
Home for Sale at 10 S 23rd St in Kenilworth Boro, NJ for $779,900

10 S 23Rd St | Kenilworth Boro

$779,900 | 4 Beds | 5 Baths (4 Full, 1 Half) | 1,732 Sq. Ft.

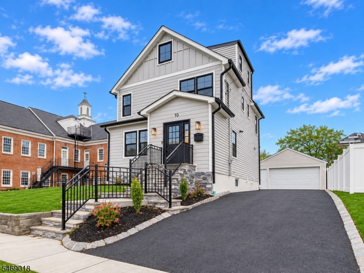
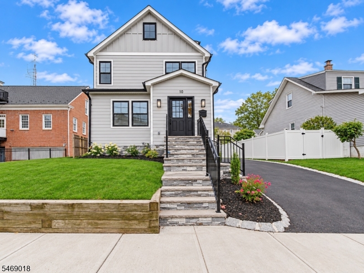
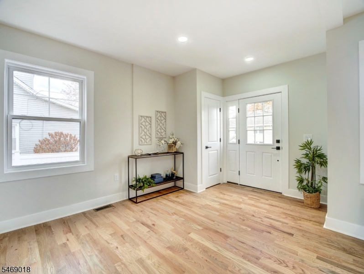
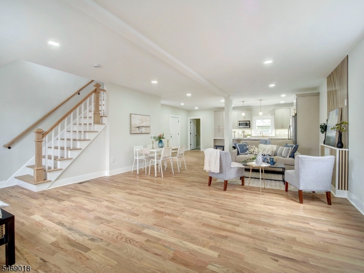
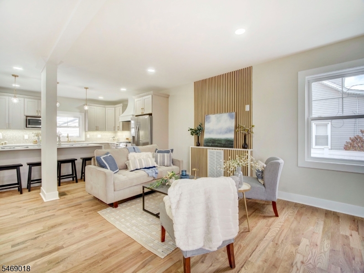
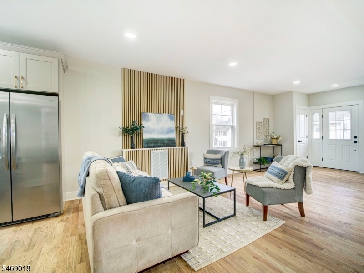
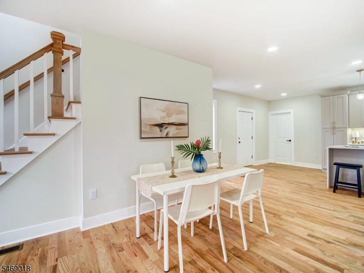
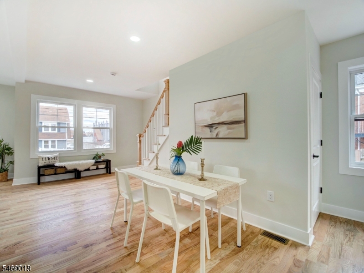
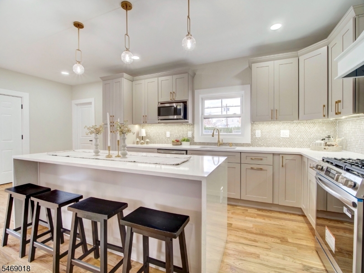
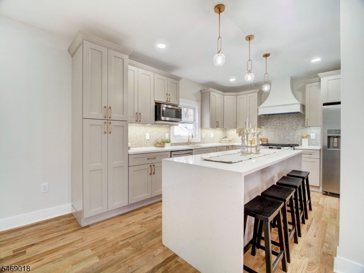
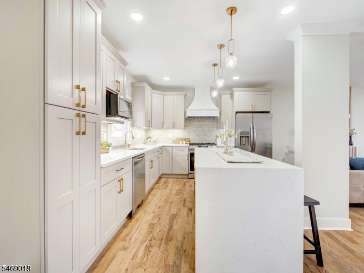
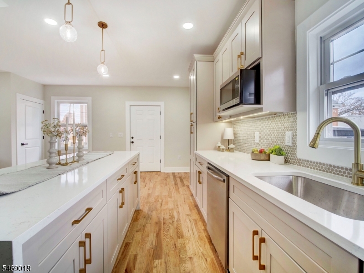
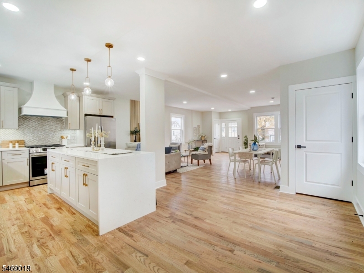
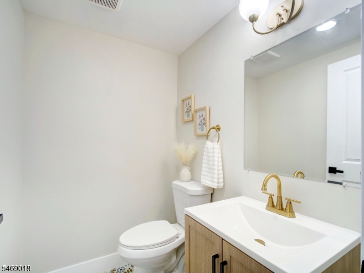
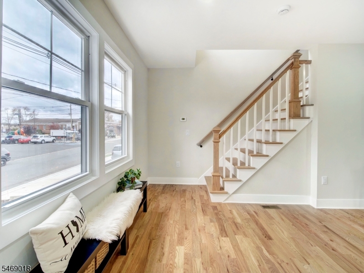
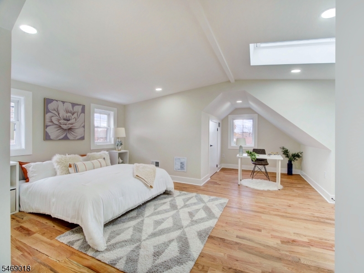
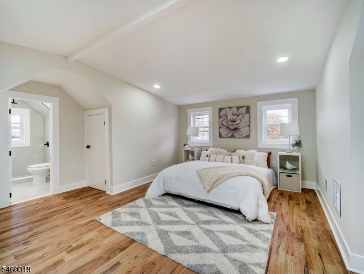
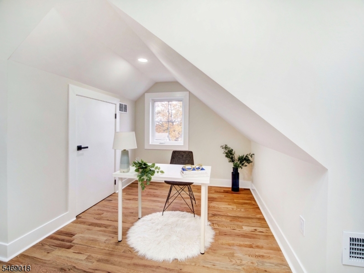
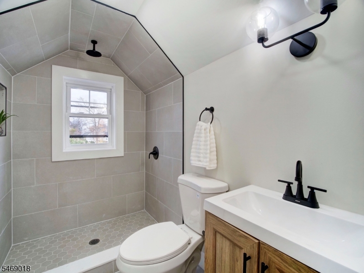
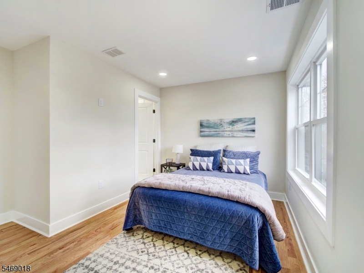
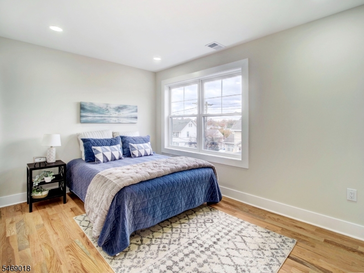
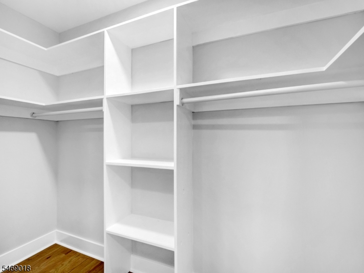
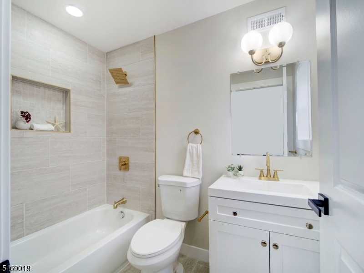
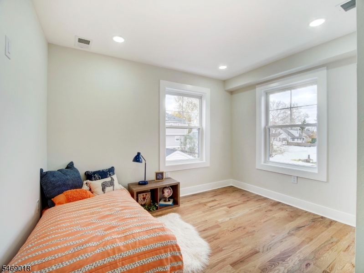
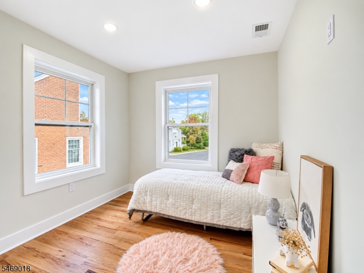
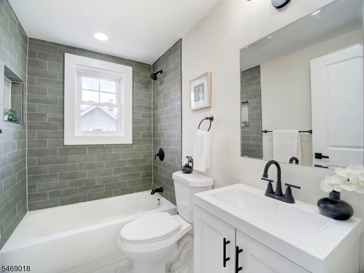
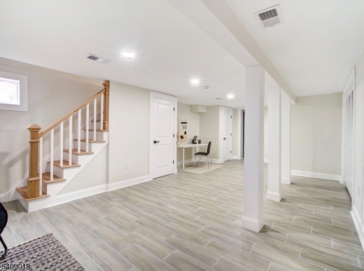
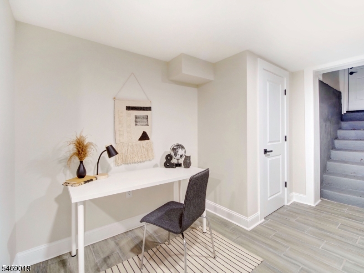
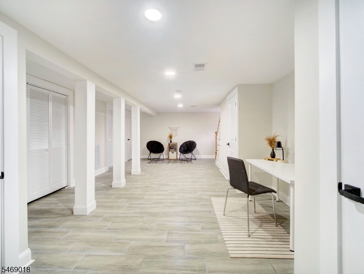
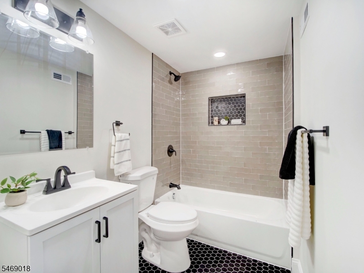
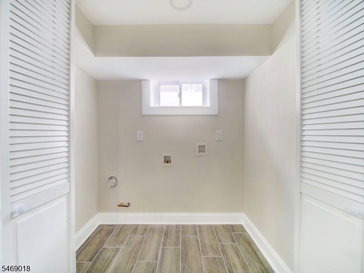
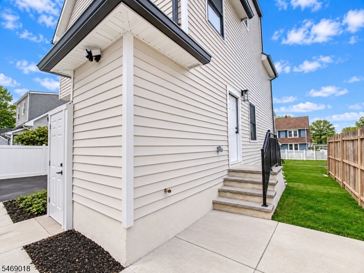
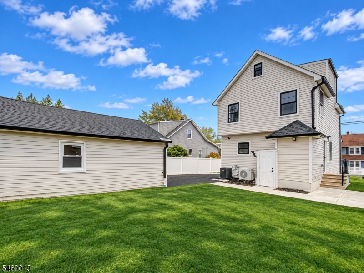
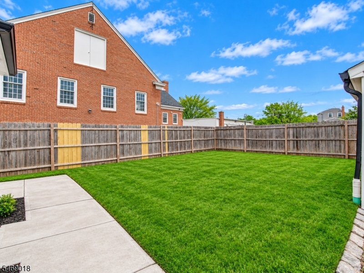
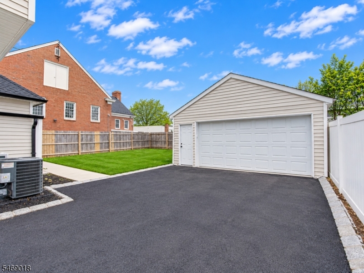
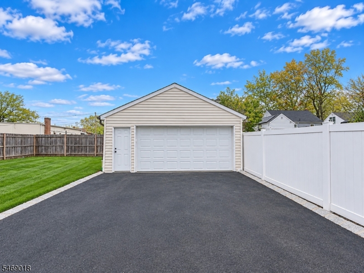
This Colonial has been gut-renovated and expanded in 2026 with a second-floor and attic addition, delivering the feel of a brand-new home. New Hardie plank siding, a new roof, and stone steps make a great first impression. Inside, the open-concept main level flows from living room to dining area to a chef's kitchen featuring light shaker cabinets with brass hardware, a quartz waterfall island, a penny-tile backsplash, stainless steel appliances, and a gas range plus a powder room and walkout to the backyard. The second floor offers three bedrooms and two full baths, including a primary suite with a custom step-in closet and en-suite bath. The third floor is a true primary suite with a walk-in closet and full bath. The finished basement adds a family room, gym/flex space, laundry, and a fourth full bath, with its own separate walkout entrance to the backyard. In total: 4 bedrooms, 4.5 baths, 1,732 sq ft above grade plus 601 sq ft of finished basement, hardwood floors throughout the main and upper levels, two HVAC units for separate zone control, new electric and new windows throughout. Outside, enjoy a good-sized backyard and a detached 2-car garage. Best of all, the home is not in a flood zone no flood insurance required. Move right in and enjoy a like-new home in the heart of Kenilworth! GSMLS 4064942

Directions to property: Boulevard to S 23rd St

MLS Listing ID: 
GSMLS 4064942
Listing Category: 
Purchase
Listing Status
Status of the Listing.
Listing Status: 
Active
Listing Status (Local): 
Active
Listing Pricing
Pricing information for this listing.
List Price: 
$779,900
Basic Property Information
Fields containing basic information about the property.
Property Type: 
Residential
Property Sub Type: 
Single Family Detached
Primary Market Area: 
Kenilworth Boro
Address: 
10 S 23Rd St, Kenilworth Boro, NJ 07033-1630, U.S.A.
County: 
Union
Latitude: 
40.6757300
Longitude: 
-74.2894900
Directions: 
Boulevard to S 23rd St
Public Remarks: 
This Colonial has been gut-renovated and expanded in 2026 with a second-floor and attic addition, delivering the feel of a brand-new home. New Hardie plank siding, a new roof, and stone steps make a great first impression. Inside, the open-concept main level flows from living room to dining area to a chef's kitchen featuring light shaker cabinets with brass hardware, a quartz waterfall island, a penny-tile backsplash, stainless steel appliances, and a gas range plus a powder room and walkout to the backyard. The second floor offers three bedrooms and two full baths, including a primary suite with a custom step-in closet and en-suite bath. The third floor is a true primary suite with a walk-in closet and full bath. The finished basement adds a family room, gym/flex space, laundry, and a fourth full bath, with its own separate walkout entrance to the backyard. In total: 4 bedrooms, 4.5 baths, 1,732 sq ft above grade plus 601 sq ft of finished basement, hardwood floors throughout the main and upper levels, two HVAC units for separate zone control, new electric and new windows throughout. Outside, enjoy a good-sized backyard and a detached 2-car garage. Best of all, the home is not in a flood zone no flood insurance required. Move right in and enjoy a like-new home in the heart of Kenilworth!
Building Details
Details about the building on a property.
Architectural Style: 
Colonial
Year Built: 
1913
New Construction: 
0
Living Area: 
1,732
Basement: 
Finished
Fireplaces: 
No
Construction
Roof: 
Asphalt Shingle
Exterior: 
Vinyl Siding
DisabilityFeatures: 
No
Energy Information: 
Electric, Gas-Natural
Porch: 
No
Deck: 
No
Room Details
Details about the rooms in the building.
Total Rooms: 
8
Total Bedrooms: 
4
Total Bathrooms: 
5
Total Full-Bathrooms: 
4
Total Half-Bathrooms: 
1
Utilities
Information about utilities available on the property.
Heating System: 
2 Units, Forced Hot Air, Multi-Zone
Heating System Fuel: 
Gas-Natural
Cooling System: 
2 Units, Central Air, Multi-Zone Cooling
Water Heating System: 
Gas
Water Source: 
Public Water
Sewer: 
Public Sewer
Lot/Land Details
Details about the lots and land features included on the property.
Acres: 
0.11
Lot Size (Dimensions): 
50X100
Waterfront: 
0
Lot Features
Driveway: 
1 Car Width
Parking Type: 
1 Car Width
Total Parking Spaces: 
6
Garage: 
Detached Garage
Pool: 
No
Fence: 
No
Public Record
Parcel Number: 
2908-00118-0000-00019-0000-
Lot Number: 
19
Annual Tax: 
$8,566.00
Contract Details
Details about the listing contract.
Exclusions: 
Staging furniture is excluded from the sale.
Possession: 
At closing
Listing Participants
Participants (agents, offices, etc.) in the transaction.
Listing Office Name: 
REAL

Request More Information