
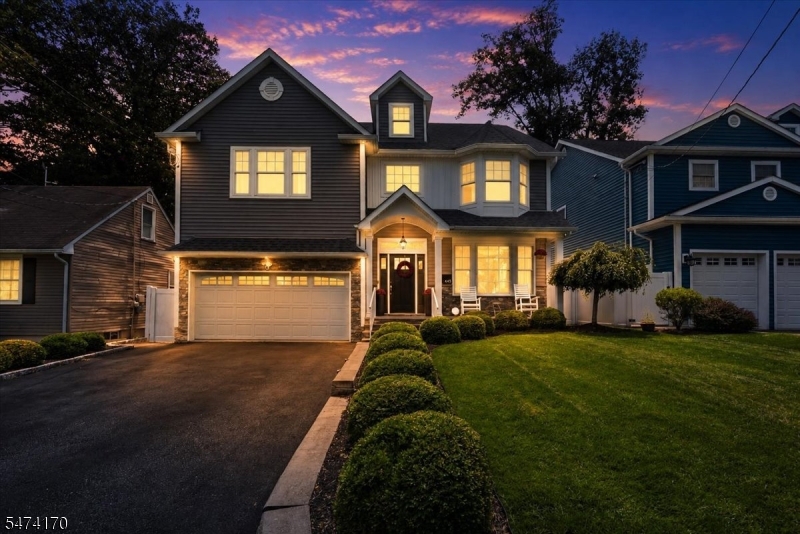
Home for Sale at 645 Passaic Ave in Kenilworth Boro, NJ for $1,149,000

645 Passaic Ave | Kenilworth Boro

$1,149,000 | 4 Beds | 4 Baths (3 Full, 1 Half)

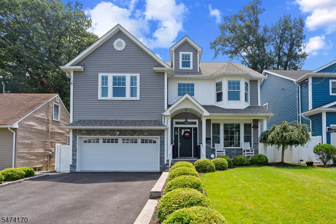
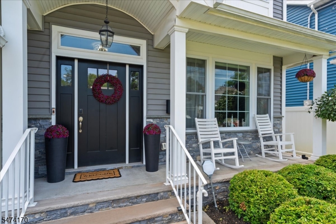
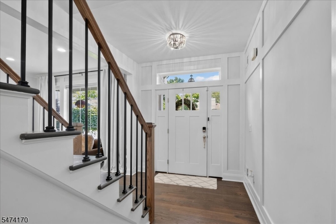
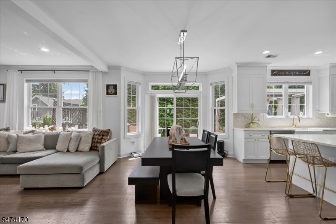
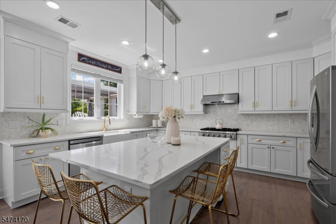
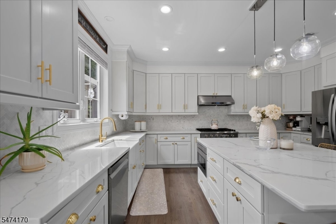
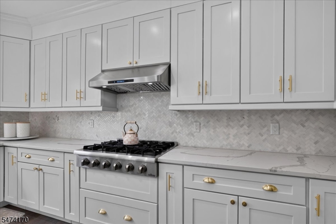
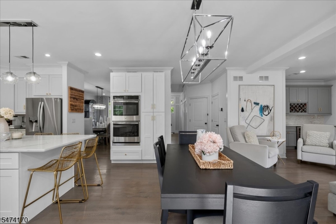
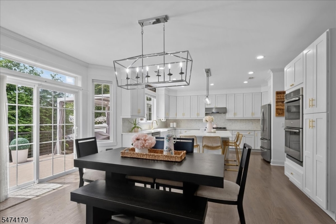
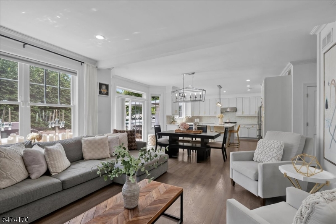
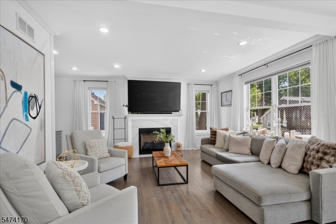
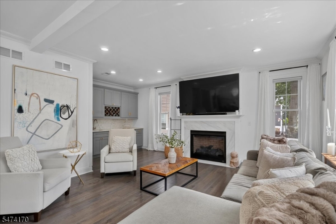
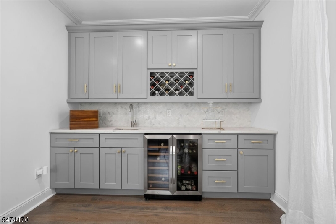
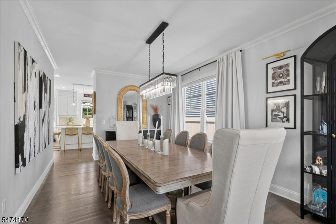
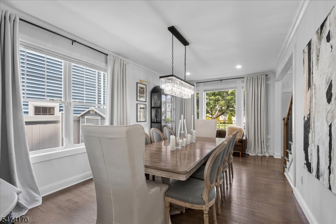
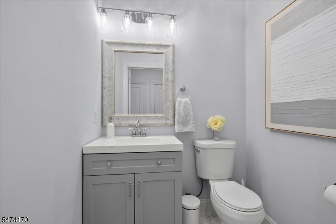
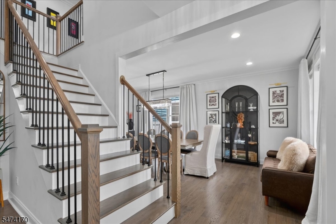
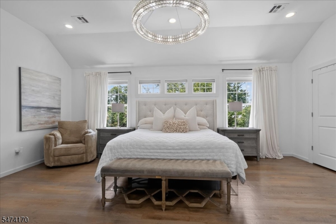
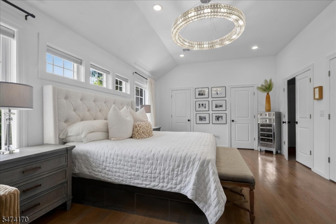
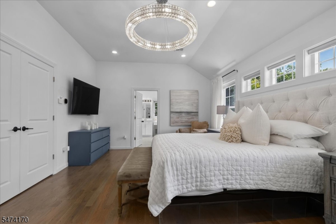
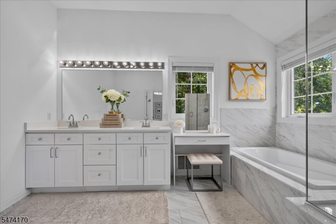
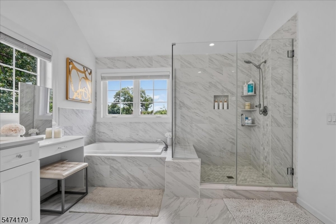
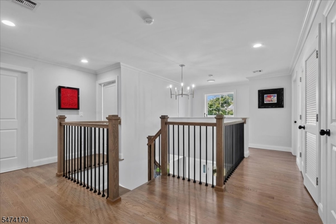
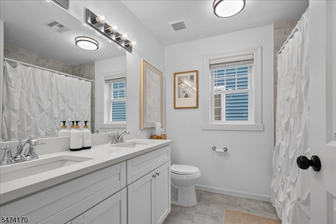
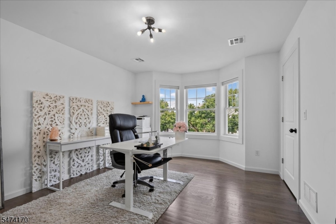
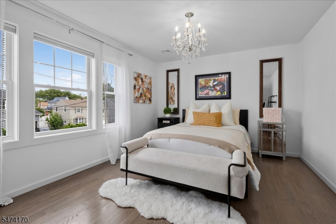
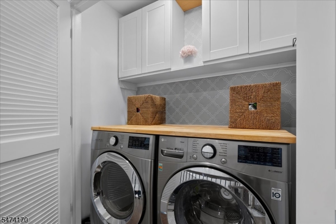
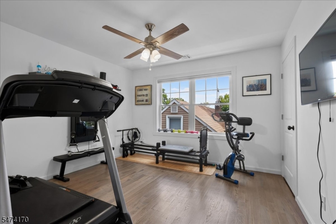
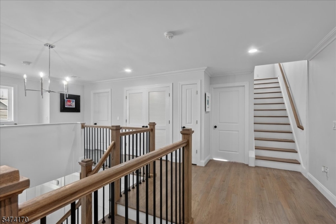
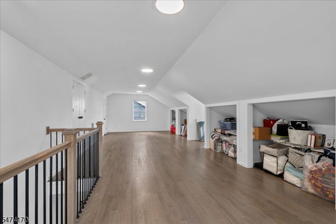
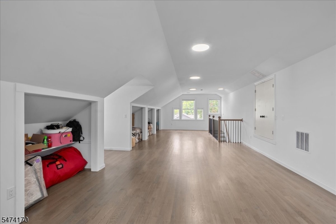
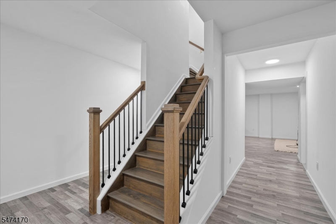
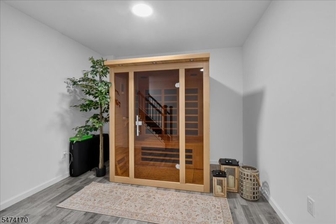
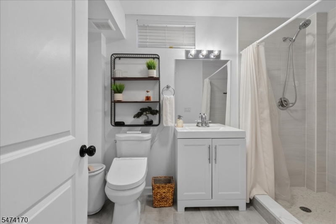
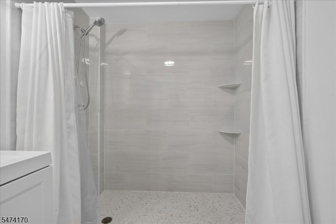
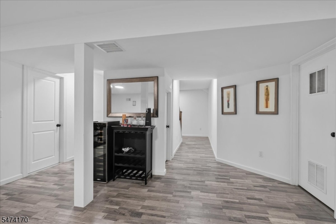
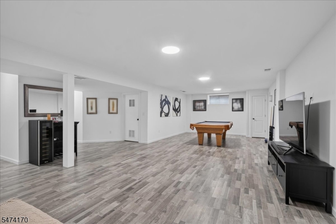
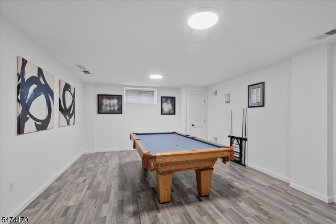
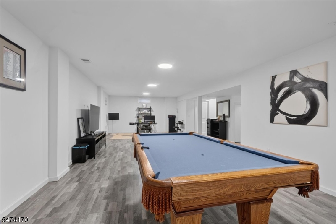
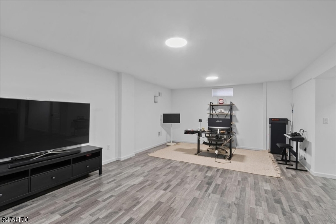
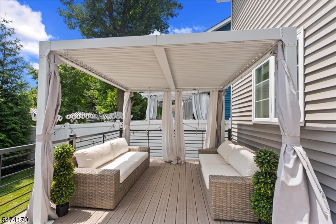
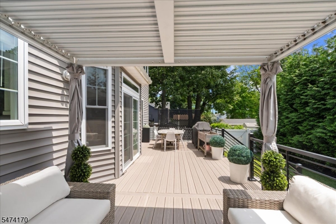
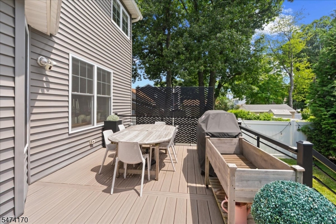
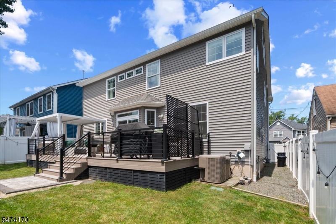
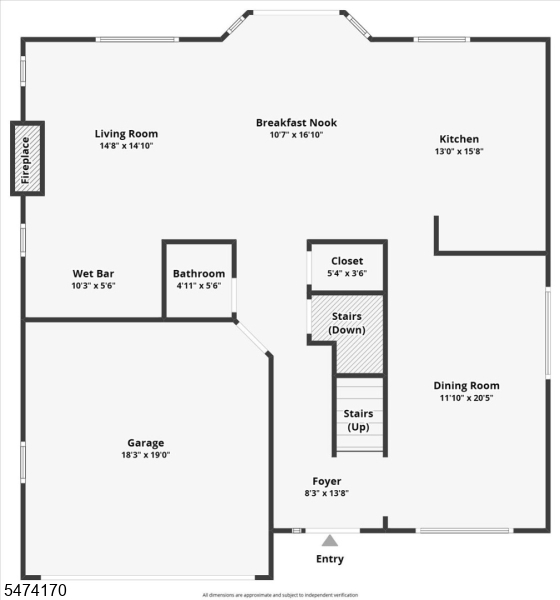
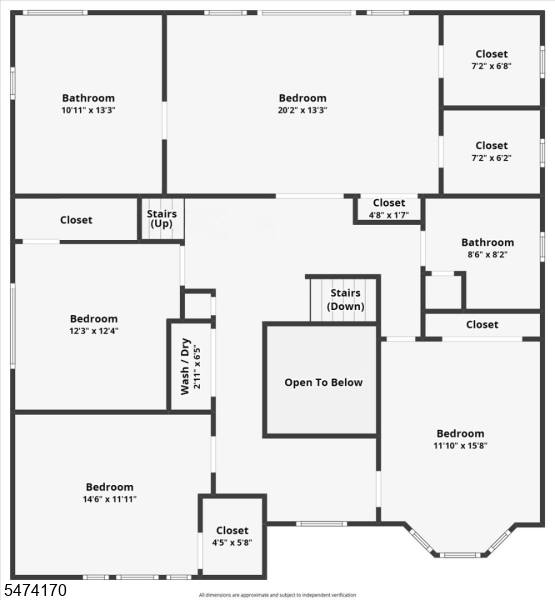
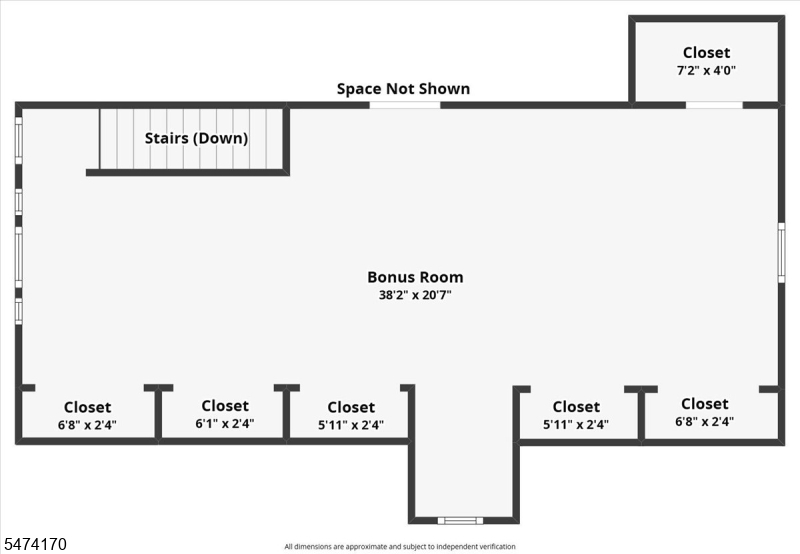
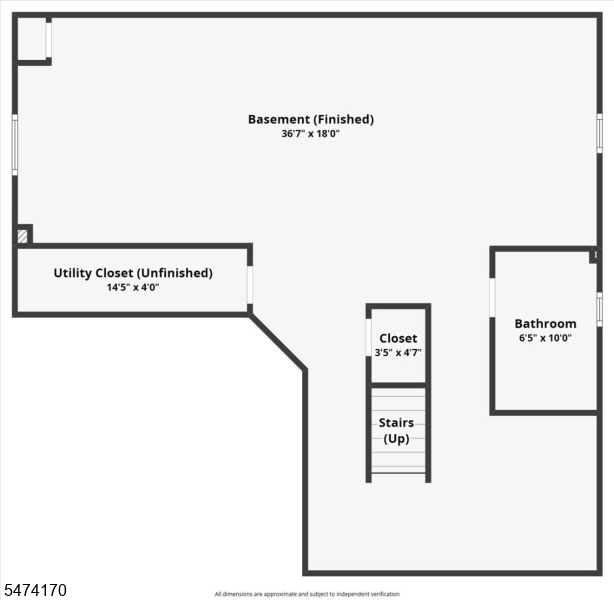
Welcome to 645 Passaic Avenue, a custom Craftsman home completed in late 2019, offering approximately 3,325 square feet with 4 bedrooms, 3.5 bathrooms, a finished basement, and a versatile third floor. Situated on a quiet one-way street, this home blends timeless craftsmanship with modern luxury. A covered front porch welcomes you into a light-filled floor plan with 9-ft ceilings, custom millwork, and hardwood floors throughout. The chef's kitchen offers custom cabinetry, quartz countertops, an oversized center island, a professional 6-burner gas range with double ovens, stainless steel appliances, and a farmhouse sink. The kitchen flows into the breakfast nook, living room with custom wet bar, and formal dining area. The second level features a primary suite with a 10-ft vaulted ceiling, spa-inspired bath, and two oversized custom closets, plus three bedrooms, a full hall bath, and second-floor laundry. The finished third floor offers 9-ft ceilings and flexible bonus space for a home office, playroom, or game room with built-in storage. The finished basement includes an infrared sauna, full bath, and recreation room. The landscaped grounds feature irrigation, mature privacy trees, and an oversized deck with a louvered pergola, perfect for relaxing or entertaining. Conveniently located near downtown Kenilworth and the Cranford border, with easy access to parks, schools, shopping, restaurants, major highways, Newark Liberty International Airport, and New York City. GSMLS 4064669

Directions to property: Garden State Parkway Exit 138 to Kenilworth Blvd. Continue to Passaic Ave. The property is on the ri

MLS Listing ID: 
GSMLS 4064669
Listing Category: 
Purchase
Listing Status
Status of the Listing.
Listing Status: 
Active
Listing Status (Local): 
Active
Listing Pricing
Pricing information for this listing.
List Price: 
$1,149,000
Basic Property Information
Fields containing basic information about the property.
Property Type: 
Residential
Property Sub Type: 
Single Family Detached
Primary Market Area: 
Kenilworth Boro
Address: 
645 Passaic Ave, Kenilworth Boro, NJ 07033-1810, U.S.A.
County: 
Union
Latitude: 
40.6735400
Longitude: 
-74.2860800
Directions: 
Garden State Parkway Exit 138 to Kenilworth Blvd. Continue to Passaic Ave. The property is on the ri
Public Remarks: 
Welcome to 645 Passaic Avenue, a custom Craftsman home completed in late 2019, offering approximately 3,325 square feet with 4 bedrooms, 3.5 bathrooms, a finished basement, and a versatile third floor. Situated on a quiet one-way street, this home blends timeless craftsmanship with modern luxury. A covered front porch welcomes you into a light-filled floor plan with 9-ft ceilings, custom millwork, and hardwood floors throughout. The chef's kitchen offers custom cabinetry, quartz countertops, an oversized center island, a professional 6-burner gas range with double ovens, stainless steel appliances, and a farmhouse sink. The kitchen flows into the breakfast nook, living room with custom wet bar, and formal dining area. The second level features a primary suite with a 10-ft vaulted ceiling, spa-inspired bath, and two oversized custom closets, plus three bedrooms, a full hall bath, and second-floor laundry. The finished third floor offers 9-ft ceilings and flexible bonus space for a home office, playroom, or game room with built-in storage. The finished basement includes an infrared sauna, full bath, and recreation room. The landscaped grounds feature irrigation, mature privacy trees, and an oversized deck with a louvered pergola, perfect for relaxing or entertaining. Conveniently located near downtown Kenilworth and the Cranford border, with easy access to parks, schools, shopping, restaurants, major highways, Newark Liberty International Airport, and New York City.
Building Details
Details about the building on a property.
Architectural Style: 
Custom Home
Year Built: 
2019
New Construction: 
0
Basement: 
Finished, French Drain, Full
Interior: 
Bar-Wet, Blinds, Carbon Monoxide Detector, High Ceilings, Security System, Walk-In Closet
Fireplaces: 
Yes
Construction
Roof: 
Asphalt Shingle
Exterior: 
Stone, Vinyl Siding
Exterior Features: 
Deck, Open Porch(es), Patio, Privacy Fence, Storage Shed, Underground Lawn Sprinkler
DisabilityFeatures: 
No
Energy Information: 
Electric, Gas-Natural
Porch: 
No
Deck: 
Yes
Room Details
Details about the rooms in the building.
Total Rooms: 
9
Total Bedrooms: 
4
Total Bathrooms: 
4
Total Full-Bathrooms: 
3
Total Half-Bathrooms: 
1
Master Bathroom 
Level: 
Second
Utilities
Information about utilities available on the property.
Heating System: 
2 Units, Forced Hot Air, Multi-Zone
Heating System Fuel: 
Gas-Natural
Cooling System: 
2 Units, Central Air, Multi-Zone Cooling
Water Source: 
Public Water
Sewer: 
Public Sewer
Lot/Land Details
Details about the lots and land features included on the property.
Acres: 
0.11
Lot Size (Dimensions): 
50X100
Waterfront: 
0
Lot Features
Driveway: 
2 Car Width
Parking Type: 
2 Car Width
Total Parking Spaces: 
2
Garage: 
Attached Garage, Finished Garage
Pool: 
No
Fence: 
Yes
Public Record
Parcel Number: 
2908-00135-0000-00007-0000-
Lot Number: 
7
Annual Tax: 
$20,100.00
Contract Details
Details about the listing contract.
Possession: 
0-30
Listing Participants
Participants (agents, offices, etc.) in the transaction.
Listing Office Name: 
UNITED REAL ESTATE

Request More Information