
Home for Sale at 22 Columbia Ave in Kenilworth Boro, NJ for $949,000

22 Columbia Ave | Kenilworth Boro

$949,000 | 5 Beds | 4 Baths (3 Full, 1 Half)

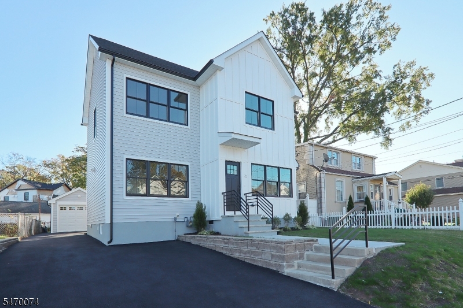
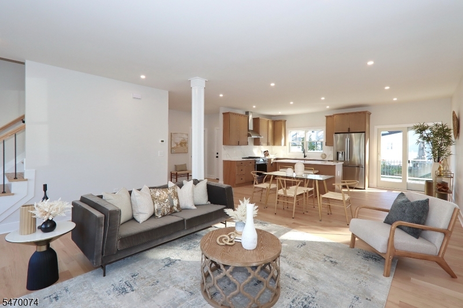
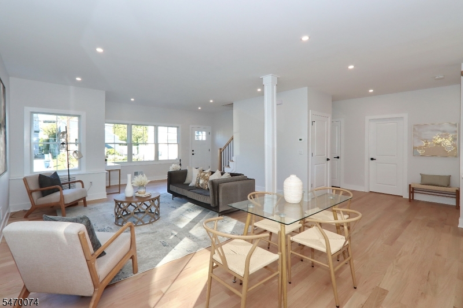
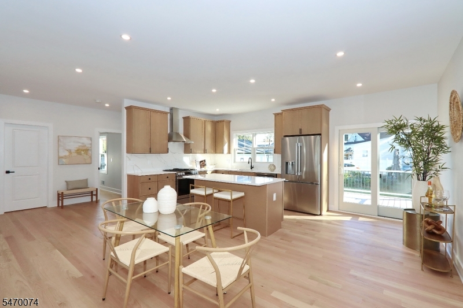
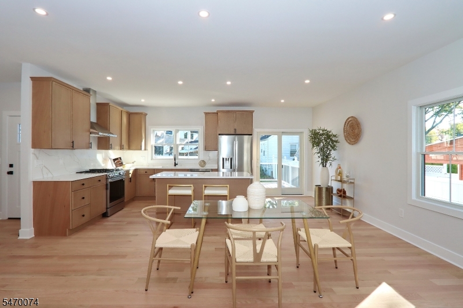
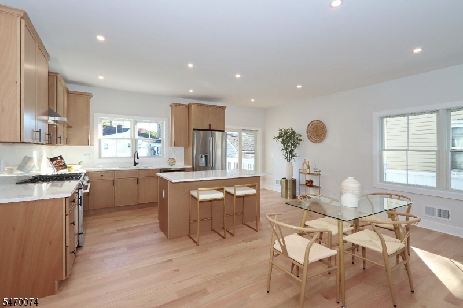
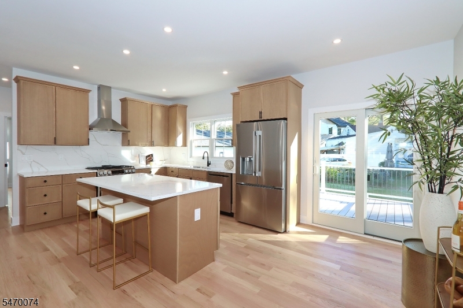
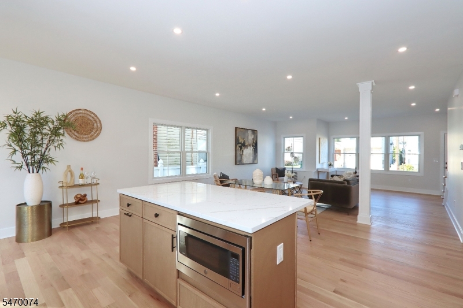
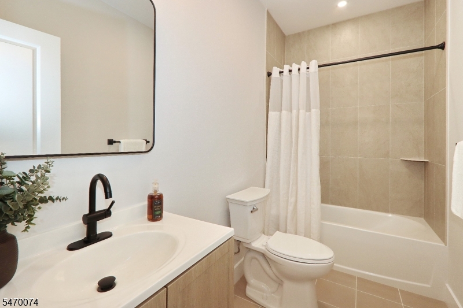
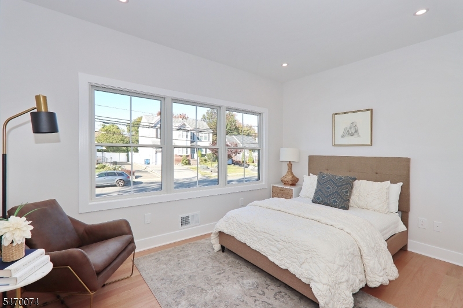
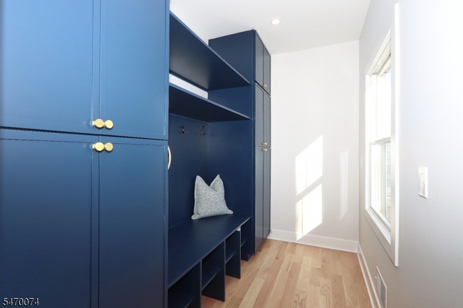
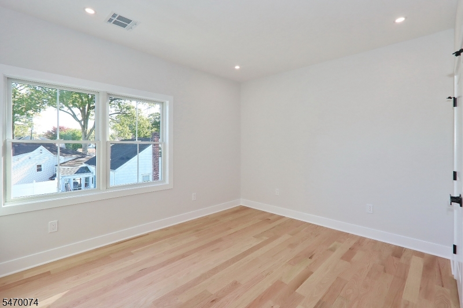
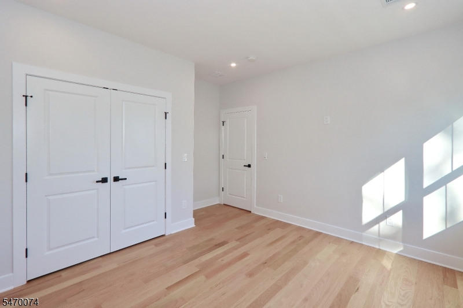
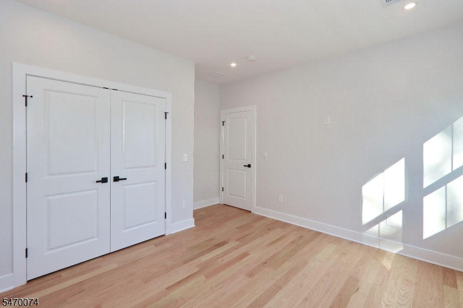
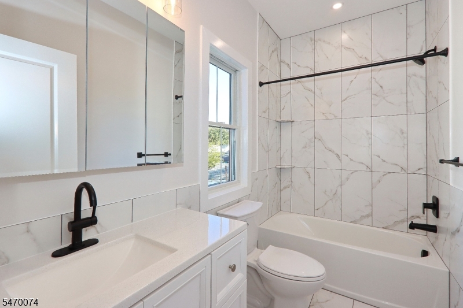
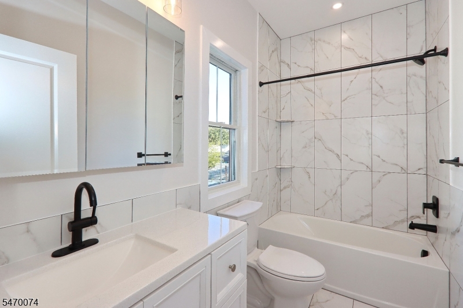
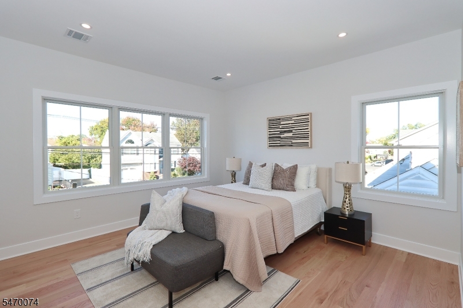
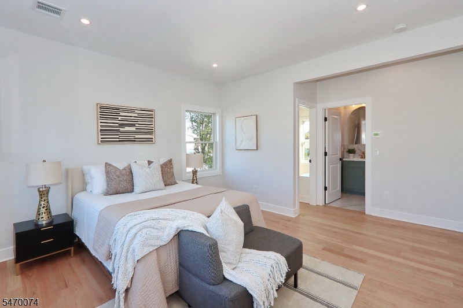
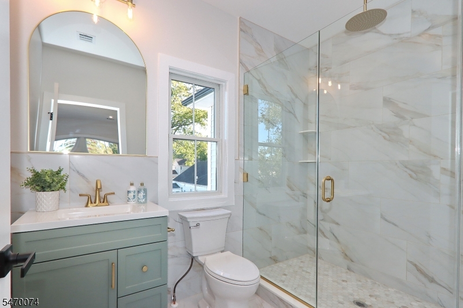
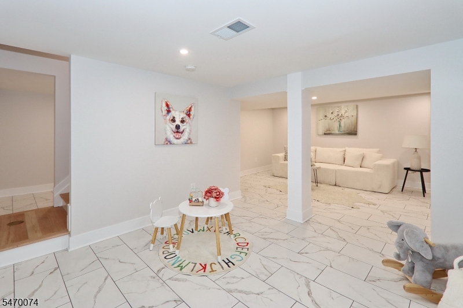
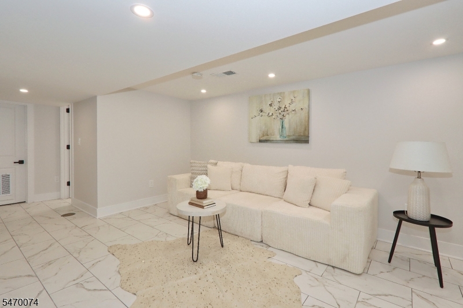
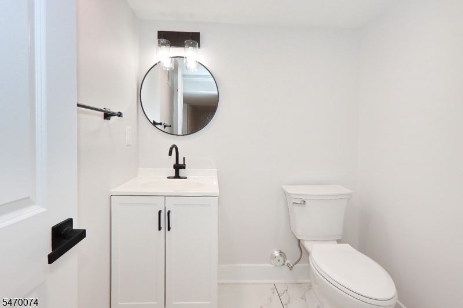
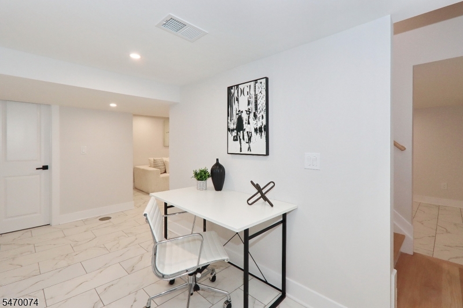
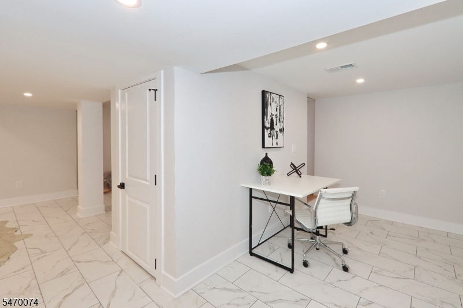
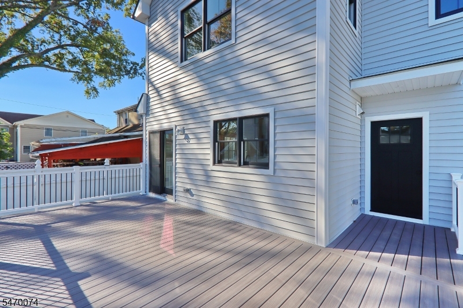
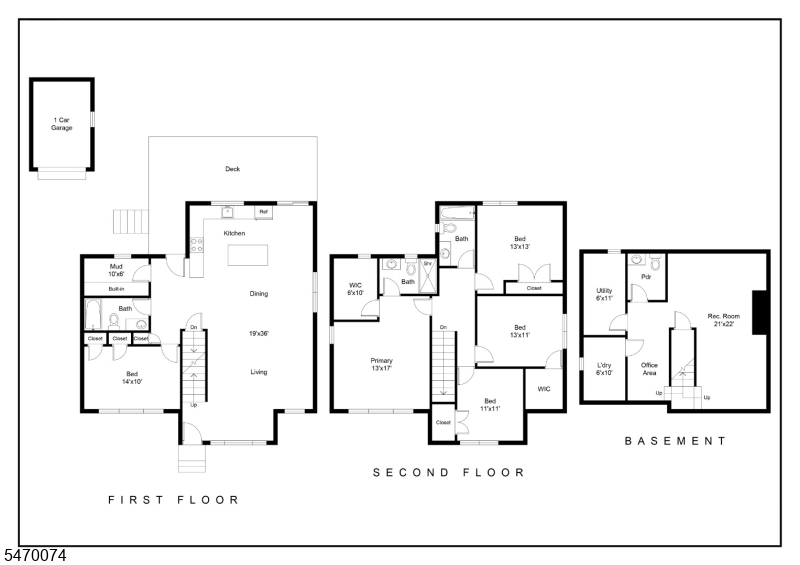
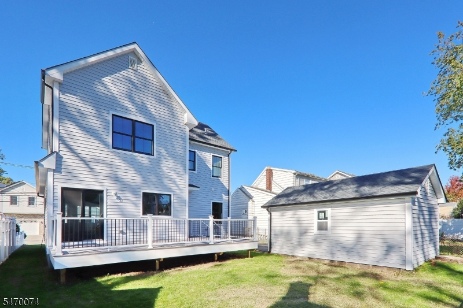
Completely transformed from top to bottom, this impressive 5-bedroom Colonial offers the look and feel of new construction while retaining its classic colonial charm. Renovated inside and out, this home features beautiful hardwood floors, soaring 9-foot ceilings, and a stunning brand-new kitchen complete with quartz countertops, center island, new cabinetry and appliances . Sliding doors off kitchen leads to a large Trex deck , perfect for outdoor dining and entertaining. The first floor bedroom offers exceptional versatility and can be used as a guest room or home office. The spacious primary bedroom offers a walk in closet and private full bathroom. Additional highlights include a two zone heating and cooling systems as well as a finished basement with bathroom, providing excellent flexible living space. GSMLS 4061145

Directions to property: See Map

MLS Listing ID: 
GSMLS 4061145
Listing Category: 
Purchase
Listing Status
Status of the Listing.
Listing Status: 
Active
Listing Status (Local): 
Active
Listing Pricing
Pricing information for this listing.
List Price: 
$949,000
Basic Property Information
Fields containing basic information about the property.
Property Type: 
Residential
Property Sub Type: 
Single Family Detached
Primary Market Area: 
Kenilworth Boro
Address: 
22 Columbia Ave, Kenilworth Boro, NJ 07033-1509, U.S.A.
County: 
Union
Latitude: 
40.6739700
Longitude: 
-74.3028600
Directions: 
See Map
Public Remarks: 
Completely transformed from top to bottom, this impressive 5-bedroom Colonial offers the look and feel of new construction while retaining its classic colonial charm. Renovated inside and out, this home features beautiful hardwood floors, soaring 9-foot ceilings, and a stunning brand-new kitchen complete with quartz countertops, center island, new cabinetry and appliances . Sliding doors off kitchen leads to a large Trex deck , perfect for outdoor dining and entertaining. The first floor bedroom offers exceptional versatility and can be used as a guest room or home office. The spacious primary bedroom offers a walk in closet and private full bathroom. Additional highlights include a two zone heating and cooling systems as well as a finished basement with bathroom, providing excellent flexible living space.
Community Information
Elementary: 
Harding ES
Middle: 
D.Brearley
High: 
D.Brearley
Building Details
Details about the building on a property.
Architectural Style: 
Custom Home
Year Built: 
9999
New Construction: 
0
Basement: 
Finished
Interior: 
Carbon Monoxide Detector, High Ceilings, Smoke Detector, Walk-In Closet
Fireplaces: 
No
Construction
Roof: 
Asphalt Shingle
Exterior: 
Vinyl Siding
Exterior Features: 
Deck
Energy Information: 
Electric, Gas-Natural
Porch: 
No
Deck: 
Yes
Room Details
Details about the rooms in the building.
Total Rooms: 
9
Total Bedrooms: 
5
Total Bathrooms: 
4
Total Full-Bathrooms: 
3
Total Half-Bathrooms: 
1
Master Bathroom 
Level: 
First
Utilities
Information about utilities available on the property.
Heating System: 
2 Units, Forced Hot Air
Heating System Fuel: 
Gas-Natural
Cooling System: 
2 Units, Central Air
Water Heating System: 
Gas
Water Source: 
Public Water
Sewer: 
Public Sewer
Lot/Land Details
Details about the lots and land features included on the property.
Acres: 
0.11
Lot Size (Dimensions): 
50X100
Waterfront: 
0
Lot Features
Driveway: 
1 Car Width, 2 Car Width, Blacktop, See Remarks
Parking Type: 
1 Car Width, 2 Car Width, Blacktop, See Remarks
Total Parking Spaces: 
5
Garage: 
Detached Garage, Garage Door Opener, See Remarks
Fence: 
No
Public Record
Parcel Number: 
2908-00097-0000-00002-0000-
Lot Number: 
2
Annual Tax: 
$17,000.00
Contract Details
Details about the listing contract.
Possession: 
TBA
Listing Participants
Participants (agents, offices, etc.) in the transaction.
Listing Office Name: 
RAMOS REAL ESTATE INC

Request More Information