
Home for Sale at 564 Passaic Ave in Kenilworth Boro, NJ for $849,000

564 Passaic Ave | Kenilworth Boro

$849,000 | 5 Beds | 4 Baths (3 Full, 1 Half)

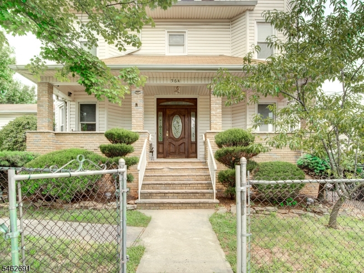
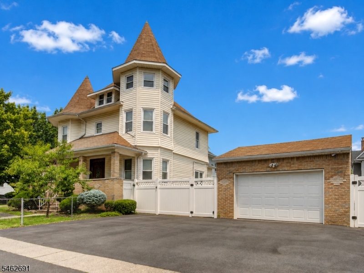
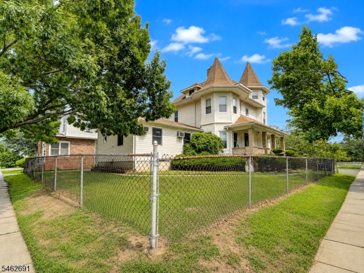
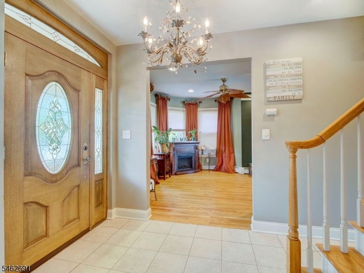
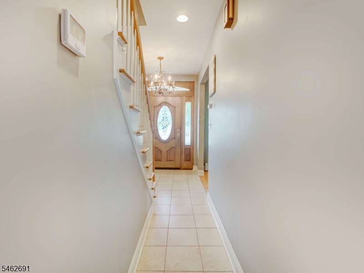
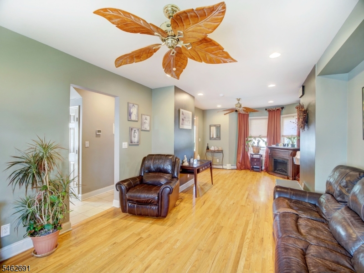
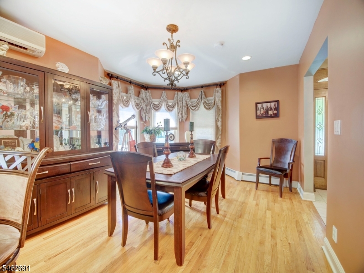
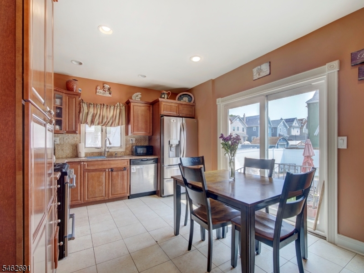
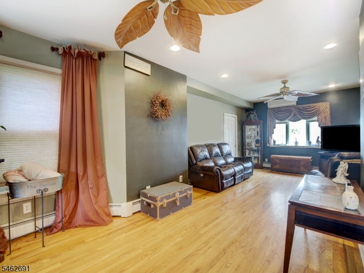
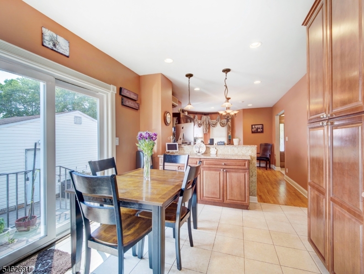
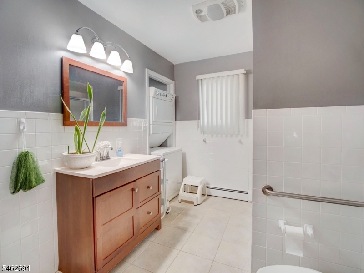
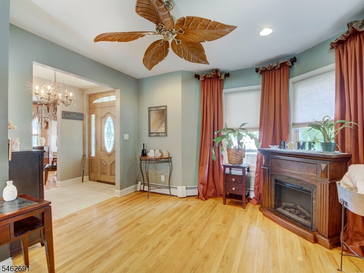
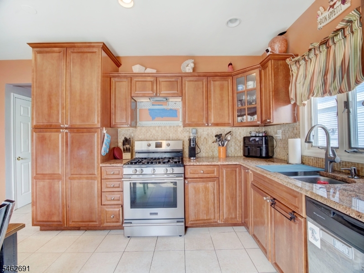
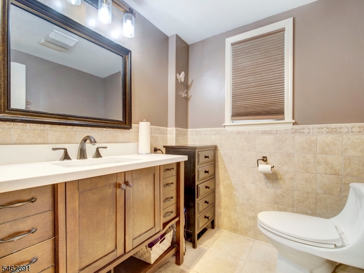
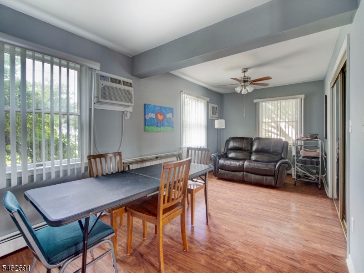
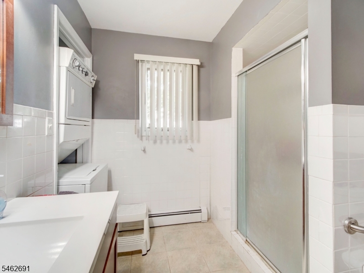
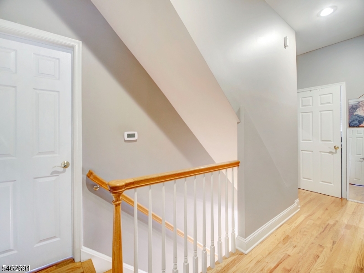
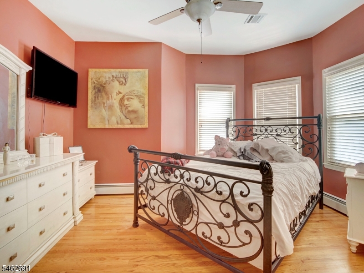
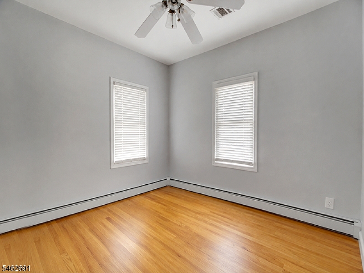
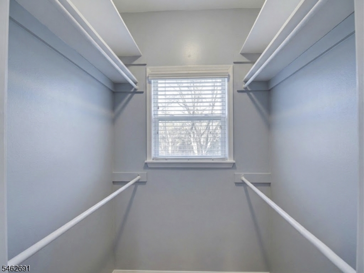
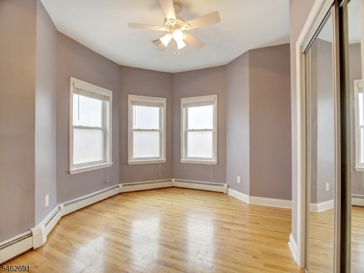
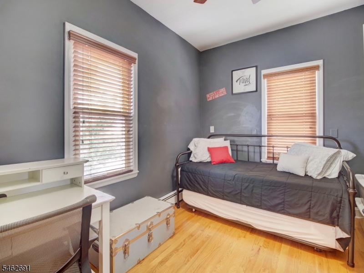
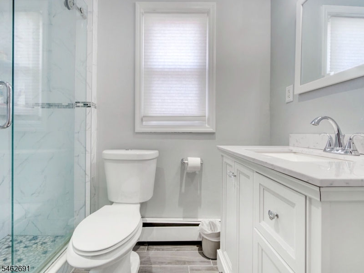
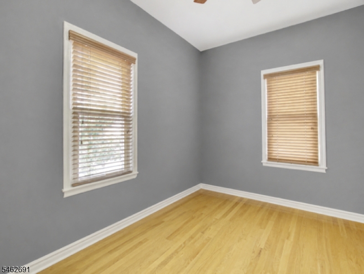
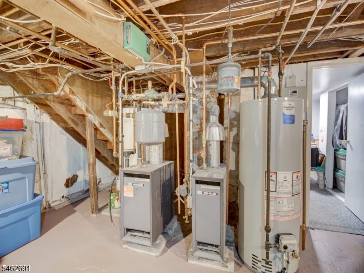
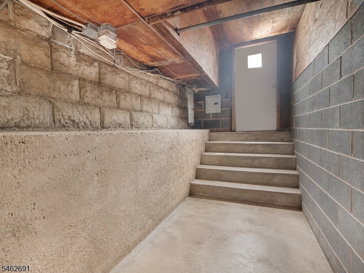
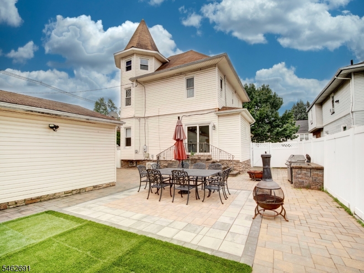
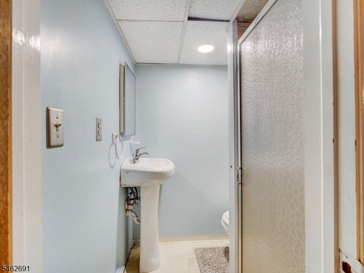
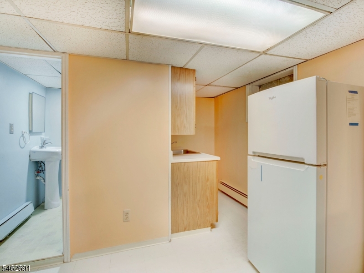
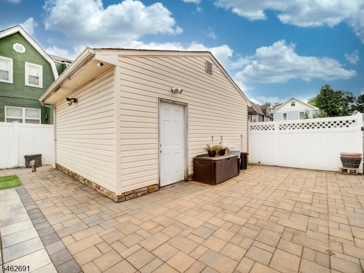
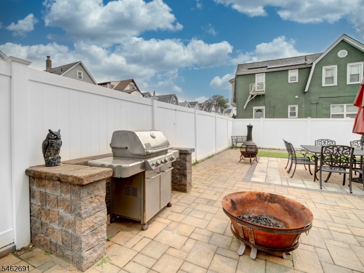
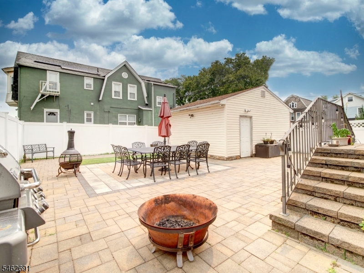
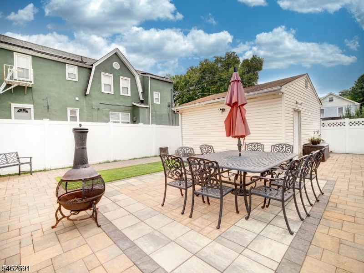
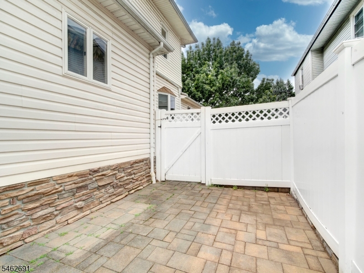
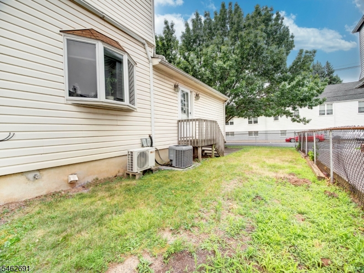
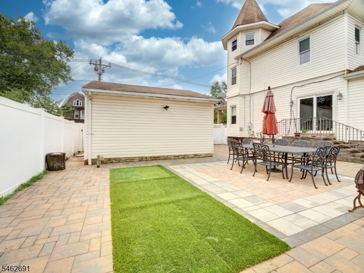
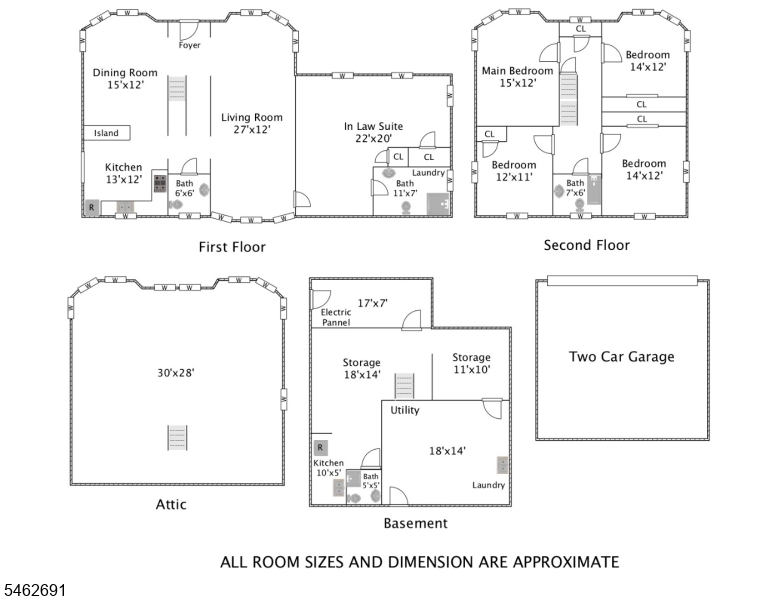
Welcome to this spacious, legal two-family home currently being enjoyed as a single-family residence, offering exceptional flexibility for a variety of living arrangements. Lovingly family-owned for generations, this unique property features 5 bedrooms, 3.5 bathrooms, and a private in-law suite, providing versatile space for guests, home office use, or additional living quarters.The main living area offers a large living room, formal dining room, and an eat-in kitchen designed for comfortable everyday living and entertaining. A full finished basement with a summer kitchen, full bath and walk-out access to the backyard provides even more functional living space. Outside, you'll find a beautifully landscaped paver patio, an oversized two-car garage, and separate utilities, making conversion back to its original legal two-family configuration both simple and practical. Whether you're looking for a spacious forever home or an excellent investment opportunity with future income potential, this property offers endless possibilities. GSMLS 4054656

Directions to property: Boulevard to S 23 to corner of Passaic and S 23 OR S 21st St to Passaic

MLS Listing ID: 
GSMLS 4054656
Listing Category: 
Purchase
Listing Status
Status of the Listing.
Listing Status: 
Active
Listing Status (Local): 
Active
Listing Pricing
Pricing information for this listing.
List Price: 
$849,000
Basic Property Information
Fields containing basic information about the property.
Property Type: 
Residential
Property Sub Type: 
Single Family Detached
Primary Market Area: 
Kenilworth Boro
Address: 
564 Passaic Ave, Kenilworth Boro, NJ 07033-1837, U.S.A.
County: 
Union
Latitude: 
40.6729900
Longitude: 
-74.2887700
Directions: 
Boulevard to S 23 to corner of Passaic and S 23 OR S 21st St to Passaic
Public Remarks: 
Welcome to this spacious, legal two-family home currently being enjoyed as a single-family residence, offering exceptional flexibility for a variety of living arrangements. Lovingly family-owned for generations, this unique property features 5 bedrooms, 3.5 bathrooms, and a private in-law suite, providing versatile space for guests, home office use, or additional living quarters.The main living area offers a large living room, formal dining room, and an eat-in kitchen designed for comfortable everyday living and entertaining. A full finished basement with a summer kitchen, full bath and walk-out access to the backyard provides even more functional living space. Outside, you'll find a beautifully landscaped paver patio, an oversized two-car garage, and separate utilities, making conversion back to its original legal two-family configuration both simple and practical. Whether you're looking for a spacious forever home or an excellent investment opportunity with future income potential, this property offers endless possibilities.
Community Information
Elementary: 
Harding ES
Middle: 
D.Brearley
High: 
D.Brearley
Building Details
Details about the building on a property.
Architectural Style: 
Colonial
Year Built: 
1913
New Construction: 
0
Basement: 
Bilco-Style Door, Finished, Full, Walkout
Interior: 
Carbon Monoxide Detector, Smoke Detector
Fireplaces: 
No
Construction
Roof: 
Asphalt Shingle
Exterior: 
Brick, Vinyl Siding
Exterior Features: 
Metal Fence, Open Porch(es), Patio, Privacy Fence
Energy Information: 
Electric, Gas-Natural
Porch: 
No
Deck: 
No
Room Details
Details about the rooms in the building.
Total Rooms: 
10
Total Bedrooms: 
5
Total Bathrooms: 
4
Total Full-Bathrooms: 
3
Total Half-Bathrooms: 
1
Master Bedroom 
Dimensions: 
15x12 
Level: 
Second
Second Bedroom 
Dimensions: 
14x12 
Level: 
Second
Third Bedroom 
Dimensions: 
14x12 
Level: 
Second
Fourth Bedroom 
Dimensions: 
12x11 
Level: 
Second
Dining Room 
Dimensions: 
15x12 
Level: 
First
Family Room 
Dimensions: 
18x14 
Level: 
Basement
Kitchen 
Dimensions: 
13x12 
Level: 
First
Living Room 
Dimensions: 
27x12 
Level: 
First
Other One 
Dimensions: 
22x20 
Level: 
First
Other Two 
Dimensions: 
10x11 
Level: 
Basement
Other Three 
Dimensions: 
10x5 
Level: 
Basement
Other Four 
Dimensions: 
28x30 
Level: 
Third
In-Law Suite 
Utilities
Information about utilities available on the property.
Heating System: 
2 Units
Heating System Fuel: 
Gas-Natural
Cooling System: 
1 Unit, Central Air, Ductless Split AC, Wall A/C Unit(s)
Water Source: 
Public Water
Sewer: 
Public Sewer
Lot/Land Details
Details about the lots and land features included on the property.
Acres: 
0.16
Lot Size (Dimensions): 
65X109
Waterfront: 
0
Lot Features
Driveway: 
2 Car Width, Additional Parking, Blacktop, Driveway-Exclusive, Off-Street Parking
Parking Type: 
2 Car Width, Additional Parking, Blacktop, Driveway-Exclusive, Off-Street Parking
Total Parking Spaces: 
4
Garage: 
Additional 1/2 Car Garage, Detached Garage, Garage Parking, On-Street Parking, Oversize Garage
Pool: 
No
Fence: 
Yes
Public Record
Parcel Number: 
2908-00139-0000-00001-0000-
Lot Number: 
1
Annual Tax: 
$11,951.00
Contract Details
Details about the listing contract.
Possession: 
closing
Listing Participants
Participants (agents, offices, etc.) in the transaction.
Listing Office Name: 
MICHELLE DAVID REALTY GROUP

Request More Information