
Home for Sale at 576 Richfield Ave in Kenilworth Boro, NJ for $889,000

576 Richfield Ave | Kenilworth Boro

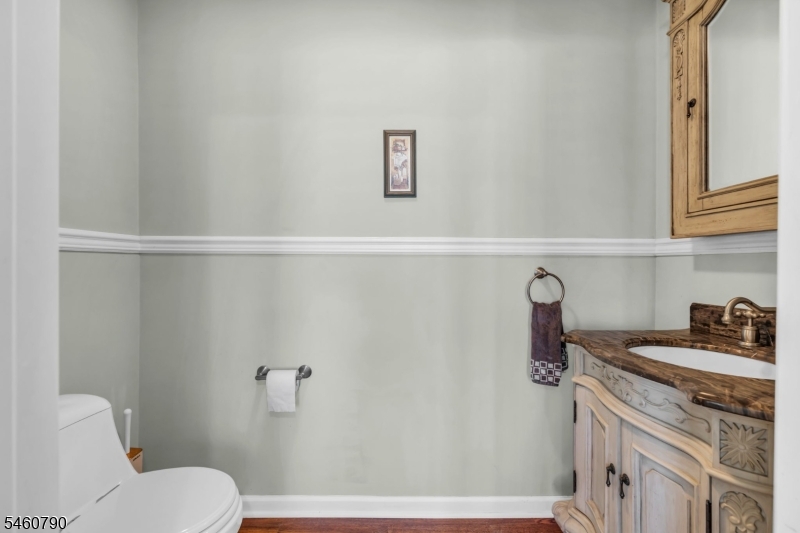
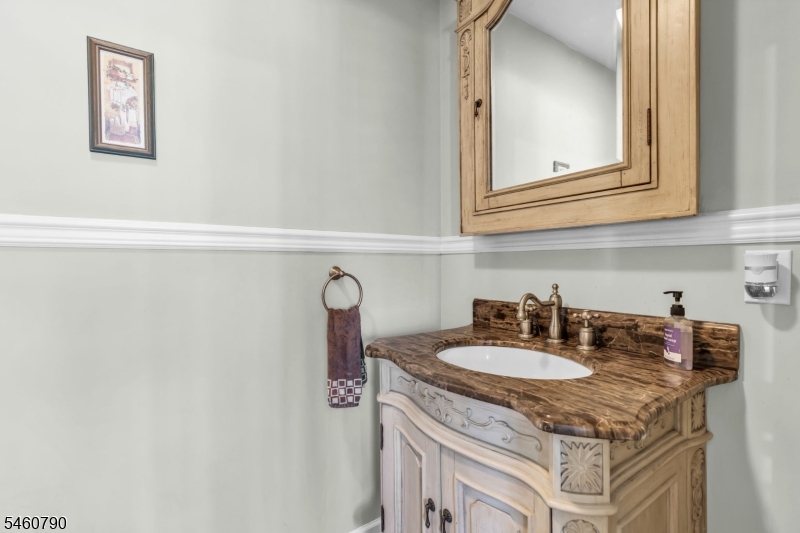
$889,000 | 4 Beds | 4 Baths (3 Full, 1 Half)

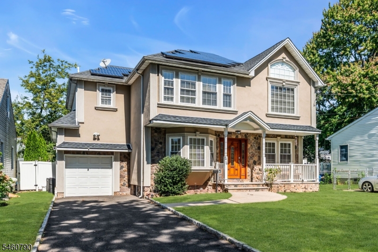
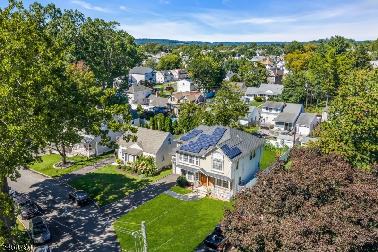
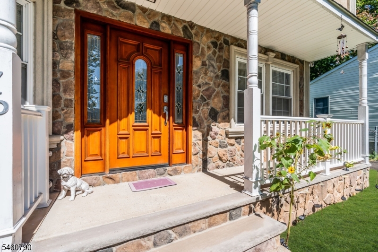
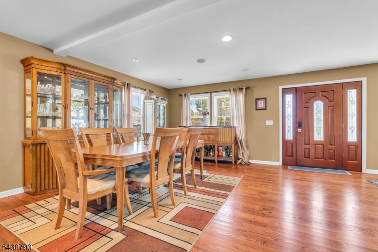
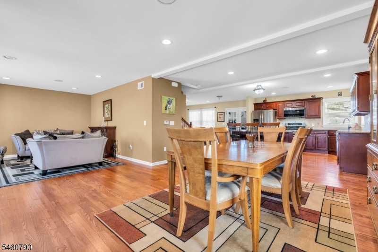
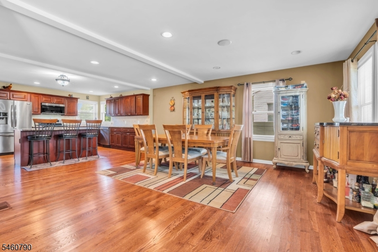
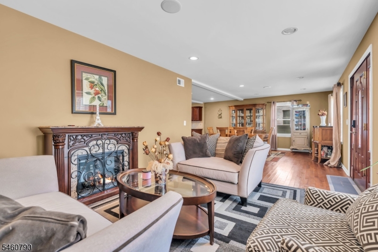
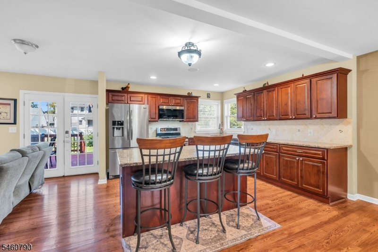
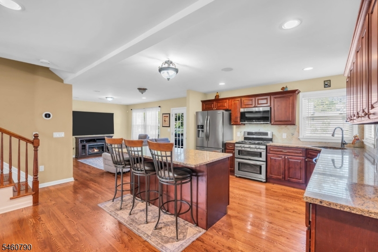
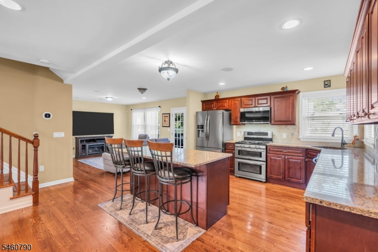
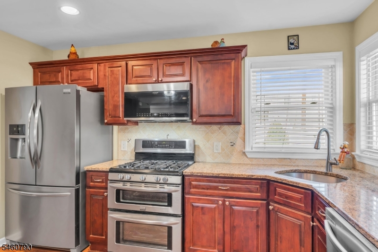
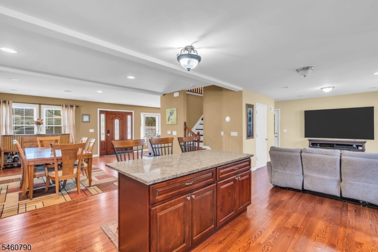
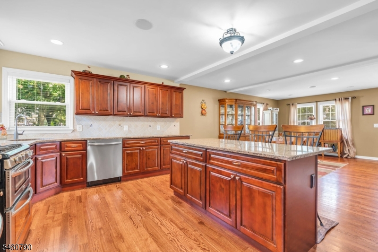
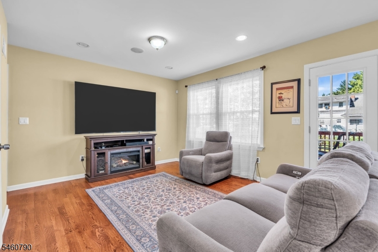
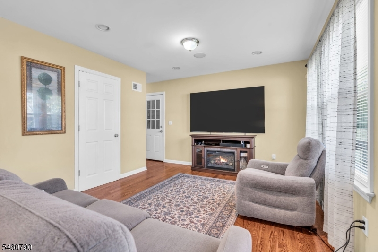
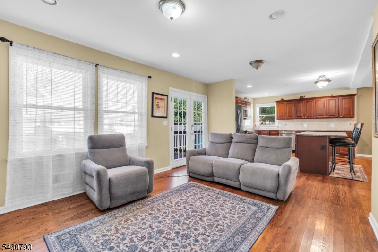
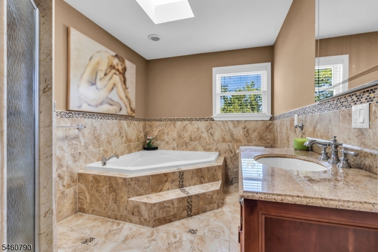
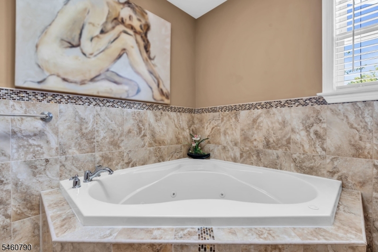
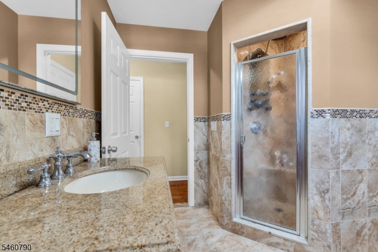
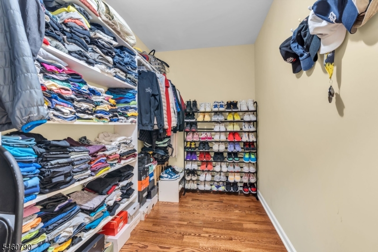
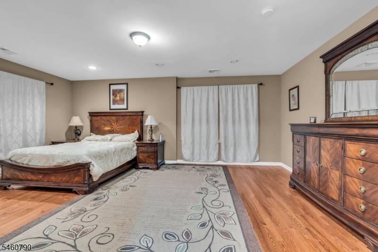
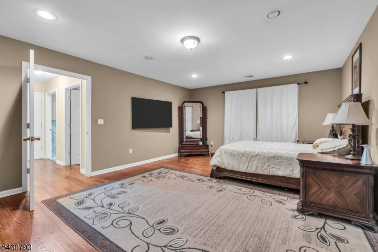
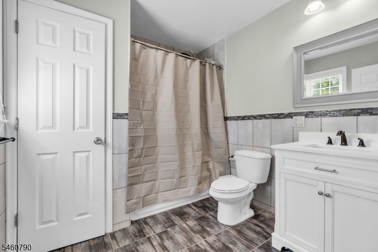
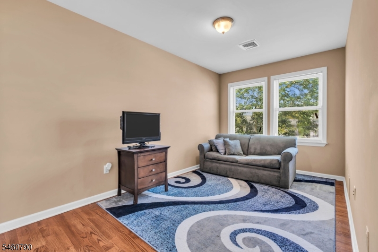
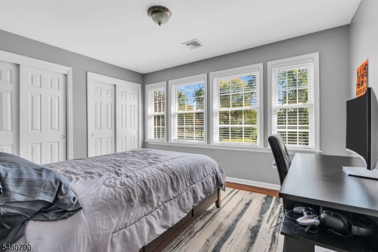
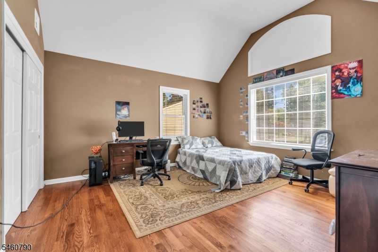
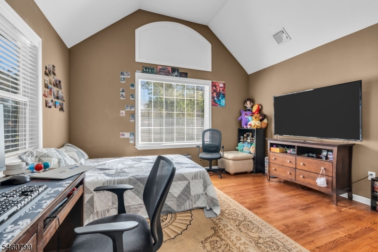
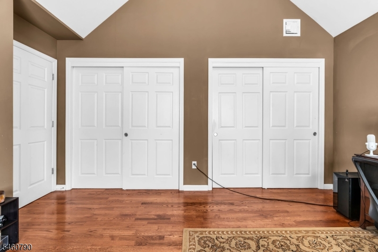
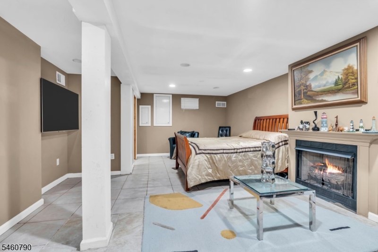
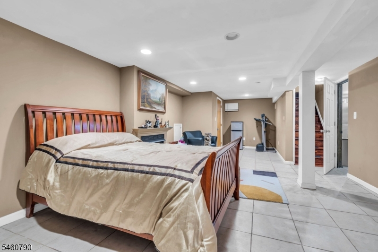
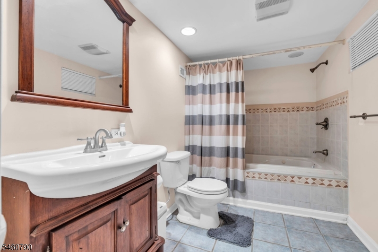
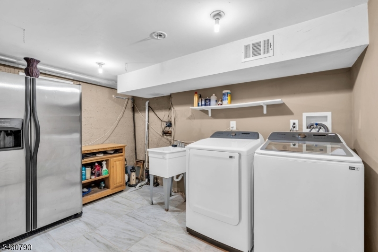
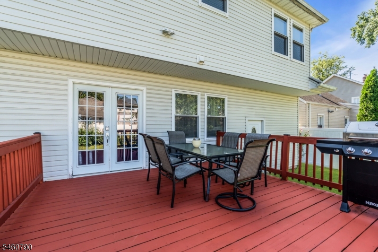
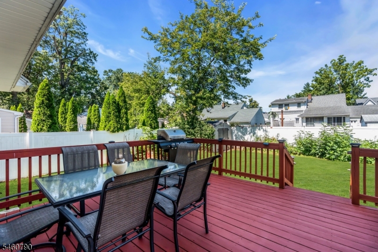
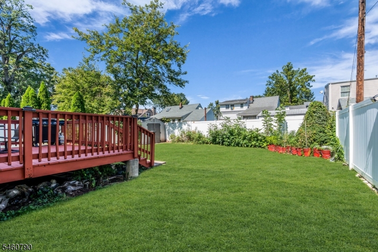
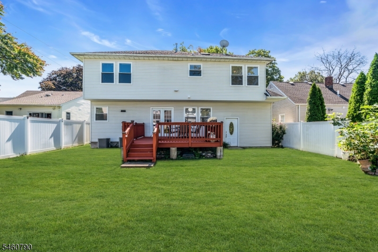
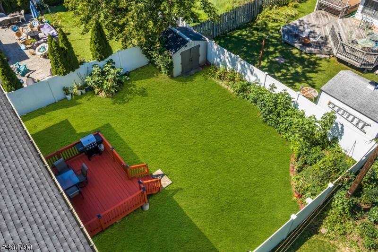
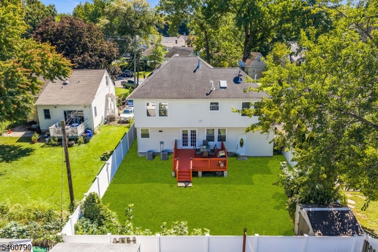
Welcome home to this spacious 4 bedroom, 3.5 bath home where an open floor plan, comfortable living spaces, and thoughtful features come together beautifully! Step inside and you'll find a cozy living room to your left, while to the right, a spacious dining area opens into a beautifully appointed kitchen featuring granite countertops, stainless steel appliances, abundant cabinetry, & a large center island with seating. Just off the kitchen, the family room offers another inviting space to gather, with sliding glass doors leading to the rear deck, making indoor and outdoor entertaining easy. Head upstairs to find 4 bedrooms, including a generously sized primary suite complete with its own private full bath and 2 walk in closets. Three additional bedrooms offer flexibility. There's even more space downstairs! The finished basement features three separate areas, a wood burning fireplace, a full bathroom with a Jacuzzi tub, and a laundry room. Whether you're looking for a recreation room, home gym, or additional space to relax and unwind, there's plenty of room to make it your own.bAdditional features include hardwood flooring, abundant closet space, two zone heating and central air conditioning, an attached garage, and owned solar panels with an annual rebate, offering the benefit of solar without a lease. Multiple living and entertaining spaces across three levels, this home offers the room, comfort, and flexibility to fit a variety of lifestyles. Come see all it has to offer! GSMLS 4053642

Directions to property: South Michigan Ave to Richfield Avenue to #576.

MLS Listing ID: 
GSMLS 4053642
Listing Category: 
Purchase
Listing Status
Status of the Listing.
Listing Status: 
Active
Listing Status (Local): 
Active
Listing Pricing
Pricing information for this listing.
List Price: 
$889,000
Basic Property Information
Fields containing basic information about the property.
Property Type: 
Residential
Property Sub Type: 
Single Family Detached
Primary Market Area: 
Kenilworth Boro
Address: 
576 Richfield Ave, Kenilworth Boro, NJ 07033-1928, U.S.A.
County: 
Union
Latitude: 
40.6716300
Longitude: 
-74.2879100
Directions: 
South Michigan Ave to Richfield Avenue to #576.
Public Remarks: 
Welcome home to this spacious 4 bedroom, 3.5 bath home where an open floor plan, comfortable living spaces, and thoughtful features come together beautifully! Step inside and you'll find a cozy living room to your left, while to the right, a spacious dining area opens into a beautifully appointed kitchen featuring granite countertops, stainless steel appliances, abundant cabinetry, & a large center island with seating. Just off the kitchen, the family room offers another inviting space to gather, with sliding glass doors leading to the rear deck, making indoor and outdoor entertaining easy. Head upstairs to find 4 bedrooms, including a generously sized primary suite complete with its own private full bath and 2 walk in closets. Three additional bedrooms offer flexibility. There's even more space downstairs! The finished basement features three separate areas, a wood burning fireplace, a full bathroom with a Jacuzzi tub, and a laundry room. Whether you're looking for a recreation room, home gym, or additional space to relax and unwind, there's plenty of room to make it your own.bAdditional features include hardwood flooring, abundant closet space, two zone heating and central air conditioning, an attached garage, and owned solar panels with an annual rebate, offering the benefit of solar without a lease. Multiple living and entertaining spaces across three levels, this home offers the room, comfort, and flexibility to fit a variety of lifestyles. Come see all it has to offer!
Community Information
Elementary: 
Harding ES
Middle: 
D.Brearley
High: 
D.Brearley
Building Details
Details about the building on a property.
Architectural Style: 
Colonial
Year Built: 
2014
New Construction: 
0
Basement: 
Finished
Interior: 
Blinds, Carbon Monoxide Detector, Smoke Detector, Walk-In Closet
Fireplaces: 
Yes
Construction
Roof: 
Asphalt Shingle
Exterior: 
Stucco, Vinyl Siding
Exterior Features: 
Deck, Storage Shed, Thermal Windows/Doors
Energy Information: 
Electric, Gas-Natural
Porch: 
No
Deck: 
Yes
Room Details
Details about the rooms in the building.
Total Rooms: 
8
Total Bedrooms: 
4
Total Bathrooms: 
4
Total Full-Bathrooms: 
3
Total Half-Bathrooms: 
1
Master Bathroom 
Level: 
Second
Utilities
Information about utilities available on the property.
Heating System: 
2 Units, Forced Hot Air
Heating System Fuel: 
Gas-Natural
Cooling System: 
2 Units, Central Air
Water Heating System: 
Gas
Water Source: 
Public Water
Sewer: 
Public Sewer
Lot/Land Details
Details about the lots and land features included on the property.
Acres: 
0.13
Lot Size (Dimensions): 
50X117 APP
Waterfront: 
0
Lot Features
Driveway: 
1 Car Width, Blacktop, Driveway-Exclusive, On-Street Parking
Parking Type: 
1 Car Width, Blacktop, Driveway-Exclusive, On-Street Parking
Total Parking Spaces: 
2
Garage: 
Built-In Garage
Fence: 
Yes
Public Record
Parcel Number: 
2908-00137-0000-00017-0000-
Lot Number: 
17
Annual Tax: 
$15,264.00
Contract Details
Details about the listing contract.
Exclusions: 
personal property
Possession: 
closing
Listing Participants
Participants (agents, offices, etc.) in the transaction.
Listing Office Name: 
CAMMAROTA REAL ESTATE

Request More Information