
Home for Sale at 18 S 20th St in Kenilworth Boro, NJ for $1,100,000

18 S 20Th St | Kenilworth Boro

$1,100,000 | 5 Beds | 3 Baths (3 Full)

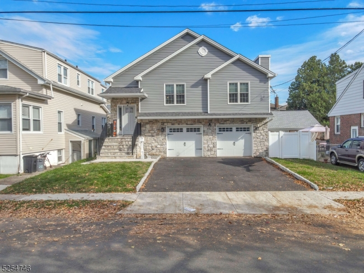
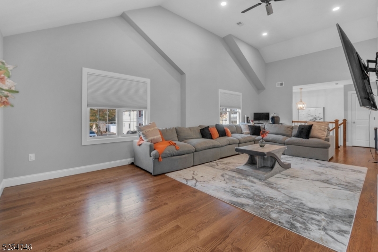
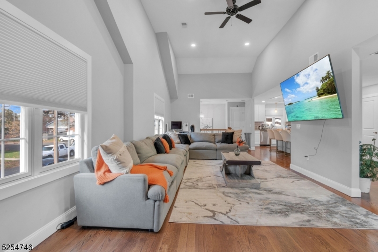
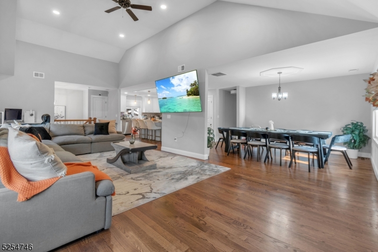
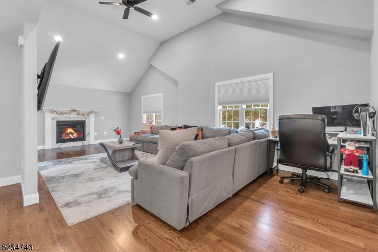
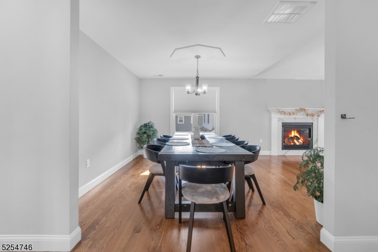
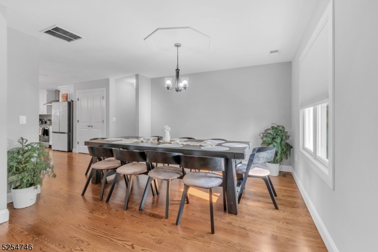
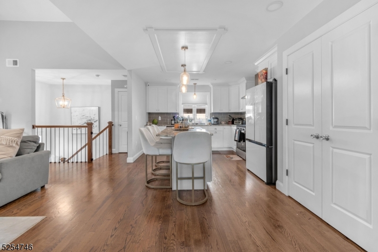
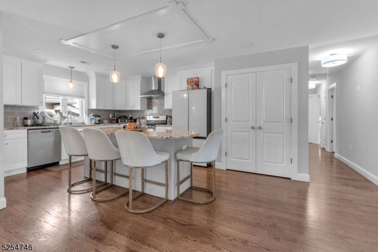
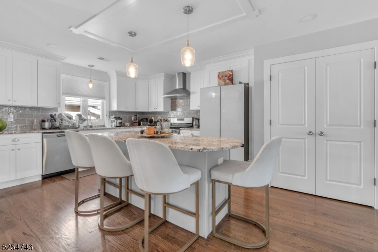
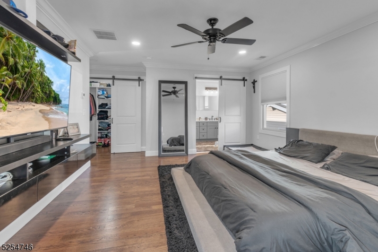
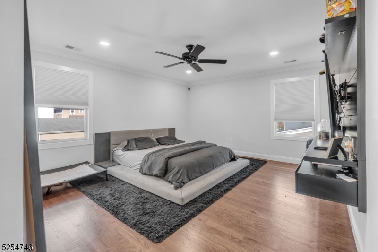
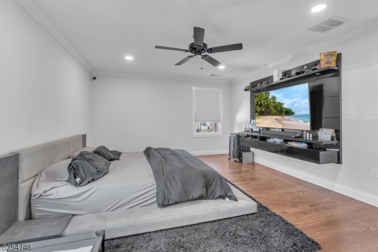
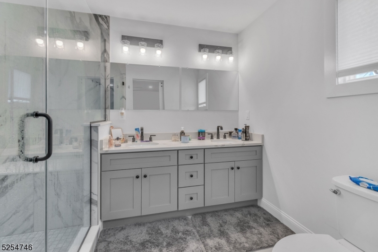
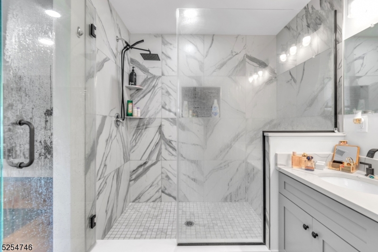
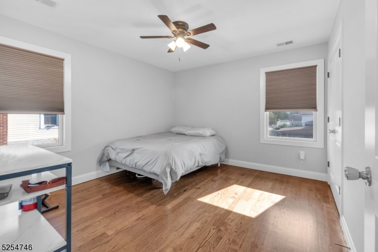
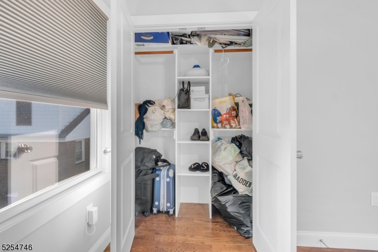
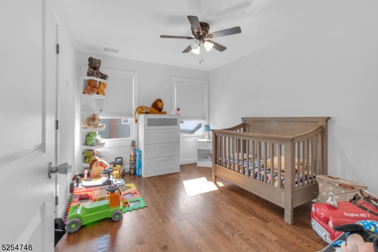
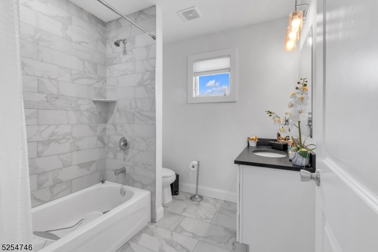
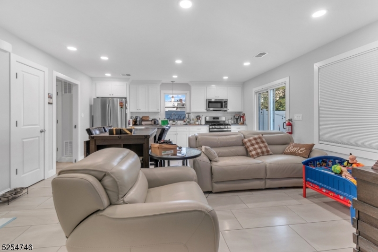
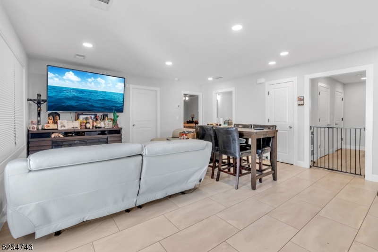
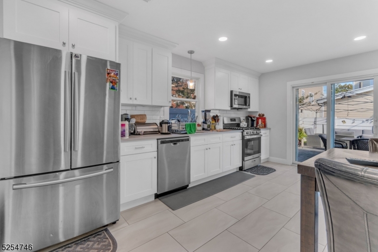
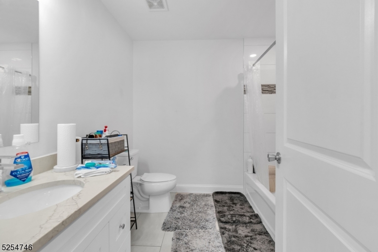
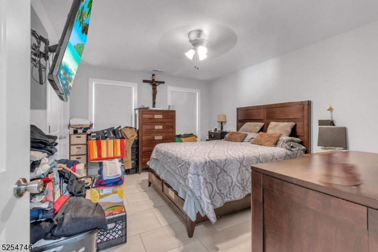
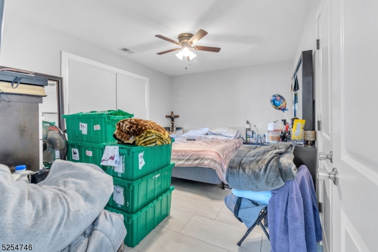
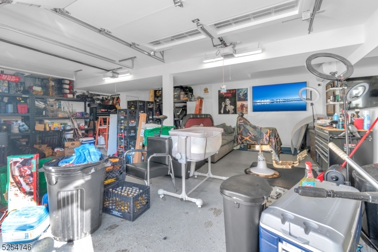
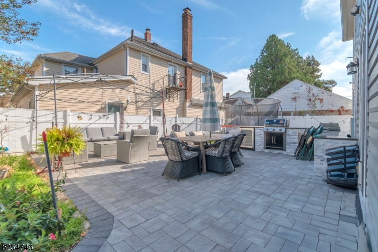
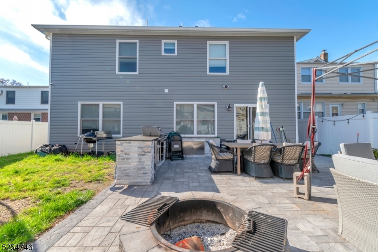
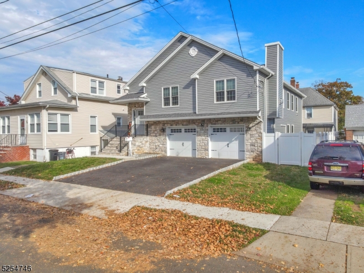
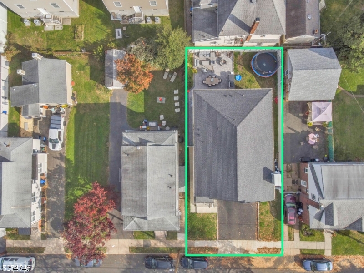
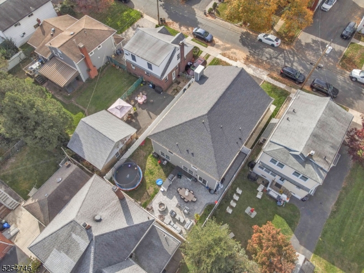
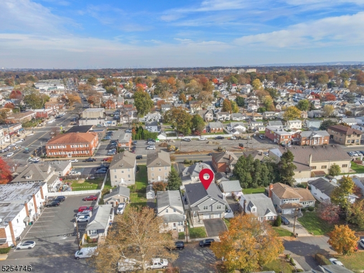
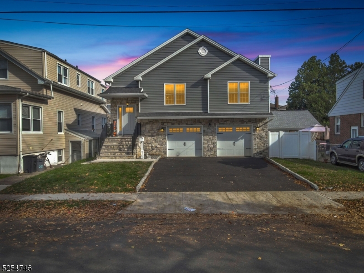
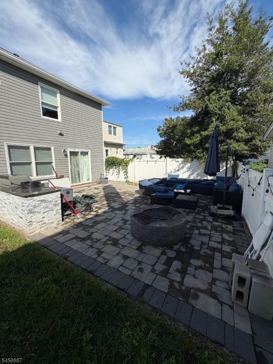
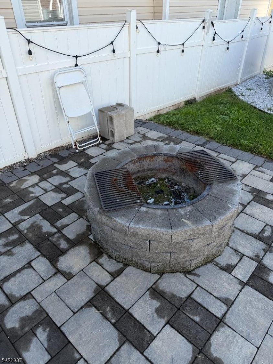
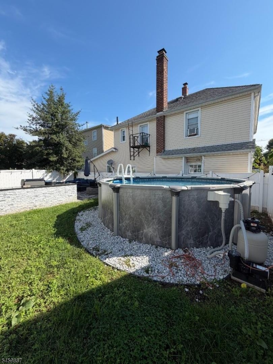
Modern design, generous living spaces, and an incredible backyard come together in this beautifully appointed home. Step inside to a bright, open-concept floor plan filled with natural light and stylish finishes throughout. The spacious kitchen features white and gray cabinetry, granite countertops, stainless steel appliances, and a large center island with additional prep space and casual seating. The kitchen flows seamlessly into the dining and living areas, creating an inviting setting for everyday living and entertaining. The primary suite offers a private retreat with a beautifully appointed en-suite bathroom and walk-in closet. Additional bedrooms are generously sized with ample closet space. Outside, enjoy a backyard designed for entertaining, complete with an outdoor kitchen, built-in grill, generous counter space, and plenty of storage. A two-car garage adds convenience and additional storage. Ideally located near schools, parks, shopping, dining, and major transportation routes. GSMLS 4052044

Directions to property: Boulevard to S 20th St

MLS Listing ID: 
GSMLS 4052044
Listing Category: 
Purchase
Listing Status
Status of the Listing.
Listing Status: 
Active
Listing Status (Local): 
Active
Listing Pricing
Pricing information for this listing.
List Price: 
$1,100,000
Basic Property Information
Fields containing basic information about the property.
Property Type: 
Residential
Property Sub Type: 
Single Family Detached
Primary Market Area: 
Kenilworth Boro
Address: 
18 S 20Th St, Kenilworth Boro, NJ 07033-1610, U.S.A.
County: 
Union
Latitude: 
40.6751300
Longitude: 
-74.2921600
Directions: 
Boulevard to S 20th St
Public Remarks: 
Modern design, generous living spaces, and an incredible backyard come together in this beautifully appointed home. Step inside to a bright, open-concept floor plan filled with natural light and stylish finishes throughout. The spacious kitchen features white and gray cabinetry, granite countertops, stainless steel appliances, and a large center island with additional prep space and casual seating. The kitchen flows seamlessly into the dining and living areas, creating an inviting setting for everyday living and entertaining. The primary suite offers a private retreat with a beautifully appointed en-suite bathroom and walk-in closet. Additional bedrooms are generously sized with ample closet space. Outside, enjoy a backyard designed for entertaining, complete with an outdoor kitchen, built-in grill, generous counter space, and plenty of storage. A two-car garage adds convenience and additional storage. Ideally located near schools, parks, shopping, dining, and major transportation routes.
Building Details
Details about the building on a property.
Architectural Style: 
Colonial
Year Built: 
2022
New Construction: 
0
Fireplaces: 
Yes
Construction
Roof: 
Asphalt Shingle
Exterior: 
Brick, Vinyl Siding
Exterior Features: 
Barbeque, Privacy Fence
DisabilityFeatures: 
No
Energy Information: 
Gas-Natural
Porch: 
No
Deck: 
No
Room Details
Details about the rooms in the building.
Total Rooms: 
11
Total Bedrooms: 
5
Total Bathrooms: 
3
Total Full-Bathrooms: 
3
Total Half-Bathrooms: 
0
Master Bedroom 
Dimensions: 
13x16 
Level: 
First
Second Bedroom 
Dimensions: 
12x11 
Level: 
First
Third Bedroom 
Dimensions: 
12x10 
Level: 
First
Fourth Bedroom 
Dimensions: 
31x11 
Level: 
Ground
Dining Room 
Dimensions: 
12x11 
Level: 
First
Family Room 
Dimensions: 
19x16 
Level: 
Ground
Kitchen 
Dimensions: 
18x12 
Level: 
First
Living Room 
Dimensions: 
27x13 
Level: 
First
Other Two 
Dimensions: 
14x10 
Level: 
Ground
Utilities
Information about utilities available on the property.
Heating System: 
1 Unit, Forced Hot Air
Heating System Fuel: 
Gas-Natural
Cooling System: 
2 Units, Central Air
Water Heating System: 
Gas
Water Source: 
Public Water
Sewer: 
Public Sewer
Lot/Land Details
Details about the lots and land features included on the property.
Acres: 
0.11
Lot Size (Dimensions): 
50X100
Waterfront: 
0
Lot Features
Driveway: 
2 Car Width
Parking Type: 
2 Car Width
Total Parking Spaces: 
2
Garage: 
Built-In Garage
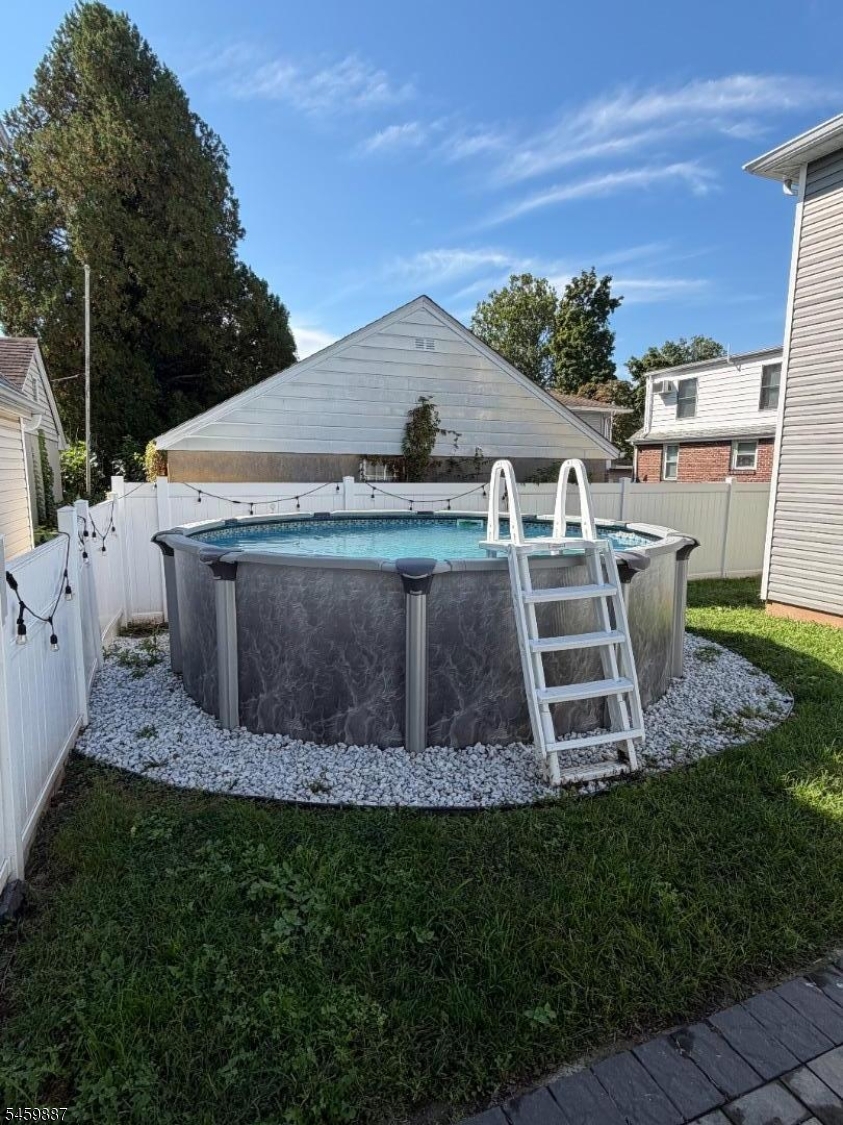
Pool: 
Yes
Fence: 
Yes
Public Record
Parcel Number: 
2908-00115-0000-00013-0000-
Lot Number: 
13
Annual Tax: 
$17,470.00
Contract Details
Details about the listing contract.
Possession: 
At Closing
Listing Participants
Participants (agents, offices, etc.) in the transaction.
Listing Office Name: 
RE/MAX IN ACTION

Request More Information