Home for Sale at 402 N 16th St in Kenilworth Boro, NJ for $899,000

402 N 16Th St | Kenilworth Boro

$899,000 | 4 Beds | 3 Baths (3 Full)

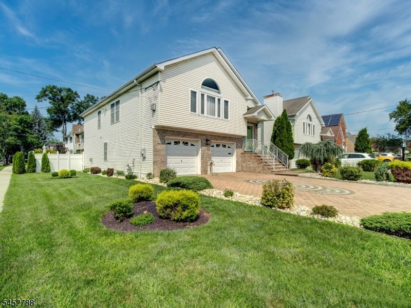
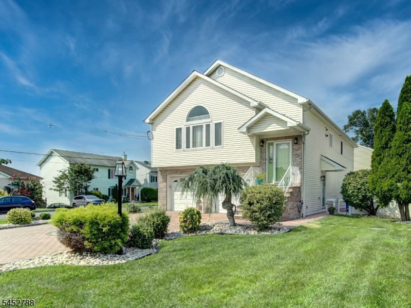
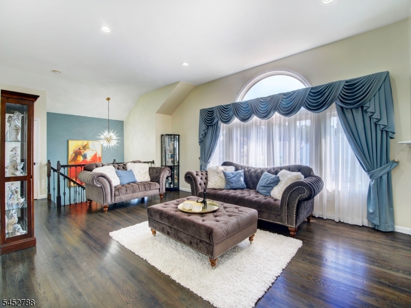
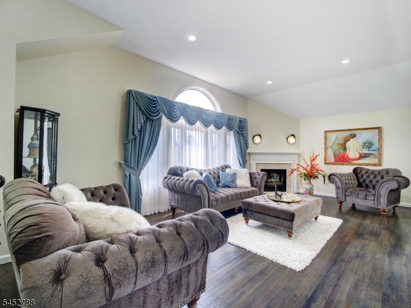
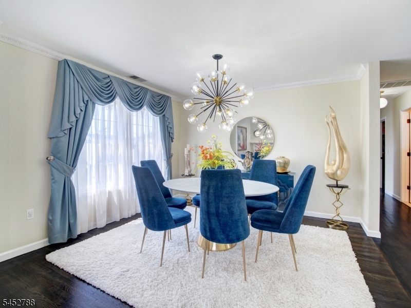
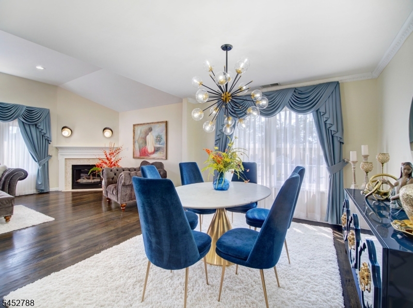
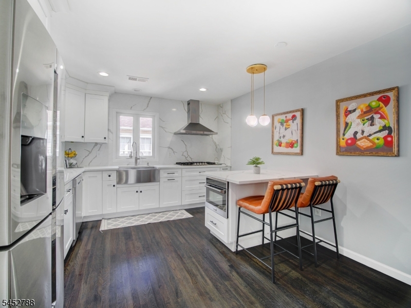
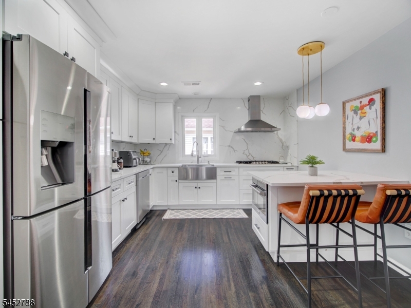
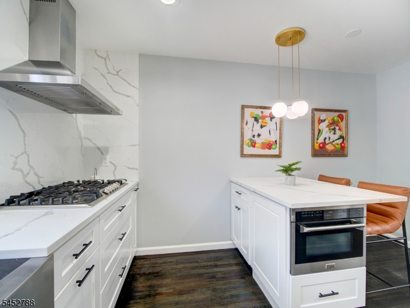
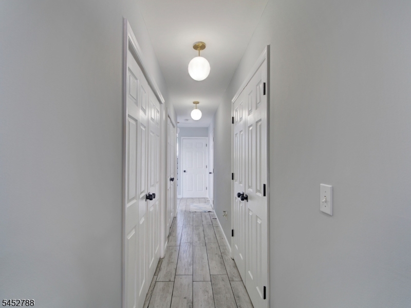
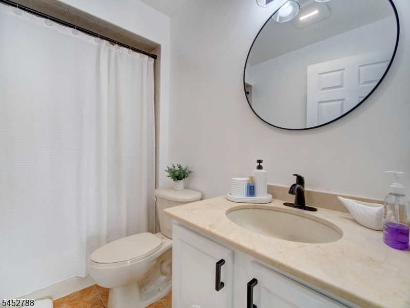
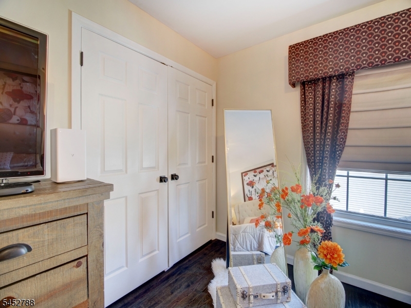
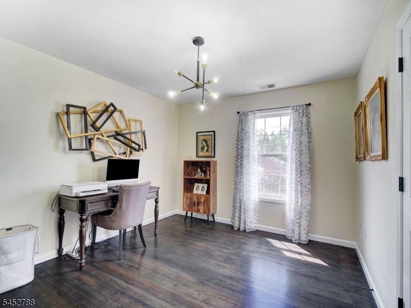
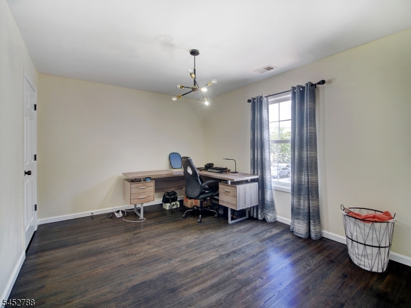
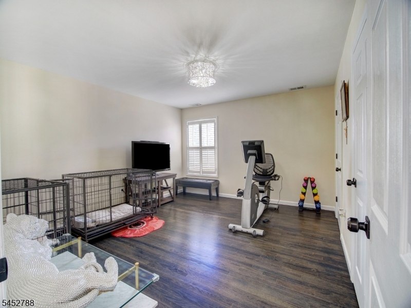
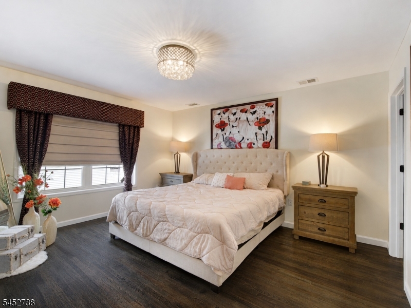
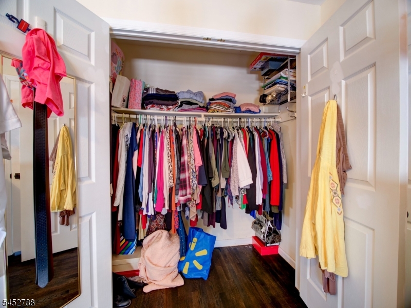
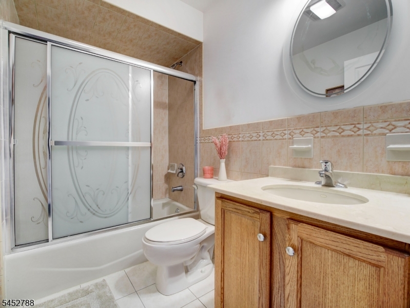
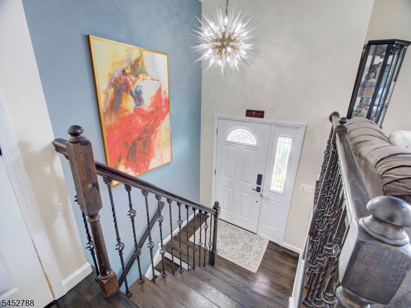
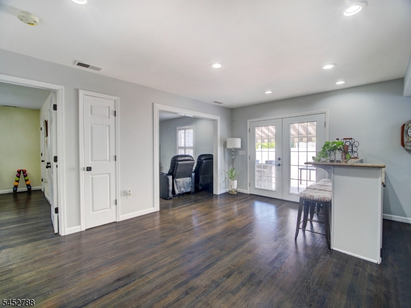
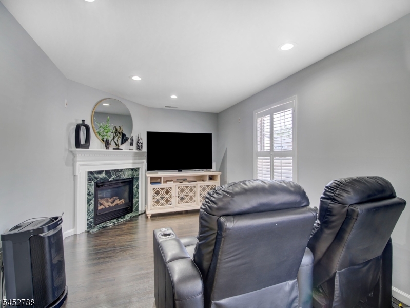
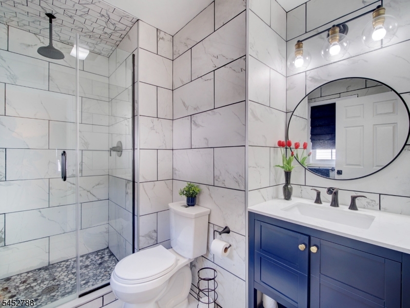
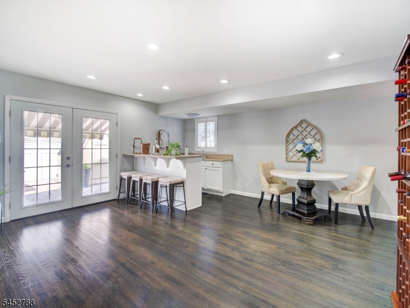
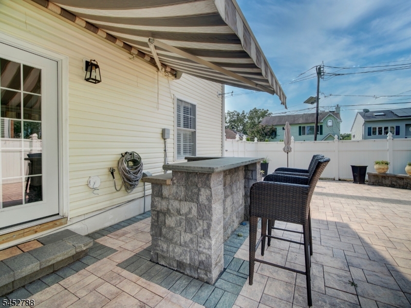
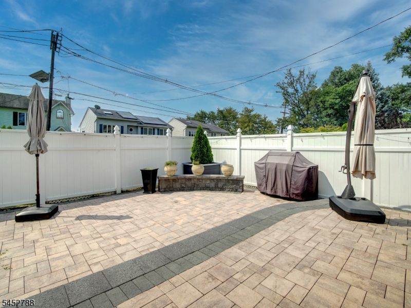
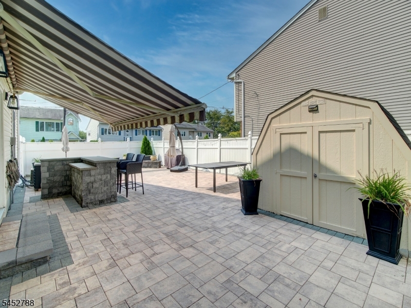
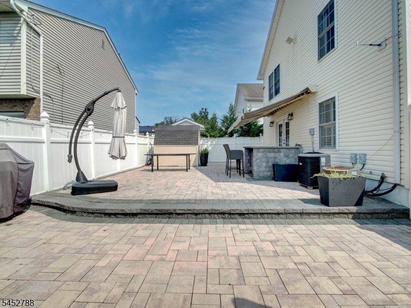
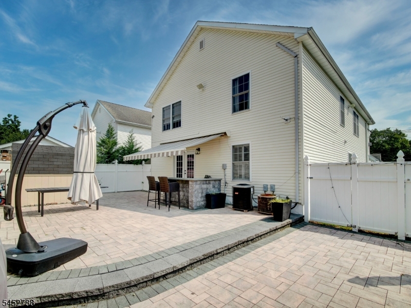
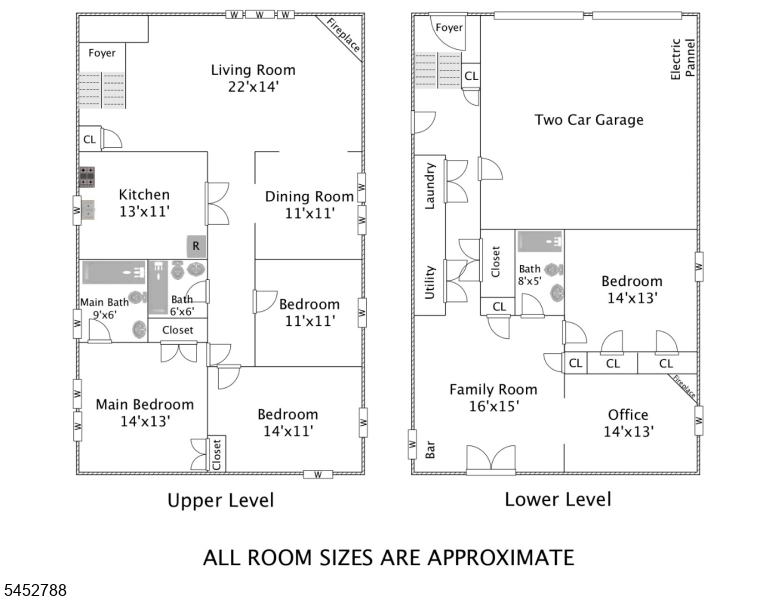
Custom Built Bi-Level & ideally located near Black Brook Park. 3 Full Baths, FDR, Liv. Rm. w Cathedral Ceiling & Gas Fireplace. Luxuriously kept home. Only the best to be found in this home. Exquisite Eat in Kitchen with Quartz Tops & Latest Appliances. MBR w private Full Bath & 2 Double Closets. Ideal In-Law Suite on ground level w Large bedroom w 2 Double Closets, Large Family with Wet Bar, Full Bath & Den (or 5th Bedroom) wi Gas Fireplace. Sliders to rear Patio with Pavers & Stone Bar. HARDWOOD floors through home, ground level & first floor. 2 Units Central Air Conditioning & 2 Units FHA Gas Heat. Paved driveway for 4 cars GSMLS 4046949

Directions to property: Lafayette to N 16th St - House is on the corner -

MLS Listing ID: 
GSMLS 4046949
Listing Category: 
Purchase
Listing Status
Status of the Listing.
Listing Status: 
Active
Listing Status (Local): 
Active
Listing Pricing
Pricing information for this listing.
List Price: 
$899,000
Basic Property Information
Fields containing basic information about the property.
Property Type: 
Residential
Property Sub Type: 
Single Family Detached
Primary Market Area: 
Kenilworth Boro
Address: 
402 N 16Th St, Kenilworth Boro, NJ 07033-1073, U.S.A.
County: 
Union
Latitude: 
40.6832200
Longitude: 
-74.2972000
Directions: 
Lafayette to N 16th St - House is on the corner -
Public Remarks: 
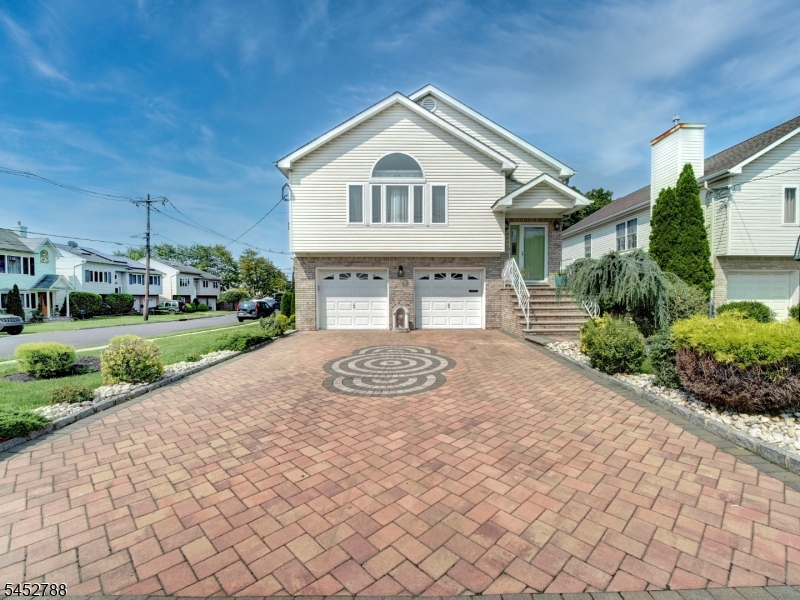
Custom Built Bi-Level & ideally located near Black Brook Park. 3 Full Baths, FDR, Liv. Rm. w Cathedral Ceiling & Gas Fireplace. Luxuriously kept home. Only the best to be found in this home. Exquisite Eat in Kitchen with Quartz Tops & Latest Appliances. MBR w private Full Bath & 2 Double Closets. Ideal In-Law Suite on ground level w Large bedroom w 2 Double Closets, Large Family with Wet Bar, Full Bath & Den (or 5th Bedroom) wi Gas Fireplace. Sliders to rear Patio with Pavers & Stone Bar. HARDWOOD floors through home, ground level & first floor. 2 Units Central Air Conditioning & 2 Units FHA Gas Heat. Paved driveway for 4 cars
Community Information
Elementary: 
Harding ES
Middle: 
D.Brearley
High: 
D.Brearley
Subdivision: 
Black Brook Park
Building Details
Details about the building on a property.
Architectural Style: 
Bi-Level
Year Built: 
2003
New Construction: 
0
Interior: 
Bar-Wet, Carbon Monoxide Detector, Cathedral Ceiling, Smoke Detector
Fireplaces: 
Yes
Construction
Roof: 
Asphalt Shingle
Exterior: 
Vinyl Siding
Exterior Features: 
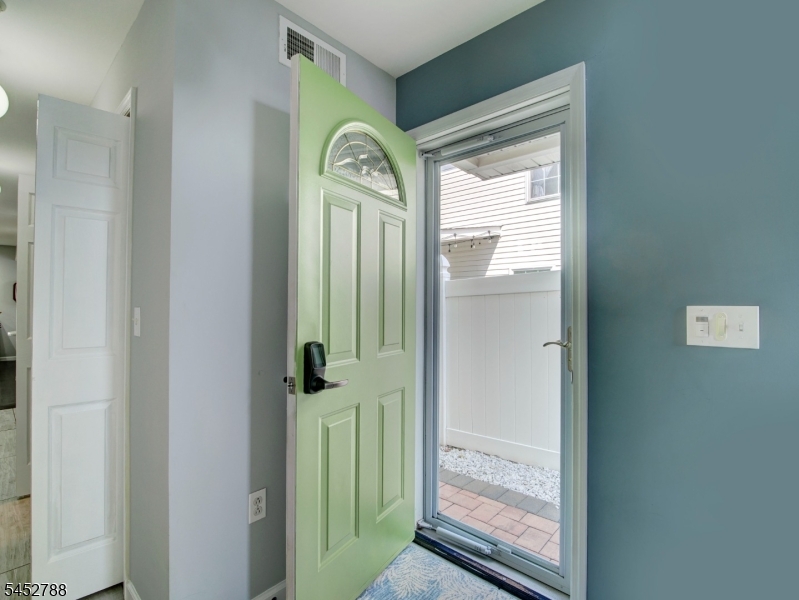
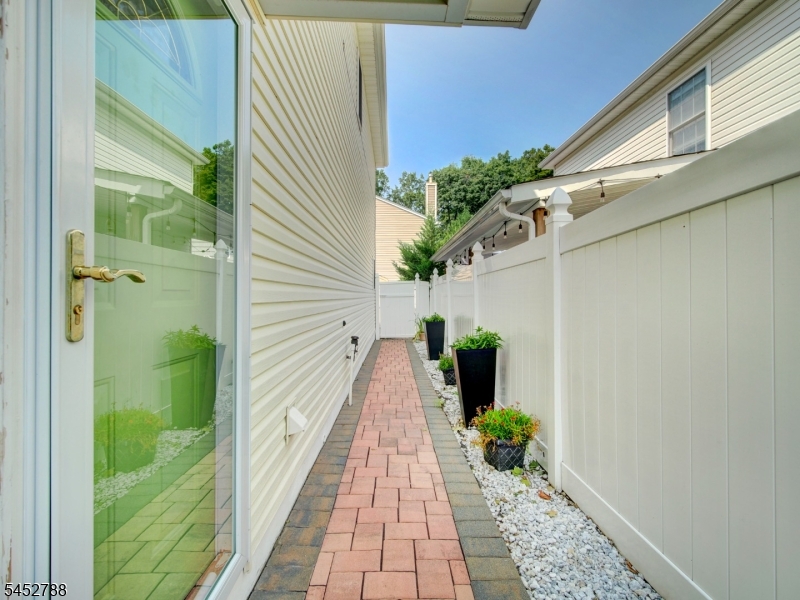
Barbeque, Patio, Storage Shed, Storm Door(s), Thermal Windows/Doors, Underground Lawn Sprinkler
Energy Information: 
All Underground
Porch: 
No
Deck: 
No
Room Details
Details about the rooms in the building.
Total Rooms: 
10
Total Bedrooms: 
4
Total Bathrooms: 
3
Total Full-Bathrooms: 
3
Total Half-Bathrooms: 
0
Master Bedroom 
Dimensions: 
14x13 
Level: 
First
Second Bedroom 
Dimensions: 
14x11 
Level: 
First
Third Bedroom 
Dimensions: 
11x11 
Level: 
First
Fourth Bedroom 
Dimensions: 
14x13 
Level: 
Ground
Dining Room 
Dimensions: 
11x11 
Level: 
First
Family Room 
Dimensions: 
16x15 
Level: 
Ground
Kitchen 
Dimensions: 
13x11 
Level: 
First
Living Room 
Dimensions: 
22x14 
Level: 
First
Other One 
Dimensions: 
14x13 
Level: 
Ground
In-Law Suite 
Master Bathroom 
Level: 
First
Utilities
Information about utilities available on the property.
Heating System: 
2 Units, Forced Hot Air, Multi-Zone
Heating System Fuel: 
Electric, Gas-Natural
Cooling System: 
2 Units, Attic Fan, Central Air, Multi-Zone Cooling
Water Source: 
Public Water
Sewer: 
Public Sewer
Lot/Land Details
Details about the lots and land features included on the property.
Acres: 
0.11
Lot Size (Dimensions): 
50X100
Waterfront: 
0
Lot Features
Driveway: 
2 Car Width, Driveway-Exclusive, Off-Street Parking, Paver Block
Parking Type: 
2 Car Width, Driveway-Exclusive, Off-Street Parking, Paver Block
Total Parking Spaces: 
4
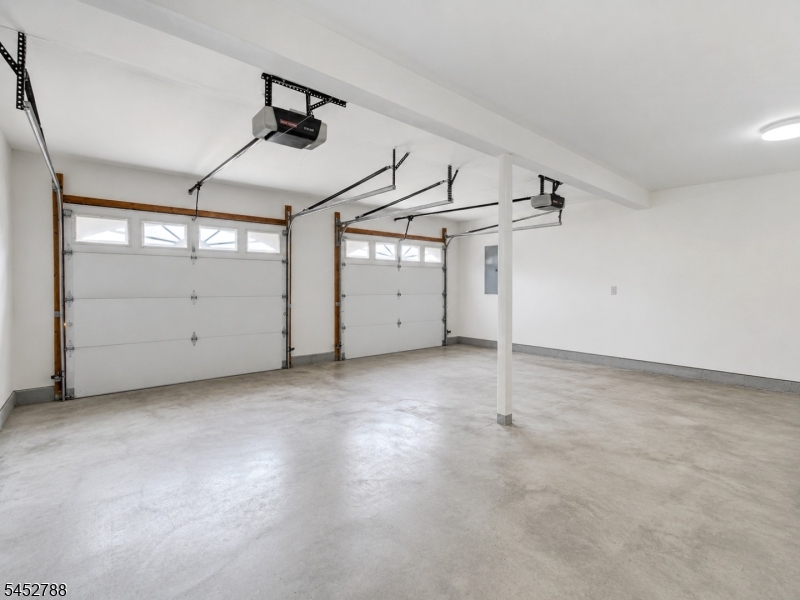
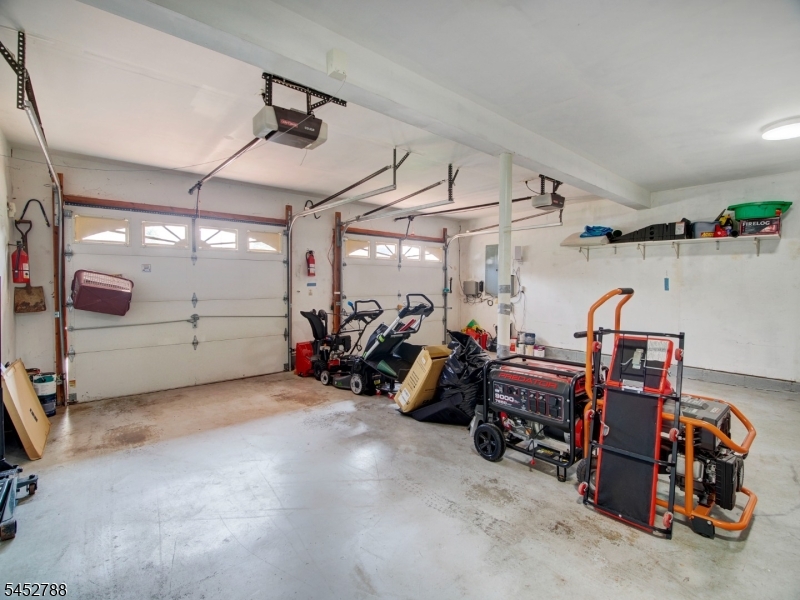
Garage: 
Attached Garage, Built-In Garage, Garage Door Opener, Oversize Garage
Pool: 
No
Fence: 
Yes
Public Record
Parcel Number: 
2908-00004-0000-00024-0002-
Lot Number: 
24.02
Annual Tax: 
$16,496.00
Contract Details
Details about the listing contract.
Possession: 
Closing
Listing Participants
Participants (agents, offices, etc.) in the transaction.
Listing Office Name: 
MICHELLE DAVID REALTY GROUP

Request More Information