
Home for Sale at 21 N 18th St in Kenilworth Boro, NJ for $699,000

21 N 18th St | Kenilworth Boro

$699,000 | 3 Beds | 2 Baths (2 Full)

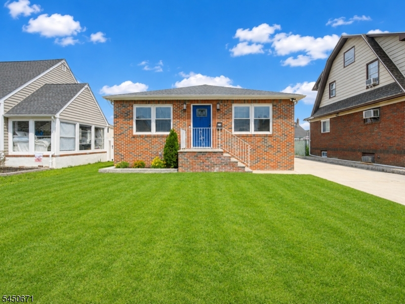
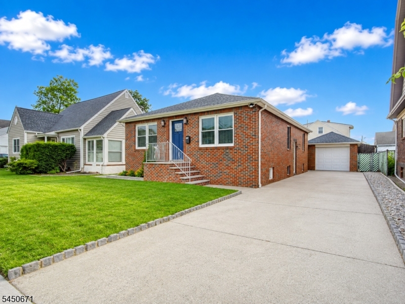
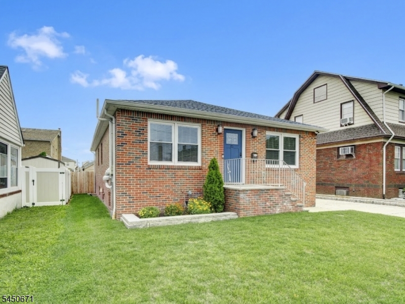
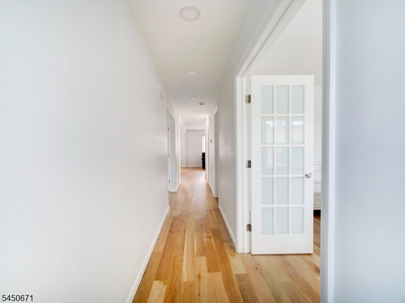
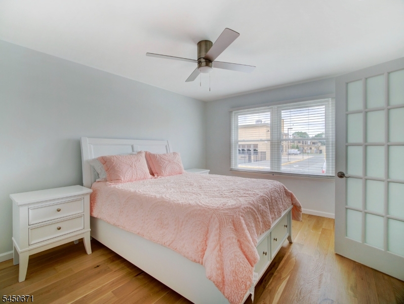
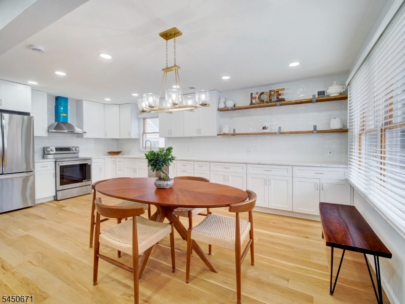
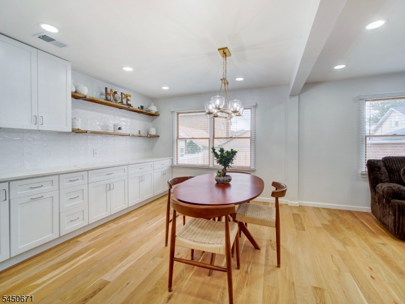
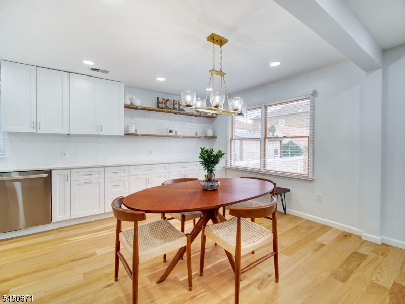
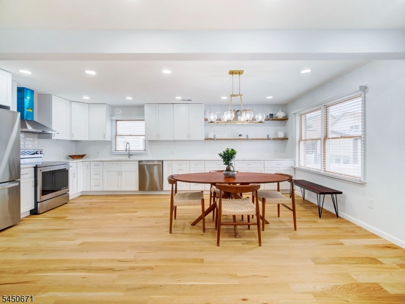
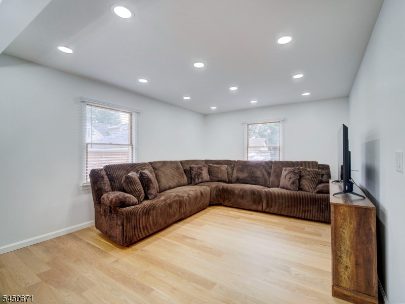
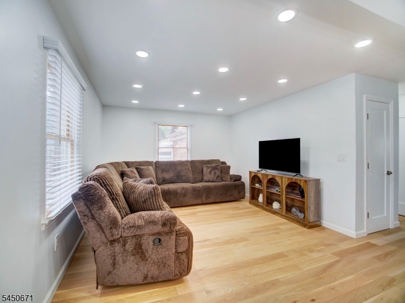
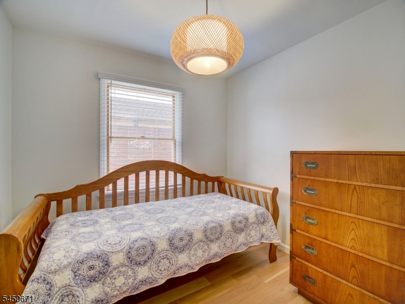
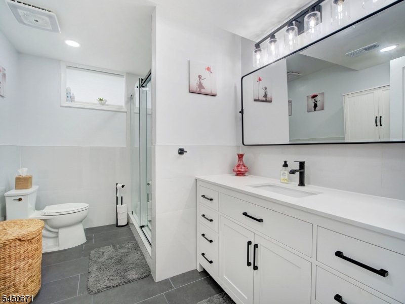
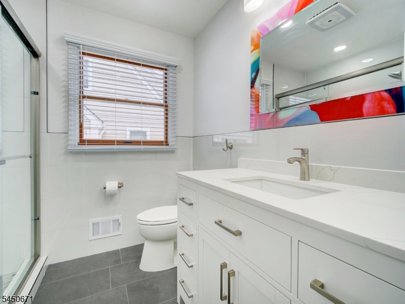
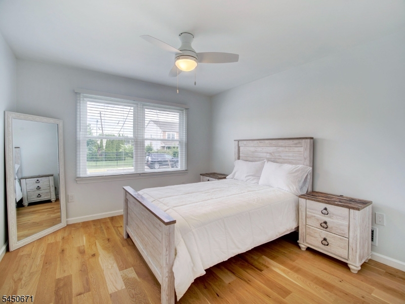
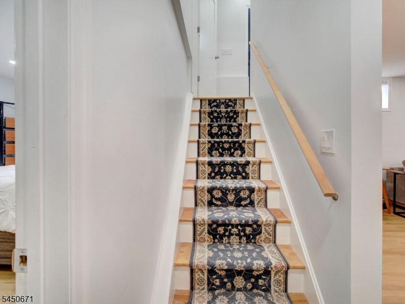
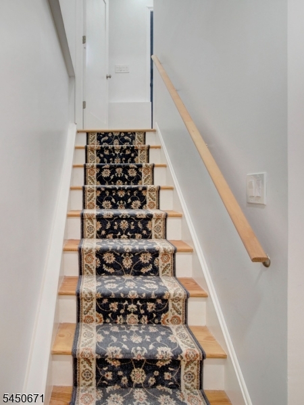
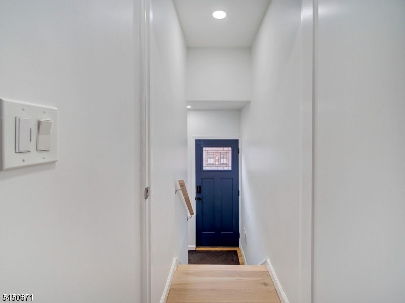
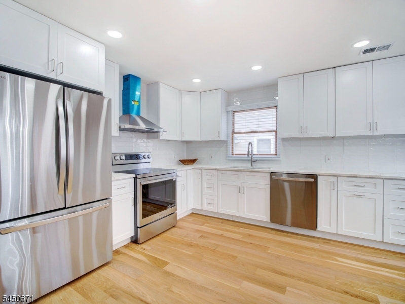
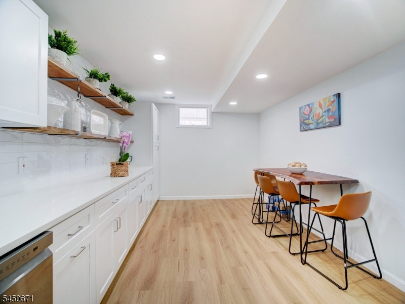
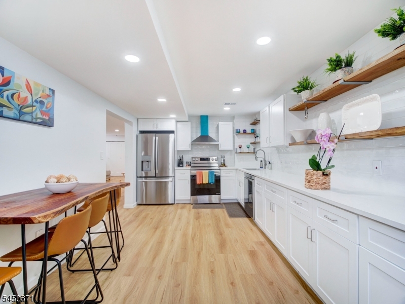
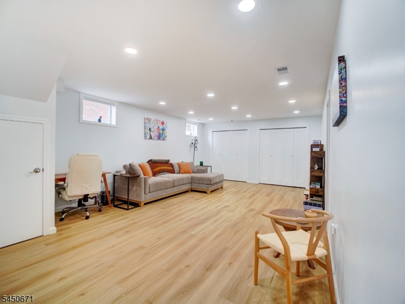
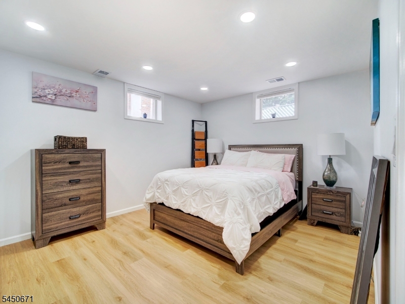
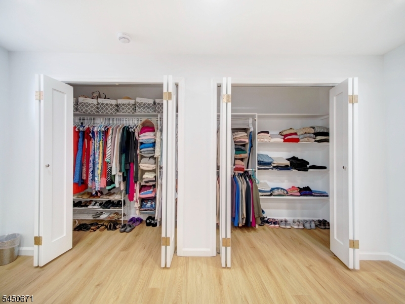
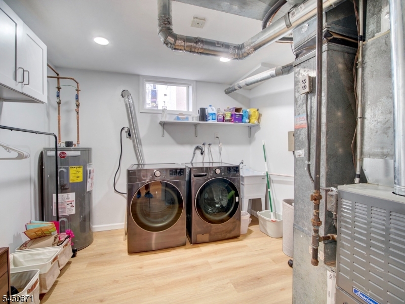
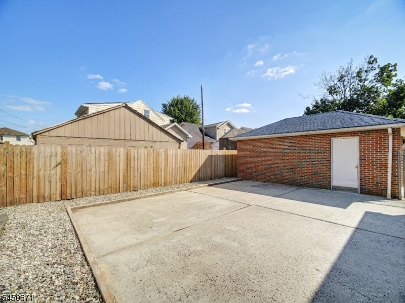
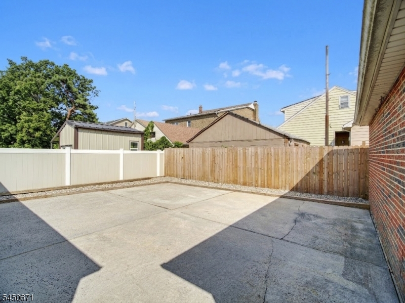
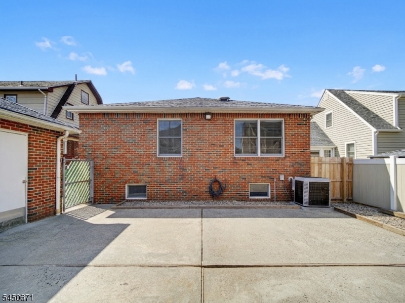
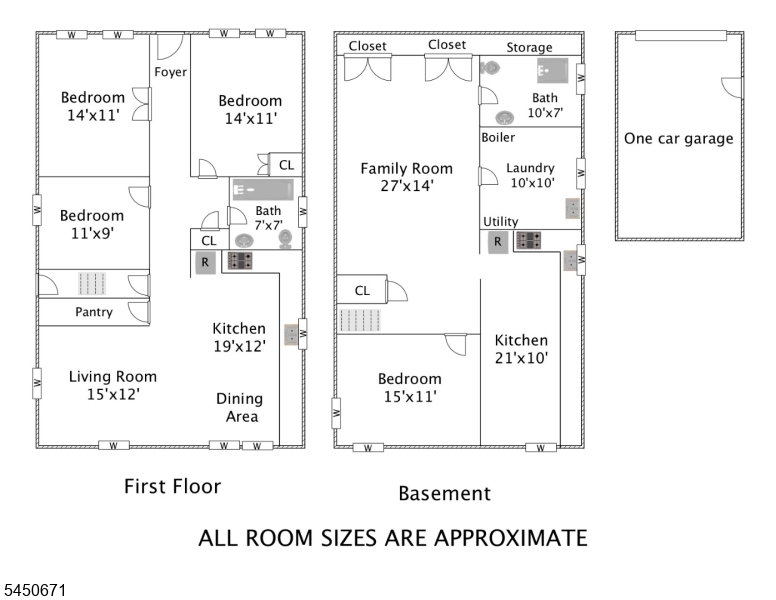
Beautifully renovated all-brick ranch offering the perfect combination of style, comfort, and the ease of one-floor living! Featuring 3/4 bedrooms, this move-in-ready home has been completely updated from top to bottom, allowing you to simply unpack and enjoy.The main level showcases a stunning brand-new kitchen with modern finishes, spacious living areas, beautifully updated baths, and quality craftsmanship throughout. The fully finished basement significantly expands the living space and features a summer kitchen, making it ideal for entertaining, a recreation area, home office, guest space, or extended living.Outside, you'll find a detached brick garage that perfectly complements the home's classic exterior, along with a beautifully maintained property. Ideally located within walking distance to schools, parks, houses of worship, shopping, restaurants, and the center of town, this home offers both convenience and an exceptional lifestyle.Whether you're looking for the simplicity of one-floor living, room to grow, or flexible living space to meet your changing needs, this turnkey home checks every box. Completely renovated and ready for its next owner this is one you won't want to miss! GSMLS 4045260

Directions to property: Kenilworth Boulevard to N 18th Street (One way)

MLS Listing ID: 
GSMLS 4045260
Listing Category: 
Purchase
Listing Status
Status of the Listing.
Listing Status: 
Active
Listing Status (Local): 
Active
Listing Pricing
Pricing information for this listing.
List Price: 
$699,000
Basic Property Information
Fields containing basic information about the property.
Property Type: 
Residential
Property Sub Type: 
Single Family Detached
Primary Market Area: 
Kenilworth Boro
Address: 
21 N 18th St, Kenilworth Boro, NJ 07033-1230, U.S.A.
County: 
Union
Latitude: 
40.6766400
Longitude: 
-74.2942100
Directions: 
Kenilworth Boulevard to N 18th Street (One way)
Public Remarks: 
Beautifully renovated all-brick ranch offering the perfect combination of style, comfort, and the ease of one-floor living! Featuring 3/4 bedrooms, this move-in-ready home has been completely updated from top to bottom, allowing you to simply unpack and enjoy.The main level showcases a stunning brand-new kitchen with modern finishes, spacious living areas, beautifully updated baths, and quality craftsmanship throughout. The fully finished basement significantly expands the living space and features a summer kitchen, making it ideal for entertaining, a recreation area, home office, guest space, or extended living.Outside, you'll find a detached brick garage that perfectly complements the home's classic exterior, along with a beautifully maintained property. Ideally located within walking distance to schools, parks, houses of worship, shopping, restaurants, and the center of town, this home offers both convenience and an exceptional lifestyle.Whether you're looking for the simplicity of one-floor living, room to grow, or flexible living space to meet your changing needs, this turnkey home checks every box. Completely renovated and ready for its next owner this is one you won't want to miss!
Community Information
Elementary: 
Harding ES
Middle: 
D.Brearley
High: 
D.Brearley
Building Details
Details about the building on a property.
Architectural Style: 
Ranch
Year Built: 
2025
New Construction: 
0
Basement: 
Finished, Full
Interior: 
Carbon Monoxide Detector, Smoke Detector
Fireplaces: 
No
Construction
Roof: 
Asphalt Shingle
Exterior: 
Brick
Exterior Features: 
Patio, Storm Door(s)
Energy Information: 
Electric, Gas-Natural
Porch: 
No
Deck: 
No
Room Details
Details about the rooms in the building.
Total Rooms: 
7
Total Bedrooms: 
3
Total Bathrooms: 
2
Total Full-Bathrooms: 
2
Total Half-Bathrooms: 
0
Master Bedroom 
Dimensions: 
11x14 
Level: 
First
Second Bedroom 
Dimensions: 
11x14 
Level: 
First
Third Bedroom 
Dimensions: 
11x8 
Level: 
First
Fourth Bedroom 
Dimensions: 
15x11 
Level: 
Basement
Family Room 
Dimensions: 
15x17 
Level: 
Basement
Kitchen 
Dimensions: 
11x20 
Level: 
First
Living Room 
Dimensions: 
15x12 
Level: 
First
Other One 
Dimensions: 
10x11 
Level: 
Basement
Utilities
Information about utilities available on the property.
Heating System: 
1 Unit, Forced Hot Air
Heating System Fuel: 
Gas-Natural
Cooling System: 
1 Unit, Central Air
Water Heating System: 
Electric
Water Source: 
Public Water
Sewer: 
Public Sewer
Lot/Land Details
Details about the lots and land features included on the property.
Acres: 
0.11
Lot Size (Dimensions): 
50X100
Waterfront: 
0
Lot Features
Driveway: 
1 Car Width, Driveway-Exclusive, Off-Street Parking
Parking Type: 
1 Car Width, Driveway-Exclusive, Off-Street Parking
Total Parking Spaces: 
3
Garage: 
Detached Garage, Garage Parking, See Remarks
Pool: 
No
Fence: 
No
Public Record
Parcel Number: 
2908-00079-0000-00004-0000-
Lot Number: 
4
Annual Tax: 
$12,998.00
Contract Details
Details about the listing contract.
Possession: 
closing
Listing Participants
Participants (agents, offices, etc.) in the transaction.
Listing Office Name: 
MICHELLE DAVID REALTY GROUP

Request More Information