
Home for Sale at 152 Boulevard in Kenilworth Boro, NJ for $1,299,000

152 Boulevard | Kenilworth Boro

$1,299,000 | 5 Beds | 4 Baths (4 Full) | 4,481 Sq. Ft.

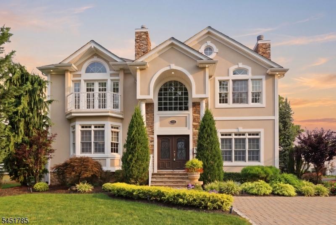
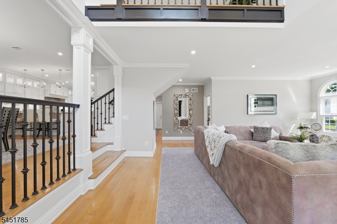
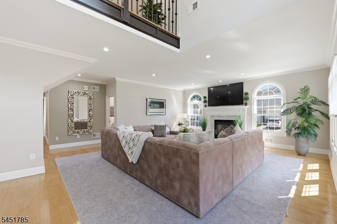
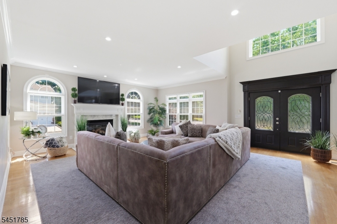
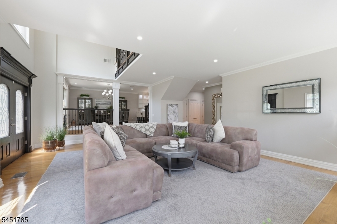
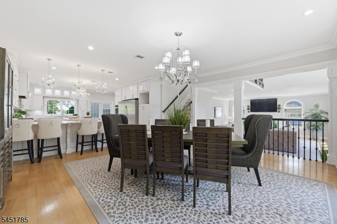
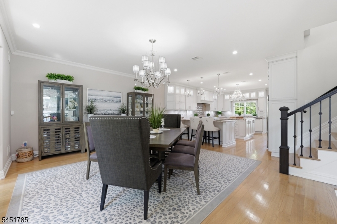
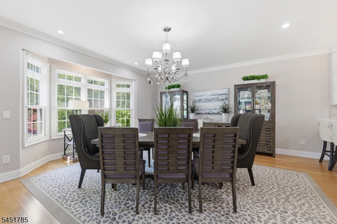
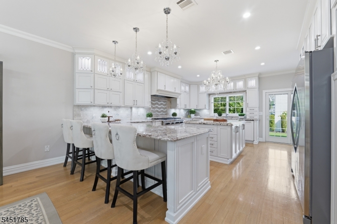
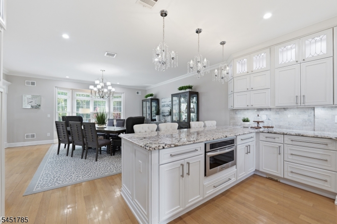
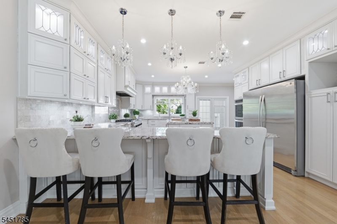
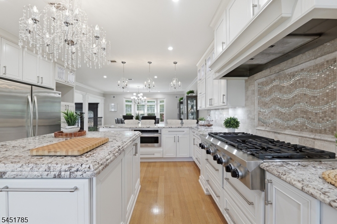
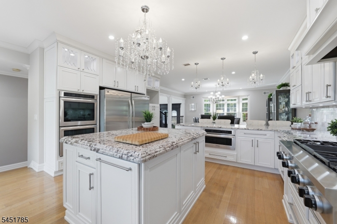
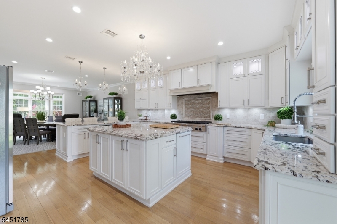
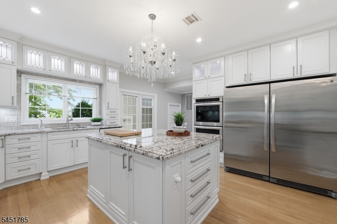
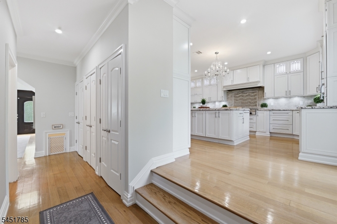
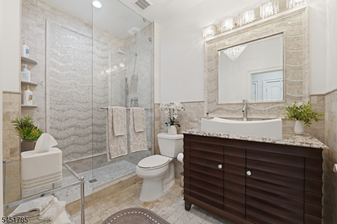
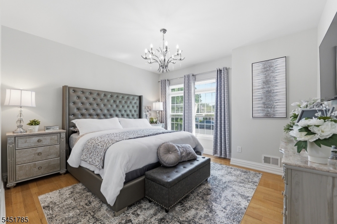
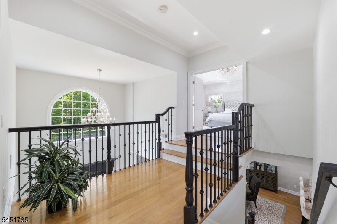
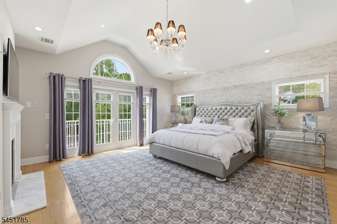
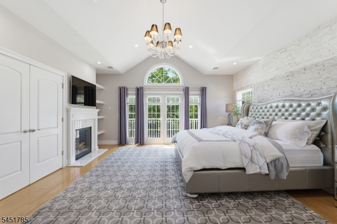
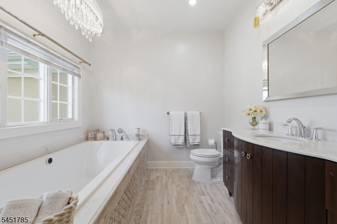
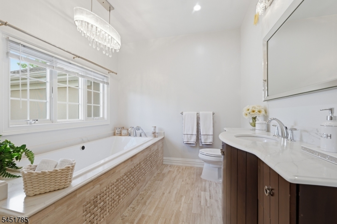
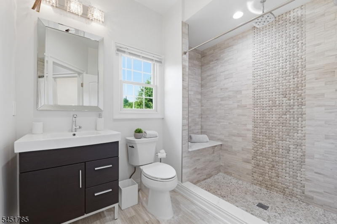
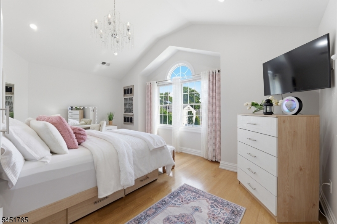
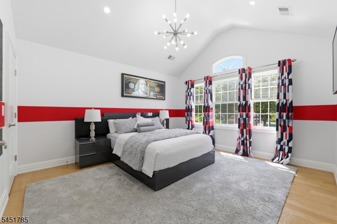
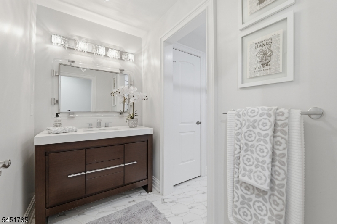
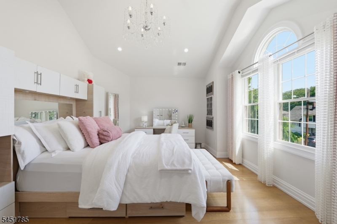
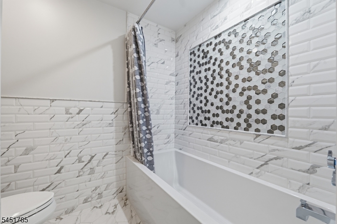
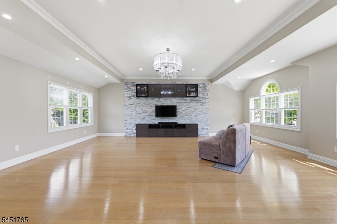
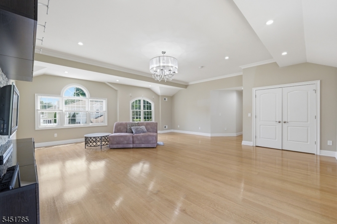
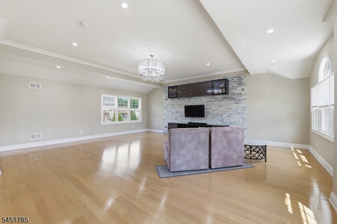
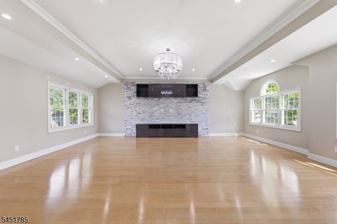
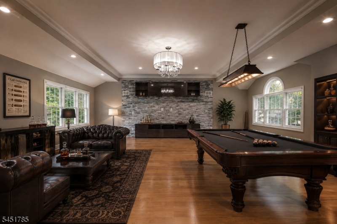
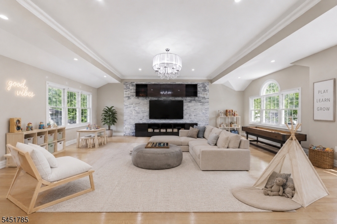
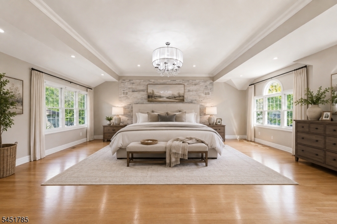
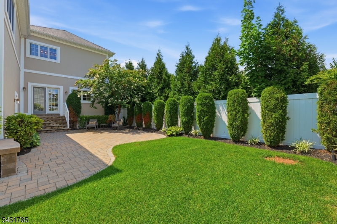
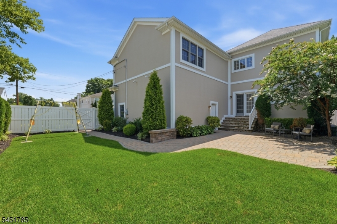
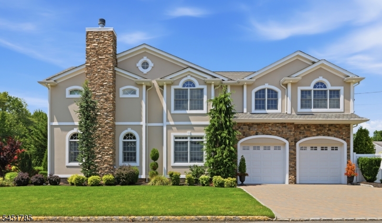
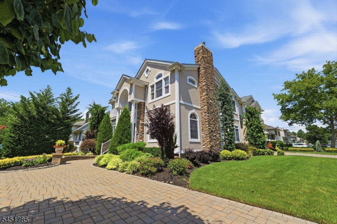
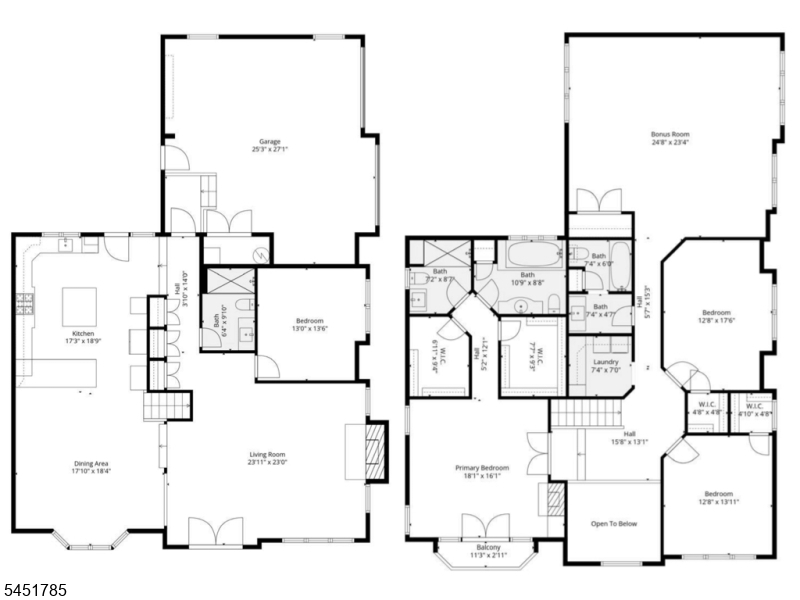
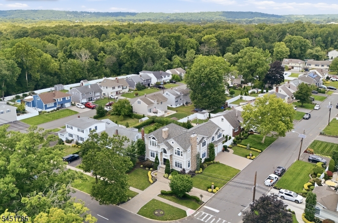
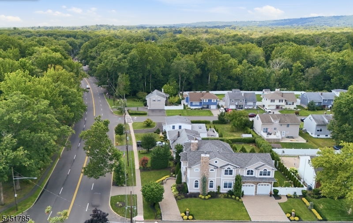
Not a luxury home, a masterpiece.Designed by renowned architect Jose Gennaro and built by Belfor Construction, this custom 2017 residence offers approximately 4,481 square feet of refined living space with the scale, craftsmanship, and presence buyers hope to find in new construction, but rarely do. This home is all about fine details, dramatic architecture, lux-level comfort, and artful open, bright spaces. A dramatic two-story foyer introduces polished interiors, a chef-inspired kitchen with premium appliances, and a spacious family room anchored by a gas fireplace. A first-floor guest suite provides comfort and privacy, while the primary suite feels like a private retreat with its own fireplace, balcony, and generous proportions.Set on a manicured 70-by-105-foot property with a handsome paver driveway, the home makes an immediate and lasting impression. Every room has presence, every sightline feels intentional, and every finish contributes to a residence designed to stand apart.Minutes from downtown Cranford, Westfield, parks, transportation, dining, and shopping, it offers exceptional access while preserving privacy and distinction.This home does not compete with new construction. It surpasses it.Better than new construction, because true luxury is not mass-produced. GSMLS 4045083

Directions to property: Between Dorset & Epping Dr.

MLS Listing ID: 
GSMLS 4045083
Listing Category: 
Purchase
Listing Status
Status of the Listing.
Listing Status: 
Active
Listing Status (Local): 
Active
Listing Pricing
Pricing information for this listing.
List Price: 
$1,299,000
Basic Property Information
Fields containing basic information about the property.
Property Type: 
Residential
Property Sub Type: 
Single Family Detached
Primary Market Area: 
Kenilworth Boro
Address: 
152 Boulevard, Kenilworth Boro, NJ 07033-1421, U.S.A.
County: 
Union
Latitude: 
40.6742000
Longitude: 
-74.3095800
Directions: 
Between Dorset & Epping Dr.
Public Remarks: 
Not a luxury home, a masterpiece.Designed by renowned architect Jose Gennaro and built by Belfor Construction, this custom 2017 residence offers approximately 4,481 square feet of refined living space with the scale, craftsmanship, and presence buyers hope to find in new construction, but rarely do. This home is all about fine details, dramatic architecture, lux-level comfort, and artful open, bright spaces. A dramatic two-story foyer introduces polished interiors, a chef-inspired kitchen with premium appliances, and a spacious family room anchored by a gas fireplace. A first-floor guest suite provides comfort and privacy, while the primary suite feels like a private retreat with its own fireplace, balcony, and generous proportions.Set on a manicured 70-by-105-foot property with a handsome paver driveway, the home makes an immediate and lasting impression. Every room has presence, every sightline feels intentional, and every finish contributes to a residence designed to stand apart.Minutes from downtown Cranford, Westfield, parks, transportation, dining, and shopping, it offers exceptional access while preserving privacy and distinction.This home does not compete with new construction. It surpasses it.Better than new construction, because true luxury is not mass-produced.
Community Information
Elementary: 
Harding ES
Middle: 
D.Brearley
High: 
D.Brearley
Building Details
Details about the building on a property.
Architectural Style: 
Custom Home
Year Built: 
2017
New Construction: 
0
Living Area: 
4,481
Interior: 
Cathedral Ceiling, High Ceilings
Fireplaces: 
Yes
Construction
Roof: 
Asphalt Shingle
Exterior: 
Stone, Stucco
Exterior Features: 
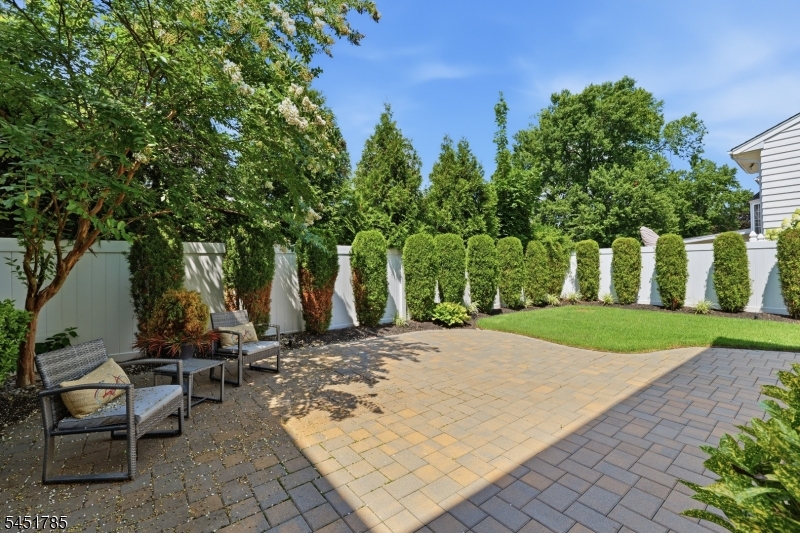
Curbs, Patio, Privacy Fence, Sidewalk, Underground Lawn Sprinkler
Energy Information: 
Gas-Natural
Porch: 
No
Deck: 
No
Room Details
Details about the rooms in the building.
Total Rooms: 
13
Total Bedrooms: 
5
Total Bathrooms: 
4
Total Full-Bathrooms: 
4
Total Half-Bathrooms: 
0
Master Bedroom 
Dimensions: 
18x16 
Level: 
Second
Second Bedroom 
Dimensions: 
13x14 
Level: 
Second
Third Bedroom 
Dimensions: 
13x18 
Level: 
Second
Fourth Bedroom 
Dimensions: 
13x14 
Level: 
First
Dining Room 
Dimensions: 
18x18 
Level: 
First
Family Room 
Dimensions: 
25x24 
Level: 
Second
Kitchen 
Dimensions: 
17x19 
Level: 
First
Living Room 
Dimensions: 
24x23 
Level: 
First
Other One 
Dimensions: 
8x7 
Level: 
Second
In-Law Suite 
Master Bathroom 
Level: 
Second
Utilities
Information about utilities available on the property.
Heating System: 
Multi-Zone
Heating System Fuel: 
Gas-Natural
Cooling System: 
Central Air, Multi-Zone Cooling
Water Heating System: 
Gas
Water Source: 
Public Water
Sewer: 
Public Sewer
Lot/Land Details
Details about the lots and land features included on the property.
Acres: 
0.17
Lot Size (Dimensions): 
70X105
Waterfront: 
0
Lot Features
Driveway: 
2 Car Width, Paver Block
Parking Type: 
2 Car Width, Paver Block
Total Parking Spaces: 
4
Garage: 
Attached Garage, Finished Garage, Garage Parking
Pool: 
No
Fence: 
Yes
Public Record
Parcel Number: 
2908-00066-0000-00016-0000-
Lot Number: 
16
Annual Tax: 
$20,027.00
Contract Details
Details about the listing contract.
Exclusions: 
Inquire with LA agents for inclusions & exclusions.
Possession: 
Upon Closing
Listing Participants
Participants (agents, offices, etc.) in the transaction.
Listing Office Name: 
SERHANT NEW JERSEY LLC

Request More Information