
Home for Sale at 441 N 15th St in Kenilworth Boro, NJ for $899,999

441 N 15Th St | Kenilworth Boro

$899,999 | 5 Beds | 3 Baths (3 Full)

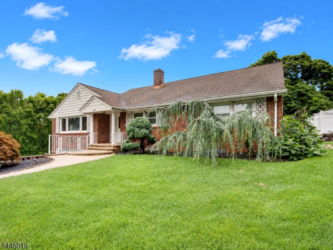
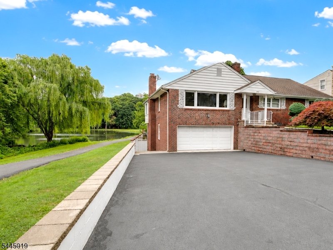
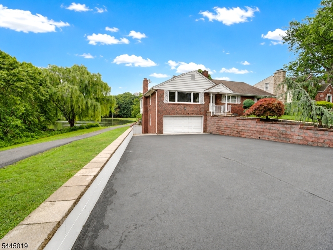
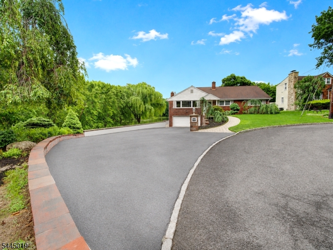
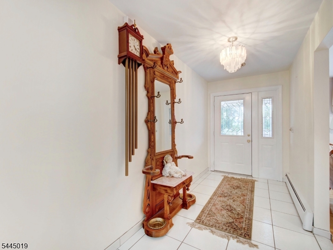
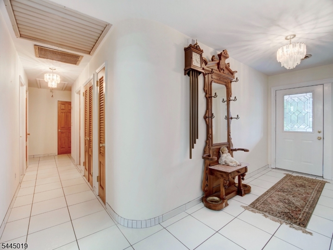
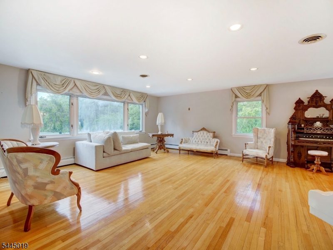
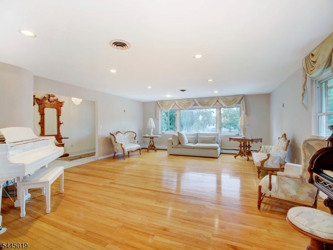
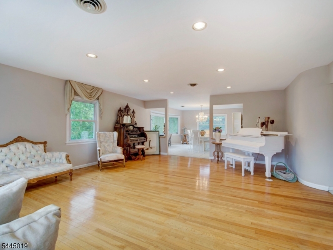
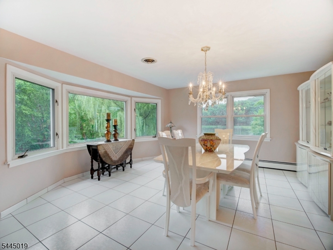
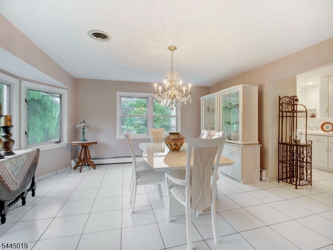
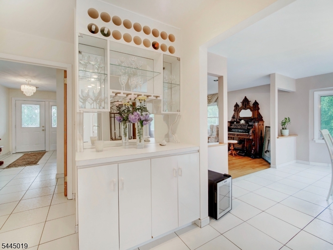
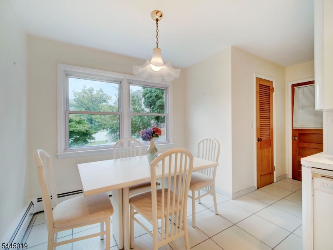
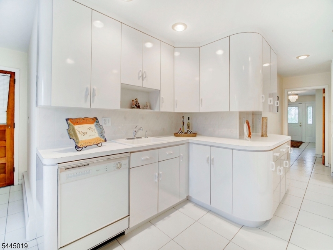
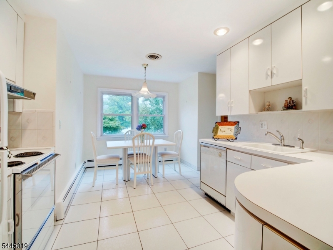
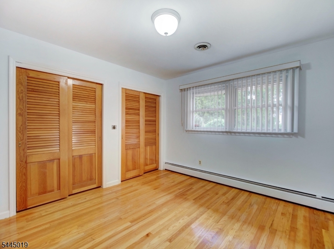
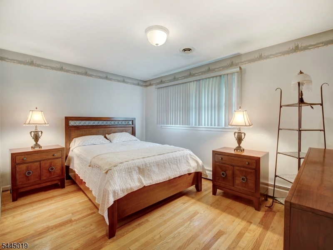
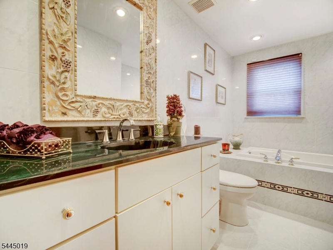
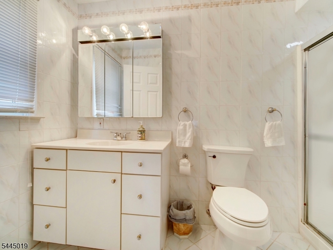
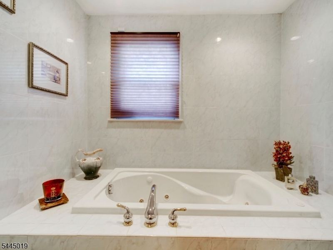
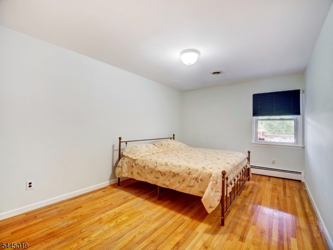
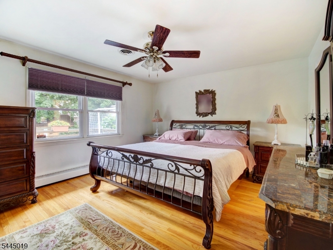
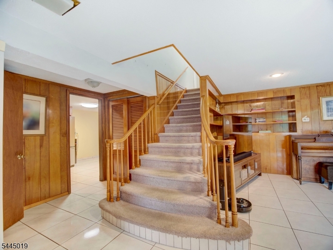
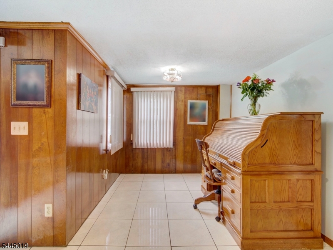
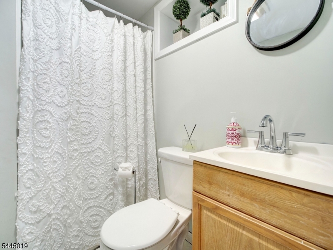
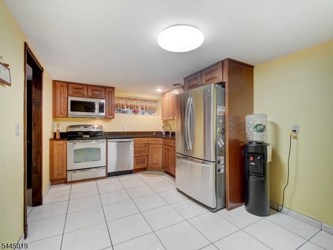
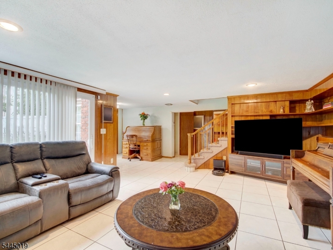
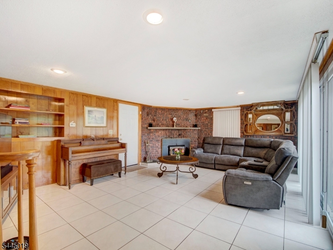
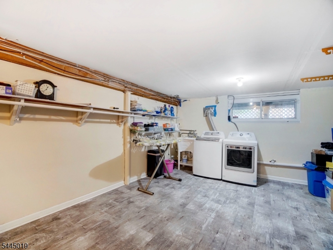
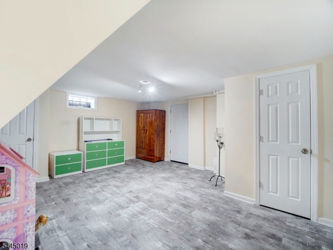
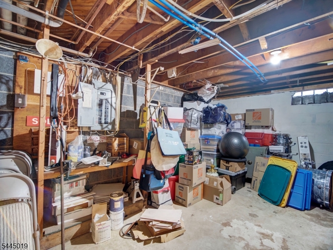
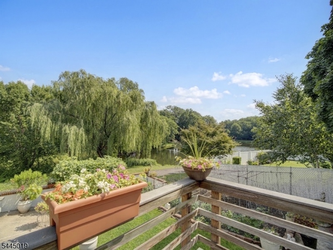
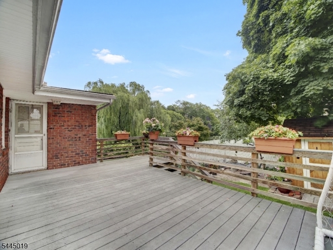
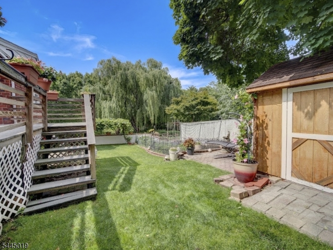
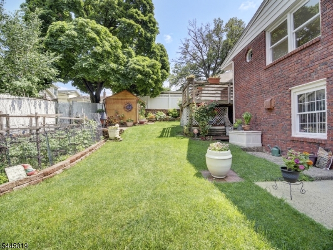
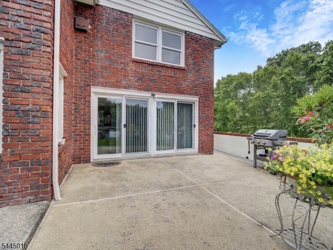
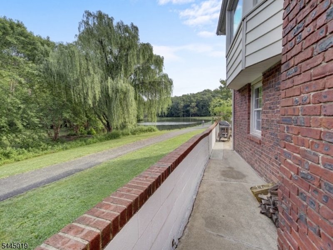
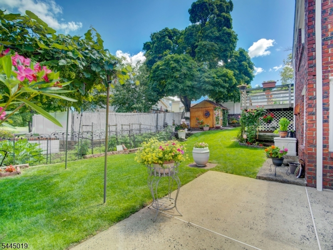
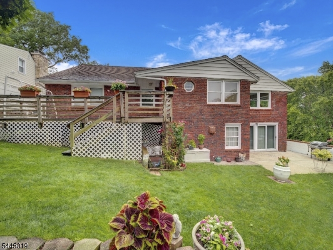
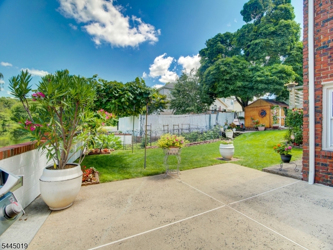
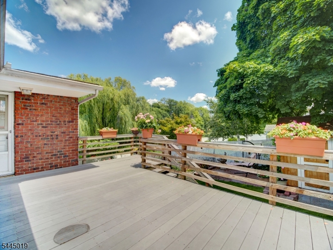
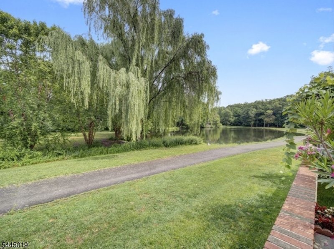
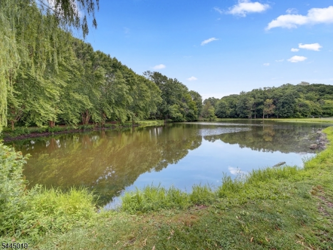
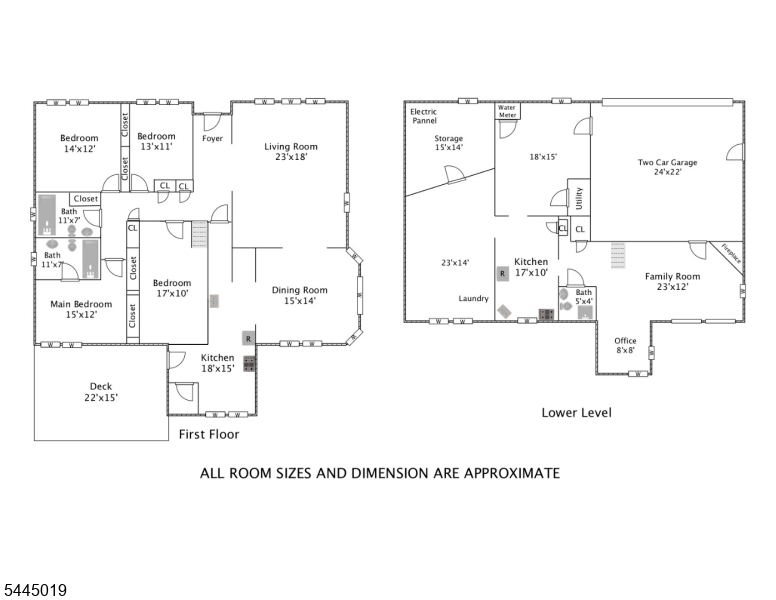
Welcome to this exceptional custom-built, all-brick raised ranch, proudly owned by the same family since it was built and ideally situated in one of the area's most picturesque locations. The entire rear of the home overlooks a beautiful park and tranquil pond, offering breathtaking views, privacy, and setting that is truly one of a kind.This spacious residence features 5 bedrooms & 3 full bths, w an ideal layout for comfortable everyday living & entertaining. Main level offers an oversized living room, formal dining room, eat-in kitchen & a generous primary suite, all thoughtfully designed with quality craftsmanship throughout. The ground level served as the heart of the home for many years and features a warm and inviting family room with a wood-burning fireplace, 2nd kitchen, an additional bedroom & expansive living space, perfect for extended guests, or entertaining. The main floor has been exceptionally well preserved & is in remarkable condition. 2 car attached heated garage, irrigation system ground level has gas radiant heated floors. Conveniently located near major highways, shopping, dining, and transportation, this home combines everyday convenience with an extraordinary natural setting. Enjoy year-round views of the park and pond from the comfort of your own home and experience the space, quality&tranquility that make this property truly special. A rare opportunity to own a custom-built home that has been lovingly maintained by the same family since its built GSMLS 4044762

Directions to property: N 14th Street to N 15th Street (one way) first house on left past parking lot

MLS Listing ID: 
GSMLS 4044762
Listing Category: 
Purchase
Listing Status
Status of the Listing.
Listing Status: 
Active
Listing Status (Local): 
Active
Listing Pricing
Pricing information for this listing.
List Price: 
$899,999
Basic Property Information
Fields containing basic information about the property.
Property Type: 
Residential
Property Sub Type: 
Single Family Detached
Primary Market Area: 
Kenilworth Boro
Address: 
441 N 15Th St, Kenilworth Boro, NJ 07033-1068, U.S.A.
County: 
Union
Latitude: 
40.6844700
Longitude: 
-74.2983700
Directions: 
N 14th Street to N 15th Street (one way) first house on left past parking lot
Public Remarks: 
Welcome to this exceptional custom-built, all-brick raised ranch, proudly owned by the same family since it was built and ideally situated in one of the area's most picturesque locations. The entire rear of the home overlooks a beautiful park and tranquil pond, offering breathtaking views, privacy, and setting that is truly one of a kind.This spacious residence features 5 bedrooms & 3 full bths, w an ideal layout for comfortable everyday living & entertaining. Main level offers an oversized living room, formal dining room, eat-in kitchen & a generous primary suite, all thoughtfully designed with quality craftsmanship throughout. The ground level served as the heart of the home for many years and features a warm and inviting family room with a wood-burning fireplace, 2nd kitchen, an additional bedroom & expansive living space, perfect for extended guests, or entertaining. The main floor has been exceptionally well preserved & is in remarkable condition. 2 car attached heated garage, irrigation system ground level has gas radiant heated floors. Conveniently located near major highways, shopping, dining, and transportation, this home combines everyday convenience with an extraordinary natural setting. Enjoy year-round views of the park and pond from the comfort of your own home and experience the space, quality&tranquility that make this property truly special. A rare opportunity to own a custom-built home that has been lovingly maintained by the same family since its built
Community Information
Elementary: 
Harding ES
Middle: 
D.Brearley
High: 
D.Brearley
Building Details
Details about the building on a property.
Architectural Style: 
Raised Ranch
Year Built: 
1963
New Construction: 
0
Interior: 
Carbon Monoxide Detector, Smoke Detector
Fireplaces: 
Yes
Construction
Roof: 
Asphalt Shingle
Exterior: 
Brick
Exterior Features: 
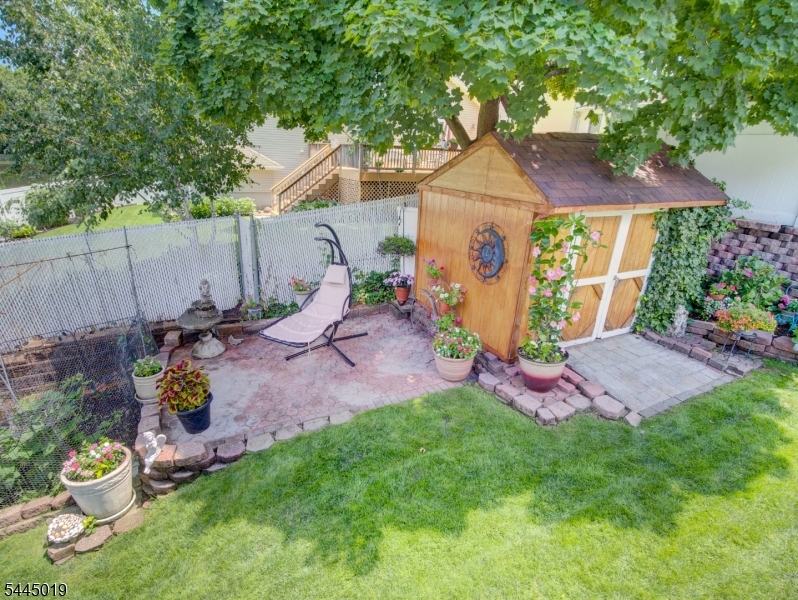
Deck, Patio, Storage Shed
Energy Information: 
Electric, Gas-Natural
Porch: 
No
Deck: 
Yes
Room Details
Details about the rooms in the building.
Total Rooms: 
13
Total Bedrooms: 
5
Total Bathrooms: 
3
Total Full-Bathrooms: 
3
Total Half-Bathrooms: 
0
Master Bedroom 
Dimensions: 
15x12 
Level: 
First
Second Bedroom 
Dimensions: 
17x10 
Level: 
First
Third Bedroom 
Dimensions: 
14x12 
Level: 
First
Fourth Bedroom 
Dimensions: 
13x11 
Level: 
First
Dining Room 
Dimensions: 
15x14 
Level: 
First
Family Room 
Dimensions: 
23x12 
Level: 
Ground
Kitchen 
Dimensions: 
18x15 
Level: 
First
Living Room 
Dimensions: 
23x18 
Level: 
First
Other One 
Dimensions: 
18x15 
Level: 
Ground
Other Two 
Dimensions: 
8x8 
Level: 
Ground
Other Three 
Dimensions: 
17x10 
Level: 
Ground
Other Four 
Dimensions: 
23x14 
Level: 
Ground
In-Law Suite 
Utilities
Information about utilities available on the property.
Heating System: 
1 Unit, Baseboard - Hotwater, Radiant - Hot Water
Heating System Fuel: 
Gas-Natural
Cooling System: 
1 Unit, Central Air
Water Source: 
Public Water
Sewer: 
Public Sewer, Septic
Lot/Land Details
Details about the lots and land features included on the property.
Acres: 
0.16
Lot Size (Dimensions): 
70X100
Waterfront: 
0
Lot Features
Driveway: 
2 Car Width, Additional Parking, Blacktop, Driveway-Exclusive, Off-Street Parking
Parking Type: 
2 Car Width, Additional Parking, Blacktop, Driveway-Exclusive, Off-Street Parking
Total Parking Spaces: 
6
Garage: 
Attached Garage, Finished Garage, Garage Parking, On-Street Parking, Oversize Garage
Fence: 
No
Public Record
Parcel Number: 
2908-00004-0000-00034-0000-
Lot Number: 
34
Annual Tax: 
$18,523.00
Contract Details
Details about the listing contract.
Possession: 
Closing
Listing Participants
Participants (agents, offices, etc.) in the transaction.
Listing Office Name: 
MICHELLE DAVID REALTY GROUP

Request More Information