
Home for Sale at 243 N 12th St in Kenilworth Boro, NJ for $695,000

243 N 12Th St | Kenilworth Boro

$695,000 | 3 Beds | 4 Baths (4 Full)

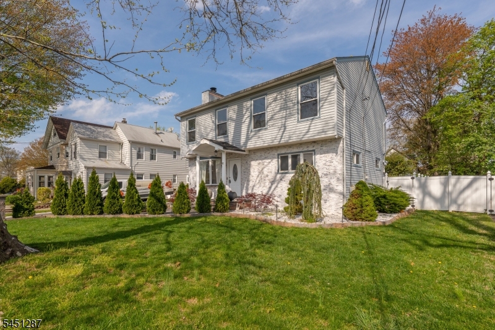
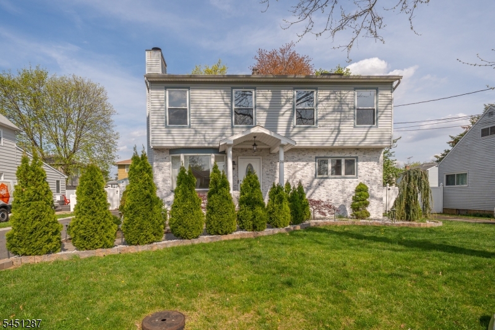
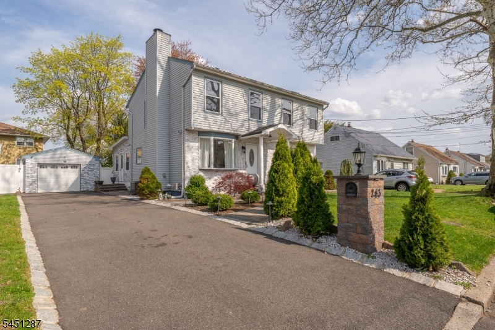
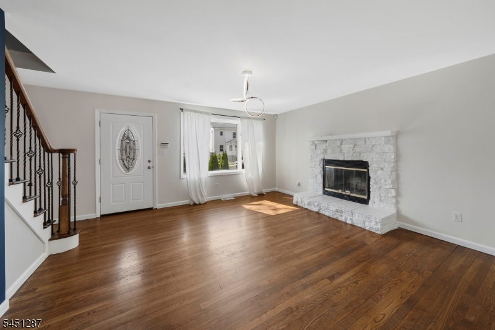
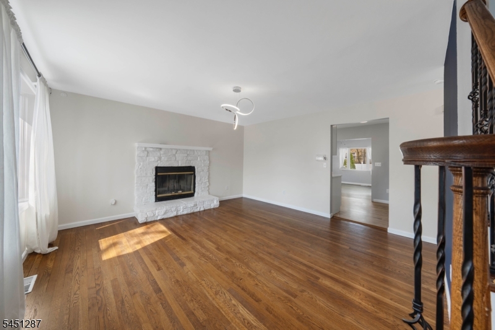
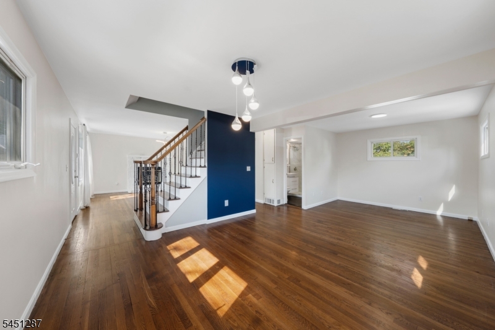
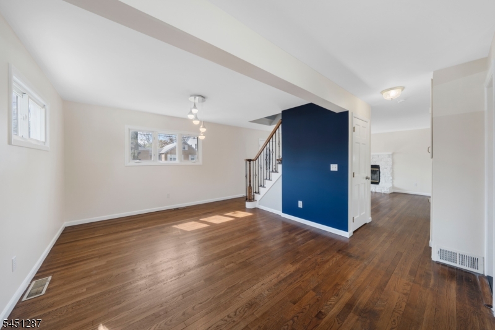
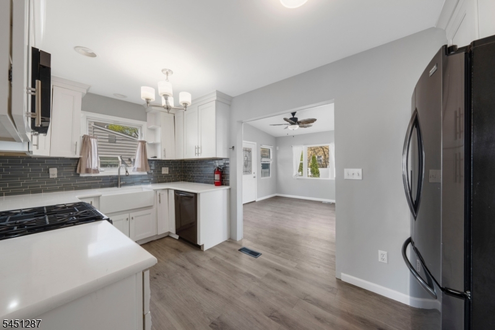
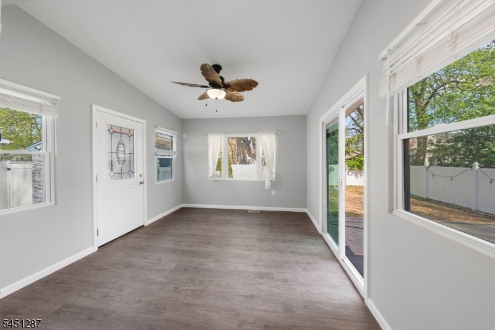
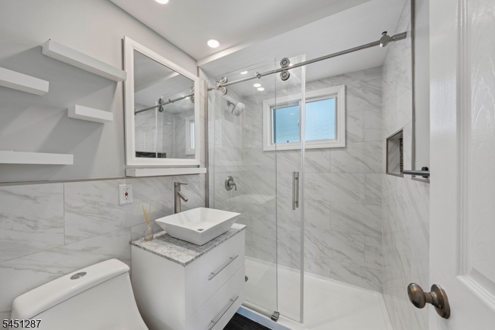
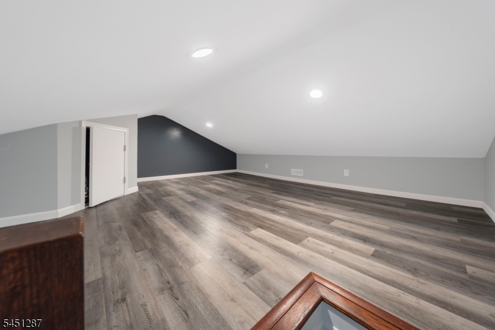
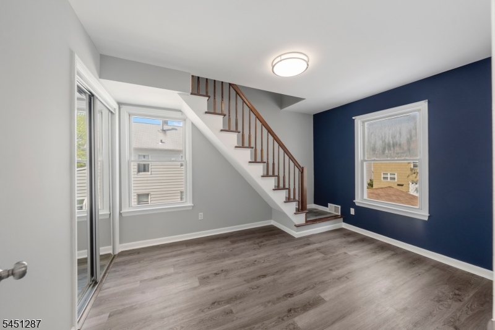
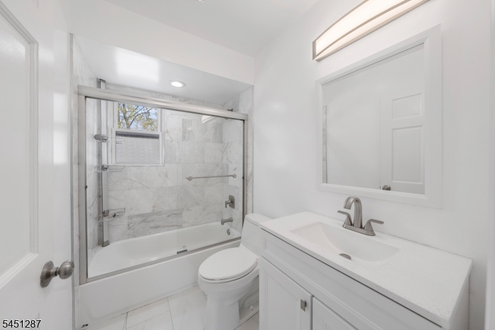
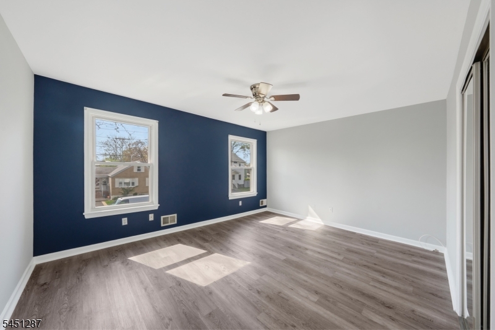
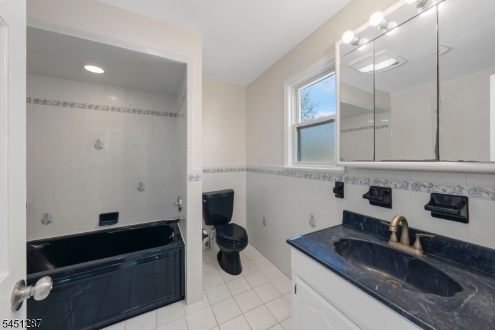
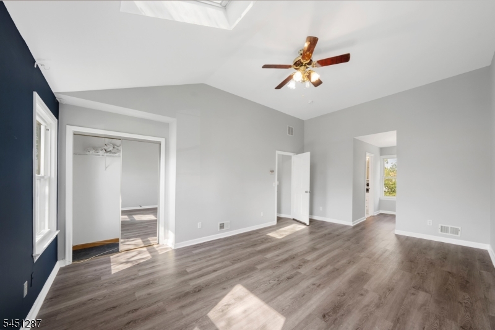
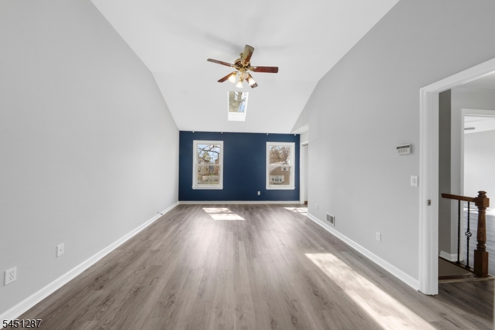
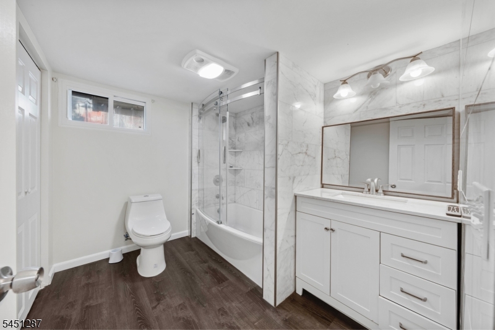
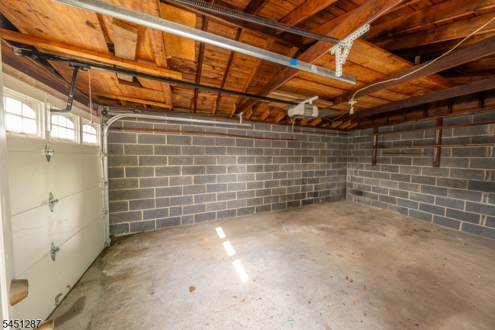
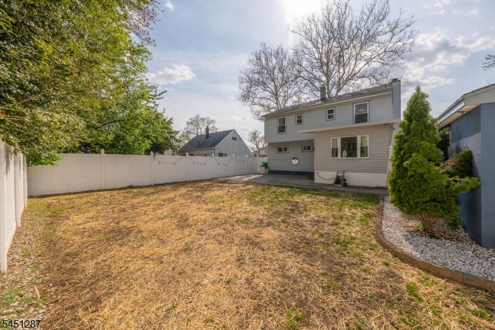
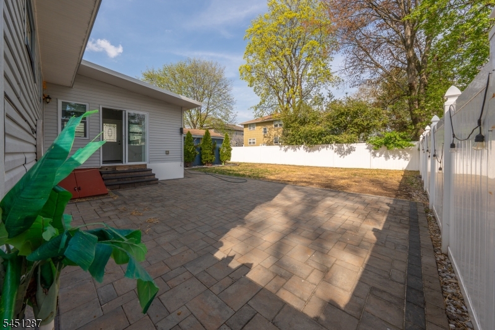
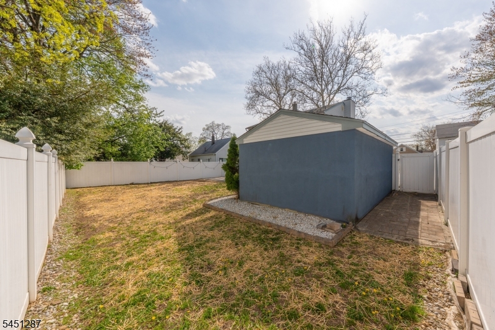
Discover the space and comfort of 243 N 12th Street in Kenilworth! This beautifully maintained home offers three spacious bedrooms, four full bathrooms, a finished attic, and a fully finished basement. The main level features a cozy living room with a wood-burning fireplace, a formal dining room, a bright kitchen, and a sunroom overlooking the fenced-in backyard. Upstairs, the primary suite includes a skylight, walk-in closet, and private bathroom with a jetted tub and separate shower. Two additional bedrooms and another full bathroom complete the second floor. The finished attic and basement offer flexible space for a home office, gym, playroom, entertainment area, or guests. A one-car garage adds convenience. Ideally located near major highways, public transportation, shopping, and dining. GSMLS 4044629

Directions to property: Monroe ave to North 12th st

MLS Listing ID: 
GSMLS 4044629
Listing Category: 
Purchase
Listing Status
Status of the Listing.
Listing Status: 
Active
Listing Status (Local): 
Active
Listing Pricing
Pricing information for this listing.
List Price: 
$695,000
Basic Property Information
Fields containing basic information about the property.
Property Type: 
Residential
Property Sub Type: 
Single Family Detached
Primary Market Area: 
Kenilworth Boro
Address: 
243 N 12Th St, Kenilworth Boro, NJ 07033-1136, U.S.A.
County: 
Union
Latitude: 
40.6807500
Longitude: 
-74.3004300
Directions: 
Monroe ave to North 12th st
Public Remarks: 
Discover the space and comfort of 243 N 12th Street in Kenilworth! This beautifully maintained home offers three spacious bedrooms, four full bathrooms, a finished attic, and a fully finished basement. The main level features a cozy living room with a wood-burning fireplace, a formal dining room, a bright kitchen, and a sunroom overlooking the fenced-in backyard. Upstairs, the primary suite includes a skylight, walk-in closet, and private bathroom with a jetted tub and separate shower. Two additional bedrooms and another full bathroom complete the second floor. The finished attic and basement offer flexible space for a home office, gym, playroom, entertainment area, or guests. A one-car garage adds convenience. Ideally located near major highways, public transportation, shopping, and dining.
Building Details
Details about the building on a property.
Architectural Style: 
Colonial
Year Built: 
1955
New Construction: 
0
Basement: 
Finished
Interior: 
Cathedral Ceiling, Fire Extinguisher, Smoke Detector, Walk-In Closet
Fireplaces: 
Yes
Construction
Roof: 
Asphalt Shingle
Exterior: 
Stone, Vinyl Siding
Exterior Features: 
Privacy Fence
Energy Information: 
All Underground
Porch: 
No
Deck: 
No
Room Details
Details about the rooms in the building.
Total Rooms: 
10
Total Bedrooms: 
3
Total Bathrooms: 
4
Total Full-Bathrooms: 
4
Total Half-Bathrooms: 
0
Master Bathroom 
Level: 
Second
Utilities
Information about utilities available on the property.
Heating System: 
Forced Hot Air
Heating System Fuel: 
Gas-Natural
Cooling System: 
Central Air
Water Source: 
Public Water
Sewer: 
Public Sewer
Lot/Land Details
Details about the lots and land features included on the property.
Acres: 
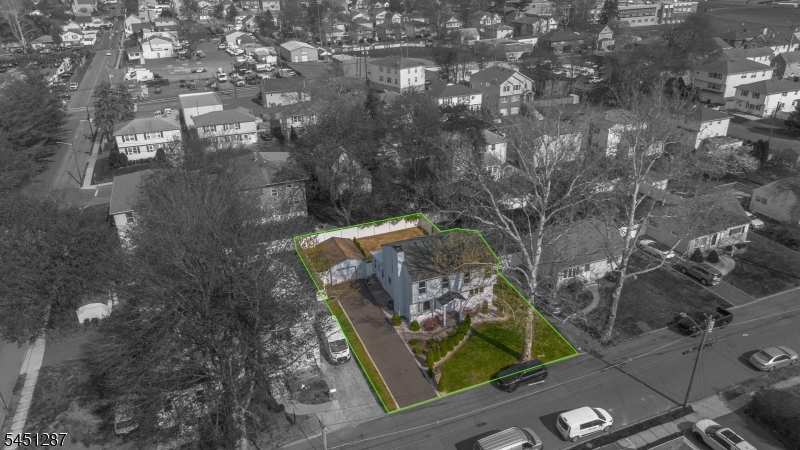
0.14
Lot Size (Dimensions): 
60X100
Waterfront: 
0
Lot Features
Driveway: 
1 Car Width
Parking Type: 
1 Car Width
Total Parking Spaces: 
5
Garage: 
Detached Garage
Pool: 
No
Fence: 
Yes
Public Record
Parcel Number: 
2908-00026-0000-00005-0000-
Lot Number: 
5
Annual Tax: 
$12,269.00
Contract Details
Details about the listing contract.
Possession: 
At Closing
Listing Participants
Participants (agents, offices, etc.) in the transaction.
Listing Office Name: 
WORLD CLASS REALTY GROUP

Request More Information