
Home for Sale at 38 S 23rd St in Kenilworth Boro, NJ for $599,000

38 S 23Rd St | Kenilworth Boro

$599,000 | 6 Beds | 2 Baths (2 Full)

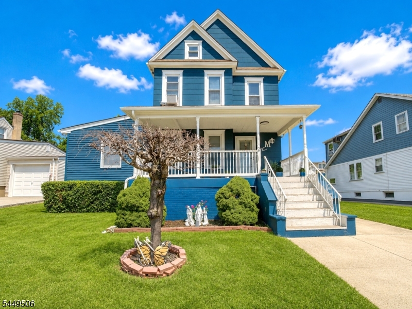
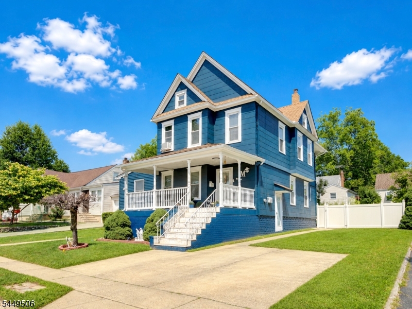
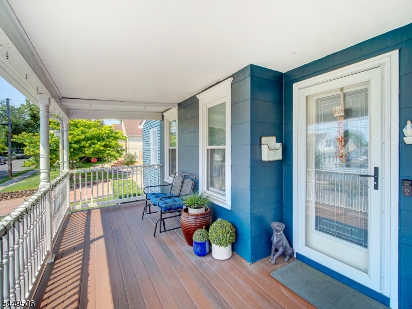
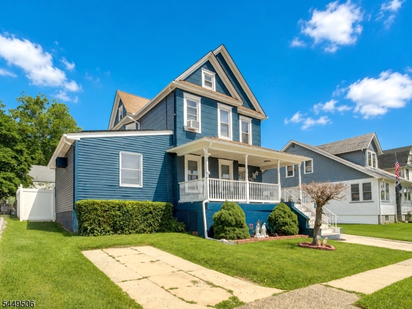
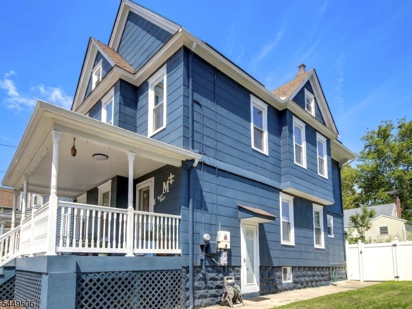
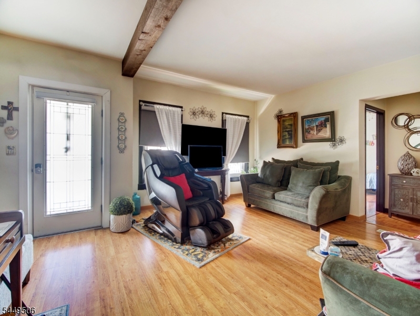
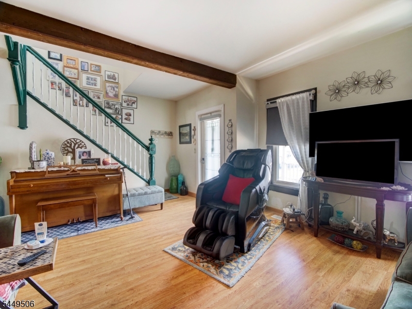
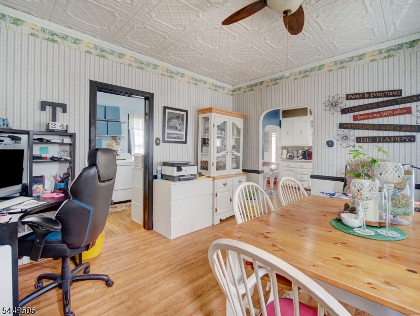
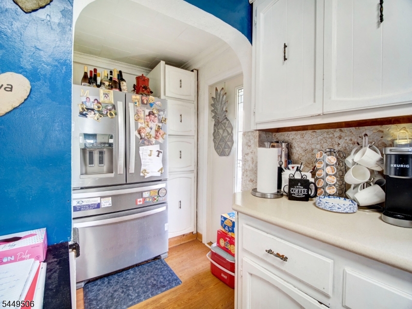
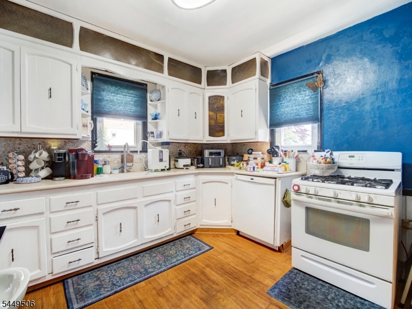
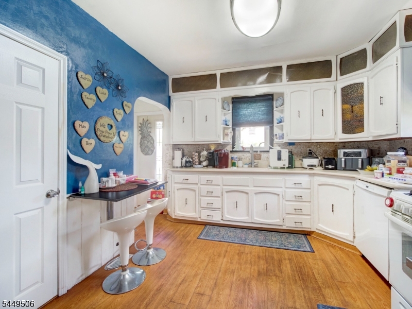
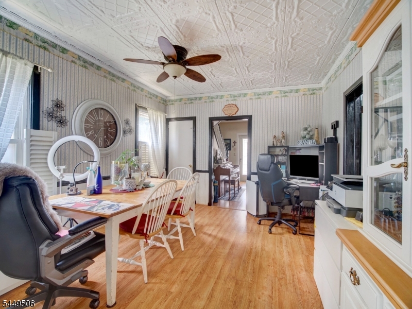
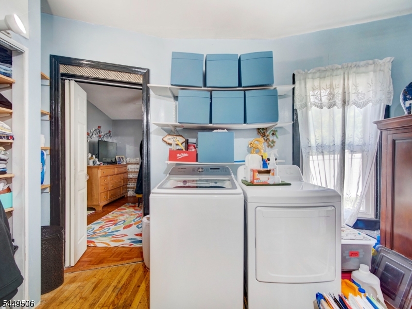
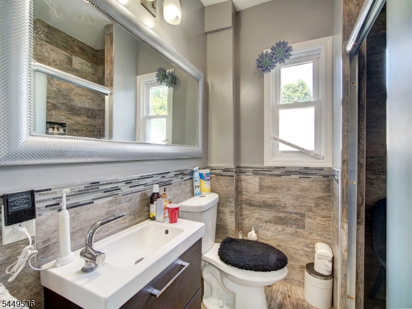
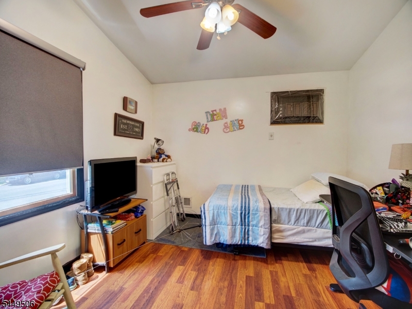
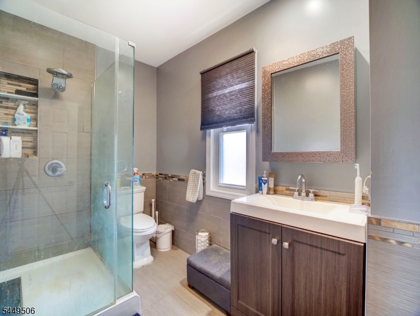
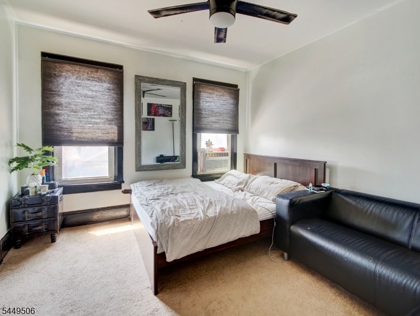
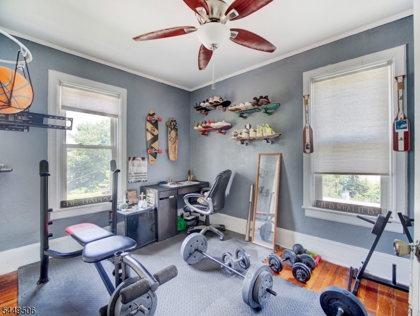
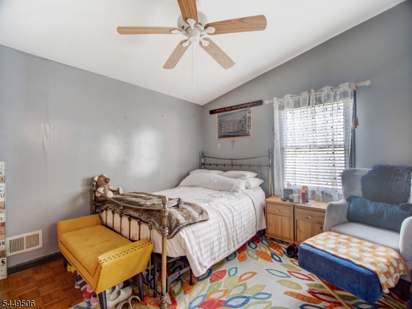
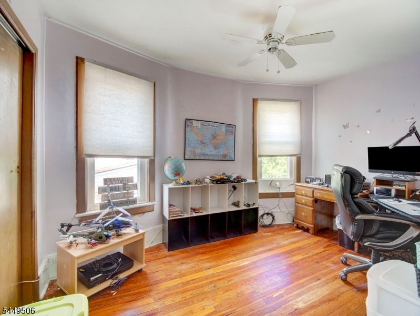
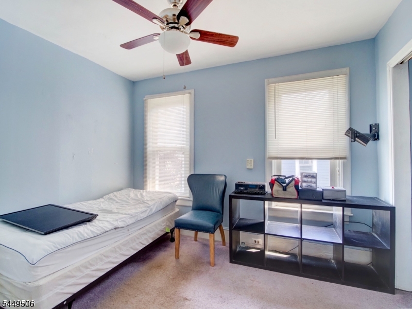
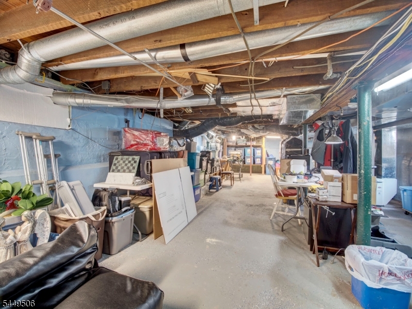
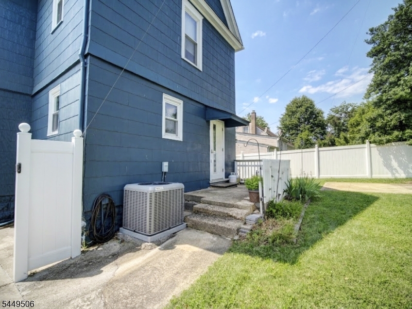
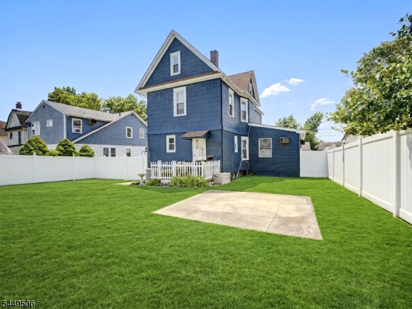
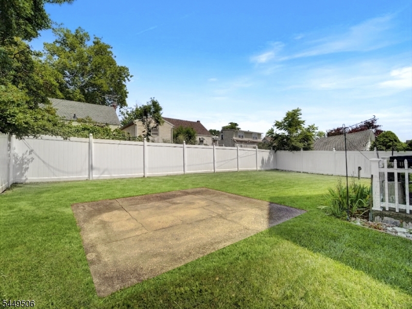
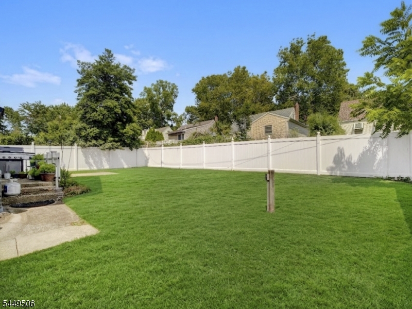
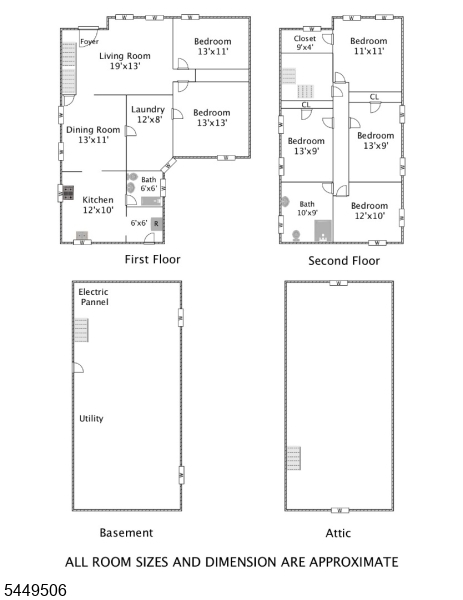
Timeless character, generous space, and endless potential await in this charming historic home featuring 6 bedrooms and 2 full bathrooms. Relax on the inviting front porch before stepping inside to a spacious floor plan offering a bright living room, formal dining room, a large eat-in kitchen, and the convenience of a first-floor laundry room.The home features gas heat, a newly replaced central air conditioning system, a full basement providing abundant storage, a fenced backyard, and two driveways offering plenty of off-street parking. Lovingly maintained and in good condition, this home presents the perfect opportunity to update and personalize while preserving its classic charm.Conveniently located just moments from the center of town, you?ll enjoy easy access to shopping, restaurants, parks, schools, and transportation. Rich in character, generous in size, and filled with potential, this unique historic home is ready for its next owner to make it their own. GSMLS 4043193

Directions to property: Kenilworth Boulevard to S 23rd St

MLS Listing ID: 
GSMLS 4043193
Listing Category: 
Purchase
Listing Status
Status of the Listing.
Listing Status: 
Active
Listing Status (Local): 
Active
Listing Pricing
Pricing information for this listing.
List Price: 
$599,000
Basic Property Information
Fields containing basic information about the property.
Property Type: 
Residential
Property Sub Type: 
Single Family Detached
Primary Market Area: 
Kenilworth Boro
Address: 
38 S 23Rd St, Kenilworth Boro, NJ 07033-1630, U.S.A.
County: 
Union
Latitude: 
40.6748000
Longitude: 
-74.2893500
Directions: 
Kenilworth Boulevard to S 23rd St
Public Remarks: 
Timeless character, generous space, and endless potential await in this charming historic home featuring 6 bedrooms and 2 full bathrooms. Relax on the inviting front porch before stepping inside to a spacious floor plan offering a bright living room, formal dining room, a large eat-in kitchen, and the convenience of a first-floor laundry room.The home features gas heat, a newly replaced central air conditioning system, a full basement providing abundant storage, a fenced backyard, and two driveways offering plenty of off-street parking. Lovingly maintained and in good condition, this home presents the perfect opportunity to update and personalize while preserving its classic charm.Conveniently located just moments from the center of town, you?ll enjoy easy access to shopping, restaurants, parks, schools, and transportation. Rich in character, generous in size, and filled with potential, this unique historic home is ready for its next owner to make it their own.
Community Information
Elementary: 
Harding ES
Middle: 
D.Brearley
High: 
D.Brearley
Building Details
Details about the building on a property.
Architectural Style: 
Colonial
Year Built: 
1904
New Construction: 
0
Basement: 
Unfinished
Fireplaces: 
No
Construction
Roof: 
Asphalt Shingle
Exterior: 
See Remarks
Energy Information: 
Electric, Gas-Natural
Porch: 
No
Deck: 
No
Room Details
Details about the rooms in the building.
Total Rooms: 
9
Total Bedrooms: 
6
Total Bathrooms: 
2
Total Full-Bathrooms: 
2
Total Half-Bathrooms: 
0
Master Bedroom 
Dimensions: 
13x13 
Level: 
First
Second Bedroom 
Dimensions: 
13x11 
Third Bedroom 
Dimensions: 
12x10 
Level: 
Second
Fourth Bedroom 
Dimensions: 
13x9 
Level: 
Second
Dining Room 
Dimensions: 
13x11 
Kitchen 
Dimensions: 
12x10 
Living Room 
Dimensions: 
19x13 
Level: 
First
Other One 
Dimensions: 
13x9 
Level: 
Second
Other Two 
Dimensions: 
11x11 
Level: 
Second
Other Three 
Dimensions: 
12x8 
Level: 
Basement
Utilities
Information about utilities available on the property.
Heating System: 
1 Unit, Forced Hot Air
Heating System Fuel: 
Gas-Natural
Cooling System: 
1 Unit, Central Air
Water Source: 
Public Water
Sewer: 
Public Sewer
Lot/Land Details
Details about the lots and land features included on the property.
Acres: 
0.14
Lot Size (Dimensions): 
59X100
Waterfront: 
0
Lot Features
Driveway: 
2 Car Width, Additional Parking, Blacktop, Driveway-Exclusive
Parking Type: 
2 Car Width, Additional Parking, Blacktop, Driveway-Exclusive
Total Parking Spaces: 
2
Fence: 
Yes
Public Record
Parcel Number: 
2908-00118-0000-00013-0000-
Lot Number: 
13
Annual Tax: 
$11,534.00
Contract Details
Details about the listing contract.
Possession: 
closing
Listing Participants
Participants (agents, offices, etc.) in the transaction.
Listing Office Name: 
MICHELLE DAVID REALTY GROUP

Request More Information