
Home for Sale at 26 Columbia Ave in Kenilworth Boro, NJ for $579,000

Javascript is required to view this map.
Printable Map

26 Columbia Ave | Kenilworth Boro

$579,000 | 3 Beds | 2 Baths (2 Full)

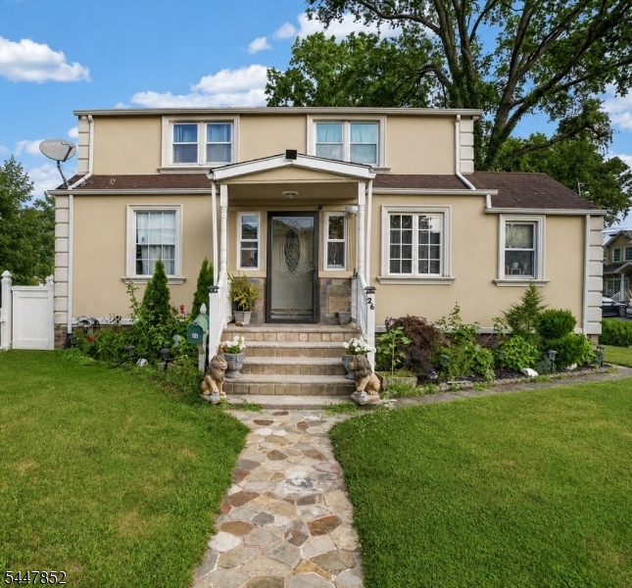
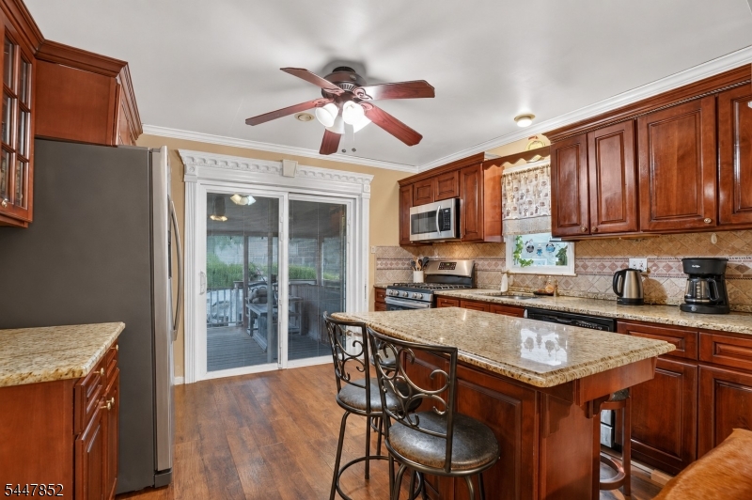
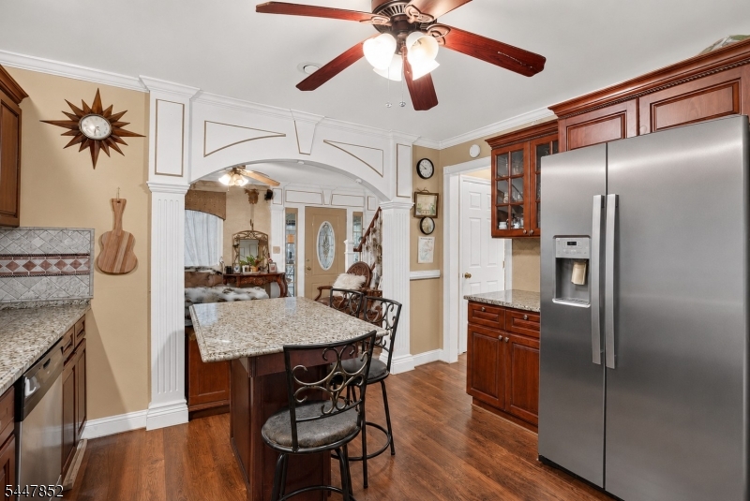
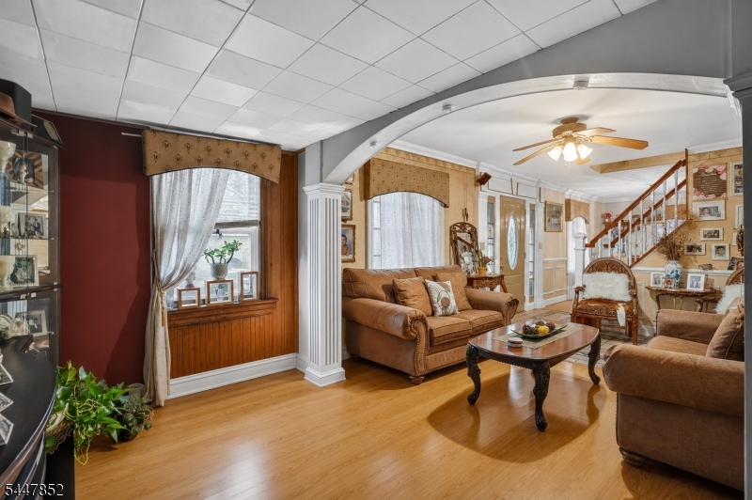
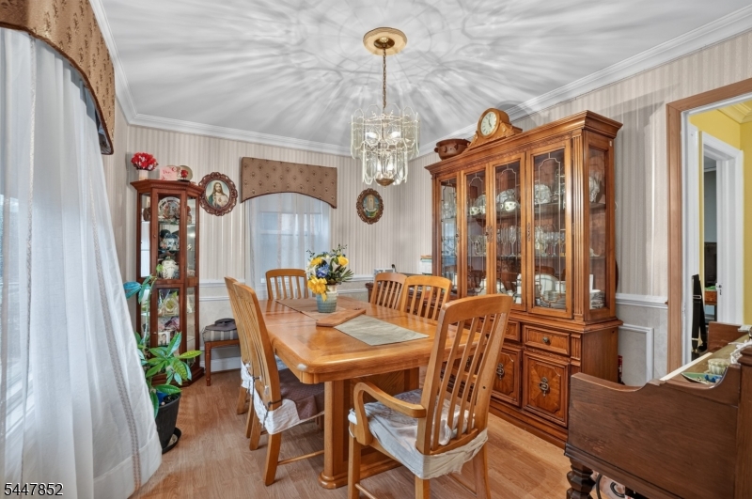
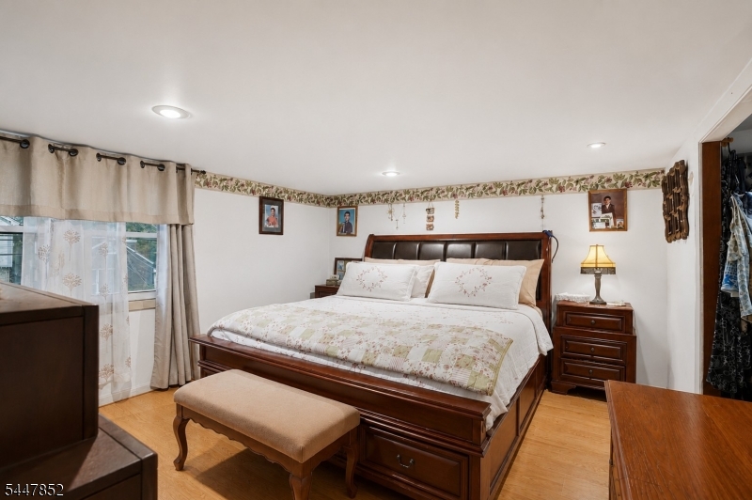
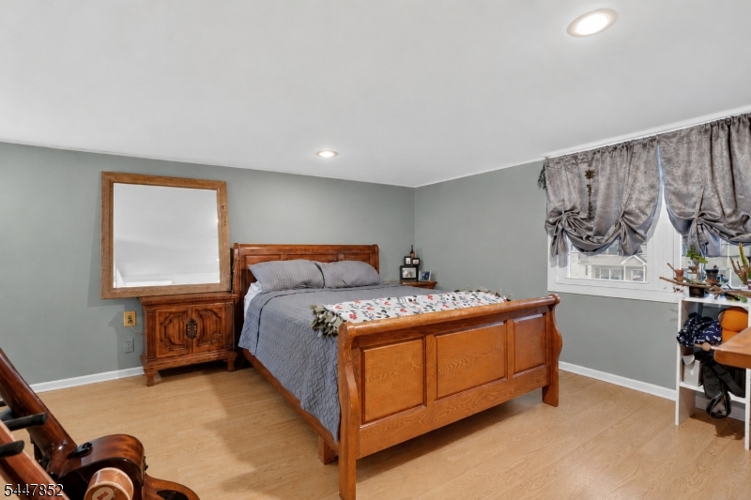
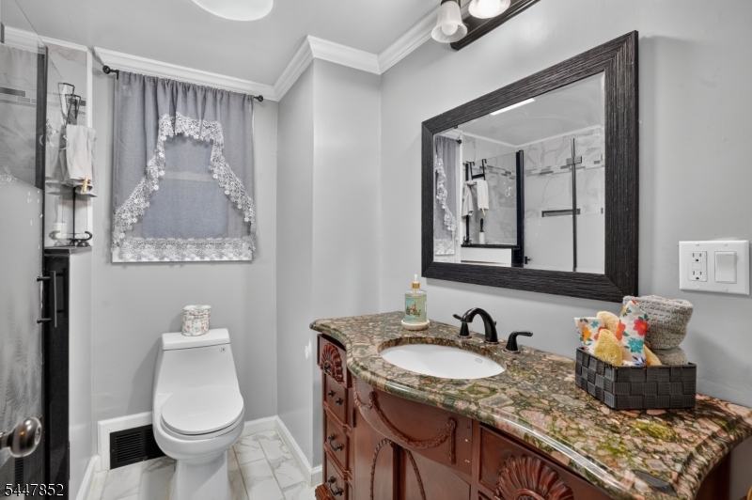
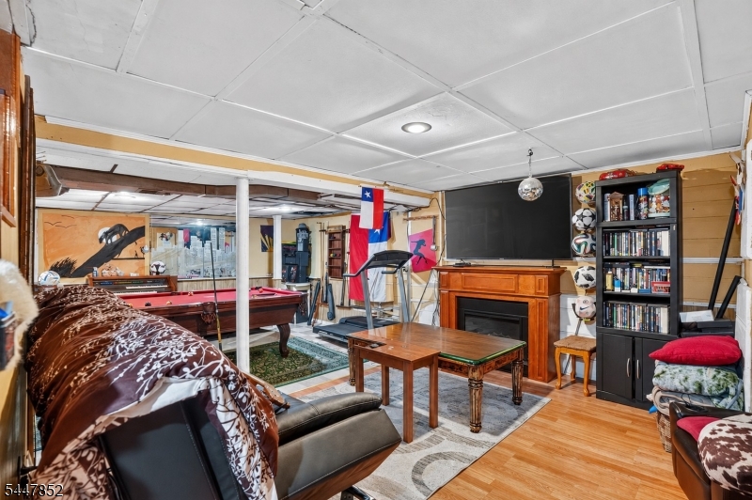
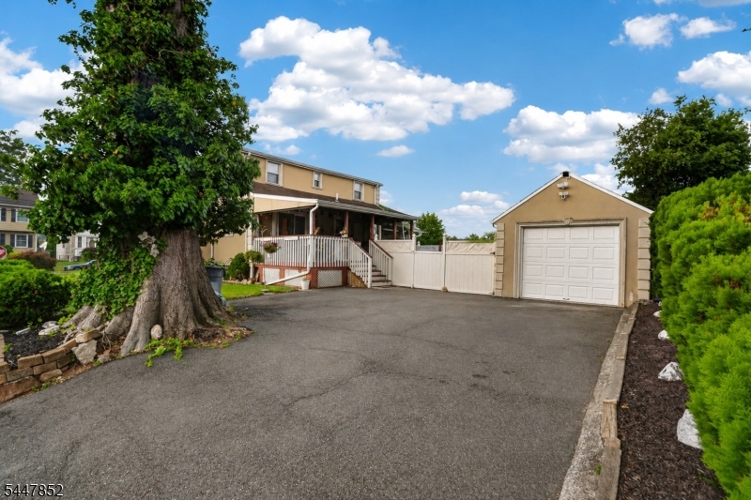
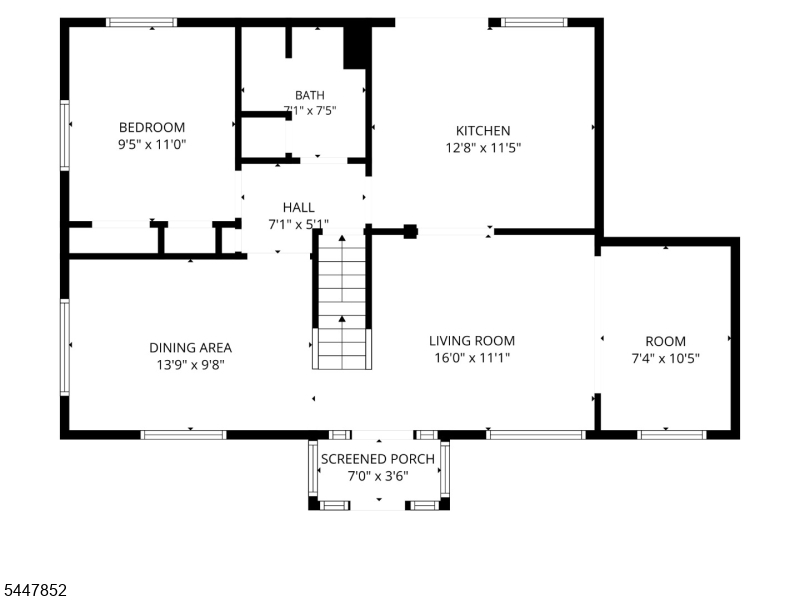
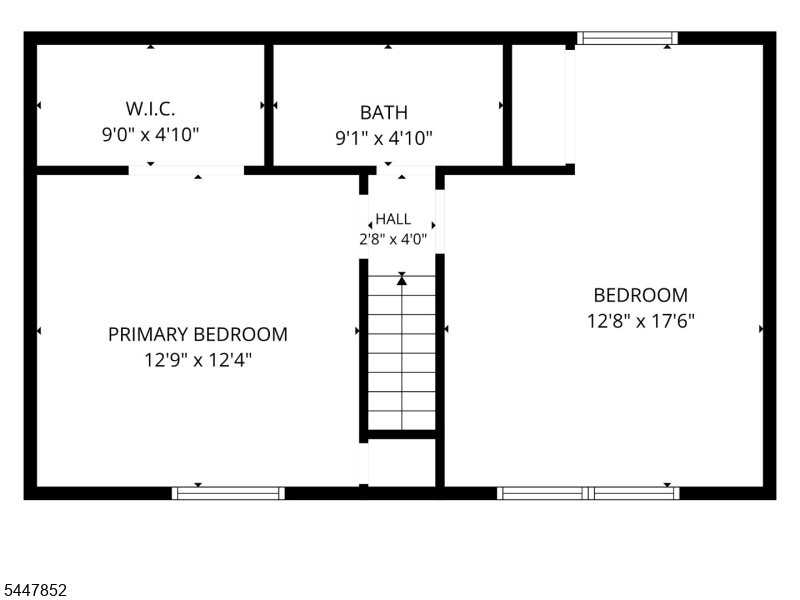
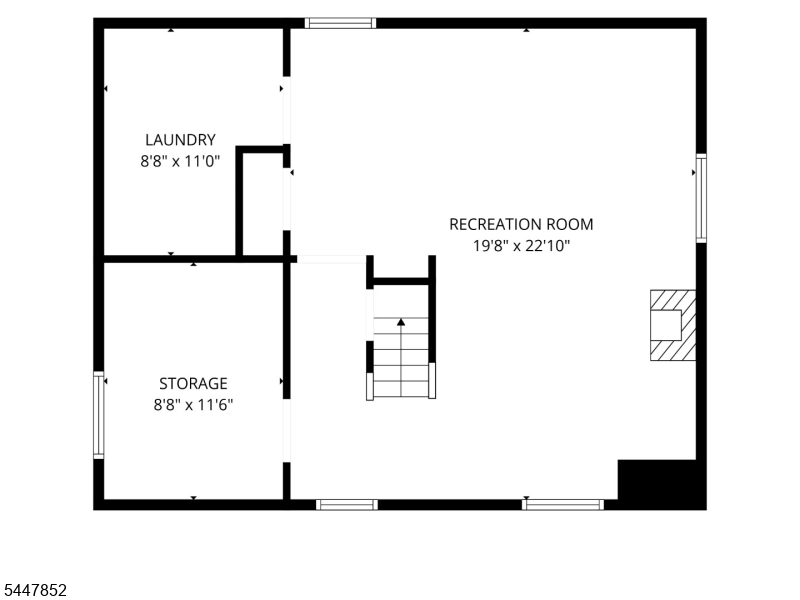
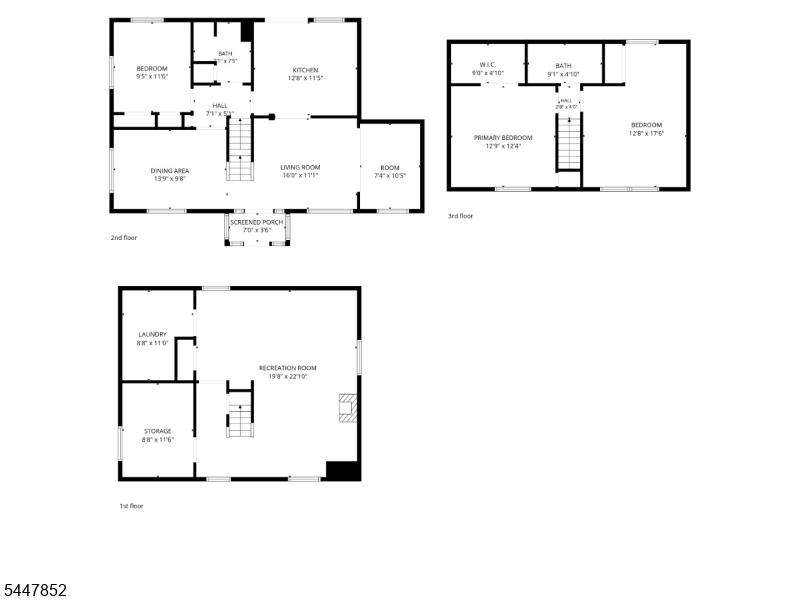
Welcome to this beautifully updated 3-bedroom, 2-full bathroom home, ideally situated on a quiet street in one of Kenilworth's most desirable neighborhoods. Thoughtfully renovated throughout, this home features an open-concept kitchen with center island that seamlessly flows into the living space, making it perfect for everyday living and entertaining. Step outside to a covered deck overlooking a spacious patio, creating the ideal setting for outdoor dining, gatherings, or simply relaxing. The home also offers a formal dining room for more traditional entertaining. Upstairs, you'll find two generously sized, primary-style bedrooms along with a beautifully appointed full bathroom. Recessed lighting throughout the home adds a modern touch and enhances the bright, inviting atmosphere. The finished basement provides valuable additional living space and includes a separate laundry room and dedicated storage room. Completing the property is a detached garage and an oversized driveway with space for up to four vehicles! Conveniently located near parks, shopping, schools, and major transportation routes, this move-in-ready home combines comfort, style, and an exceptional location. Don't miss this wonderful opportunity to make it yours! GSMLS 4042700

Directions to property: Kenilworth Boulevard to Columbia Ave.

MLS Listing ID: 
GSMLS 4042700
Listing Category: 
Purchase
Listing Status
Status of the Listing.
Listing Status: 
Active
Listing Status (Local): 
Active
Listing Pricing
Pricing information for this listing.
List Price: 
$579,000
Basic Property Information
Fields containing basic information about the property.
Property Type: 
Residential
Property Sub Type: 
Single Family Detached
Primary Market Area: 
Kenilworth Boro
Address: 
26 Columbia Ave, Kenilworth Boro, NJ 07033-1509, U.S.A.
County: 
Union
Latitude: 
40.6738300
Longitude: 
-74.3028300
Directions: 
Kenilworth Boulevard to Columbia Ave.
Public Remarks: 
Welcome to this beautifully updated 3-bedroom, 2-full bathroom home, ideally situated on a quiet street in one of Kenilworth's most desirable neighborhoods. Thoughtfully renovated throughout, this home features an open-concept kitchen with center island that seamlessly flows into the living space, making it perfect for everyday living and entertaining. Step outside to a covered deck overlooking a spacious patio, creating the ideal setting for outdoor dining, gatherings, or simply relaxing. The home also offers a formal dining room for more traditional entertaining. Upstairs, you'll find two generously sized, primary-style bedrooms along with a beautifully appointed full bathroom. Recessed lighting throughout the home adds a modern touch and enhances the bright, inviting atmosphere. The finished basement provides valuable additional living space and includes a separate laundry room and dedicated storage room. Completing the property is a detached garage and an oversized driveway with space for up to four vehicles! Conveniently located near parks, shopping, schools, and major transportation routes, this move-in-ready home combines comfort, style, and an exceptional location. Don't miss this wonderful opportunity to make it yours!
Community Information
Elementary: 
Harding ES
High: 
D.Brearley
Building Details
Details about the building on a property.
Architectural Style: 
Cape Cod
Year Built: 
1940
New Construction: 
0
Basement: 
Finished
Fireplaces: 
No
Construction
Roof: 
Asphalt Shingle
Exterior: 
Stucco
Exterior Features: 
Deck, Patio
Energy Information: 
Electric, Gas-Natural
Porch: 
No
Deck: 
Yes
Room Details
Details about the rooms in the building.
Total Rooms: 
7
Total Bedrooms: 
3
Total Bathrooms: 
2
Total Full-Bathrooms: 
2
Total Half-Bathrooms: 
0
Master Bedroom 
Dimensions: 
13x12 
Level: 
Second
Second Bedroom 
Dimensions: 
13x17 
Level: 
Second
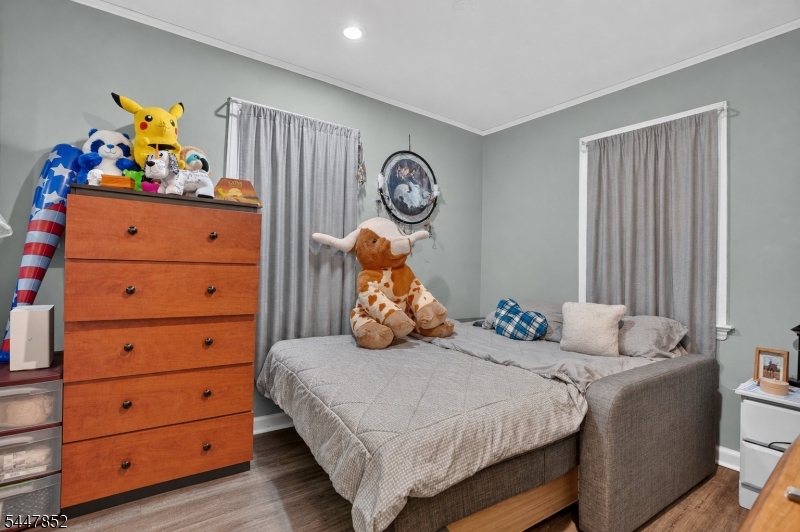
Third Bedroom 
Dimensions: 
10x11 
Level: 
First
Dining Room 
Dimensions: 
14x10 
Level: 
First
Kitchen 
Dimensions: 
13x11 
Level: 
First
Living Room 
Dimensions: 
22x11 
Level: 
First
Other One 
Dimensions: 
20x23 
Level: 
Basement
Other Two 
Dimensions: 
9x11 
Level: 
Basement
Other Three 
Dimensions: 
9x11 
Level: 
Basement
Utilities
Information about utilities available on the property.
Heating System: 
Forced Hot Air
Heating System Fuel: 
Gas-Natural
Cooling System: 
Central Air
Water Source: 
Public Water
Sewer: 
Public Sewer
Lot/Land Details
Details about the lots and land features included on the property.
Acres: 
0.11
Lot Size (Dimensions): 
50X100
Waterfront: 
0
Lot Features
Driveway: 
2 Car Width, See Remarks
Parking Type: 
2 Car Width, See Remarks
Total Parking Spaces: 
3
Garage: 
Detached Garage
Pool: 
No
Fence: 
Yes
Public Record
Parcel Number: 
2908-00097-0000-00001-0000-
Lot Number: 
1
Annual Tax: 
$10,129.00
Contract Details
Details about the listing contract.
Possession: 
at closing
Listing Participants
Participants (agents, offices, etc.) in the transaction.
Listing Office Name: 
COMPASS NEW JERSEY, LLC

Request More Information