
Home for Sale at 405 Roosevelt Ln in Kenilworth Boro, NJ for $1,120,000

Javascript is required to view this map.
Printable Map

405 Roosevelt Ln | Kenilworth Boro

$1,120,000 | 5 Beds | 3 Baths (3 Full)

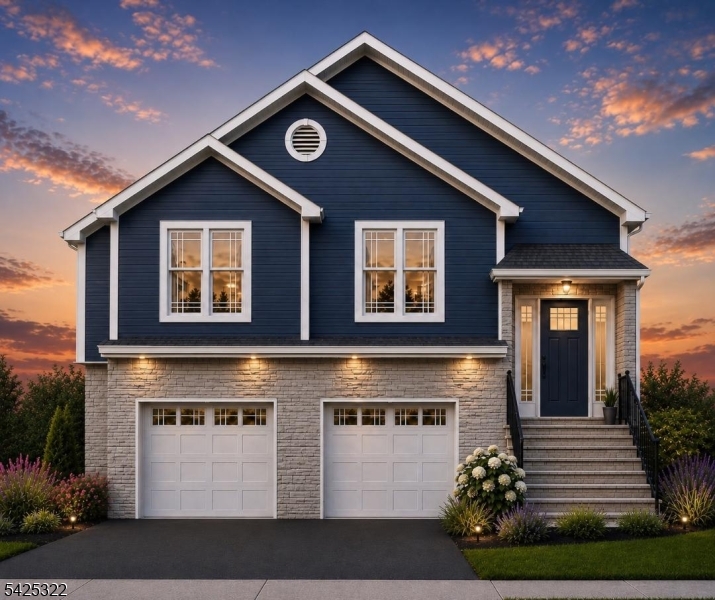
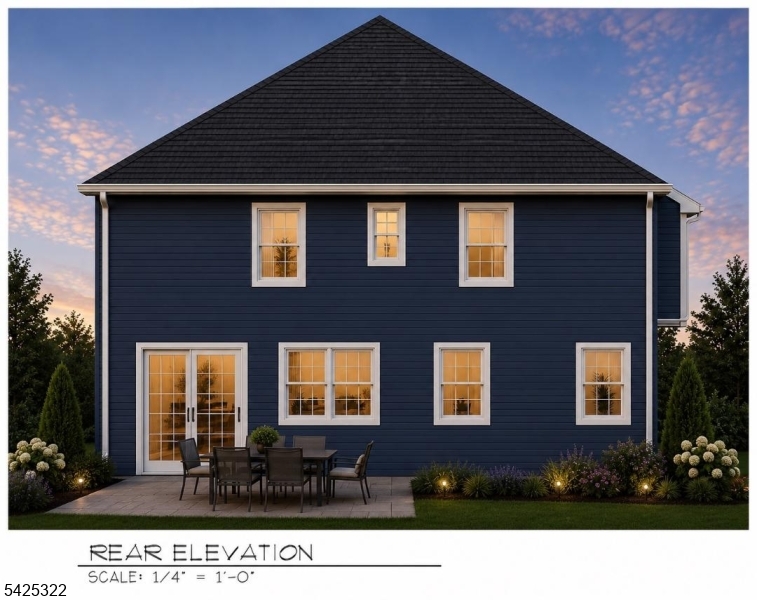
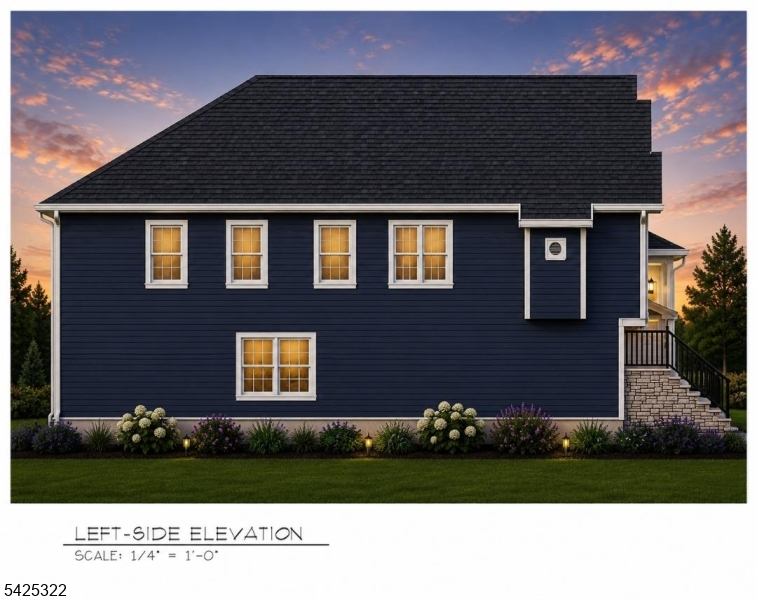
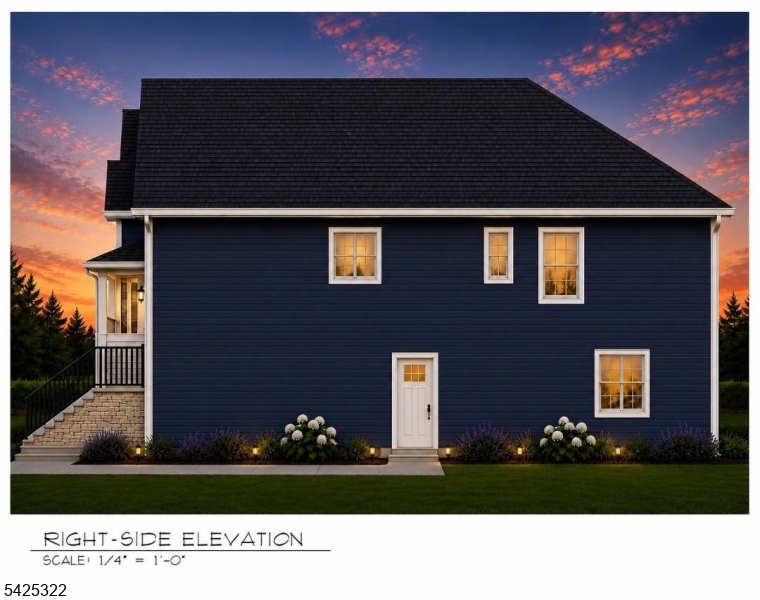
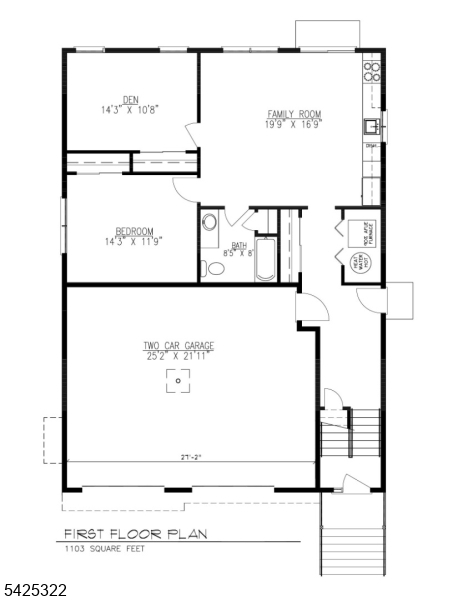
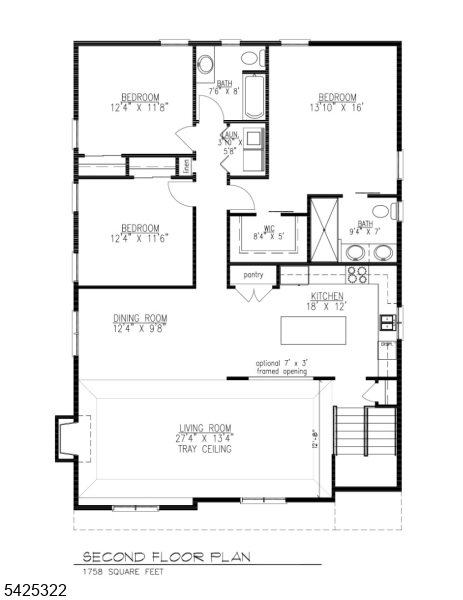
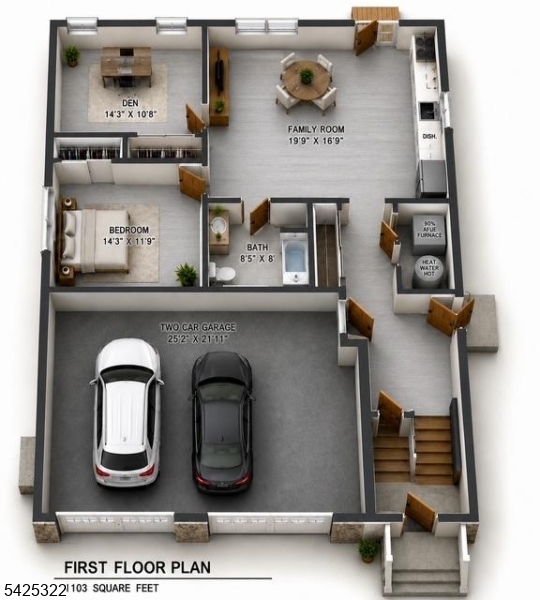
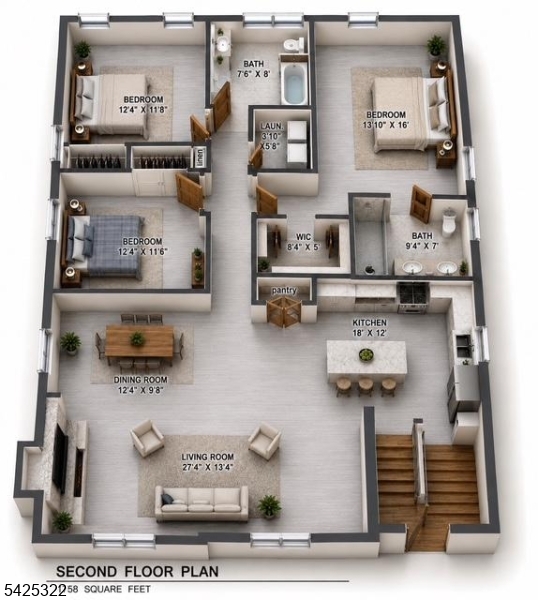
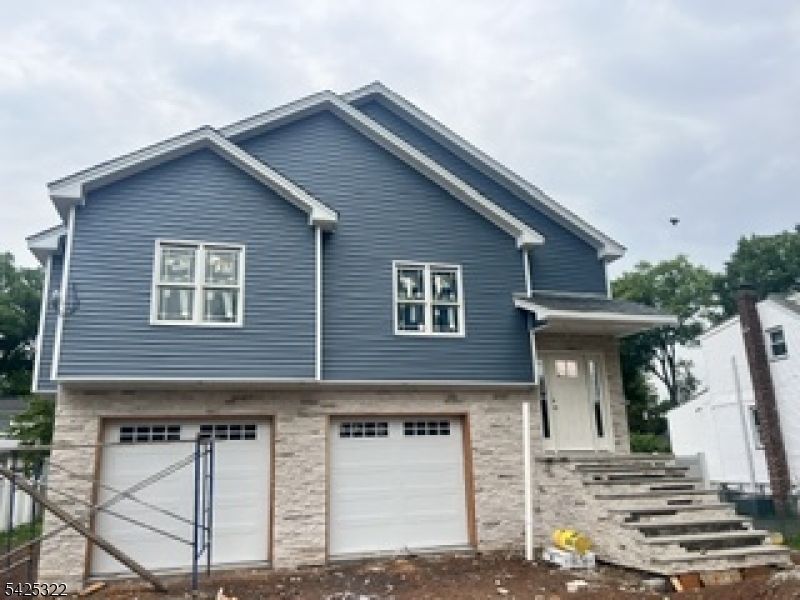
Don't miss out on this quality home, built by Joseph Rizzo Inc. This family-owned business has been building homes all over NJ since 1975!! This home features 5 bedrooms and 3 full baths. This brand-new construction home has beautiful wood and tile floors. Large kitchen on the first floor with a kitchenette on the ground floor. Offering quality appliances, granite countertops, and beautiful cabinets. All three bathrooms are beautifully tiled. Every bedroom is spacious, no matter the layout you can think of! Park your cars or store your personal items in the large garage. This home may have everything you are looking for! The home is still under construction. Don't miss out! Across the street from a small park! Walking distance to schools and the town center. Total Square Footage = 3,415st GSMLS 4035623

Directions to property: Boulevard to Coolidge Drive to Lincoln Drive to Roosevelt Lane

MLS Listing ID: 
GSMLS 4035623
Listing Category: 
Purchase
Listing Status
Status of the Listing.
Listing Status: 
Active
Listing Status (Local): 
Active
Listing Pricing
Pricing information for this listing.
List Price: 
$1,120,000
Basic Property Information
Fields containing basic information about the property.
Property Type: 
Residential
Property Sub Type: 
Single Family Detached
Primary Market Area: 
Kenilworth Boro
Address: 
405 Roosevelt Ln, Kenilworth Boro, NJ 07033-1553, U.S.A.
County: 
Union
Latitude: 
40.6741900
Longitude: 
-74.2968200
Directions: 
Boulevard to Coolidge Drive to Lincoln Drive to Roosevelt Lane
Public Remarks: 
Don't miss out on this quality home, built by Joseph Rizzo Inc. This family-owned business has been building homes all over NJ since 1975!! This home features 5 bedrooms and 3 full baths. This brand-new construction home has beautiful wood and tile floors. Large kitchen on the first floor with a kitchenette on the ground floor. Offering quality appliances, granite countertops, and beautiful cabinets. All three bathrooms are beautifully tiled. Every bedroom is spacious, no matter the layout you can think of! Park your cars or store your personal items in the large garage. This home may have everything you are looking for! The home is still under construction. Don't miss out! Across the street from a small park! Walking distance to schools and the town center. Total Square Footage = 3,415st
Community Information
Elementary: 
Harding ES
Middle: 
D.Brearley
High: 
D.Brearley
Building Details
Details about the building on a property.
Architectural Style: 
Bi-Level
Year Built: 
2026
New Construction: 
1
Basement: 
Slab
Interior: 
Carbon Monoxide Detector, Cathedral Ceiling, High Ceilings, Smoke Detector
Fireplaces: 
Yes
Construction
Roof: 
Asphalt Shingle
Exterior: 
Stone, Vinyl Siding
Exterior Features: 
Patio
Energy Information: 
Gas-Natural
Porch: 
No
Deck: 
No
Room Details
Details about the rooms in the building.
Total Rooms: 
10
Total Bedrooms: 
5
Total Bathrooms: 
3
Total Full-Bathrooms: 
3
Total Half-Bathrooms: 
0
Master Bedroom 
Dimensions: 
16x13 
Level: 
First
Second Bedroom 
Dimensions: 
12x11 
Level: 
First
Third Bedroom 
Dimensions: 
12x11 
Level: 
First
Fourth Bedroom 
Dimensions: 
14x11 
Level: 
Ground
Dining Room 
Dimensions: 
12x9 
Level: 
First
Family Room 
Dimensions: 
19x16 
Level: 
Ground
Kitchen 
Dimensions: 
18x12 
Level: 
First
Living Room 
Dimensions: 
27x9 
Level: 
First
Other One 
Dimensions: 
14x10 
Level: 
Ground
Utilities
Information about utilities available on the property.
Heating System: 
1 Unit, Forced Hot Air, Multi-Zone
Heating System Fuel: 
Gas-Natural
Cooling System: 
2 Units, Multi-Zone Cooling
Water Heating System: 
Gas
Water Source: 
Public Water
Sewer: 
Public Sewer
Lot/Land Details
Details about the lots and land features included on the property.
Acres: 
0.11
Lot Size (Dimensions): 
47X100
Waterfront: 
0
Lot Features
Driveway: 
2 Car Width, Blacktop
Parking Type: 
2 Car Width, Blacktop
Total Parking Spaces: 
4
Garage: 
Built-In Garage
Fence: 
No
Public Record
Parcel Number: 
2908-00108-0000-00002-0000-
Lot Number: 
2
Annual Tax: 
$9,858.00
Contract Details
Details about the listing contract.
Possession: 
Closing
Listing Participants
Participants (agents, offices, etc.) in the transaction.
Listing Office Name: 
MICHELLE DAVID REALTY GROUP

Request More Information