
Home for Sale at 22 N 14th St in Kenilworth Boro, NJ for $982,280

22 N 14Th St | Kenilworth Boro

$982,280 | 4 Beds | 5 Baths (3 Full, 2 Half)

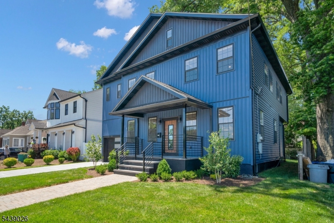
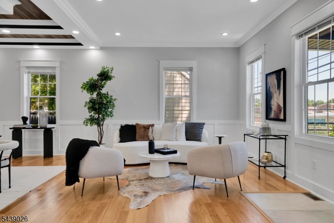
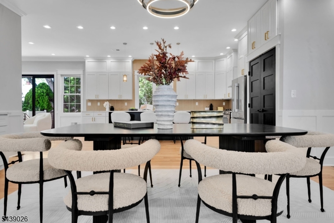
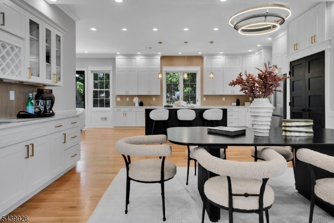
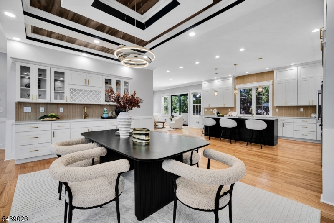
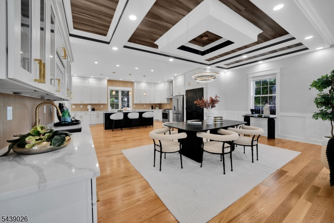
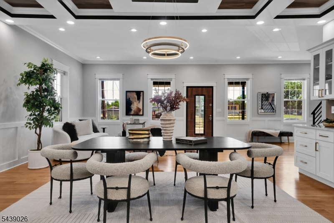
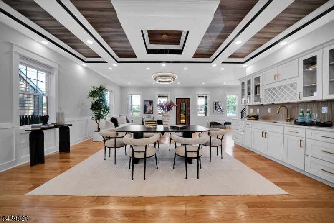
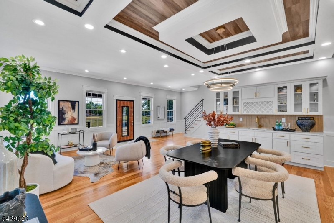
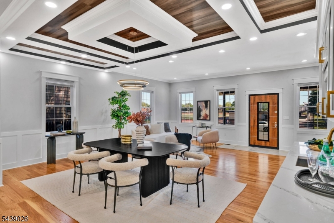
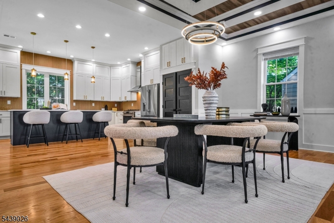
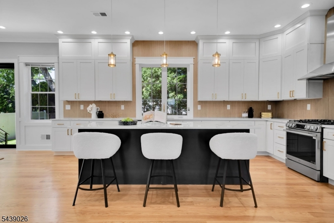
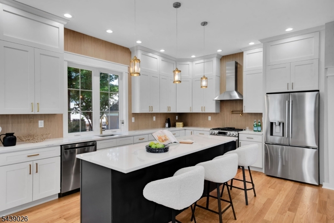
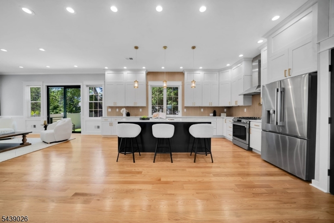
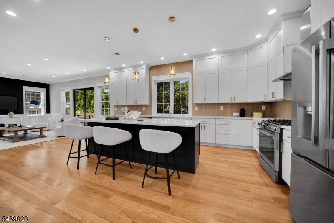
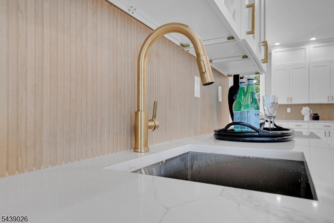
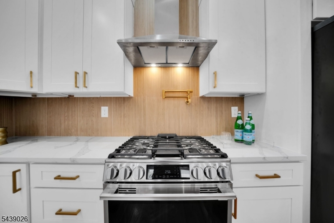
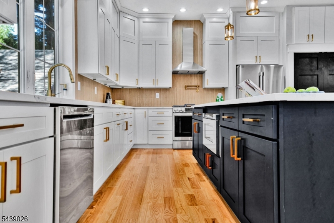
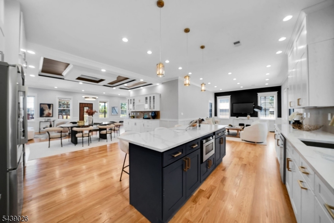
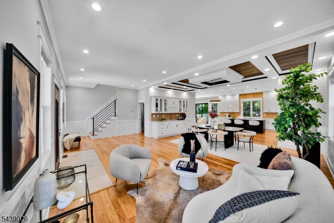
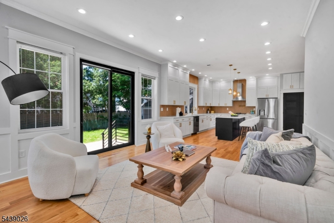
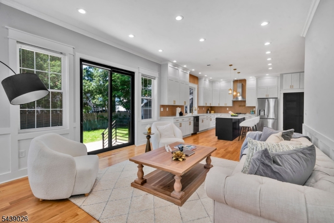
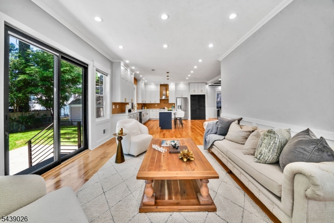
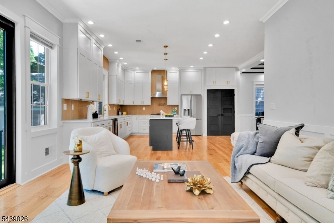
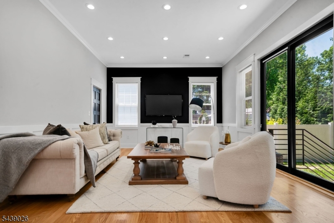
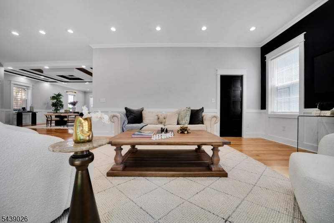
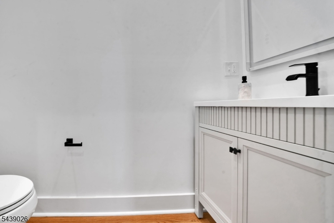
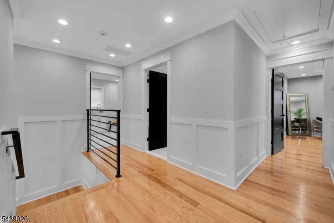
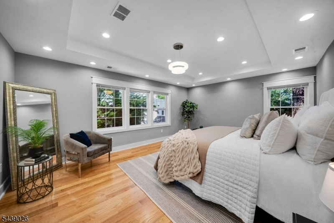
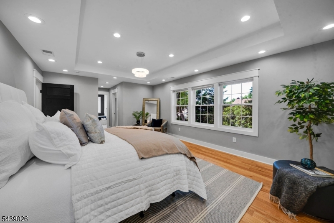
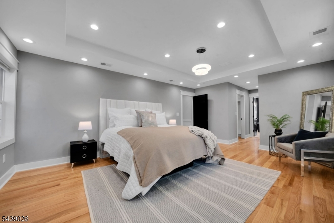
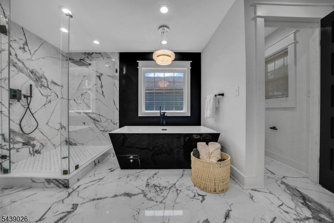
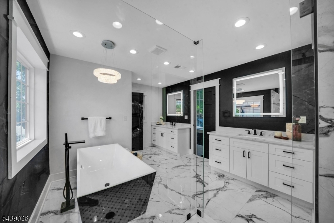
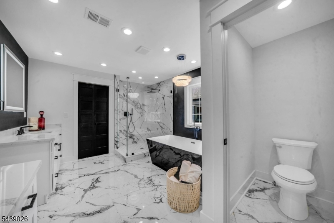
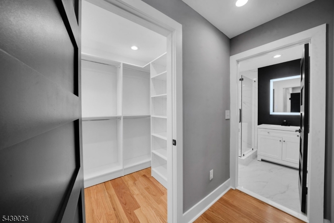
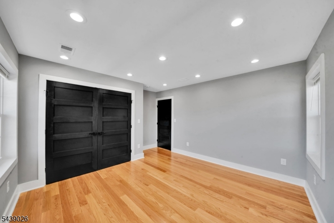
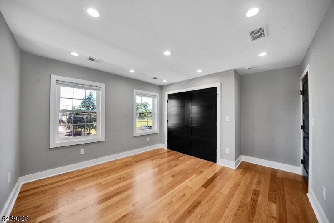
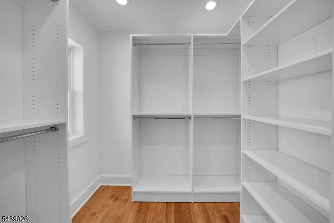
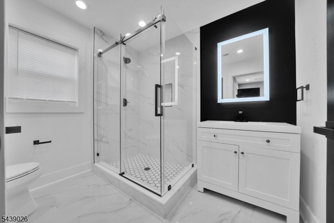
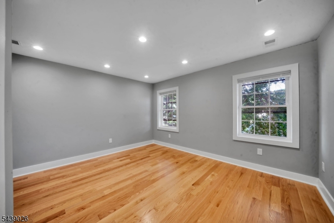
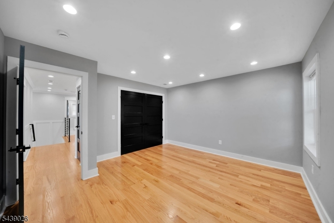
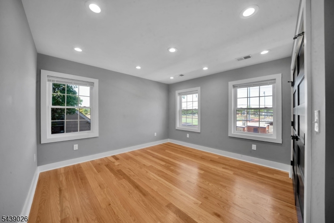
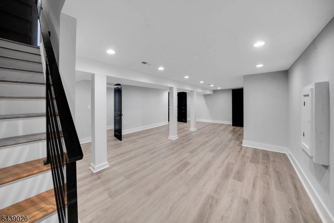
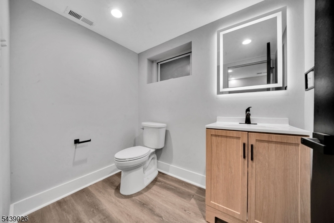
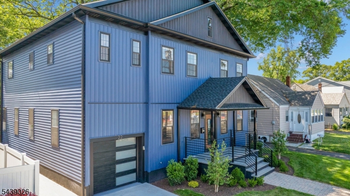
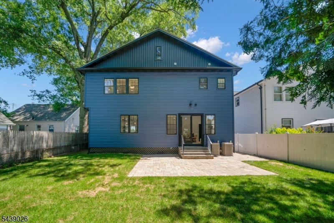
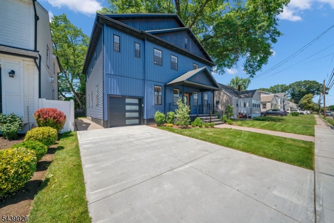
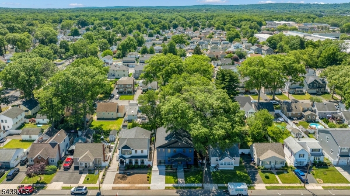
Experience modern luxury in this stunning new construction home offering 4 bedrooms, 3 full bathrooms, and 2 half baths in one of Kenilworth's most desirable neighborhoods. Designed with both style and functionality in mind, this home features an open-concept layout enhanced by custom millwork, designer coffered ceilings, recessed lighting, and hardwood flooring throughout. The gourmet kitchen boasts an oversized center island, stainless steel appliances, abundant cabinetry, pantry storage, and a dedicated coffee station/wet bar, flowing seamlessly into the dining and living areas. Upstairs, the luxurious primary suite offers dual walk-in closets and a spa-inspired bath with separate water closet, and linen storage. Three additional bedrooms, two full bathrooms, and a convenient second-floor laundry room complete the upper level. A full basement with a half bath provides endless possibilities for a recreation, fitness or additional living space. An attached garage, private driveway, and beautifully landscaping complete this stunning home. Ideally located directly across from David Brearley Middle & High School's running track and athletic fields. Commuters will appreciate being minutes from New York City, about, just mile from the NJ Transit bus stop with direct service to Manhattan, and approximately 2.5 miles from Cranford Train Station, offering direct rail service into NYC. This home offers the very best of suburban living with easy access to the city. GSMLS 4034020

Directions to property: Boulevard to 22 N 14th Street

MLS Listing ID: 
GSMLS 4034020
Listing Category: 
Purchase
Listing Status
Status of the Listing.
Listing Status: 
Active
Listing Status (Local): 
Active
Listing Pricing
Pricing information for this listing.
List Price: 
$982,280
Basic Property Information
Fields containing basic information about the property.
Property Type: 
Residential
Property Sub Type: 
Single Family Detached
Primary Market Area: 
Kenilworth Boro
Address: 
22 N 14Th St, Kenilworth Boro, NJ 07033-1554, U.S.A.
County: 
Union
Latitude: 
40.6763400
Longitude: 
-74.2978000
Directions: 
Boulevard to 22 N 14th Street
Public Remarks: 
Experience modern luxury in this stunning new construction home offering 4 bedrooms, 3 full bathrooms, and 2 half baths in one of Kenilworth's most desirable neighborhoods. Designed with both style and functionality in mind, this home features an open-concept layout enhanced by custom millwork, designer coffered ceilings, recessed lighting, and hardwood flooring throughout. The gourmet kitchen boasts an oversized center island, stainless steel appliances, abundant cabinetry, pantry storage, and a dedicated coffee station/wet bar, flowing seamlessly into the dining and living areas. Upstairs, the luxurious primary suite offers dual walk-in closets and a spa-inspired bath with separate water closet, and linen storage. Three additional bedrooms, two full bathrooms, and a convenient second-floor laundry room complete the upper level. A full basement with a half bath provides endless possibilities for a recreation, fitness or additional living space. An attached garage, private driveway, and beautifully landscaping complete this stunning home. Ideally located directly across from David Brearley Middle & High School's running track and athletic fields. Commuters will appreciate being minutes from New York City, about, just mile from the NJ Transit bus stop with direct service to Manhattan, and approximately 2.5 miles from Cranford Train Station, offering direct rail service into NYC. This home offers the very best of suburban living with easy access to the city.
Building Details
Details about the building on a property.
Architectural Style: 
Colonial
Year Built: 
1942
New Construction: 
0
Basement: 
Finished, Full
Interior: 
Bar-Wet, Carbon Monoxide Detector, High Ceilings, Smoke Detector, Walk-In Closet
Fireplaces: 
No
Construction
Roof: 
See Remarks
Exterior: 
Aluminum Siding
Exterior Features: 
Patio
Energy Information: 
Electric, Gas-Natural
Porch: 
No
Deck: 
No
Room Details
Details about the rooms in the building.
Total Rooms: 
8
Total Bedrooms: 
4
Total Bathrooms: 
5
Total Full-Bathrooms: 
3
Total Half-Bathrooms: 
2
Master Bedroom 
Dimensions: 
26x13 
Level: 
Second
Second Bedroom 
Dimensions: 
12x13 
Level: 
Second
Third Bedroom 
Dimensions: 
14x12 
Level: 
Second
Fourth Bedroom 
Dimensions: 
14x12 
Level: 
Second
Dining Room 
Dimensions: 
20x13 
Level: 
First
Family Room 
Dimensions: 
18x13 
Level: 
First
Kitchen 
Dimensions: 
20x13 
Level: 
First
Living Room 
Dimensions: 
29x12 
Level: 
First
Master Bathroom 
Level: 
Second
Utilities
Information about utilities available on the property.
Heating System: 
Forced Hot Air, Multi-Zone
Heating System Fuel: 
Electric, Gas-Natural
Cooling System: 
Central Air
Water Source: 
Public Water
Sewer: 
Public Sewer
Lot/Land Details
Details about the lots and land features included on the property.
Acres: 
0.11
Lot Size (Dimensions): 
50X100
Waterfront: 
0
Lot Features
Driveway: 
Blacktop
Parking Type: 
Blacktop
Total Parking Spaces: 
0
Garage: 
Attached Garage
Fence: 
No
Public Record
Parcel Number: 
2908-00078-0000-00020-0000-
Lot Number: 
20
Annual Tax: 
$9,911.00
Contract Details
Details about the listing contract.
Possession: 
At closing
Listing Participants
Participants (agents, offices, etc.) in the transaction.
Listing Office Name: 
UNITED REAL ESTATE

Request More Information