
24 Parkside Drive | Jamesburg
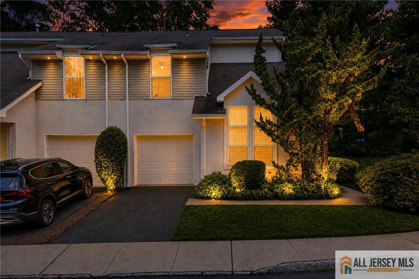
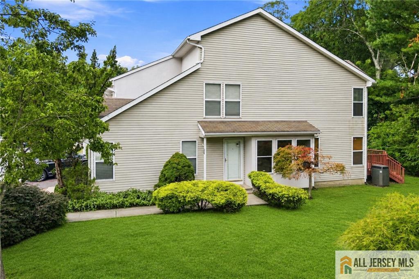
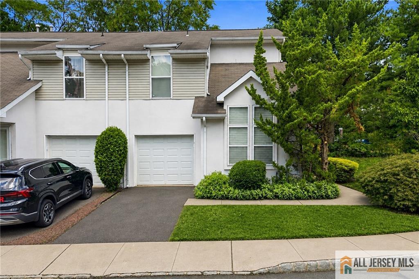
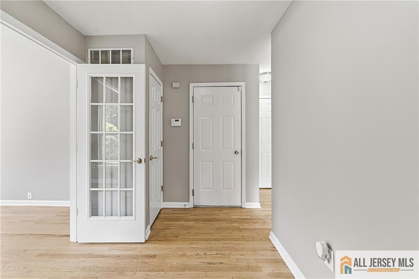
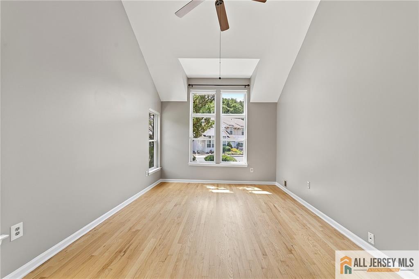
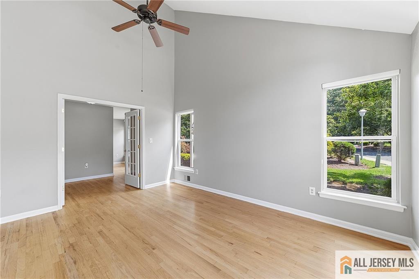
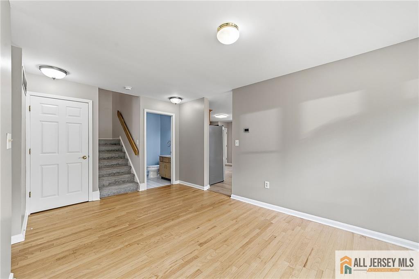
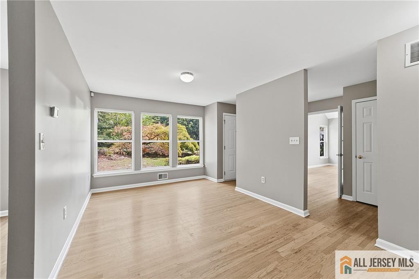
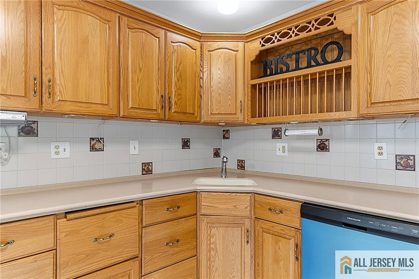
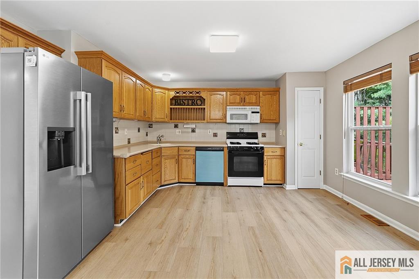
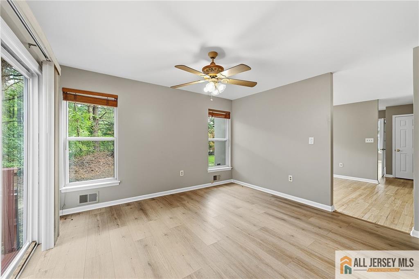
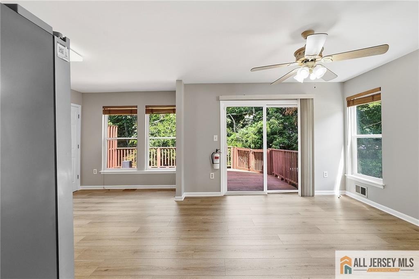
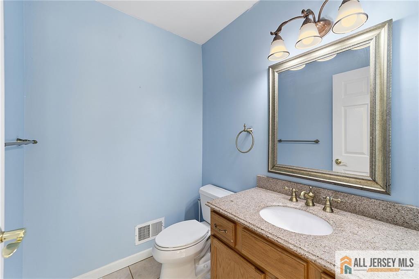
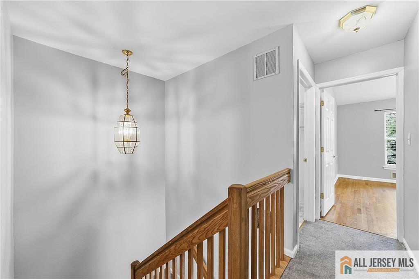
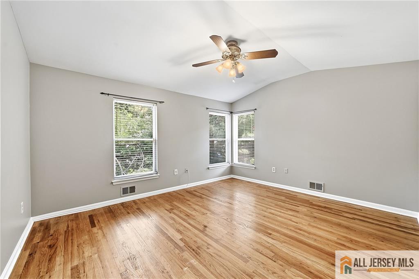
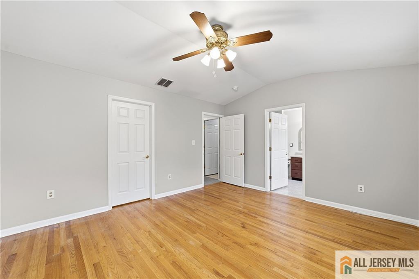
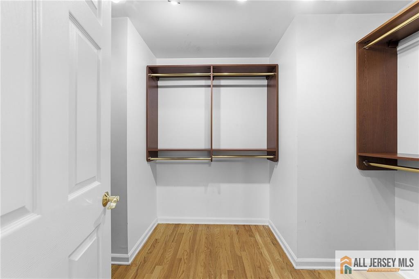
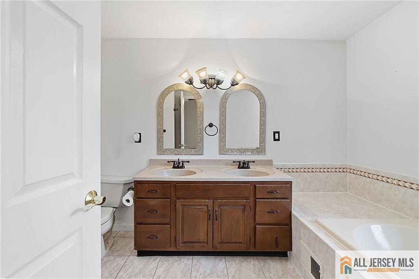
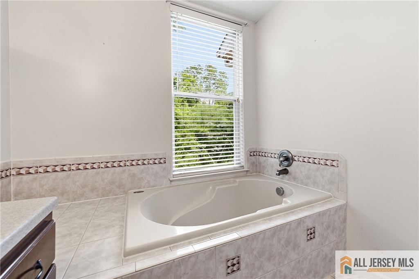
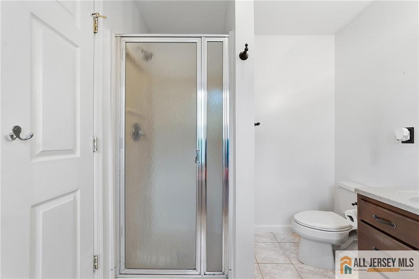
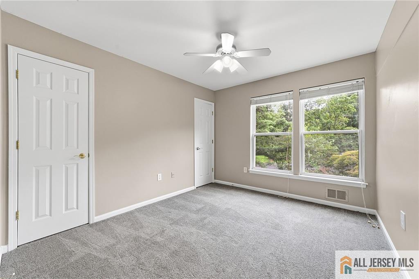
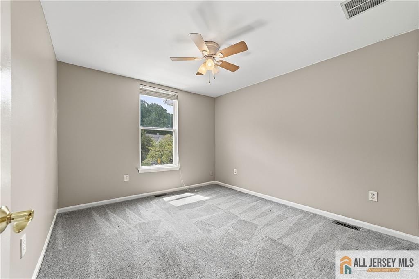
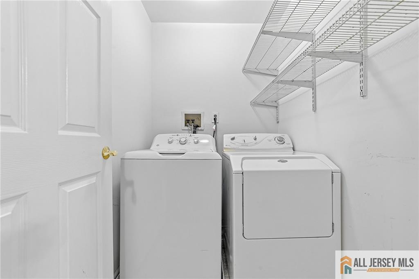
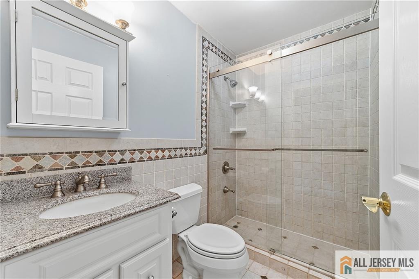
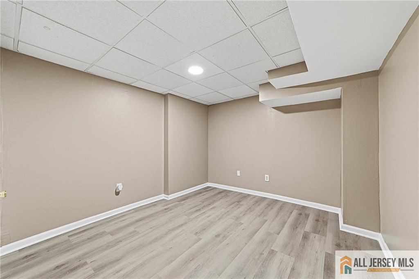
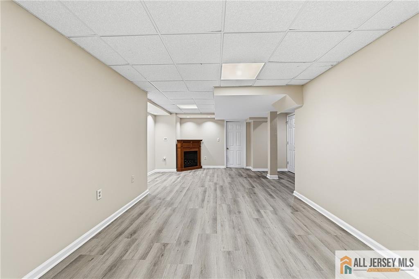
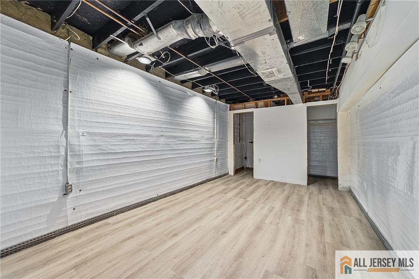
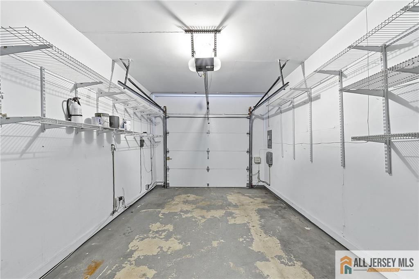
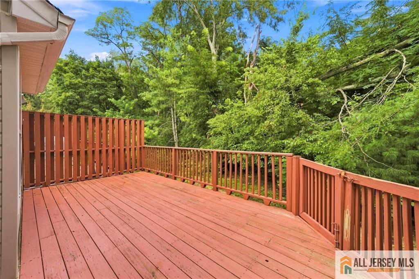
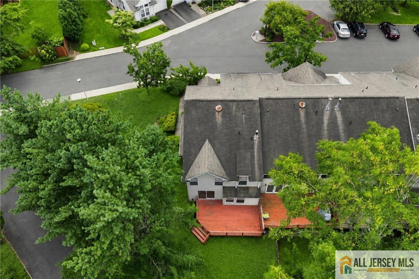
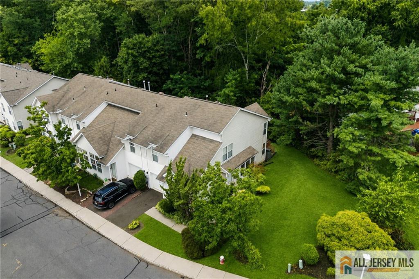
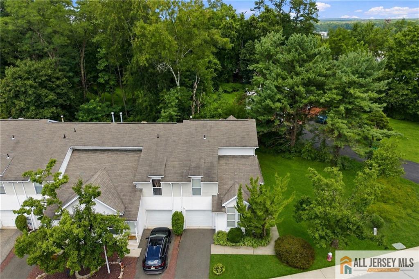
Beautiful End unit Townhome close to Park and NJTP EXIT 8A. Plenty of sunlight with lots of windows, Living room features Hardwood floors, Cathedral ceilings, French doors, Formal Dining room, Eat in kitchen with SS appliances including a brand new dishwasher, Lots of cabinet space and pantry, Family room off the kitchen has sliders to the deck with Mature Landscaping for privacy, Upstairs Features a primary suite with Hardwood floors, private bath with double sink vanity, soaking tub, separate Stall shower, WIC with custom organizers, 2 more bedrooms share a hall bath with updated stall shower, Laundry room is on the second floor!! Finished basement features rec room, storage room and an office/ flex space. 1 Car attached garage, with brand new garage door opener, Freshly painted, neutral colors, Thompson Park with all its amenities is right across the street, Downtown Jamesburg is a short stroll with restaurants, ice cream shops, banks. Jamesburg primary schools with free pre k 3 and 4 year olds, Monroe Twp High School. Rook is being replaced within the next year by Association CJMLS 2770298M

 Century 21® and the Century 21 Logo are registered service marks owned by Century 21 Real Estate LLC. CENTURY 21 Main Street fully supports the principles of the Fair Housing Act and the Equal Opportunity Act. Each franchise is independently owned and operated. Any services or products provided by independently owned and operated franchisees are not provided by, affiliated with or related to Century 21 Real Estate LLC nor any of its affiliated companies.