
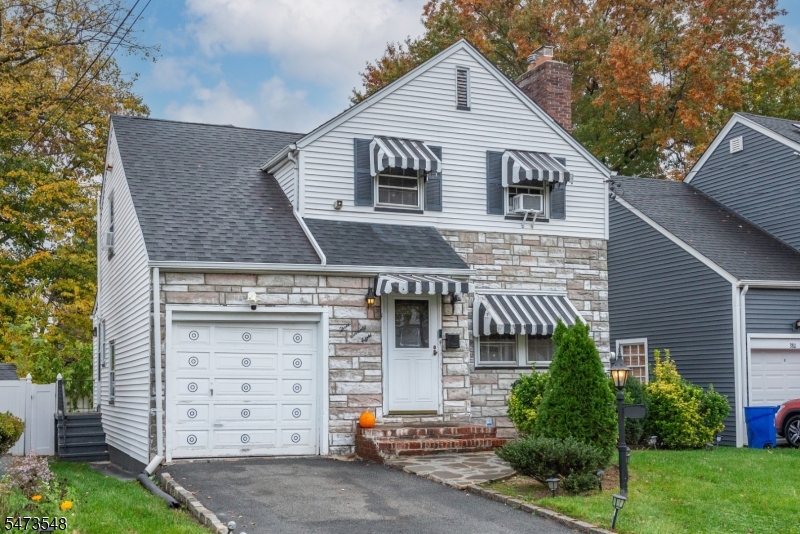
Home for Sale at 378 Vermont Ave in Irvington Twp., NJ for $399,000

378 Vermont Ave | Irvington Twp.

$399,000 | 3 Beds | 3 Baths (2 Full, 1 Half)

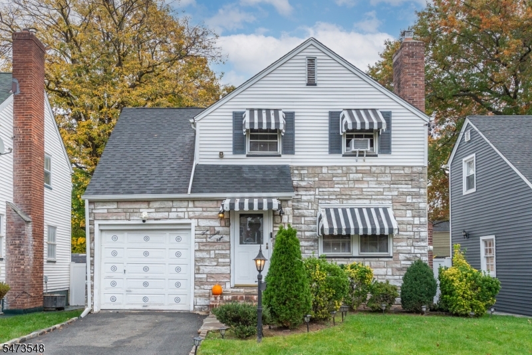
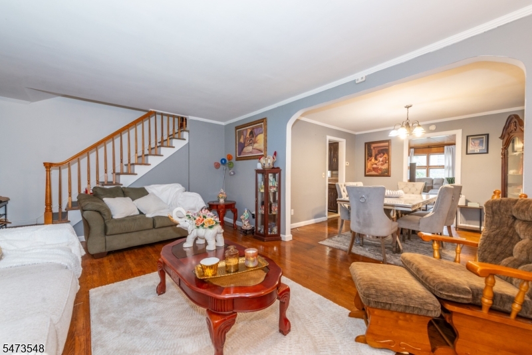
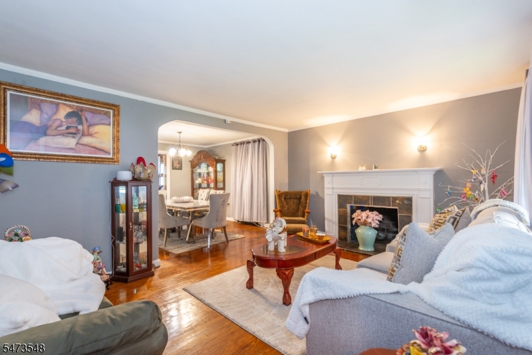
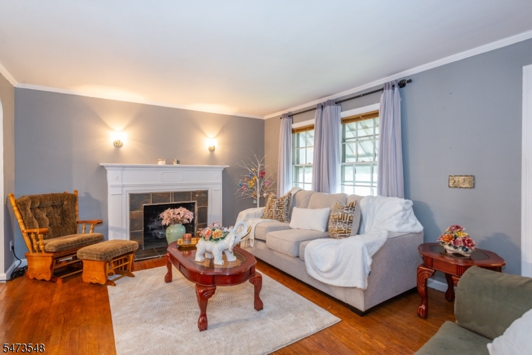
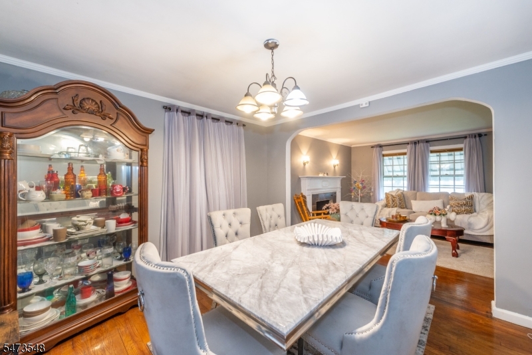
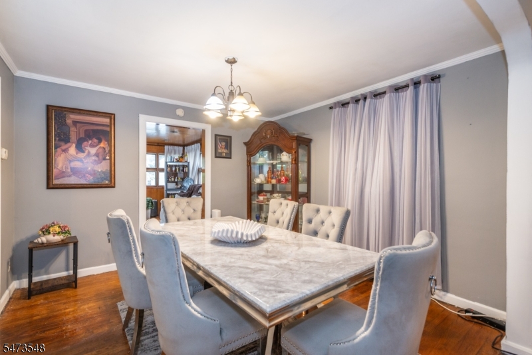
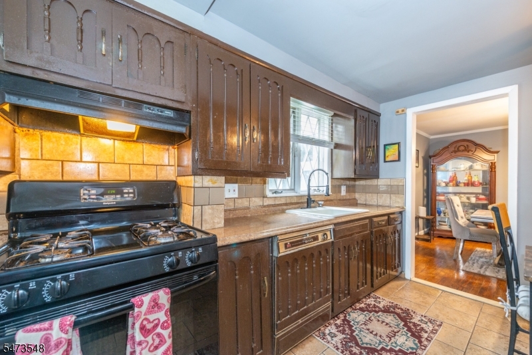
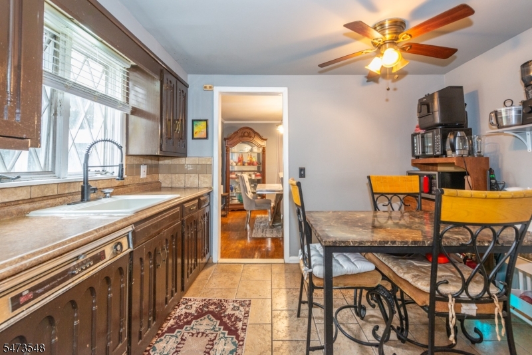
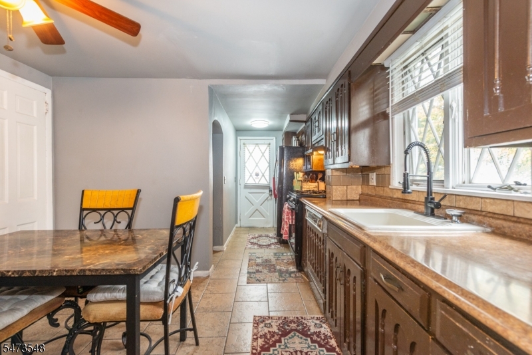
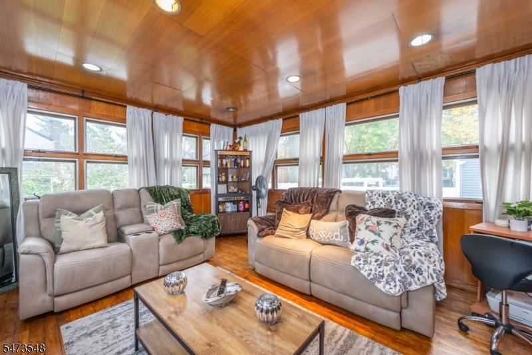
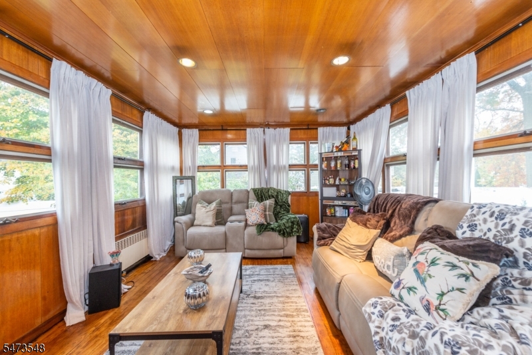
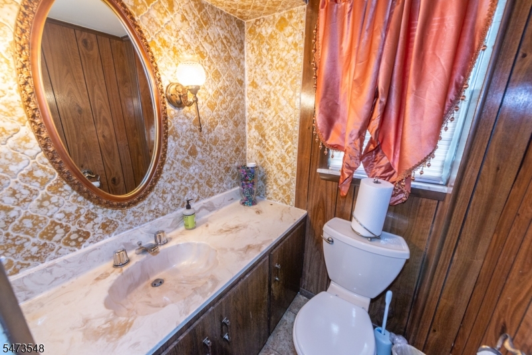
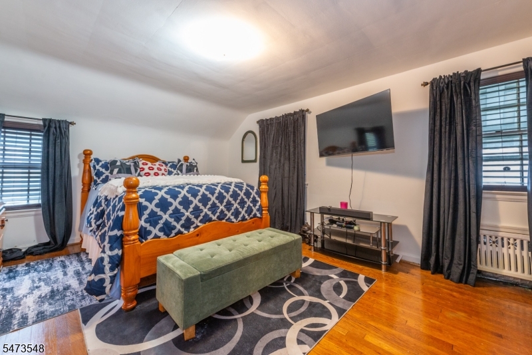
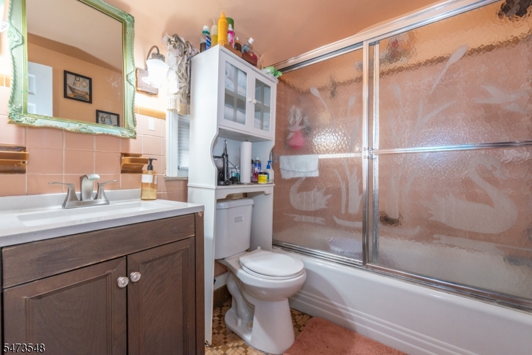
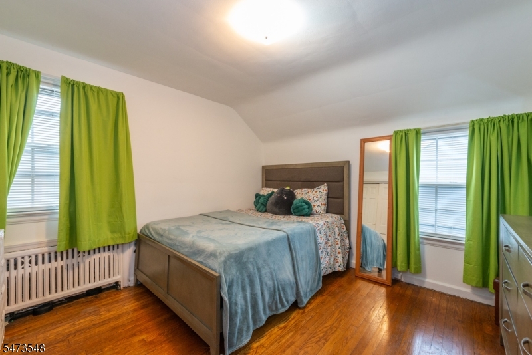
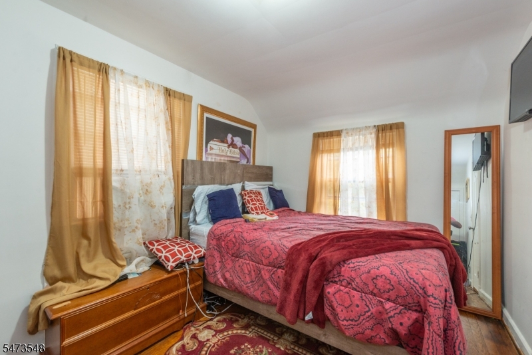
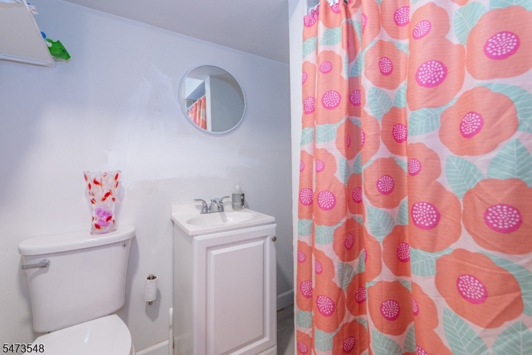
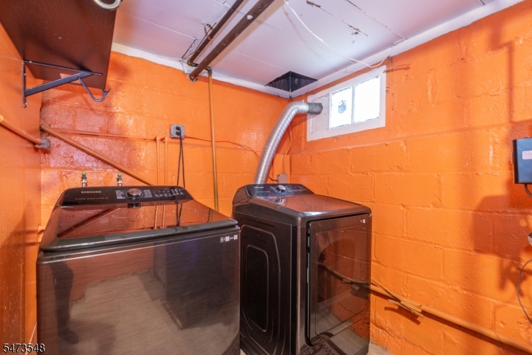
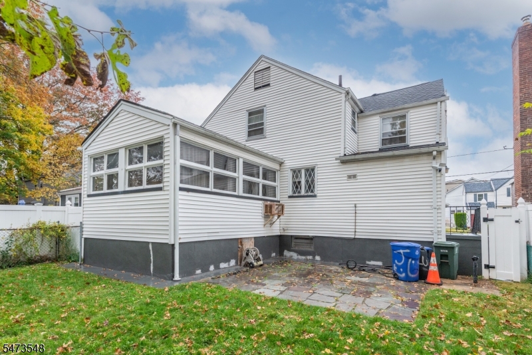
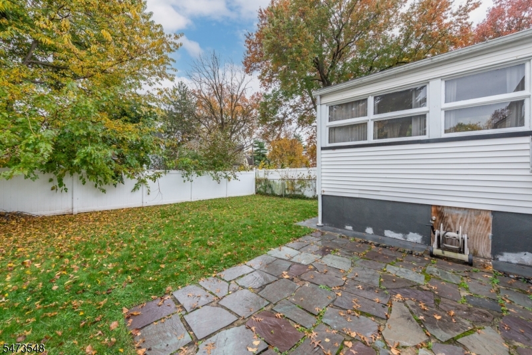
Tucked away on a charming residential block, this inviting 3 bedroom, 2.5 bath home offers timeless character, generous living space, and endless possibilities! Step inside to discover beautiful hardwood floors, a spacious formal living room featuring a wood-burning fireplace, and a separate dining room perfect for entertaining. The eat-in kitchen provides a comfortable space for everyday dining, while the sun-filled great room, surrounded by windows and accented with warm wood finishes, offers a wonderful place to relax and unwind. A convenient powder room completes the main level. Upstairs, you'll find three comfortably sized bedrooms and a full bathroom. The finished lower level adds even more versatility with a bonus room, full bathroom, and separate laundry room, providing flexible space for guests, recreation, or a home office. Outside, enjoy a lovely private backyard, attractive curb appeal, and the convenience of a private driveway and attached garage. Full of warmth, character, and room to make it your own! GSMLS 4064046

Directions to property: Google Maps

MLS Listing ID: 
GSMLS 4064046
Listing Category: 
Purchase
Listing Status
Status of the Listing.
Listing Status: 
Active
Listing Status (Local): 
Active
Listing Pricing
Pricing information for this listing.
List Price: 
$399,000
Basic Property Information
Fields containing basic information about the property.
Property Type: 
Residential
Property Sub Type: 
Single Family Detached
Primary Market Area: 
Irvington Twp.
Address: 
378 Vermont Ave, Irvington Twp., NJ 07111-2506, U.S.A.
County: 
Essex
Latitude: 
40.7324200
Longitude: 
-74.2274200
Directions: 
Google Maps
Public Remarks: 
Tucked away on a charming residential block, this inviting 3 bedroom, 2.5 bath home offers timeless character, generous living space, and endless possibilities! Step inside to discover beautiful hardwood floors, a spacious formal living room featuring a wood-burning fireplace, and a separate dining room perfect for entertaining. The eat-in kitchen provides a comfortable space for everyday dining, while the sun-filled great room, surrounded by windows and accented with warm wood finishes, offers a wonderful place to relax and unwind. A convenient powder room completes the main level. Upstairs, you'll find three comfortably sized bedrooms and a full bathroom. The finished lower level adds even more versatility with a bonus room, full bathroom, and separate laundry room, providing flexible space for guests, recreation, or a home office. Outside, enjoy a lovely private backyard, attractive curb appeal, and the convenience of a private driveway and attached garage. Full of warmth, character, and room to make it your own!
Building Details
Details about the building on a property.
Architectural Style: 
Colonial
Year Built: 
9999
New Construction: 
0
Basement: 
Finished
Fireplaces: 
Yes
Construction
Roof: 
Asphalt Shingle
Exterior: 
Vinyl Siding
Energy Information: 
Gas In Street
Porch: 
No
Deck: 
No
Room Details
Details about the rooms in the building.
Total Rooms: 
8
Total Bedrooms: 
3
Total Bathrooms: 
3
Total Full-Bathrooms: 
2
Total Half-Bathrooms: 
1
In-Law Suite 
Utilities
Information about utilities available on the property.
Heating System: 
1 Unit
Heating System Fuel: 
Gas-Natural
Cooling System: 
Window A/C(s)
Water Source: 
Public Water
Sewer: 
Public Sewer
Lot/Land Details
Details about the lots and land features included on the property.
Acres: 
0.09
Lot Size (Dimensions): 
40.25 X 100
Waterfront: 
0
Lot Features
Driveway: 
2 Car Width
Parking Type: 
2 Car Width
Total Parking Spaces: 
2
Garage: 
Attached Garage
Pool: 
No
Fence: 
No
Public Record
Parcel Number: 
1609-00077-0000-00004-0000-
Lot Number: 
4
Annual Tax: 
$9,408.00
Contract Details
Details about the listing contract.
Possession: 
At Closing
Listing Participants
Participants (agents, offices, etc.) in the transaction.
Listing Office Name: 
ESSENTIAL REAL ESTATE

Request More Information