
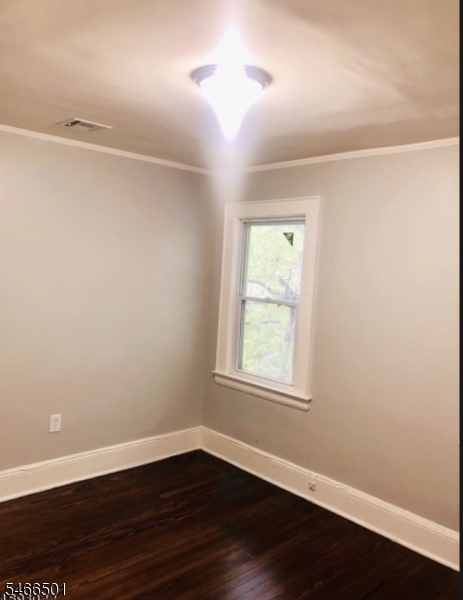
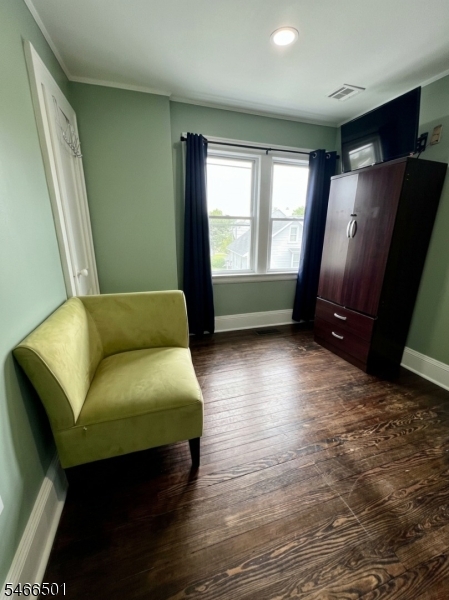
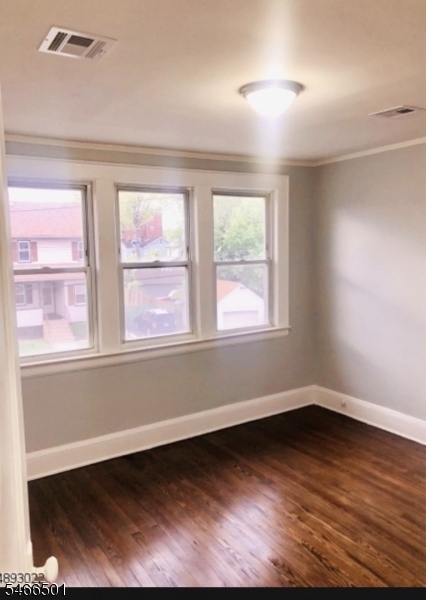
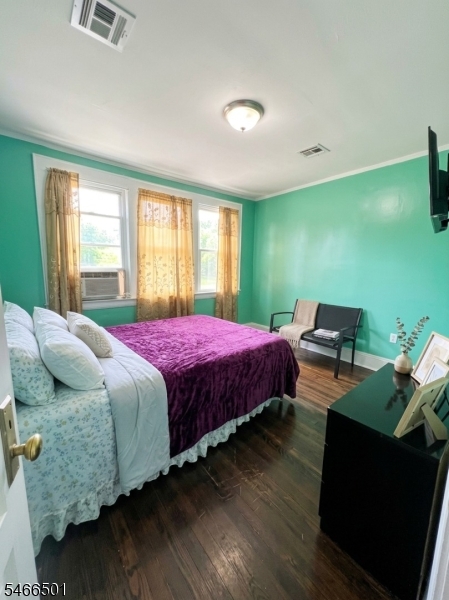
Home for Sale at 10 Osborne Place in Irvington Twp., NJ for $469,900

10 OSBORNE PLACE | Irvington Twp.

$469,900 | 3 Beds | 3 Baths (2 Full, 1 Half)

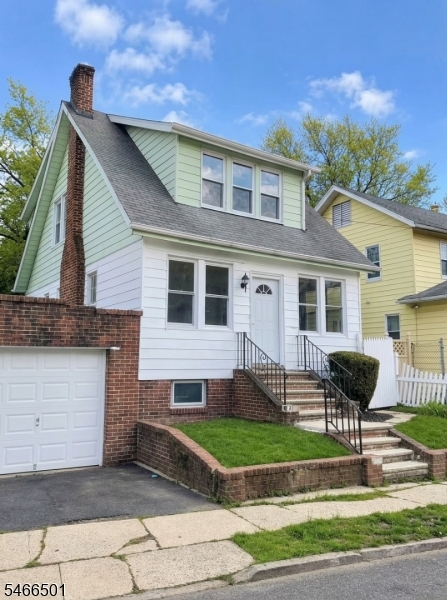
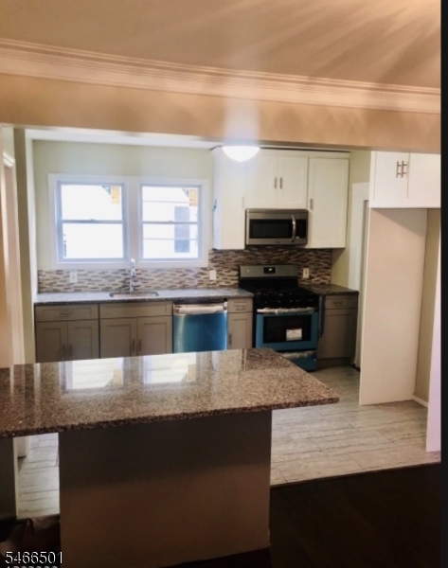
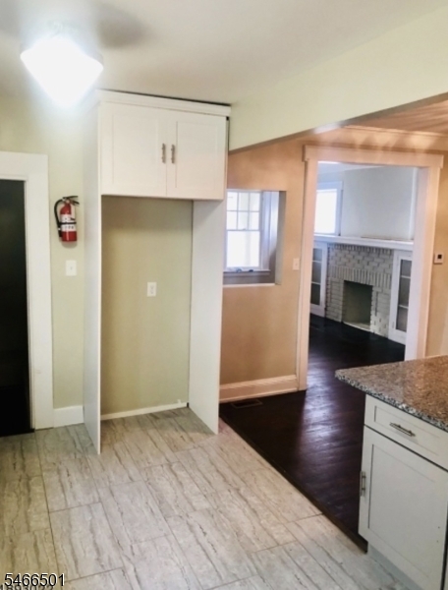
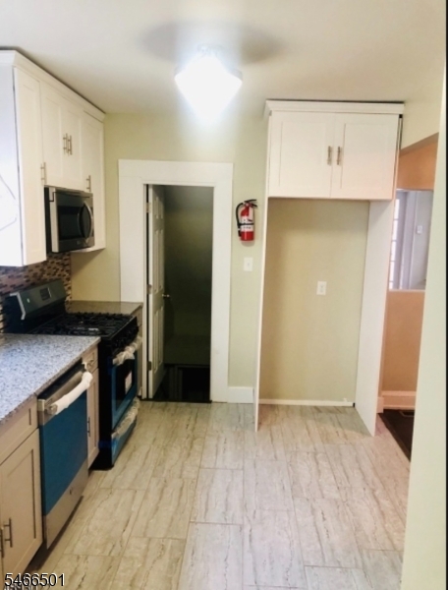
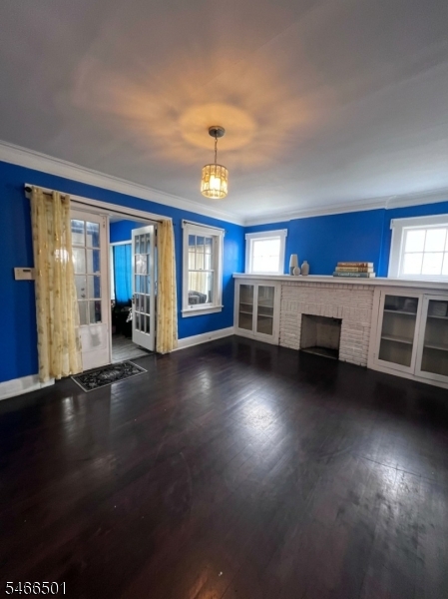
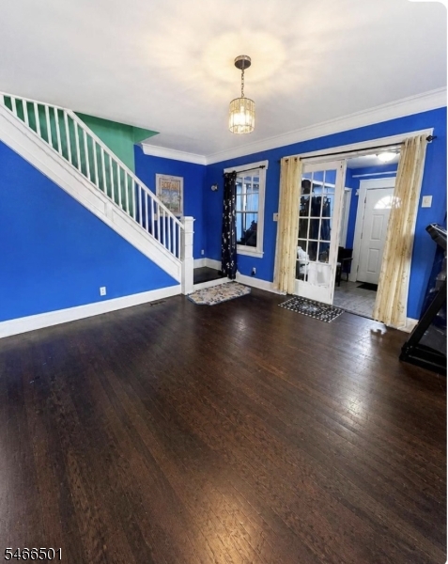
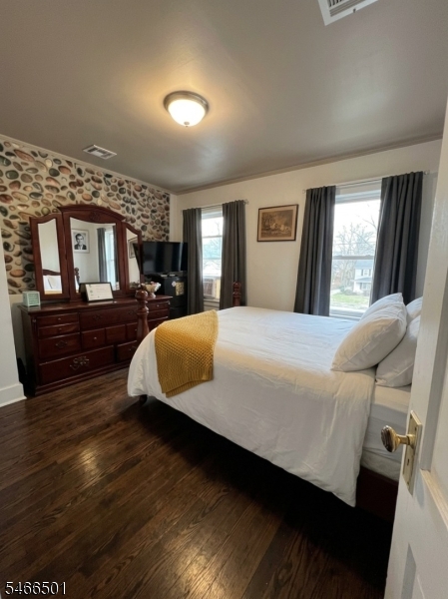
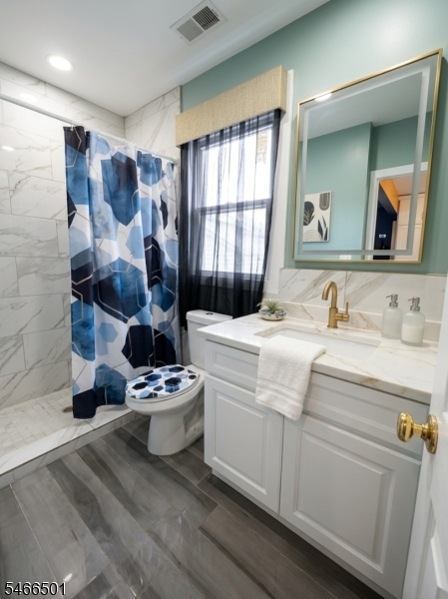
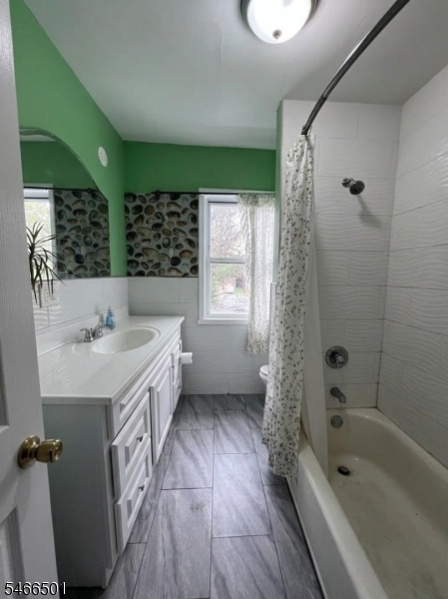
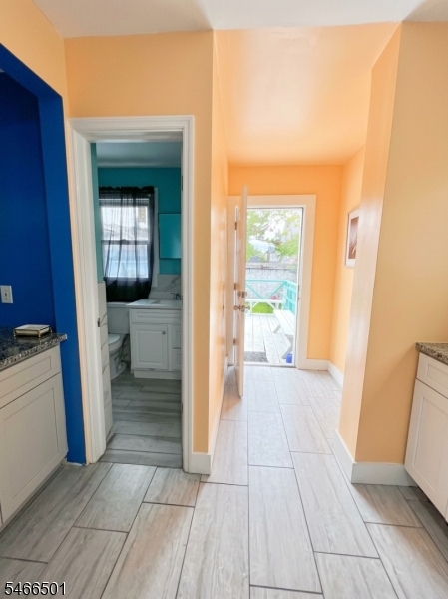
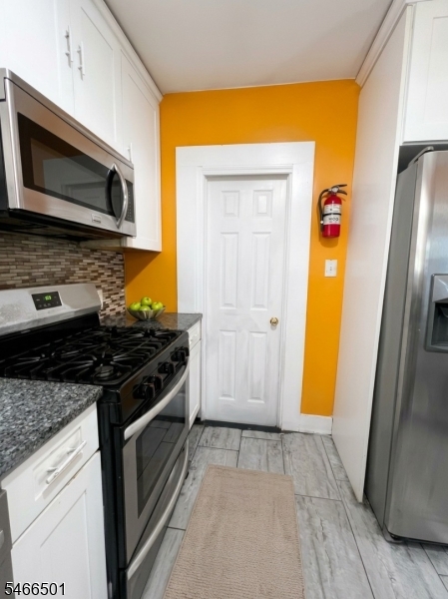
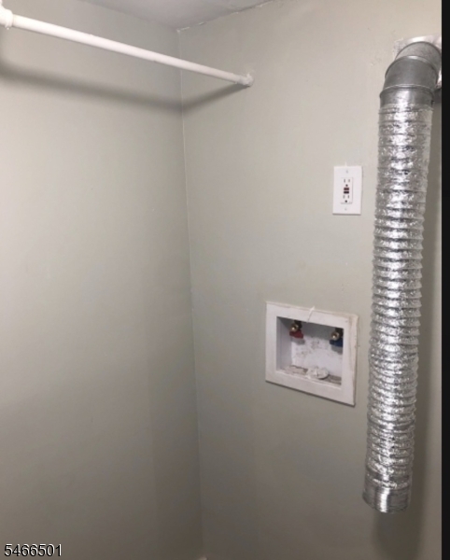
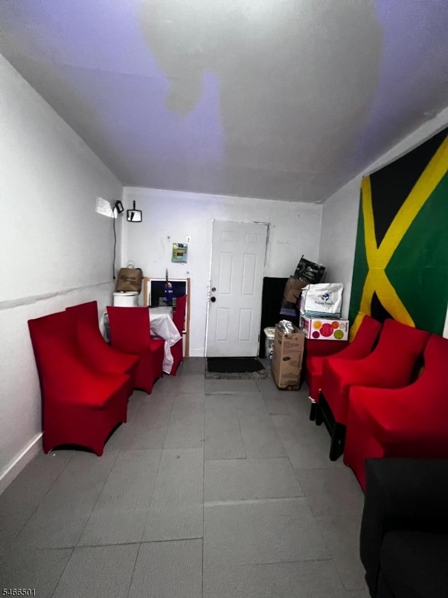
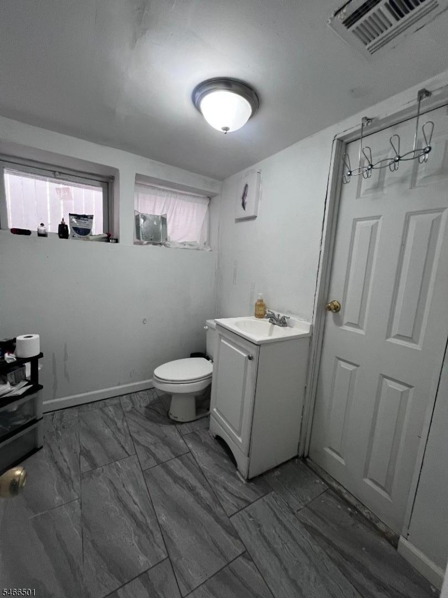
Inviting 3BRM 3BTH Single-family home featuring a comfortable living room with a fireplace, formal dining room, and eat-in kitchen with a marble island. The four-season enclosed front room offers flexible space for a home office or bonus room, while the finished basement provides additional versatility for a recreation room, gym, media room, or workspace. Enjoy outdoor living on the rear deck, along with a private driveway, attached garage, and additional street parking. Conveniently located within walking distance of Irvington's downtown, shopping, restaurants, local services, and bus transportation, with access to train service nearby. Updated, versatile, and conveniently located schedule your showing today! GSMLS 4059142

Directions to property: Follow Paine Ave and Turn Right onto Osborne Pl.

MLS Listing ID: 
GSMLS 4059142
Listing Category: 
Purchase
Listing Status
Status of the Listing.
Listing Status: 
Active
Listing Status (Local): 
Active
Listing Pricing
Pricing information for this listing.
List Price: 
$469,900
Basic Property Information
Fields containing basic information about the property.
Property Type: 
Residential
Property Sub Type: 
Single Family Detached
Primary Market Area: 
Irvington Twp.
Address: 
10 OSBORNE PLACE, Irvington Twp., NJ 07111-3023, U.S.A.
County: 
Essex
Latitude: 
40.7156800
Longitude: 
-74.2358400
Directions: 
Follow Paine Ave and Turn Right onto Osborne Pl.
Public Remarks: 
Inviting 3BRM 3BTH Single-family home featuring a comfortable living room with a fireplace, formal dining room, and eat-in kitchen with a marble island. The four-season enclosed front room offers flexible space for a home office or bonus room, while the finished basement provides additional versatility for a recreation room, gym, media room, or workspace. Enjoy outdoor living on the rear deck, along with a private driveway, attached garage, and additional street parking. Conveniently located within walking distance of Irvington's downtown, shopping, restaurants, local services, and bus transportation, with access to train service nearby. Updated, versatile, and conveniently located schedule your showing today!
Building Details
Details about the building on a property.
Architectural Style: 
Cape Cod
Year Built: 
1927
New Construction: 
0
Basement: 
Full
Fireplaces: 
Yes
Construction
Roof: 
Asphalt Shingle
Exterior: 
Vinyl Siding
Exterior Features: 
Deck
Energy Information: 
Electric, Gas-Natural
Porch: 
No
Deck: 
Yes
Room Details
Details about the rooms in the building.
Total Rooms: 
8
Total Bedrooms: 
3
Total Bathrooms: 
3
Total Full-Bathrooms: 
2
Total Half-Bathrooms: 
1
Utilities
Information about utilities available on the property.
Heating System: 
Forced Hot Air
Heating System Fuel: 
Gas-Natural
Water Heating System: 
Gas
Water Source: 
Public Water
Sewer: 
Public Sewer
Lot/Land Details
Details about the lots and land features included on the property.
Acres: 
0.0
Lot Size (Dimensions): 
39 X IRR.
Waterfront: 
0
Lot Features
Driveway: 
1 Car Width, Blacktop, On-Street Parking
Parking Type: 
1 Car Width, Blacktop, On-Street Parking
Total Parking Spaces: 
1
Garage: 
Attached Garage, Finished Garage
Pool: 
No
Fence: 
No
Public Record
Parcel Number: 
1609-00261-0000-00005-0000-
Lot Number: 
5
Annual Tax: 
$7,900.00
Contract Details
Details about the listing contract.
Possession: 
IMMEDIATE
Listing Participants
Participants (agents, offices, etc.) in the transaction.
Listing Office Name: 
LIFESTYLE INTERNATIONAL REALTY

Request More Information