Home for Sale at 40 Glorieux St in Irvington Twp., NJ for $449,000

Javascript is required to view this map.
Printable Map

40 Glorieux St | Irvington Twp.

$449,000 | 4 Beds | 2 Baths (2 Full)

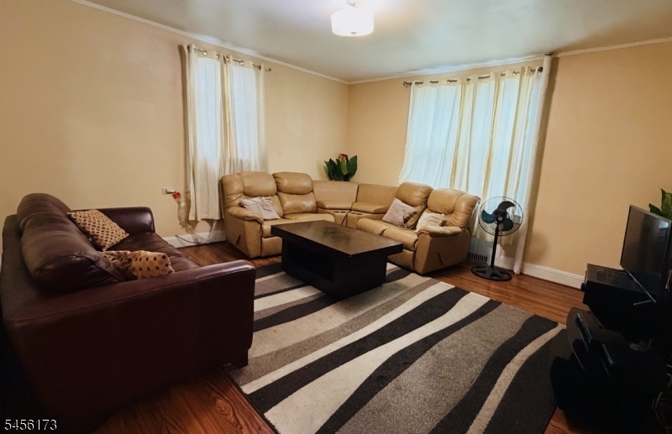
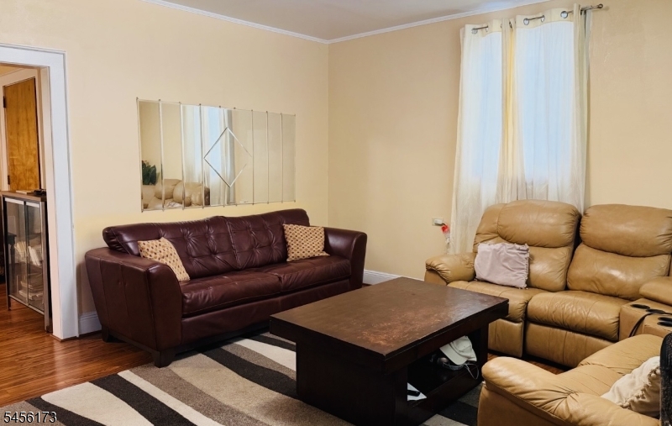
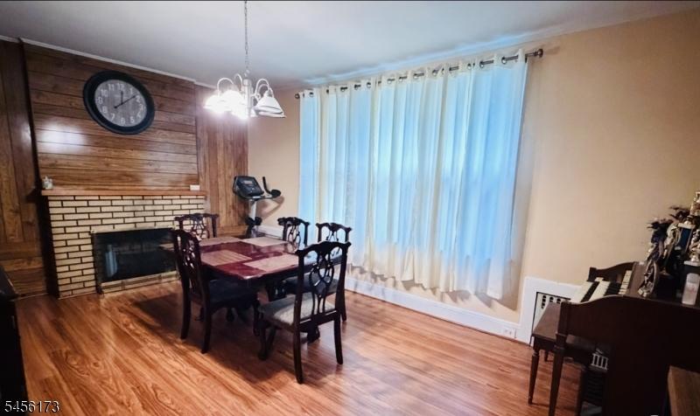
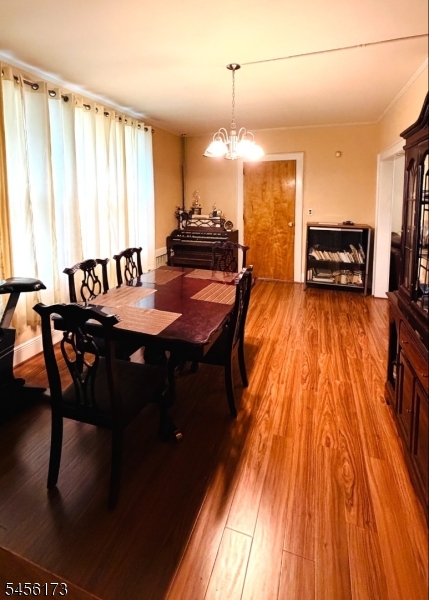
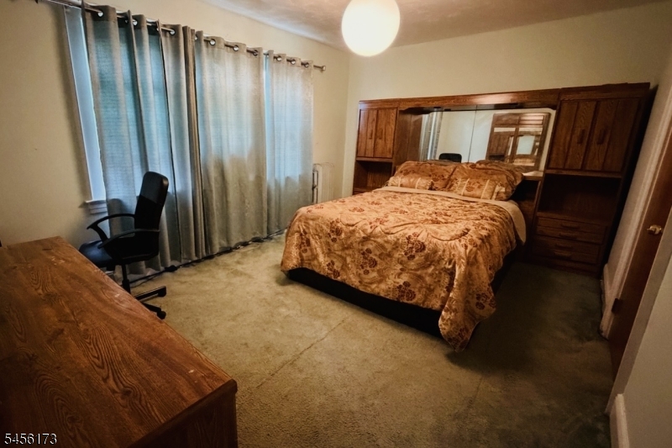
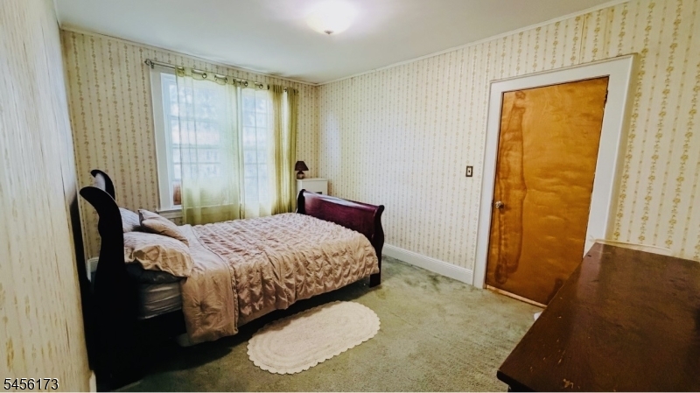
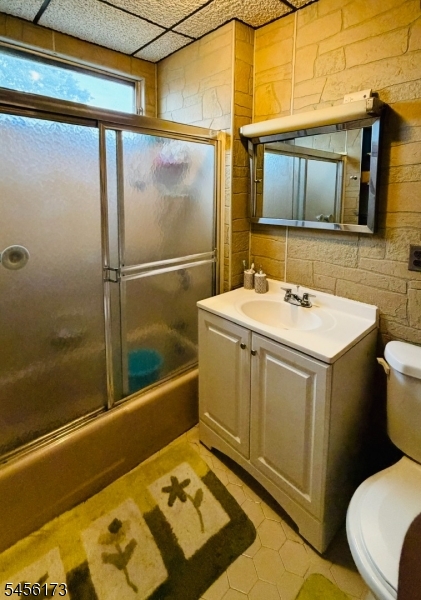
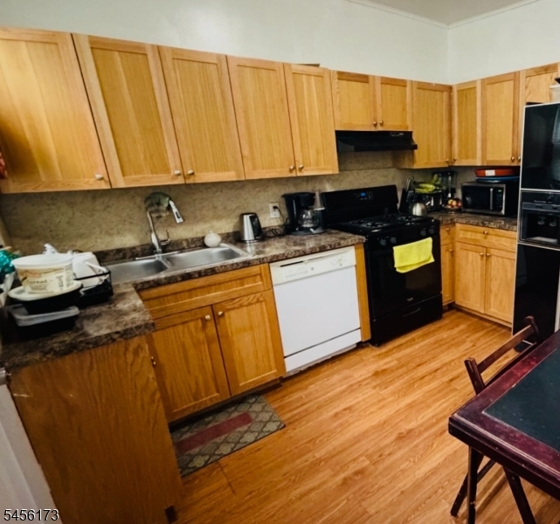
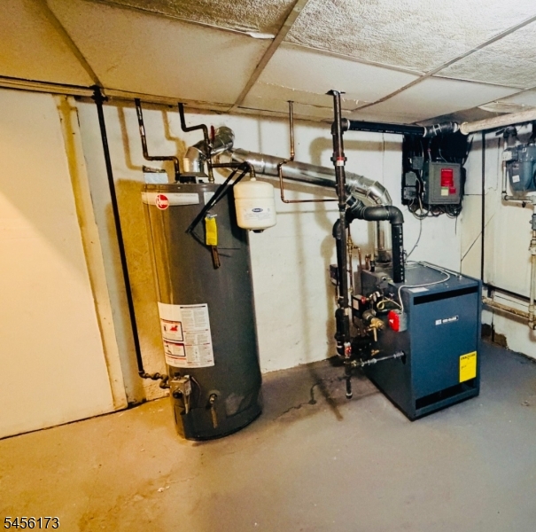
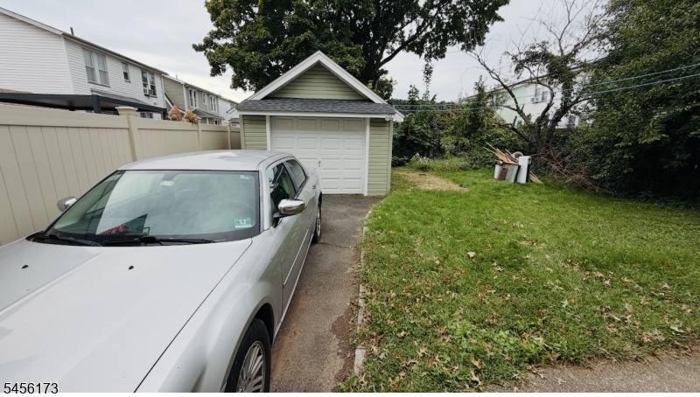
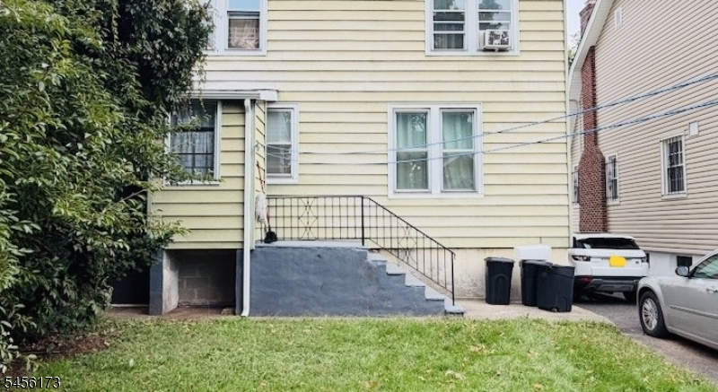
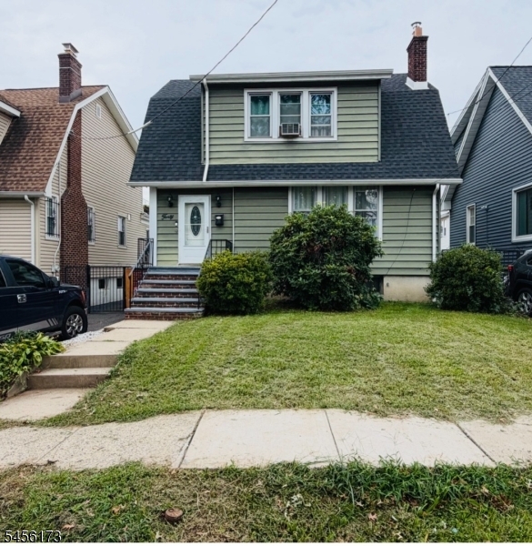
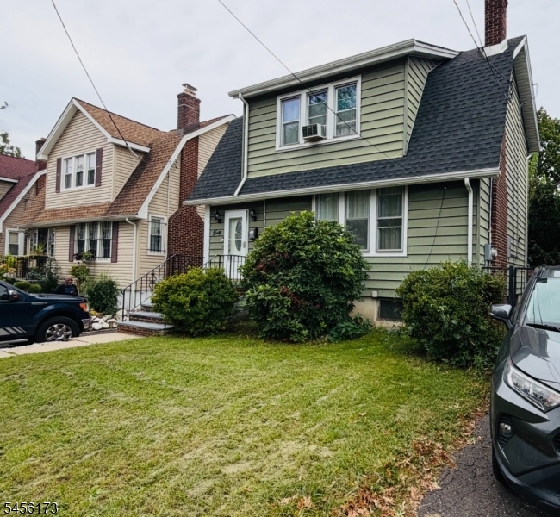
Welcome to this well-maintained Cape Cod located in a quiet residential area. This inviting home offers 4 bedrooms and 2 full bathrooms, along with a spacious living room and dining area providing plenty of room for everyday living and entertaining. Several major updates provide added peace of mind, including the roof, windows, and garage, all replaced in 2023. The kitchen was updated in 2024, and a new furnace was installed in August 2026 with warranty. A wonderful opportunity to own a home with valuable recent improvements while enjoying the charm and functionality of a classic Cape Cod. Chimney is being sold AS-IS with no known issue. Property is being sold strictly AS-IS. GSMLS 4056739

Directions to property: From Chancellor Ave, turn left onto Krotik Pl and turn right unto Glorieux St.

MLS Listing ID: 
GSMLS 4056739
Listing Category: 
Purchase
Listing Status
Status of the Listing.
Listing Status: 
Active
Listing Status (Local): 
Active
Listing Pricing
Pricing information for this listing.
List Price: 
$449,000
Basic Property Information
Fields containing basic information about the property.
Property Type: 
Residential
Property Sub Type: 
Single Family Detached
Primary Market Area: 
Irvington Twp.
Address: 
40 Glorieux St, Irvington Twp., NJ 07111-1760, U.S.A.
County: 
Essex
Latitude: 
40.7168400
Longitude: 
-74.2435200
Directions: 
From Chancellor Ave, turn left onto Krotik Pl and turn right unto Glorieux St.
Public Remarks: 
Welcome to this well-maintained Cape Cod located in a quiet residential area. This inviting home offers 4 bedrooms and 2 full bathrooms, along with a spacious living room and dining area providing plenty of room for everyday living and entertaining. Several major updates provide added peace of mind, including the roof, windows, and garage, all replaced in 2023. The kitchen was updated in 2024, and a new furnace was installed in August 2026 with warranty. A wonderful opportunity to own a home with valuable recent improvements while enjoying the charm and functionality of a classic Cape Cod. Chimney is being sold AS-IS with no known issue. Property is being sold strictly AS-IS.
Community Information
Elementary: 
AUGUSTA
Middle: 
AUGUSTA
High: 
IRVINGTON
Building Details
Details about the building on a property.
Architectural Style: 
Cape Cod
Year Built: 
1923
New Construction: 
0
Basement: 
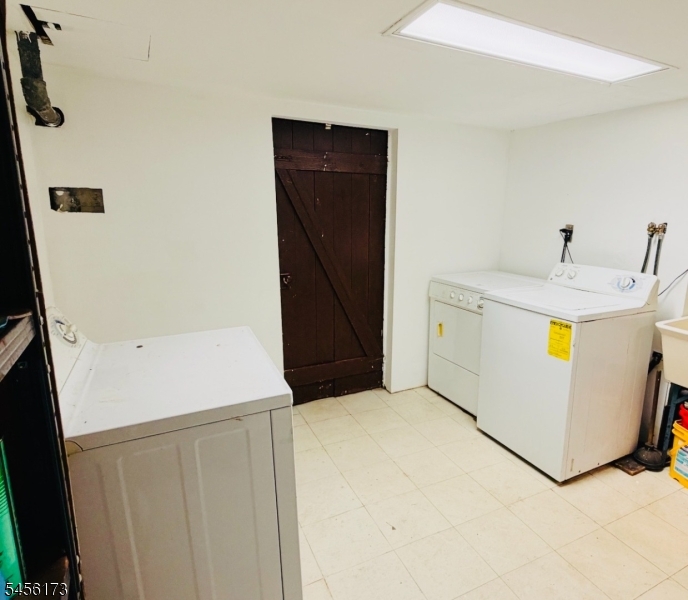
Finished, Full, Walkout
Interior: 
Carbon Monoxide Detector, Fire Extinguisher, Smoke Detector
Fireplaces: 
Yes
Construction
Roof: 
Asphalt Shingle
Exterior: 
Wood
Exterior Features: 
Privacy Fence
Energy Information: 
All Underground, Electric, Gas-Natural
Porch: 
No
Deck: 
No
Room Details
Details about the rooms in the building.
Total Rooms: 
9
Total Bedrooms: 
4
Total Bathrooms: 
2
Total Full-Bathrooms: 
2
Total Half-Bathrooms: 
0
Master Bedroom 
Dimensions: 
16x11 
Level: 
Second
Second Bedroom 
Dimensions: 
10x15 
Level: 
Second
Third Bedroom 
Dimensions: 
11x11 
Level: 
Second
Fourth Bedroom 
Dimensions: 
13x10 
Level: 
Basement
Dining Room 
Dimensions: 
19x11 
Level: 
First
Kitchen 
Dimensions: 
10x11 
Level: 
First
Living Room 
Dimensions: 
15x16 
Level: 
First
Utilities
Information about utilities available on the property.
Heating System: 
1 Unit
Heating System Fuel: 
Gas-Natural, Solar-Leased
Cooling System: 
Window A/C(s)
Water Heating System: 
Gas
Water Source: 
Public Water
Sewer: 
Public Sewer
Lot/Land Details
Details about the lots and land features included on the property.
Acres: 
0.09
Lot Size (Dimensions): 
40 X 100
Waterfront: 
0
Lot Features
Driveway: 
1 Car Width, Blacktop, Driveway-Exclusive
Parking Type: 
1 Car Width, Blacktop, Driveway-Exclusive
Total Parking Spaces: 
3
Garage: 
Detached Garage
Pool: 
No
Fence: 
Yes
Public Record
Parcel Number: 
1609-00318-0000-00003-0000-
Lot Number: 
3
Annual Tax: 
$7,750.00
Property Zoning: 
R-1
Contract Details
Details about the listing contract.
Exclusions: 
Personal Belongings
Possession: 
At Closing
Listing Participants
Participants (agents, offices, etc.) in the transaction.
Listing Office Name: 
ERA SUBURB REALTY

Request More Information