
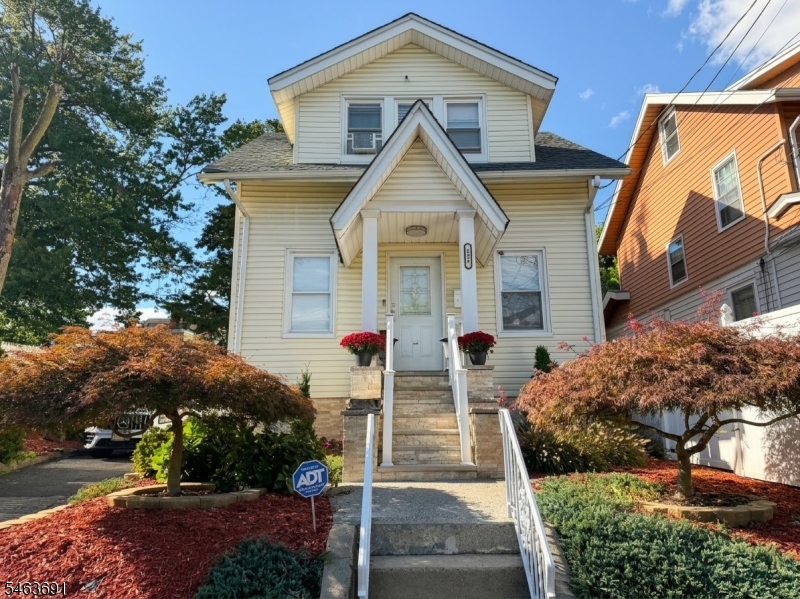
Home for Sale at 151 S Durand Pl in Irvington Twp., NJ for $489,999

Javascript is required to view this map.
Printable Map

151 S Durand Pl | Irvington Twp.

$489,999 | 3 Beds | 3 Baths (2 Full, 1 Half)

Welcome to your private sanctuary. This beautifully renovated 3-bedroom, 2.5-bathroom property delivers the perfect blend of peace and everyday convenience. From the moment you arrive, custom front retaining walls create instant curb appeal. The massive driveway features parking for up to 5 cars, while a detached 2-car garage ensures this home handles daily life and entertaining with absolute ease. Step inside to a welcoming, open-concept living room and dining room layout, creating a bright and seamless space for gathering. Toward the back of the main level, you will find the kitchen, with crisp white quartz countertops, alongside a convenient main floor half-bathroom. The home's layout leads you up to a second floor beautifully finished with classic hardwood floors. Here, the primary suite featuring two separate walk-in closets and a private en-suite bath complete with a deep jetted tub for ultimate relaxation. From the main floor, the space also flows effortlessly down to a fully finished basement ideal for a media room, home gym, or play area. The backyard oasis is completely wrapped in a premium white vinyl privacy fence. Featuring a solid concrete patio, an additional custom retaining wall, and a beautifully manicured garden, it is the perfect backdrop for morning coffee, summer barbecues, or peaceful evening relaxation. GSMLS 4055377

Directions to property: Prospect Ave to S Durand

MLS Listing ID: 
GSMLS 4055377
Listing Category: 
Purchase
Listing Status
Status of the Listing.
Listing Status: 
Active
Listing Status (Local): 
Active
Listing Pricing
Pricing information for this listing.
List Price: 
$489,999
Basic Property Information
Fields containing basic information about the property.
Property Type: 
Residential
Property Sub Type: 
Single Family Detached
Primary Market Area: 
Irvington Twp.
Address: 
151 S Durand Pl, Irvington Twp., NJ 07111-1807, U.S.A.
County: 
Essex
Latitude: 
40.7201900
Longitude: 
-74.2450200
Directions: 
Prospect Ave to S Durand
Public Remarks: 
Welcome to your private sanctuary. This beautifully renovated 3-bedroom, 2.5-bathroom property delivers the perfect blend of peace and everyday convenience. From the moment you arrive, custom front retaining walls create instant curb appeal. The massive driveway features parking for up to 5 cars, while a detached 2-car garage ensures this home handles daily life and entertaining with absolute ease. Step inside to a welcoming, open-concept living room and dining room layout, creating a bright and seamless space for gathering. Toward the back of the main level, you will find the kitchen, with crisp white quartz countertops, alongside a convenient main floor half-bathroom. The home's layout leads you up to a second floor beautifully finished with classic hardwood floors. Here, the primary suite featuring two separate walk-in closets and a private en-suite bath complete with a deep jetted tub for ultimate relaxation. From the main floor, the space also flows effortlessly down to a fully finished basement ideal for a media room, home gym, or play area. The backyard oasis is completely wrapped in a premium white vinyl privacy fence. Featuring a solid concrete patio, an additional custom retaining wall, and a beautifully manicured garden, it is the perfect backdrop for morning coffee, summer barbecues, or peaceful evening relaxation.
Community Information
Elementary: 
CHANCELLOR
Middle: 
UNION
High: 
IRVINGTON
Building Details
Details about the building on a property.
Architectural Style: 
Colonial
Year Built: 
1927
New Construction: 
0
Basement: 
Finished
Interior: 
Carbon Monoxide Detector, Fire Extinguisher, Security System, Smoke Detector
Fireplaces: 
No
Construction
Roof: 
Asphalt Shingle
Exterior: 
Vinyl Siding
Exterior Features: 
Patio
Energy Information: 
Gas-Natural
Porch: 
No
Deck: 
No
Room Details
Details about the rooms in the building.
Total Rooms: 
6
Total Bedrooms: 
3
Total Bathrooms: 
3
Total Full-Bathrooms: 
2
Total Half-Bathrooms: 
1
Master Bedroom 
Dimensions: 
15x13 
Level: 
Second
Dining Room 
Dimensions: 
12x12 
Level: 
First
Kitchen 
Dimensions: 
15x9 
Level: 
First
Living Room 
Dimensions: 
19x11 
Level: 
First
Master Bathroom 
Level: 
Second
Utilities
Information about utilities available on the property.
Heating System: 
Baseboard - Electric
Heating System Fuel: 
Gas-Natural
Cooling System: 
Window A/C(s)
Water Source: 
Public Water
Sewer: 
Public Sewer
Lot/Land Details
Details about the lots and land features included on the property.
Acres: 
0.09
Lot Size (Dimensions): 
37.12 X 100
Waterfront: 
0
Lot Features
Driveway: 
1 Car Width, Blacktop, Off-Street Parking
Parking Type: 
1 Car Width, Blacktop, Off-Street Parking
Total Parking Spaces: 
6
Garage: 
Detached Garage
Pool: 
No
Fence: 
Yes
Public Record
Parcel Number: 
1609-00355-0000-00024-0000-
Lot Number: 
24
Annual Tax: 
$9,716.00
Contract Details
Details about the listing contract.
Possession: 
At Closing
Listing Participants
Participants (agents, offices, etc.) in the transaction.
Listing Office Name: 
EXP REALTY, LLC

Request More Information