
Home for Sale at 81 Delmar Pl in Irvington Twp., NJ for $480,000

Javascript is required to view this map.
Printable Map

81 Delmar Pl | Irvington Twp.

$480,000 | 3 Beds | 3 Baths (2 Full, 1 Half)

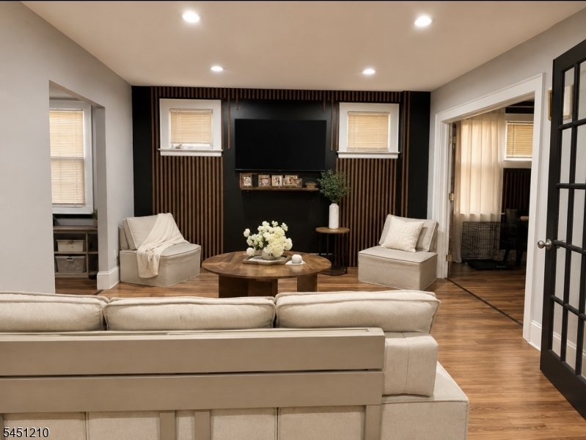
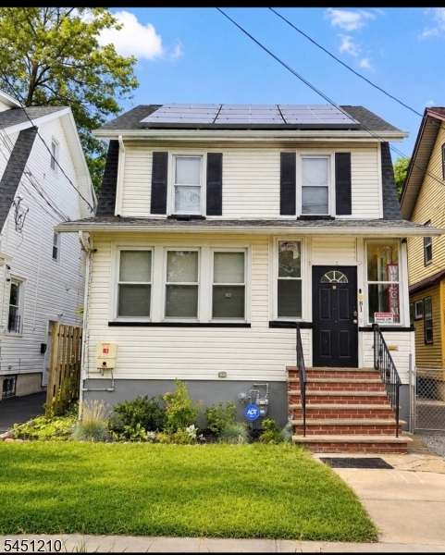
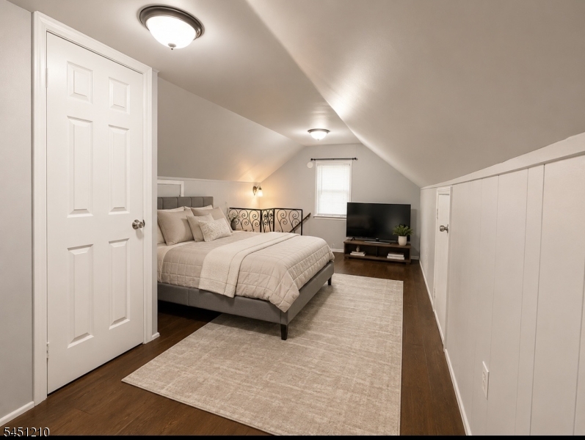
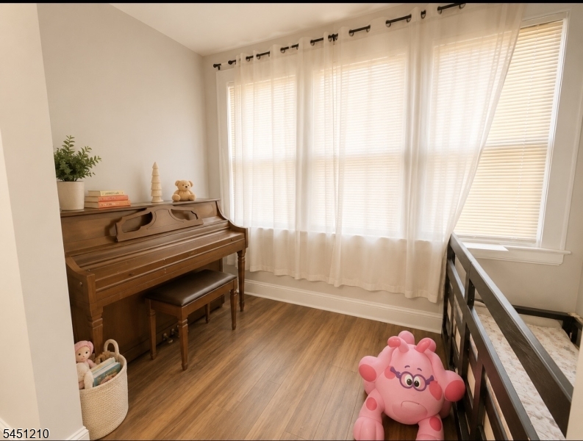
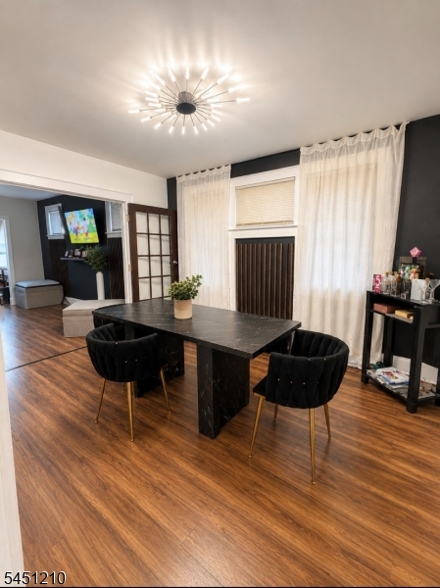
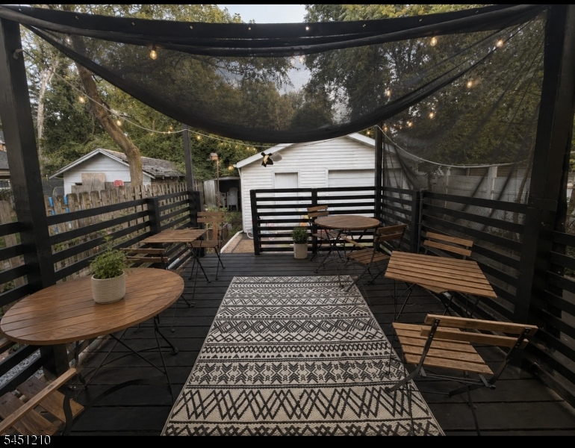
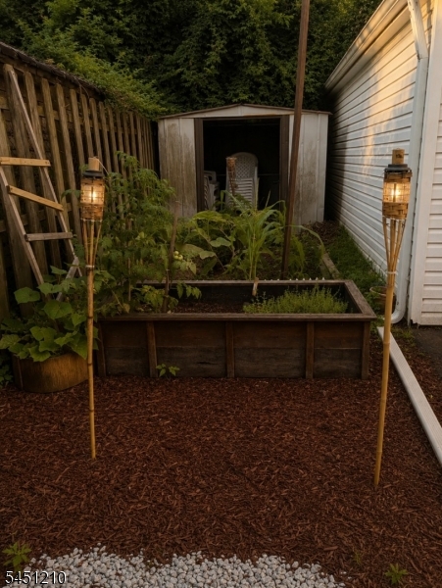
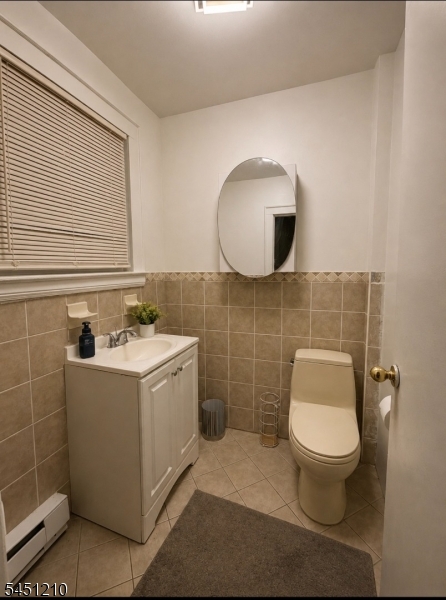
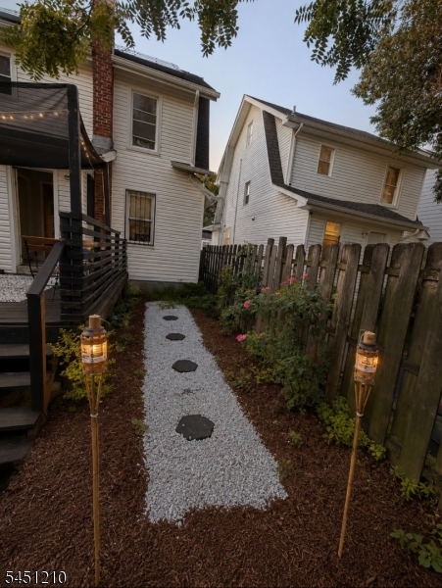
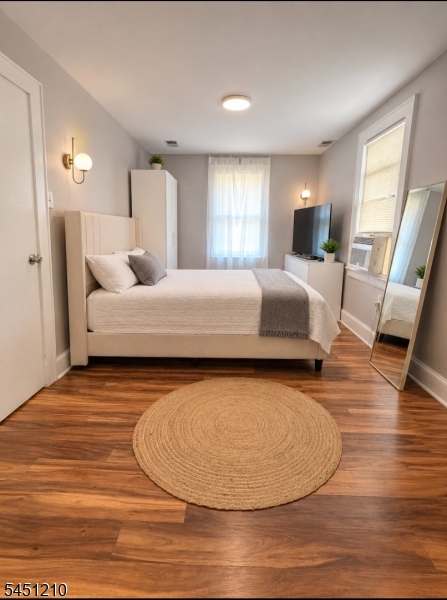
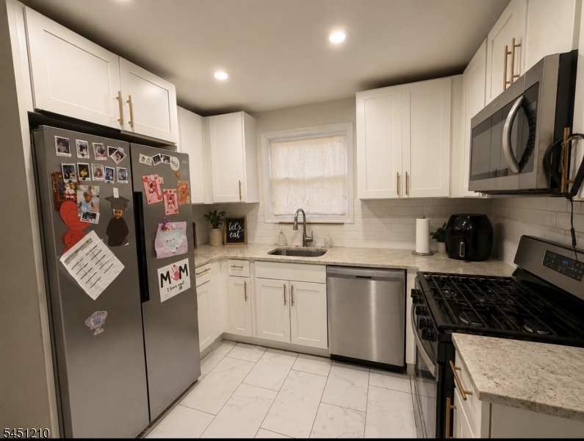
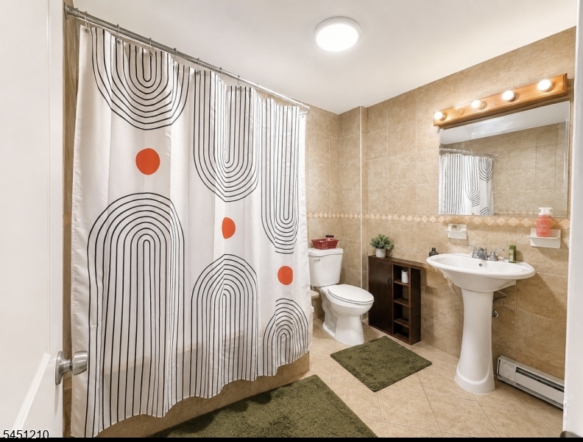
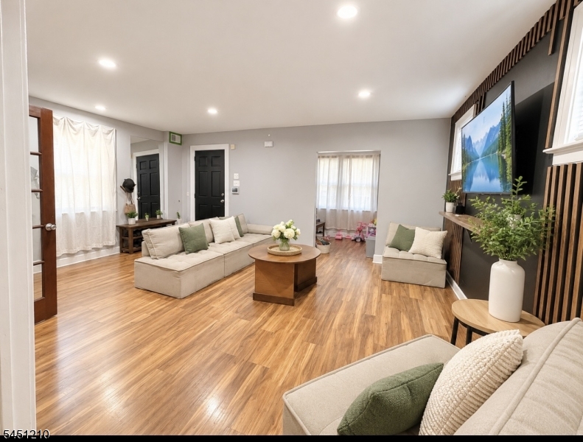
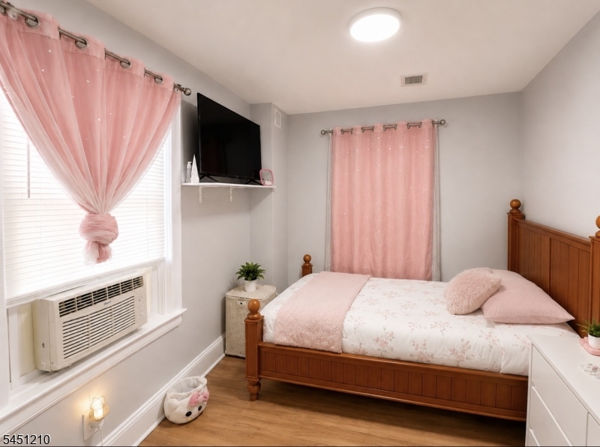
Beautifully renovated single-family home offering the perfect blend of modern updates and cozy living in Irvington. Move-in ready, this home features a bright living room, formal dining room, powder room, and an updated kitchen with granite countertops, stainless steel appliances, and new cabinetry. The upper levels offer three spacious bedrooms and two renovated full bathrooms, with new flooring throughout. A semi-finished basement provides additional living space, laundry area, and ample storage. Exterior features include a newly paved driveway, detached two-car garage, deck, and storage shed. Conveniently located near parks, schools, shopping, and major transportation. Don't miss the opportunity to own this beautifully updated home schedule your showing today! GSMLS 4044572

Directions to property: Linden ave to Delmar pl

MLS Listing ID: 
GSMLS 4044572
Listing Category: 
Purchase
Listing Status
Status of the Listing.
Listing Status: 
Active
Listing Status (Local): 
Active
Listing Pricing
Pricing information for this listing.
List Price: 
$480,000
Basic Property Information
Fields containing basic information about the property.
Property Type: 
Residential
Property Sub Type: 
Single Family Detached
Primary Market Area: 
Irvington Twp.
Address: 
81 Delmar Pl, Irvington Twp., NJ 07111-2650, U.S.A.
County: 
Essex
Latitude: 
40.7348700
Longitude: 
-74.2242400
Directions: 
Linden ave to Delmar pl
Public Remarks: 
Beautifully renovated single-family home offering the perfect blend of modern updates and cozy living in Irvington. Move-in ready, this home features a bright living room, formal dining room, powder room, and an updated kitchen with granite countertops, stainless steel appliances, and new cabinetry. The upper levels offer three spacious bedrooms and two renovated full bathrooms, with new flooring throughout. A semi-finished basement provides additional living space, laundry area, and ample storage. Exterior features include a newly paved driveway, detached two-car garage, deck, and storage shed. Conveniently located near parks, schools, shopping, and major transportation. Don't miss the opportunity to own this beautifully updated home schedule your showing today!
Building Details
Details about the building on a property.
Architectural Style: 
Colonial
Year Built: 
1928
New Construction: 
0
Basement: 
Finished-Partially
Fireplaces: 
No
Construction
Roof: 
Asphalt Shingle
Exterior: 
Vinyl Siding
Energy Information: 
Gas-Natural
Porch: 
No
Deck: 
No
Room Details
Details about the rooms in the building.
Total Rooms: 
7
Total Bedrooms: 
3
Total Bathrooms: 
3
Total Full-Bathrooms: 
2
Total Half-Bathrooms: 
1
Utilities
Information about utilities available on the property.
Heating System: 
1 Unit, Forced Hot Air
Heating System Fuel: 
Gas-Natural
Cooling System: 
See Remarks, Window A/C(s)
Water Source: 
Public Water
Sewer: 
Public Sewer
Lot/Land Details
Details about the lots and land features included on the property.
Acres: 
0.07
Lot Size (Dimensions): 
31 X 100
Waterfront: 
0
Lot Features
Driveway: 
1 Car Width, 2 Car Width, Driveway-Exclusive
Parking Type: 
1 Car Width, 2 Car Width, Driveway-Exclusive
Total Parking Spaces: 
0
Garage: 
Detached Garage
Fence: 
No
Public Record
Parcel Number: 
1609-00073-0000-00023-0000-
Lot Number: 
23
Annual Tax: 
$10,254.00
Contract Details
Details about the listing contract.
Possession: 
45
Listing Participants
Participants (agents, offices, etc.) in the transaction.
Listing Office Name: 
LUXE LISTINGS

Request More Information