
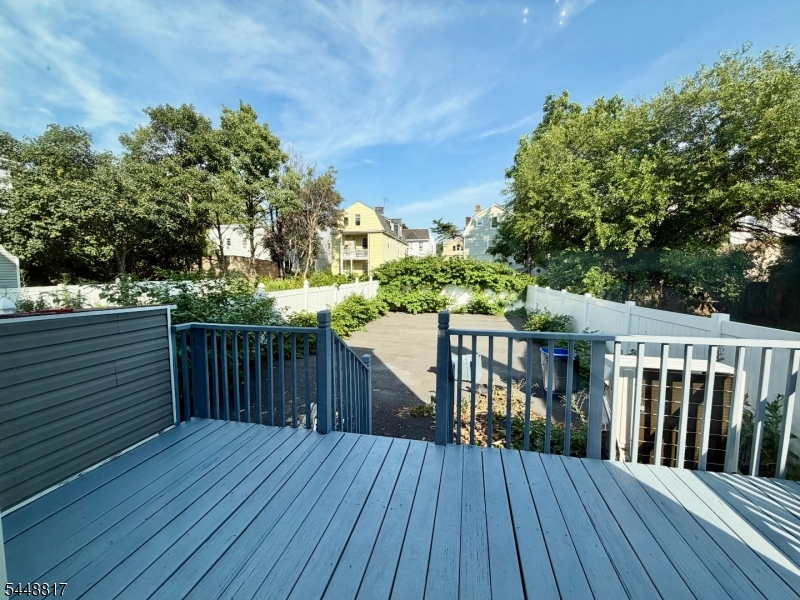
Home for Sale at 36 Augusta St in Irvington Twp., NJ for $429,900

Javascript is required to view this map.
Printable Map

36 Augusta St | Irvington Twp.

$429,900 | 3 Beds | 2 Baths (1 Full, 1 Half)

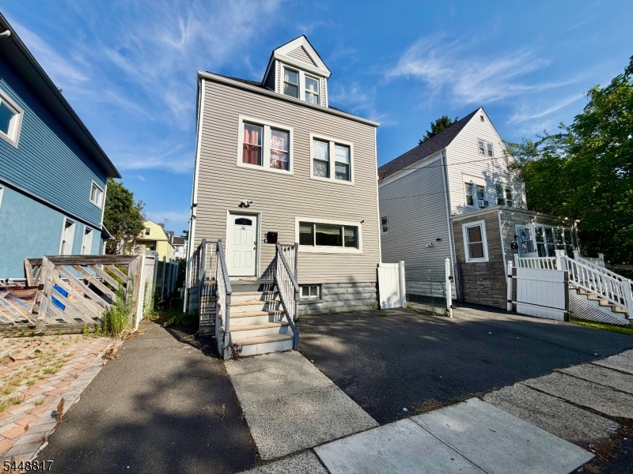
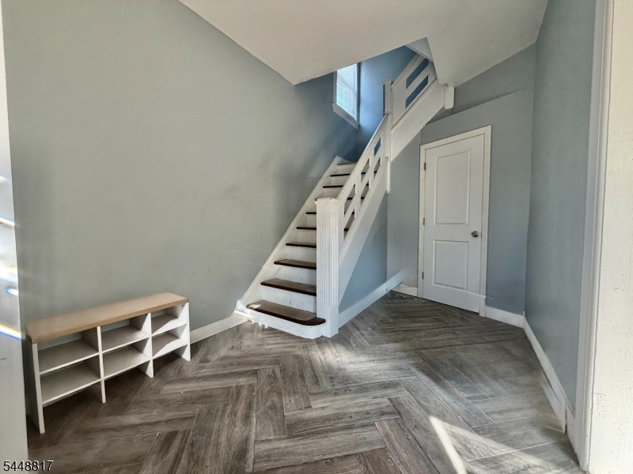
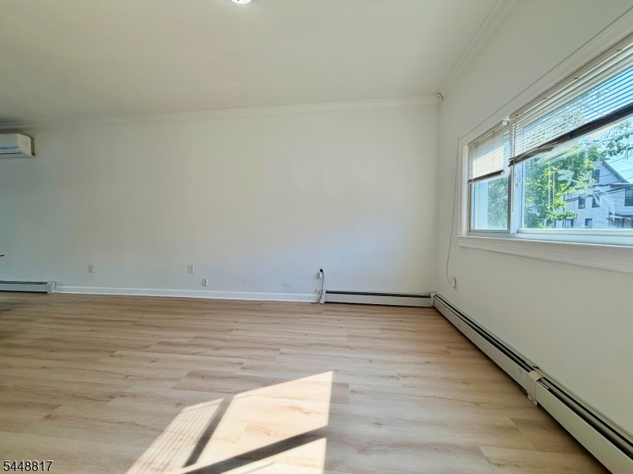
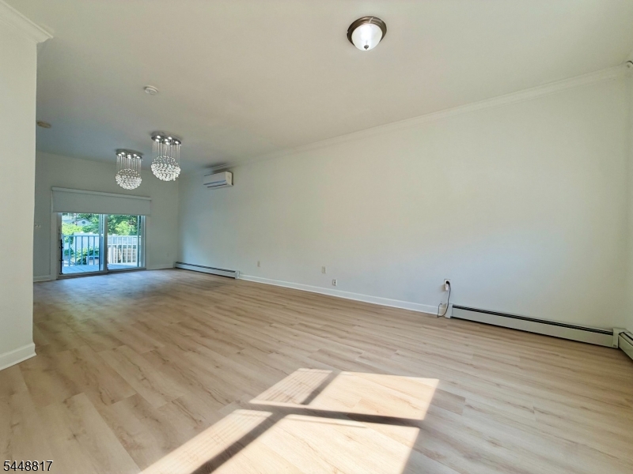
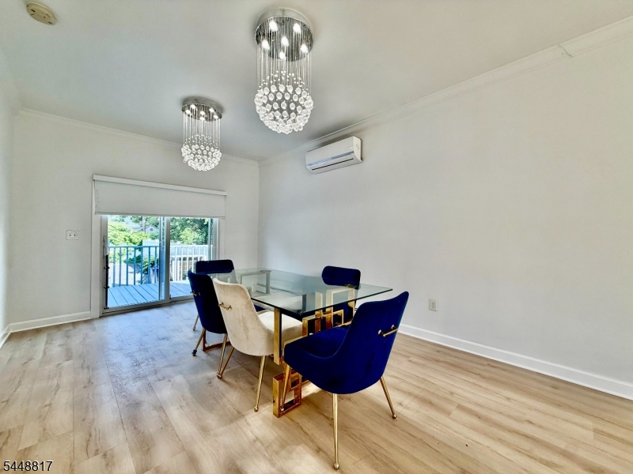
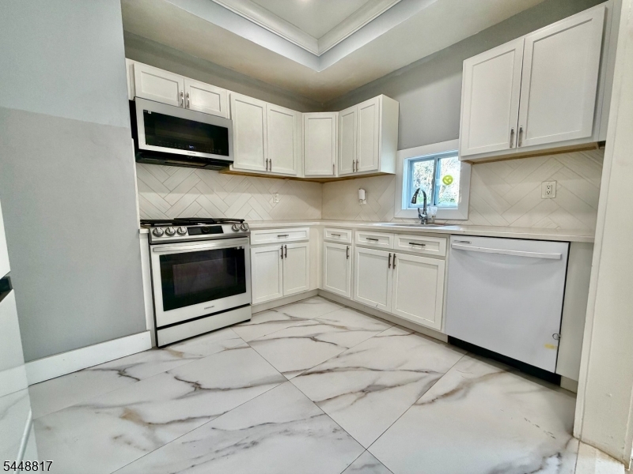
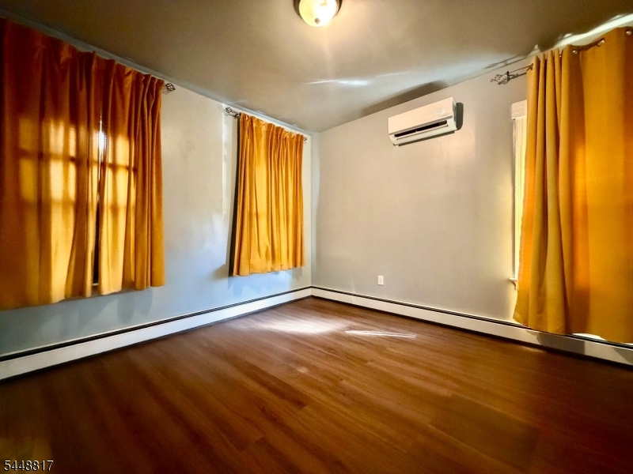
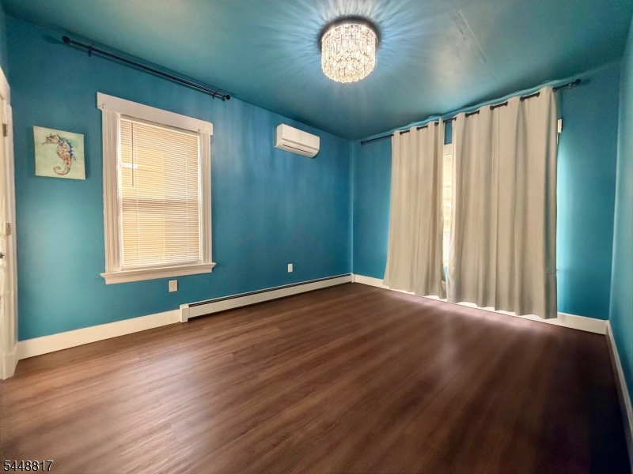
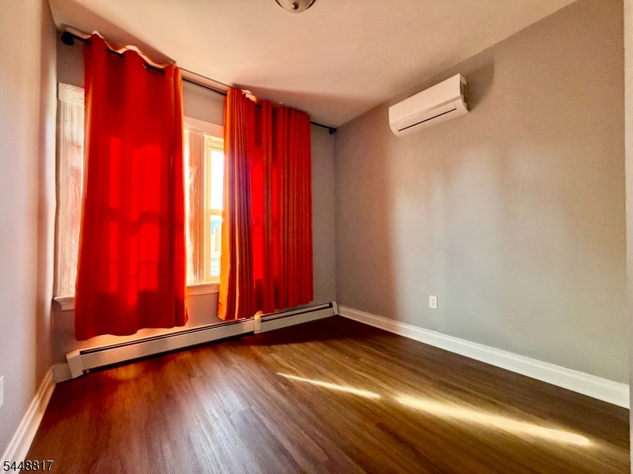
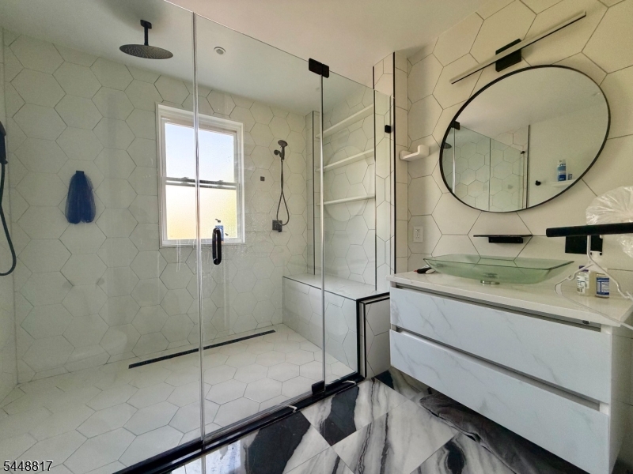
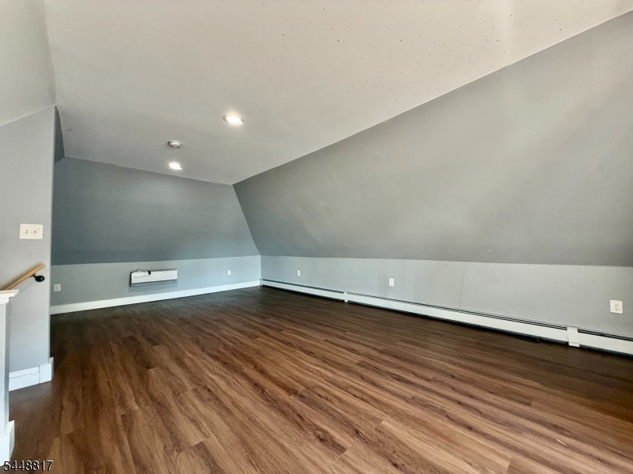
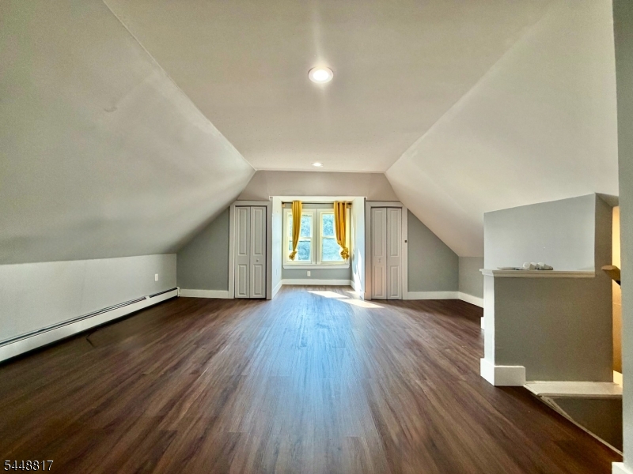
Welcome to 36 Augusta Street in Irvington, where modern updates and functional living spaces come together beautifully. Recently renovated, this move-in-ready home offers an inviting open-concept first floor featuring a spacious living and dining area, perfect for everyday living and entertaining. The stylish kitchen is equipped with wood shaker cabinetry, beautiful countertops, stainless steel appliances, and beautifully selected tile work that adds a contemporary touch. A convenient powder room completes the main level. Upstairs, the second floor offers three generously sized bedrooms and a beautifully updated full bathroom featuring elegant tile finishes. The home also boasts a fully finished walk-up attic, providing an excellent bonus space that can be used as a fourth bedroom, home office, playroom, or guest suite. Additional highlights include energy-efficient mini-split systems for cooling, ensuring comfort throughout the home. Come see Today! GSMLS 4042600

Directions to property: Clinton Ave to Augusta

MLS Listing ID: 
GSMLS 4042600
Listing Category: 
Purchase
Listing Status
Status of the Listing.
Listing Status: 
Active
Listing Status (Local): 
Active
Listing Pricing
Pricing information for this listing.
List Price: 
$429,900
Basic Property Information
Fields containing basic information about the property.
Property Type: 
Residential
Property Sub Type: 
Single Family Detached
Primary Market Area: 
Irvington Twp.
Address: 
36 Augusta St, Irvington Twp., NJ 07111-3504, U.S.A.
County: 
Essex
Latitude: 
40.7245400
Longitude: 
-74.2271900
Directions: 
Clinton Ave to Augusta
Public Remarks: 
Welcome to 36 Augusta Street in Irvington, where modern updates and functional living spaces come together beautifully. Recently renovated, this move-in-ready home offers an inviting open-concept first floor featuring a spacious living and dining area, perfect for everyday living and entertaining. The stylish kitchen is equipped with wood shaker cabinetry, beautiful countertops, stainless steel appliances, and beautifully selected tile work that adds a contemporary touch. A convenient powder room completes the main level. Upstairs, the second floor offers three generously sized bedrooms and a beautifully updated full bathroom featuring elegant tile finishes. The home also boasts a fully finished walk-up attic, providing an excellent bonus space that can be used as a fourth bedroom, home office, playroom, or guest suite. Additional highlights include energy-efficient mini-split systems for cooling, ensuring comfort throughout the home. Come see Today!
Community Information
Elementary: 
IRVINGTON
Middle: 
IRVINGTON
High: 
IRVINGTON
Building Details
Details about the building on a property.
Architectural Style: 
Colonial
Year Built: 
1953
New Construction: 
0
Basement: 
Unfinished
Fireplaces: 
No
Construction
Roof: 
Asphalt Shingle
Exterior: 
Vinyl Siding
Exterior Features: 
Deck
DisabilityFeatures: 
No
Energy Information: 
Electric, Gas-Natural
Porch: 
No
Deck: 
Yes
Room Details
Details about the rooms in the building.
Total Rooms: 
7
Total Bedrooms: 
3
Total Bathrooms: 
2
Total Full-Bathrooms: 
1
Total Half-Bathrooms: 
1
Utilities
Information about utilities available on the property.
Heating System: 
1 Unit, Baseboard - Hotwater
Heating System Fuel: 
Gas-Natural
Cooling System: 
Ductless Split AC
Water Heating System: 
Gas
Water Source: 
Public Water
Sewer: 
Public Sewer
Lot/Land Details
Details about the lots and land features included on the property.
Acres: 
0.08
Lot Size (Dimensions): 
30 X 110
Waterfront: 
0
Lot Features
Driveway: 
Blacktop
Parking Type: 
Blacktop
Total Parking Spaces: 
2
Pool: 
No
Fence: 
No
Public Record
Parcel Number: 
1609-00212-0000-00003-0000-
Lot Number: 
3
Annual Tax: 
$9,975.00
Contract Details
Details about the listing contract.
Exclusions: 
none
Possession: 
closing
Listing Participants
Participants (agents, offices, etc.) in the transaction.
Listing Office Name: 
JUBA TEAM REALTY

Request More Information