
Home for Sale at 1293 Myrtle St in Hillside Twp., NJ for $435,000

1293 Myrtle St | Hillside Twp.

$435,000 | 3 Beds | 3 Baths (1 Full, 2 Half)

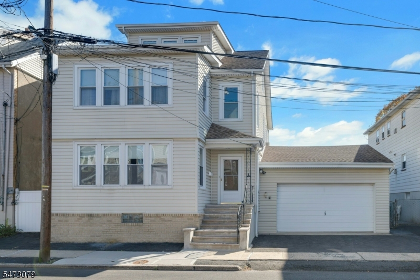
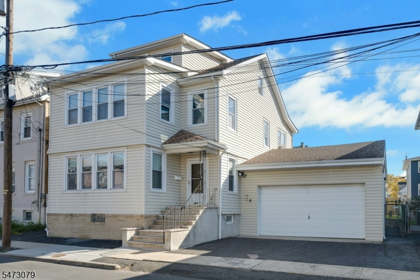
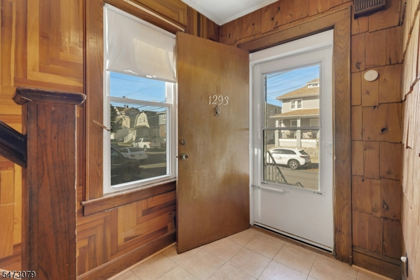
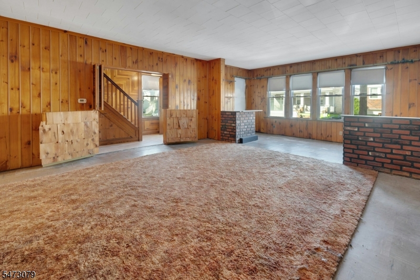
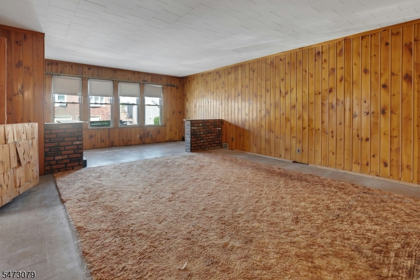
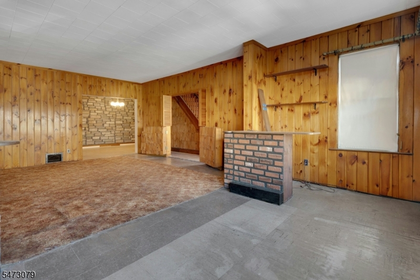
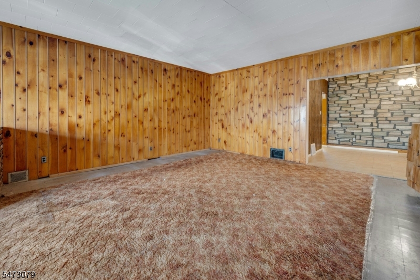
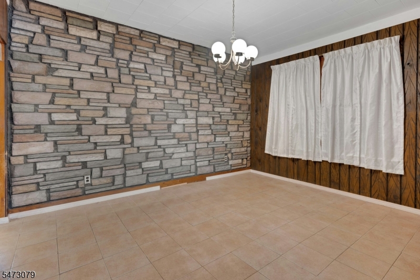
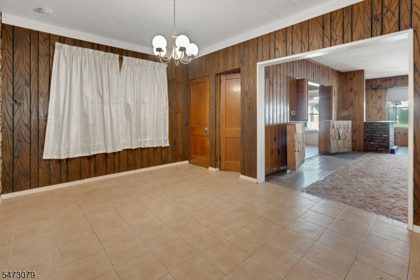
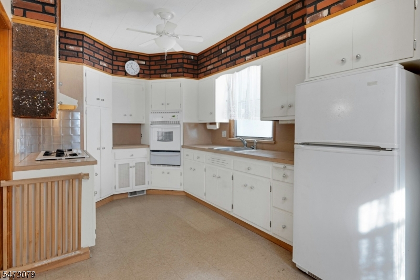
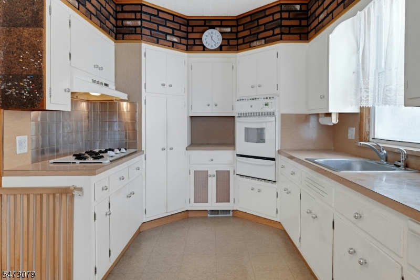
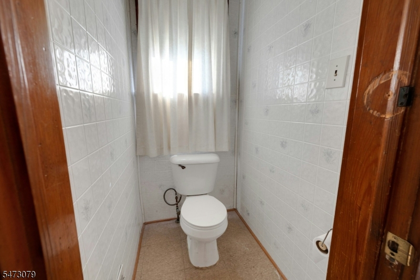
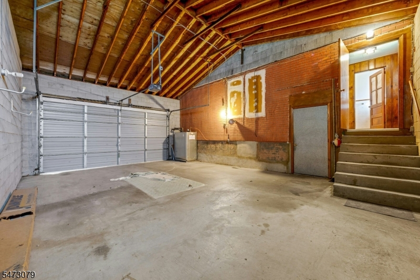
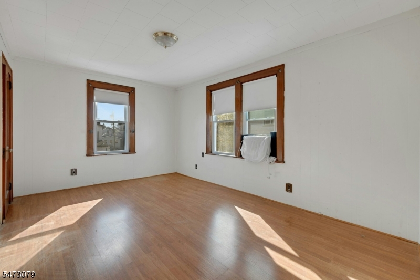
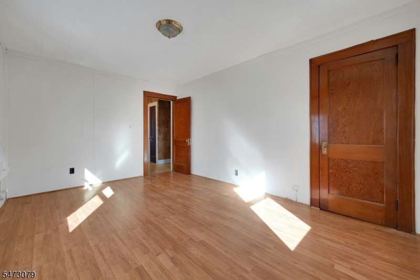
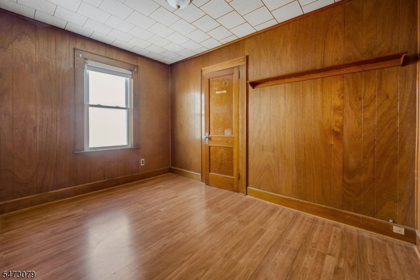
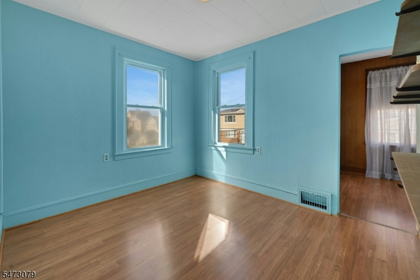
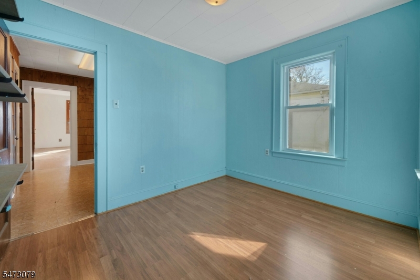
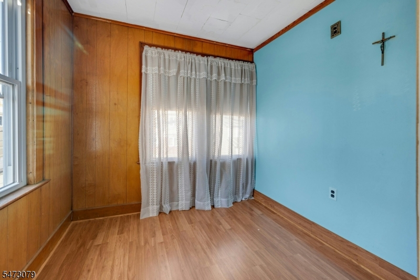
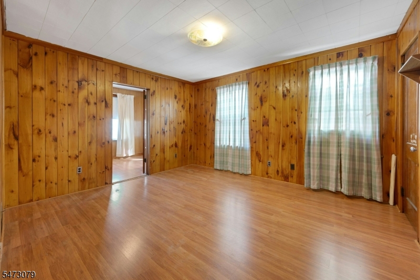
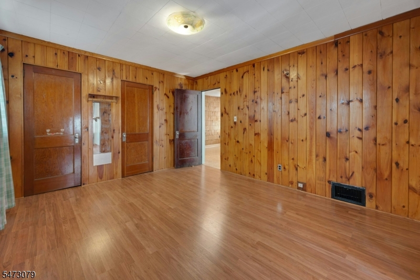
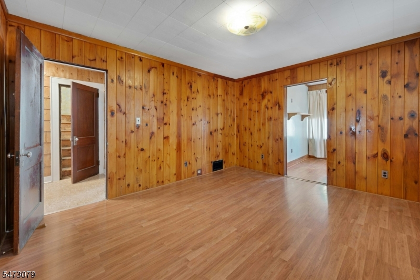
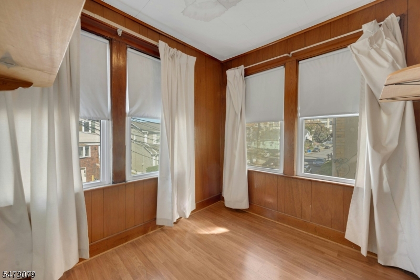
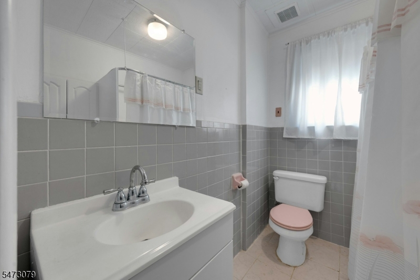
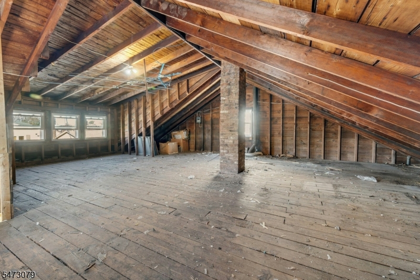
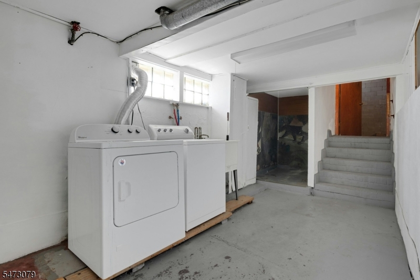
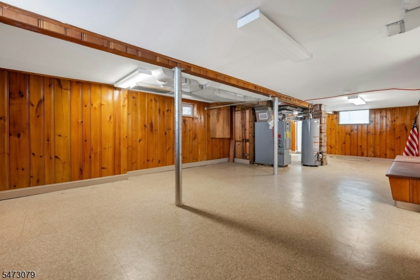
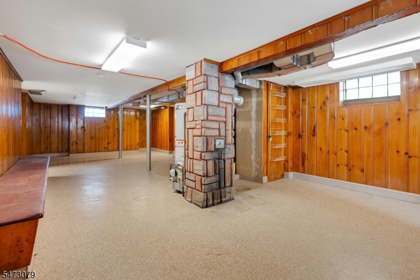
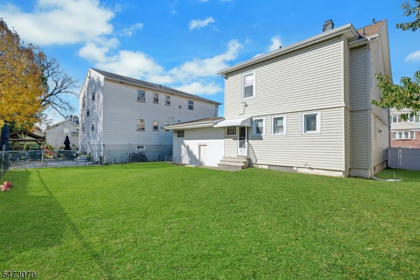
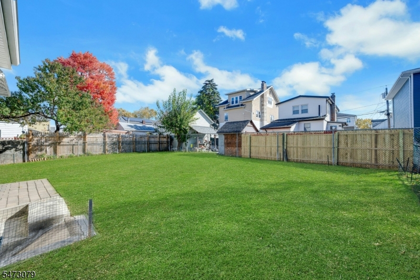
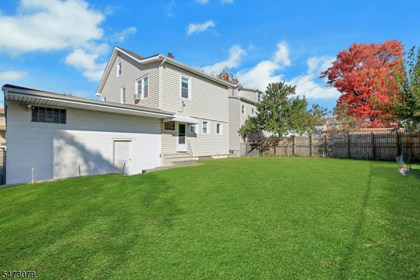
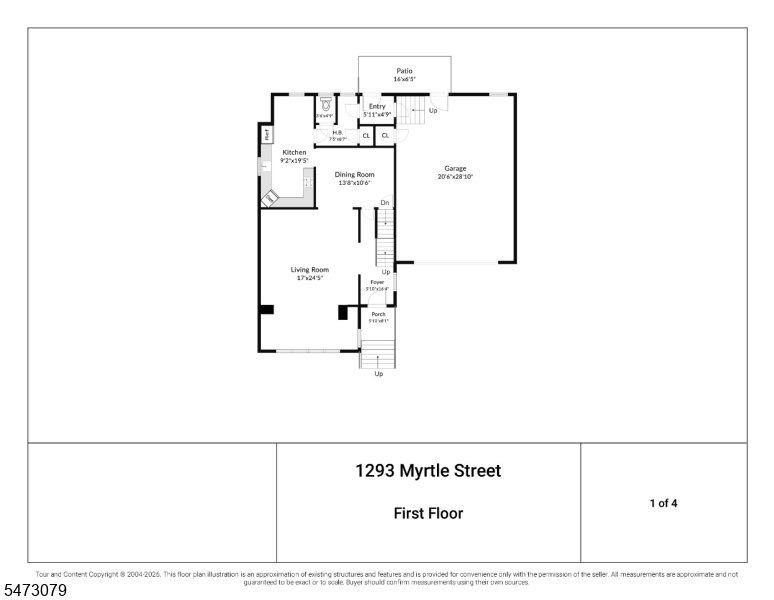
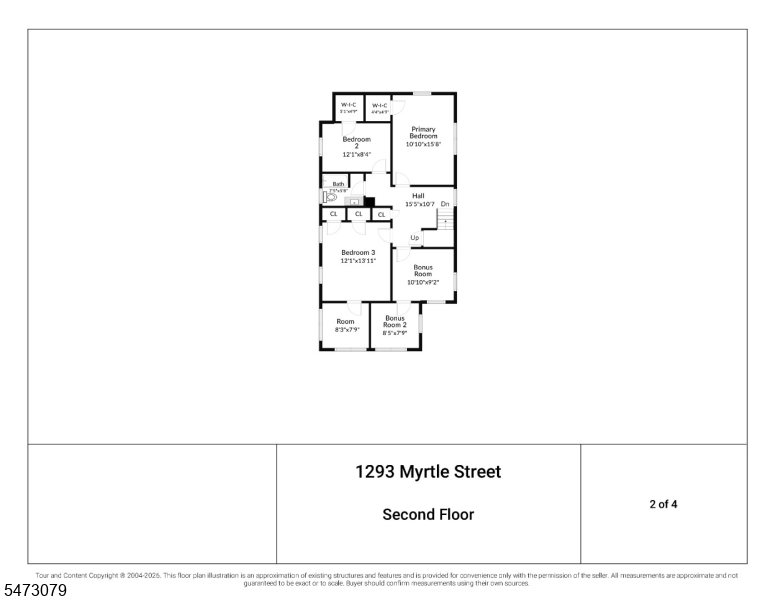
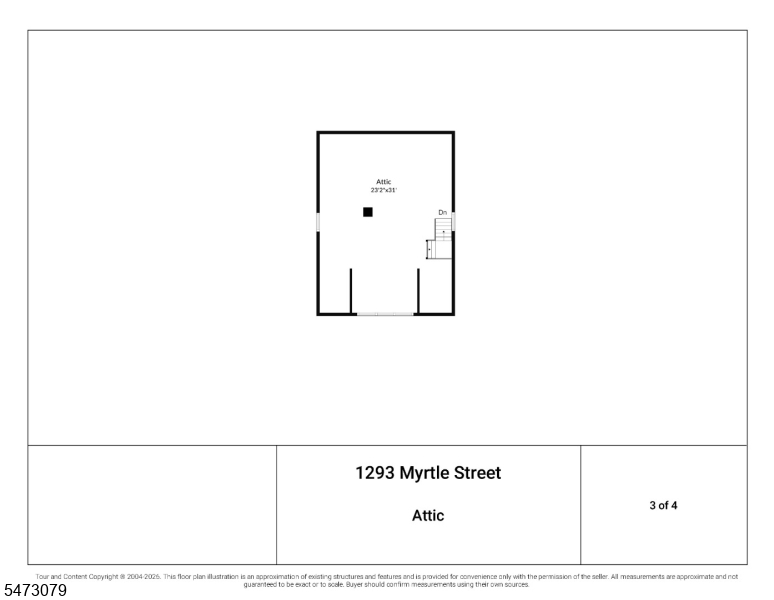
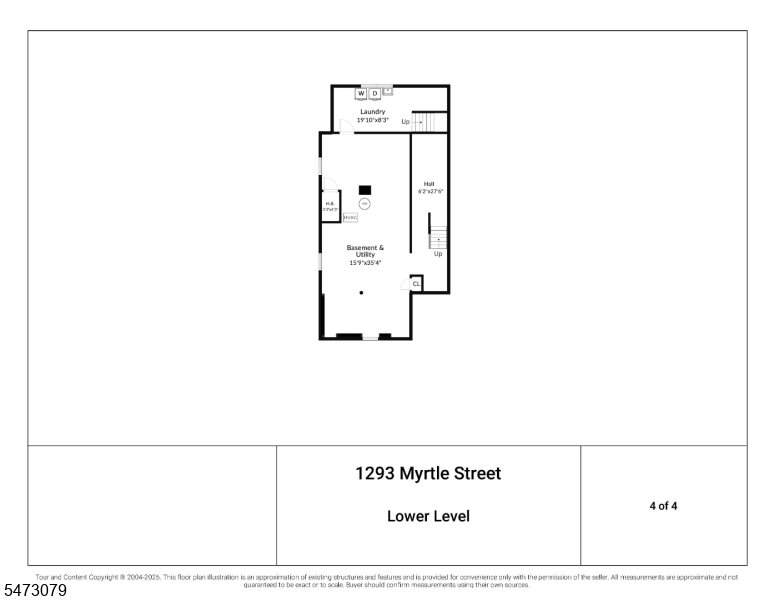
Discover the potential of this spacious home in Hillside, offering approximately 2,000 square feet of living space, three bedrooms, one full bathroom, and two half bathrooms. With generously sized rooms and a versatile layout, this property presents an excellent opportunity for buyers looking to renovate, personalize, and make a home their own. A large unfinished attic offers exciting possibilities for future finished living space, while the full basement provides additional flexibility and ample storage. Outside, enjoy a generously sized, fully fenced backyard with plenty of room for outdoor entertaining, recreation, or gardening. An exceptionally oversized garage offers tremendous space for vehicles, storage, a workshop, or hobby enthusiasts. With substantial square footage, abundant storage, and plenty of potential, this property is ready for its next chapter. **Property is being sold strictly AS-IS. Seller will make no repairs or provide any repair credits. Buyer is responsible for obtaining all required municipal certifications, inspections, and Certificate of Occupancy (CO), as applicable.** GSMLS 4063972

Directions to property: Liberty Ave to Long Ave to Myrtle St OR Central Ave to Long Ave to Myrtle St

MLS Listing ID: 
GSMLS 4063972
Listing Category: 
Purchase
Listing Status
Status of the Listing.
Listing Status: 
Active
Listing Status (Local): 
Active
Listing Pricing
Pricing information for this listing.
List Price: 
$435,000
Basic Property Information
Fields containing basic information about the property.
Property Type: 
Residential
Property Sub Type: 
Single Family Detached
Primary Market Area: 
Hillside Twp.
Address: 
1293 Myrtle St, Hillside Twp., NJ 07205-2217, U.S.A.
County: 
Union
Latitude: 
40.6962000
Longitude: 
-74.2299600
Directions: 
Liberty Ave to Long Ave to Myrtle St OR Central Ave to Long Ave to Myrtle St
Public Remarks: 
Discover the potential of this spacious home in Hillside, offering approximately 2,000 square feet of living space, three bedrooms, one full bathroom, and two half bathrooms. With generously sized rooms and a versatile layout, this property presents an excellent opportunity for buyers looking to renovate, personalize, and make a home their own. A large unfinished attic offers exciting possibilities for future finished living space, while the full basement provides additional flexibility and ample storage. Outside, enjoy a generously sized, fully fenced backyard with plenty of room for outdoor entertaining, recreation, or gardening. An exceptionally oversized garage offers tremendous space for vehicles, storage, a workshop, or hobby enthusiasts. With substantial square footage, abundant storage, and plenty of potential, this property is ready for its next chapter. **Property is being sold strictly AS-IS. Seller will make no repairs or provide any repair credits. Buyer is responsible for obtaining all required municipal certifications, inspections, and Certificate of Occupancy (CO), as applicable.**
Building Details
Details about the building on a property.
Architectural Style: 
Colonial
Year Built: 
1924
New Construction: 
0
Basement: 
Finished
Interior: 
Blinds, Carbon Monoxide Detector, Drapes, High Ceilings, Smoke Detector, Walk-In Closet
Fireplaces: 
No
Construction
Roof: 
Asphalt Shingle
Exterior: 
Vinyl Siding
Exterior Features: 
Metal Fence, Sidewalk, Thermal Windows/Doors
Energy Information: 
Electric, Gas In Street
Porch: 
No
Deck: 
No
Room Details
Details about the rooms in the building.
Total Rooms: 
9
Total Bedrooms: 
3
Total Bathrooms: 
3
Total Full-Bathrooms: 
1
Total Half-Bathrooms: 
2
Master Bedroom 
Dimensions: 
10x15 
Level: 
Second
Second Bedroom 
Dimensions: 
12x8 
Level: 
Second
Third Bedroom 
Dimensions: 
12x13 
Level: 
Second
Dining Room 
Dimensions: 
13x10 
Level: 
First
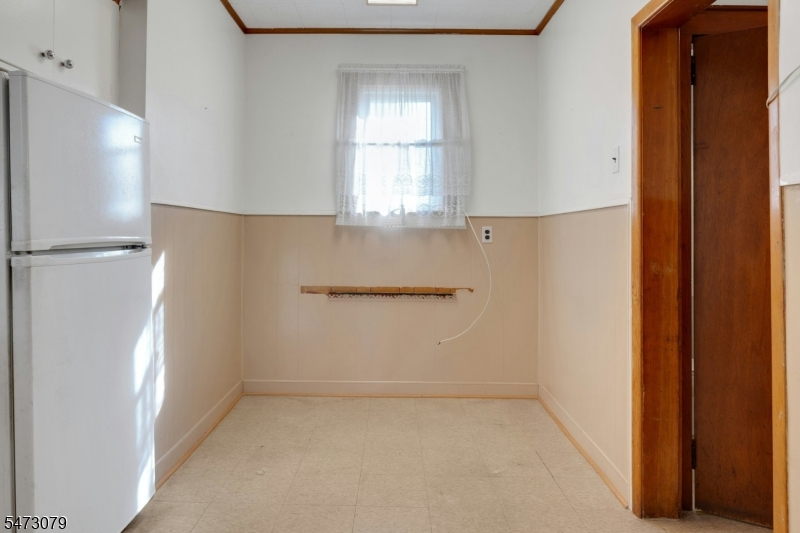
Kitchen 
Dimensions: 
9x19 
Level: 
First
Living Room 
Dimensions: 
17x24 
Level: 
First
Other One 
Dimensions: 
7x5 
Level: 
Second
Other Two 
Dimensions: 
19x8 
Level: 
Basement
Other Three 
Dimensions: 
15x35 
Level: 
Basement
Other Four 
Dimensions: 
23x31 
Level: 
Third
Utilities
Information about utilities available on the property.
Heating System: 
1 Unit
Heating System Fuel: 
Oil Tank Above Ground - Inside
Cooling System: 
Window A/C(s)
Water Heating System: 
Gas
Water Source: 
Public Water
Sewer: 
Public Sewer
Lot/Land Details
Details about the lots and land features included on the property.
Acres: 
0.11
Lot Size (Dimensions): 
56X85
Waterfront: 
0
Lot Features
Driveway: 
Blacktop
Parking Type: 
Blacktop
Total Parking Spaces: 
2
Garage: 
Attached Garage, Oversize Garage
Pool: 
No
Fence: 
No
Public Record
Parcel Number: 
2907-00717-0000-00011-0000-
Lot Number: 
11
Annual Tax: 
$11,915.00
Contract Details
Details about the listing contract.
Exclusions: 
n/a
Possession: 
Immediate
Listing Participants
Participants (agents, offices, etc.) in the transaction.
Listing Office Name: 
COLDWELL BANKER REALTY

Request More Information