
Home for Sale at 1203 S State St in Hillside Twp., NJ for $375,000

1203 S State St | Hillside Twp.

$375,000 | 2 Beds | 1 Baths (1 Full)

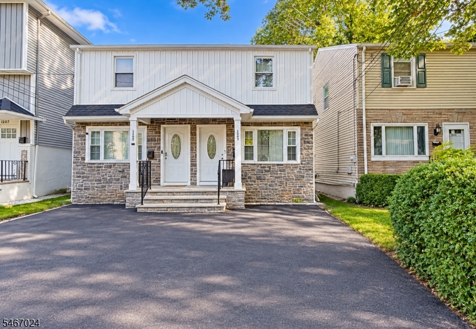
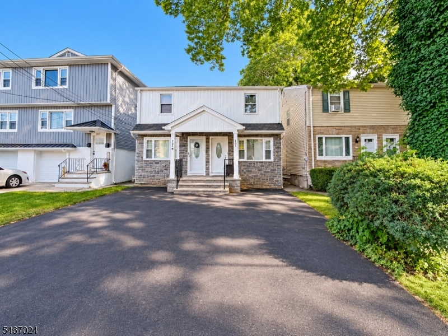
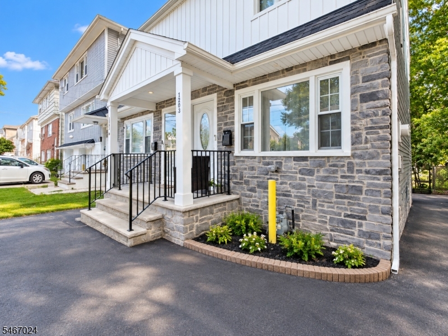
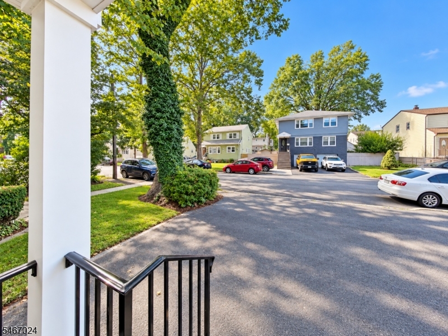
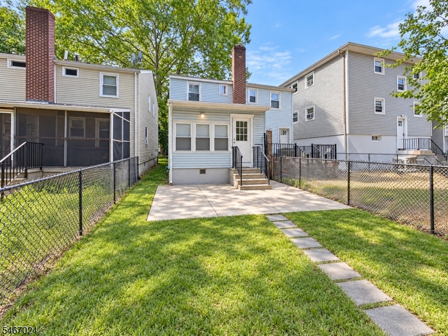
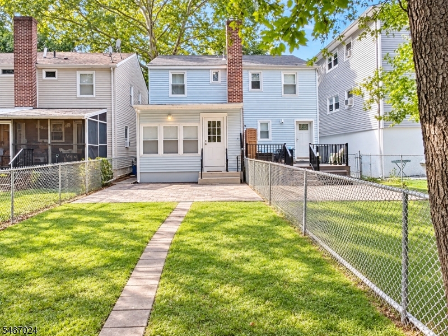
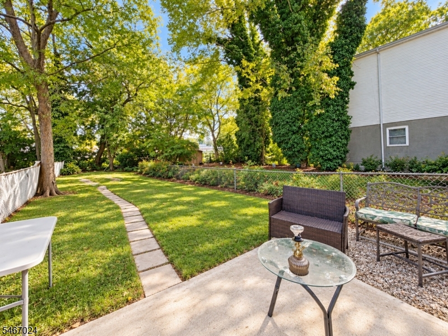
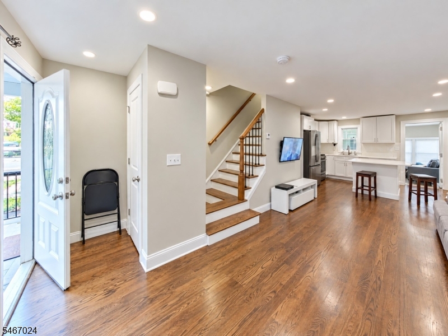
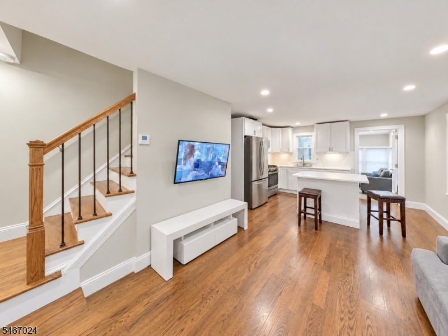
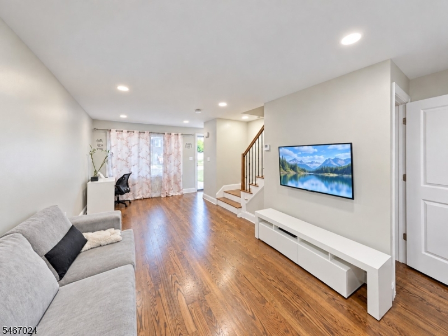
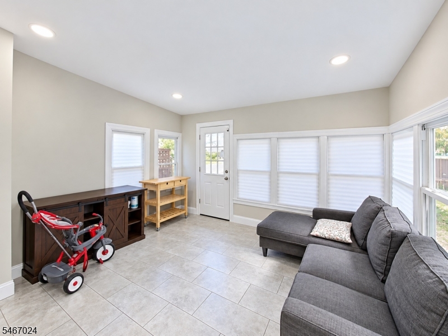
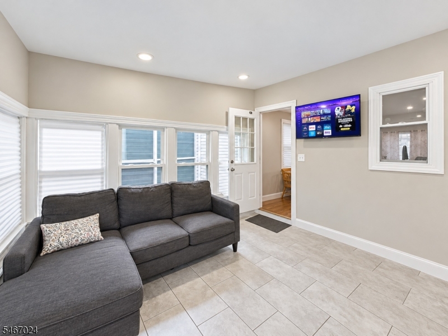
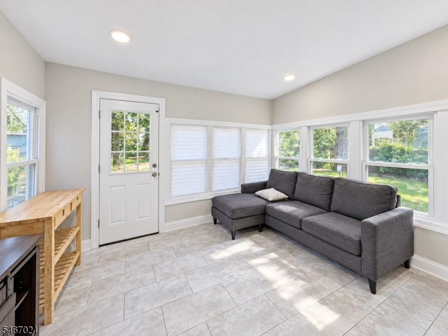
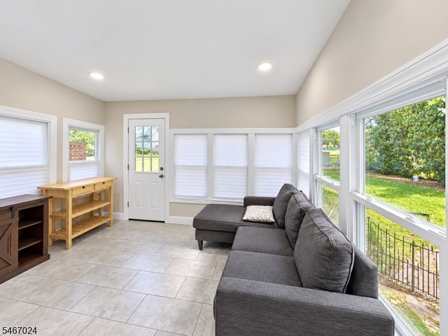
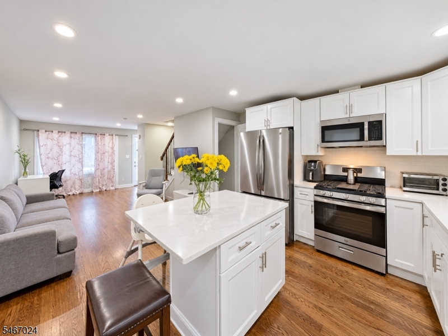
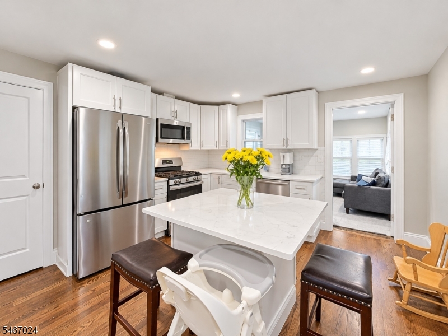
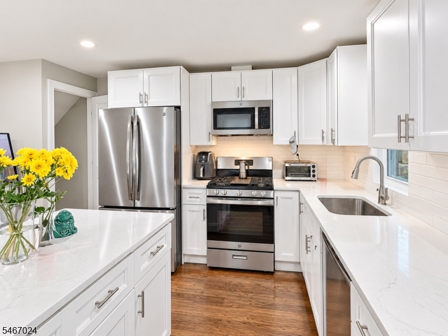
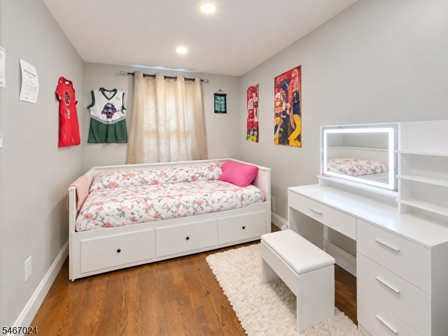
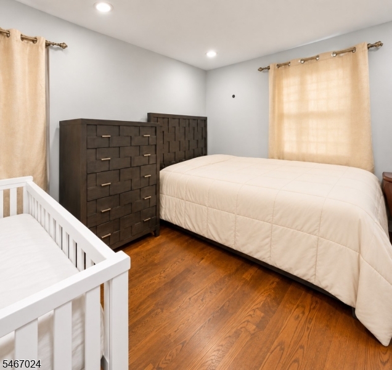
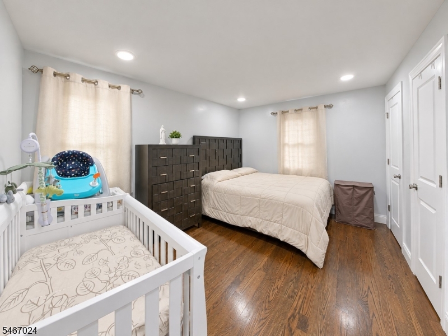
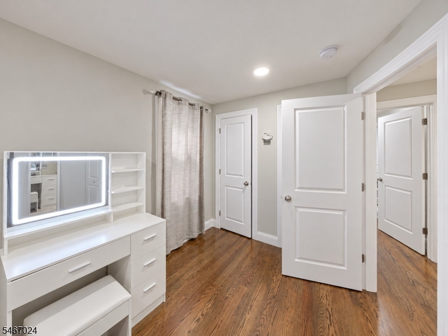
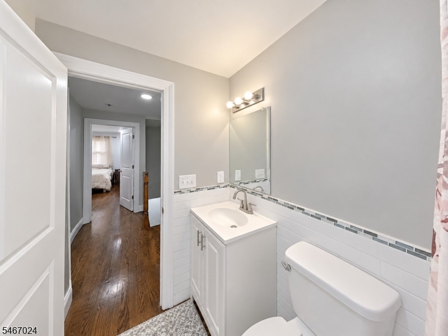
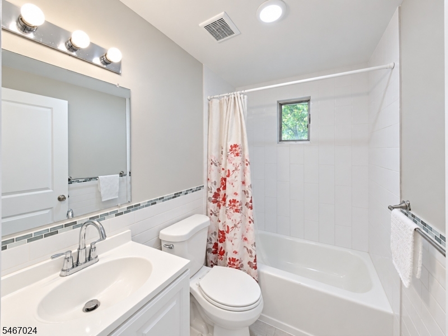
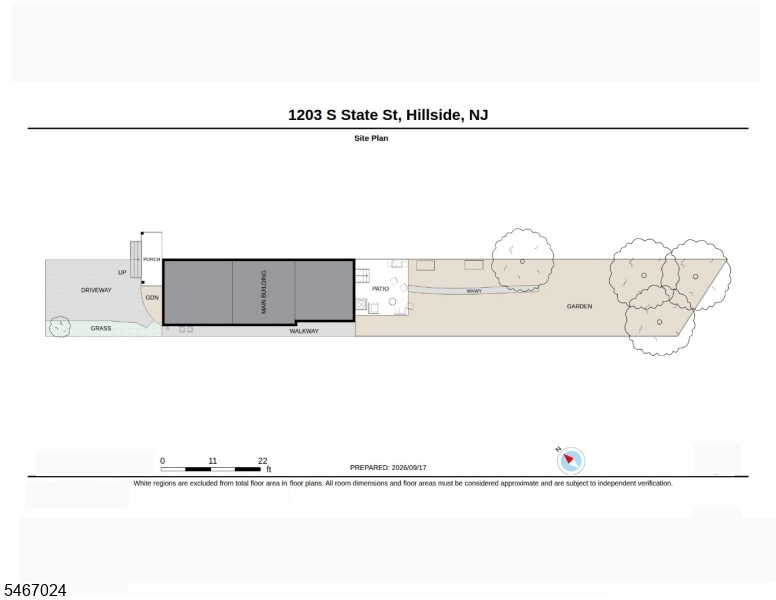
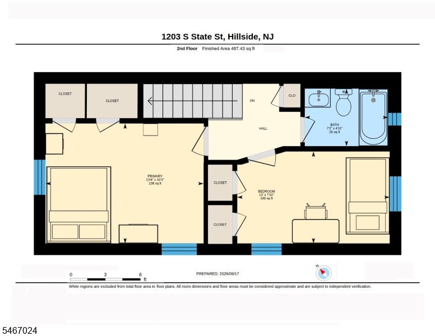
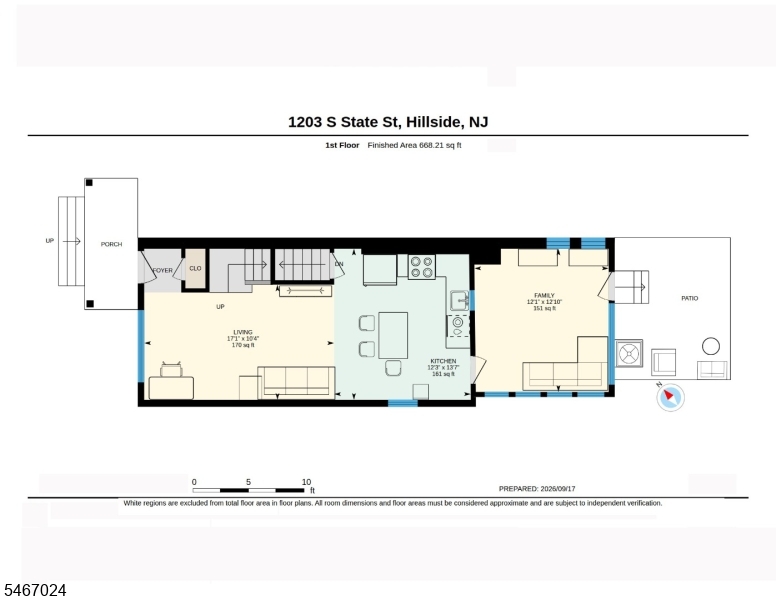
Welcome to this beautifully renovated, modern townhouse in Hillside! Offering 2 bedrooms, 1 bath, and a convenient location. Step inside to discover a bright, open floor plan seamlessly connecting the living room, dining area and stunning modern kitchen. The kitchen features beautiful cabinetry, stainless steel appliances, generous counter space and a center island with seating for four, perfect for casual dining and entertaining. A separate entertainment room provides additional living space with direct access to the long, level backyard, ideal for outdoor gatherings, gardening, recreation or simply relaxing. Upstairs, you'll find two comfortable bedrooms and a full bathroom. Beautiful hardwood floors, recessed lighting and tasteful updates throughout give this home a fresh, contemporary feel. Conveniently located near Hurden-Looker Elementary School, Walter O. Krumbiegel Middle School and Hillside High School. Enjoy nearby Paul Korlesky Park, Conant Park and Weequahic Park, along with local shopping, restaurants and recreational opportunities. Easy access to major highways, Newark Liberty International Airport and NYC commuting routes adds to the appeal. A wonderful opportunity to enjoy modern living with your own private outdoor space. Schedule your private showing today! GSMLS 4062737

Directions to property: Central Ave to Baltimore Ave to S State St

MLS Listing ID: 
GSMLS 4062737
Listing Category: 
Purchase
Listing Status
Status of the Listing.
Listing Status: 
Active
Listing Status (Local): 
Active
Listing Pricing
Pricing information for this listing.
List Price: 
$375,000
Basic Property Information
Fields containing basic information about the property.
Property Type: 
Residential
Property Sub Type: 
Single Family Detached
Primary Market Area: 
Hillside Twp.
Address: 
1203 S State St, Hillside Twp., NJ 07205-2609, U.S.A.
County: 
Union
Latitude: 
40.6922400
Longitude: 
-74.2297800
Directions: 
Central Ave to Baltimore Ave to S State St
Public Remarks: 
Welcome to this beautifully renovated, modern townhouse in Hillside! Offering 2 bedrooms, 1 bath, and a convenient location. Step inside to discover a bright, open floor plan seamlessly connecting the living room, dining area and stunning modern kitchen. The kitchen features beautiful cabinetry, stainless steel appliances, generous counter space and a center island with seating for four, perfect for casual dining and entertaining. A separate entertainment room provides additional living space with direct access to the long, level backyard, ideal for outdoor gatherings, gardening, recreation or simply relaxing. Upstairs, you'll find two comfortable bedrooms and a full bathroom. Beautiful hardwood floors, recessed lighting and tasteful updates throughout give this home a fresh, contemporary feel. Conveniently located near Hurden-Looker Elementary School, Walter O. Krumbiegel Middle School and Hillside High School. Enjoy nearby Paul Korlesky Park, Conant Park and Weequahic Park, along with local shopping, restaurants and recreational opportunities. Easy access to major highways, Newark Liberty International Airport and NYC commuting routes adds to the appeal. A wonderful opportunity to enjoy modern living with your own private outdoor space. Schedule your private showing today!
Building Details
Details about the building on a property.
Architectural Style: 
Duplex
Year Built: 
1950
New Construction: 
0
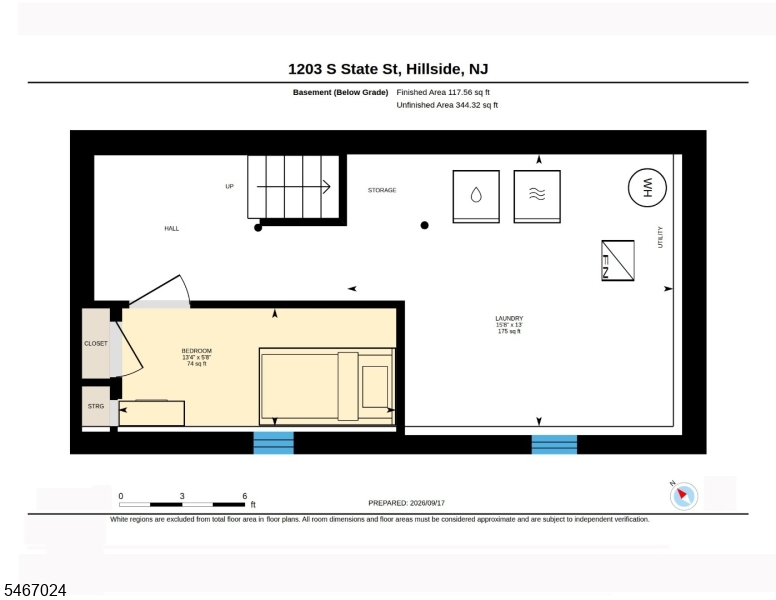
Basement: 
Full, Unfinished
Fireplaces: 
No
Construction
Roof: 
See Remarks
Exterior: 
Aluminum Siding
Energy Information: 
Gas-Natural
Porch: 
No
Deck: 
No
Room Details
Details about the rooms in the building.
Total Rooms: 
6
Total Bedrooms: 
2
Total Bathrooms: 
1
Total Full-Bathrooms: 
1
Total Half-Bathrooms: 
0
Master Bedroom 
Dimensions: 
10x13 
Level: 
Second
Second Bedroom 
Dimensions: 
4x7 
Level: 
Second
Family Room 
Dimensions: 
12x12 
Level: 
First
Kitchen 
Dimensions: 
13x12 
Level: 
First
Living Room 
Dimensions: 
10x17 
Level: 
First
Other One 
Dimensions: 
13x15 
Level: 
Basement
Other Two 
Dimensions: 
5x13 
Level: 
Basement
Utilities
Information about utilities available on the property.
Heating System: 
Forced Hot Air
Heating System Fuel: 
Gas-Natural
Cooling System: 
Central Air
Water Source: 
Public Water
Sewer: 
Public Sewer
Lot/Land Details
Details about the lots and land features included on the property.
Acres: 
0.06
Lot Size (Dimensions): 
17X160
Waterfront: 
0
Lot Features
Driveway: 
Parking Lot-Exclusive
Parking Type: 
Parking Lot-Exclusive
Total Parking Spaces: 
0
Fence: 
No
Public Record
Parcel Number: 
2907-00910-0000-00005-0000-
Lot Number: 
5
Annual Tax: 
$8,970.00
Contract Details
Details about the listing contract.
Possession: 
Flexible
Listing Participants
Participants (agents, offices, etc.) in the transaction.
Listing Office Name: 
CENTURY 21 VENTURE REAL ESTATE

Request More Information