
Home for Sale at 1134 N Broad St in Hillside Twp., NJ for $509,900

1134 N Broad St | Hillside Twp.

$509,900 | 4 Beds | 1 Baths (1 Full)

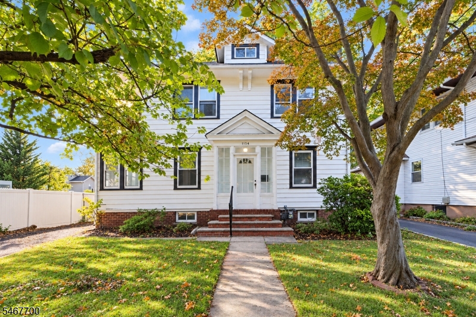
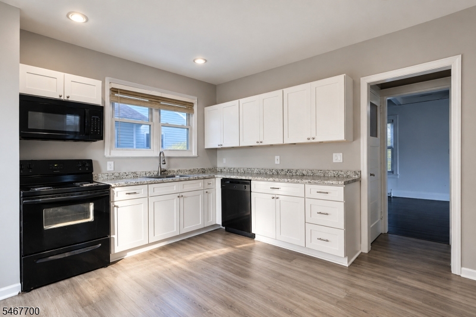
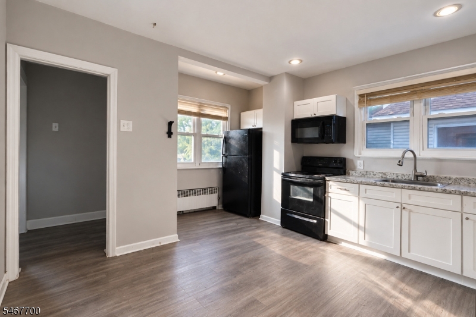
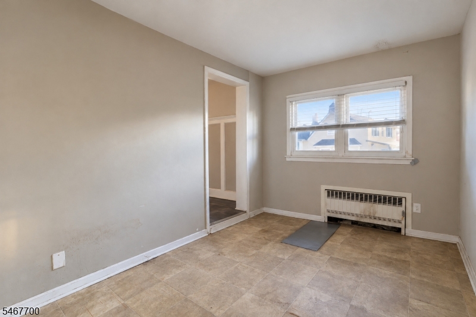
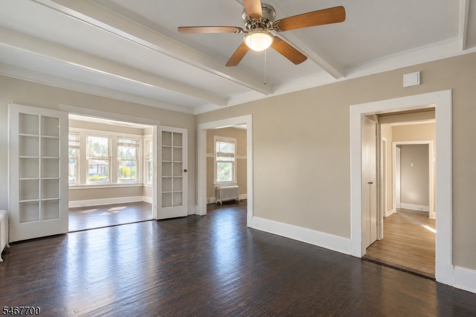
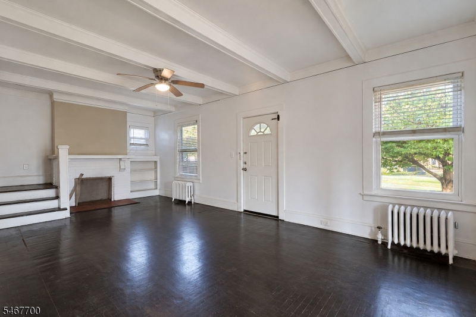
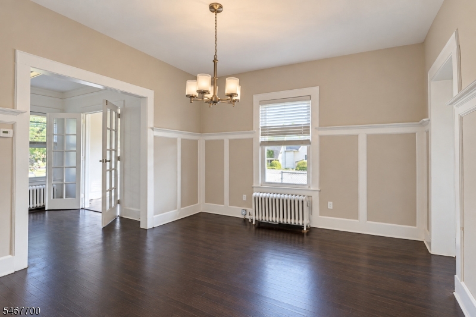
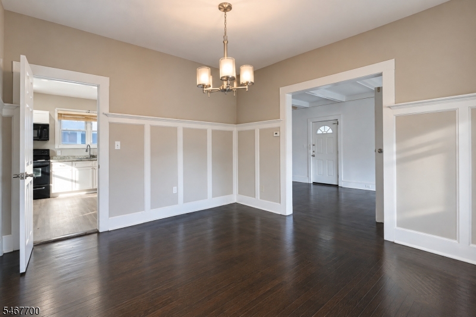
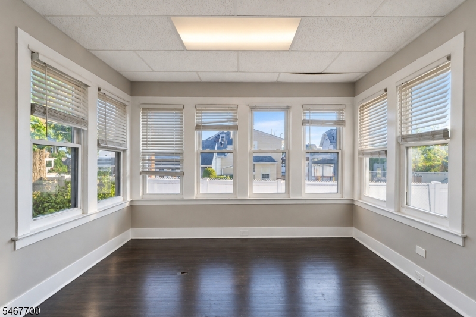
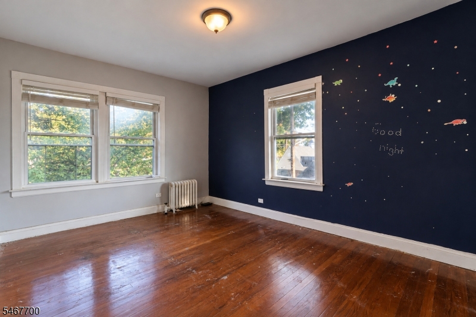
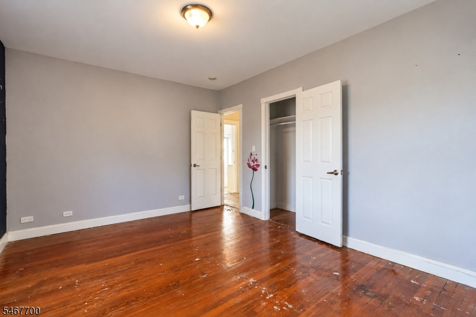
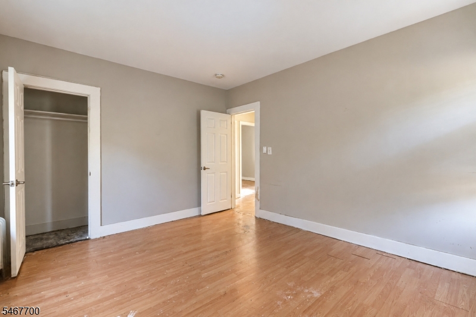
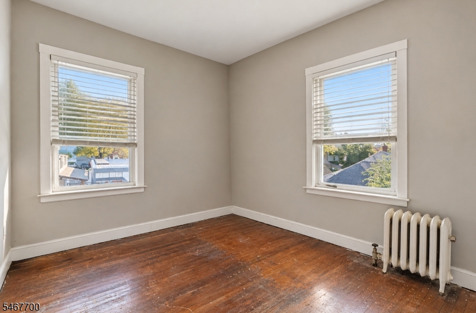
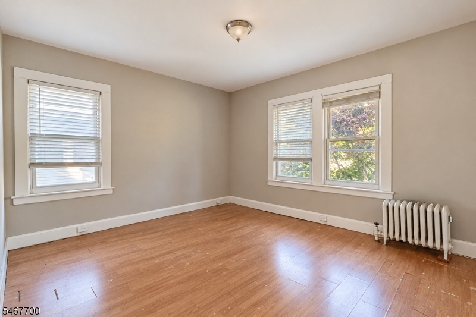
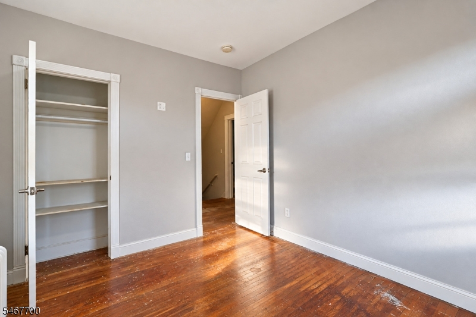
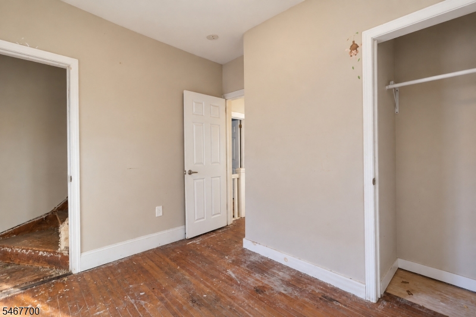
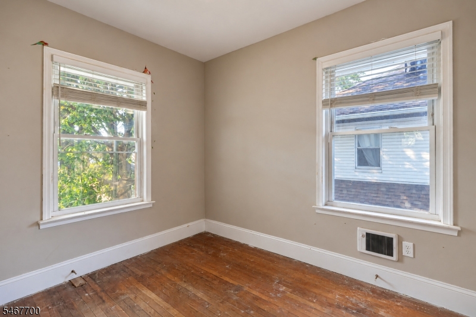
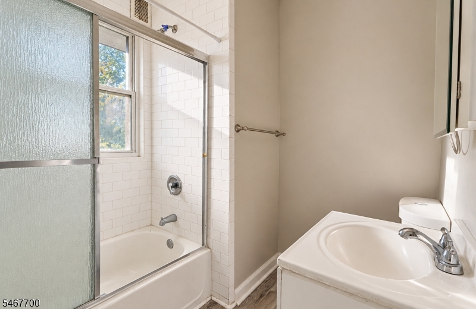
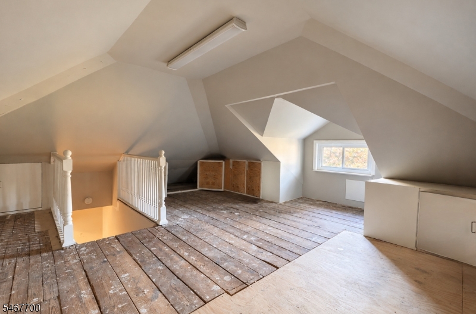
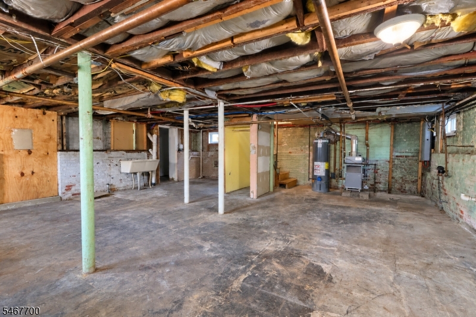
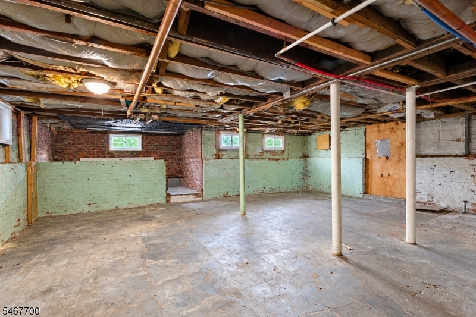
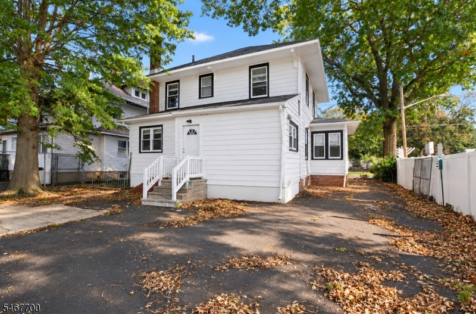
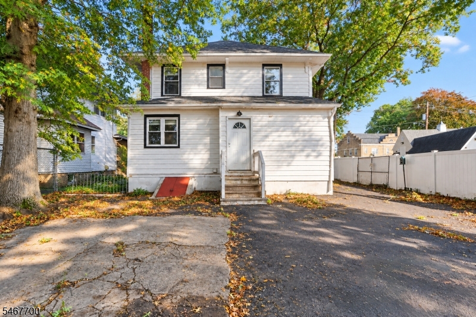
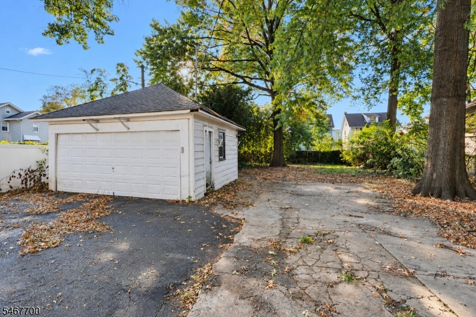
Welcome to this light-filled home featuring classic curb appeal, inviting living spaces and plenty of character. The first floor offers a spacious living room with beamed ceilings and a ceiling fan, flowing seamlessly into the dining room. The updated kitchen features white cabinetry, stainless steel appliances and recessed lighting. A bright, enclosed sunroom provides the perfect spot to relax or enjoy your morning coffee. Upstairs, four bedrooms offer hardwood floors and ample natural light A full bath serves the second level, while the walk-up attic provides additional storage or future possibilities. The full basement offers storage and utility space. Outside, enjoy a level yard with mature trees, a detached garage and a private driveway. A wonderful opportunity to make this inviting home your own with comfortable living spaces and room to grow. GSMLS 4059529

Directions to property: N Broad Street between Fairbanks and Coe.

MLS Listing ID: 
GSMLS 4059529
Listing Category: 
Purchase
Listing Status
Status of the Listing.
Listing Status: 
Active
Listing Status (Local): 
Active
Listing Pricing
Pricing information for this listing.
List Price: 
$509,900
Basic Property Information
Fields containing basic information about the property.
Property Type: 
Residential
Property Sub Type: 
Single Family Detached
Primary Market Area: 
Hillside Twp.
Address: 
1134 N Broad St, Hillside Twp., NJ 07205-2435, U.S.A.
County: 
Union
Latitude: 
40.6905700
Longitude: 
-74.2153000
Directions: 
N Broad Street between Fairbanks and Coe.
Public Remarks: 
Welcome to this light-filled home featuring classic curb appeal, inviting living spaces and plenty of character. The first floor offers a spacious living room with beamed ceilings and a ceiling fan, flowing seamlessly into the dining room. The updated kitchen features white cabinetry, stainless steel appliances and recessed lighting. A bright, enclosed sunroom provides the perfect spot to relax or enjoy your morning coffee. Upstairs, four bedrooms offer hardwood floors and ample natural light A full bath serves the second level, while the walk-up attic provides additional storage or future possibilities. The full basement offers storage and utility space. Outside, enjoy a level yard with mature trees, a detached garage and a private driveway. A wonderful opportunity to make this inviting home your own with comfortable living spaces and room to grow.
Building Details
Details about the building on a property.
Architectural Style: 
Colonial
Year Built: 
1924
New Construction: 
0
Basement: 
Unfinished
Interior: 
Carbon Monoxide Detector, Smoke Detector
Fireplaces: 
No
Construction
Roof: 
Composition Shingle
Exterior: 
Aluminum Siding
DisabilityFeatures: 
No
Energy Information: 
Electric
Porch: 
No
Deck: 
No
Room Details
Details about the rooms in the building.
Total Rooms: 
9
Total Bedrooms: 
4
Total Bathrooms: 
1
Total Full-Bathrooms: 
1
Total Half-Bathrooms: 
0
Utilities
Information about utilities available on the property.
Heating System: 
1 Unit
Heating System Fuel: 
Gas-Natural
Water Heating System: 
Gas
Water Source: 
Public Water
Sewer: 
Public Sewer
Lot/Land Details
Details about the lots and land features included on the property.
Acres: 
0.21
Lot Size (Dimensions): 
50X184 AV
Waterfront: 
0
Lot Features
Driveway: 
1 Car Width, 2 Car Width
Parking Type: 
1 Car Width, 2 Car Width
Total Parking Spaces: 
6
Garage: 
Detached Garage
Pool: 
No
Fence: 
No
Public Record
Parcel Number: 
2907-01717-0000-00009-0000-
Lot Number: 
9
Annual Tax: 
$15,751.00
Contract Details
Details about the listing contract.
Possession: 
TBD
Listing Participants
Participants (agents, offices, etc.) in the transaction.
Listing Office Name: 
COLDWELL BANKER REALTY

Request More Information