
Home for Sale at 1442 Liberty Ave in Hillside Twp., NJ for $349,000

1442 Liberty Ave | Hillside Twp.

$349,000 | 2 Beds | 1 Baths (1 Full)

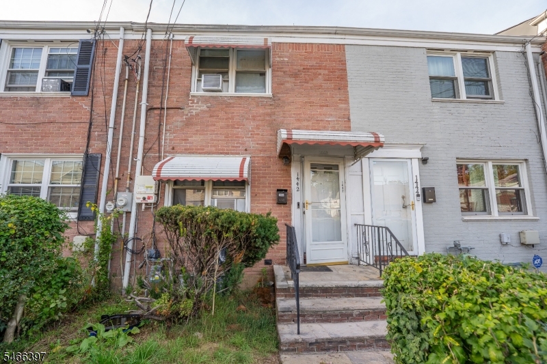
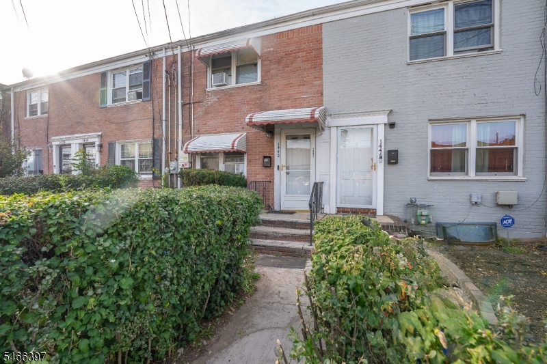
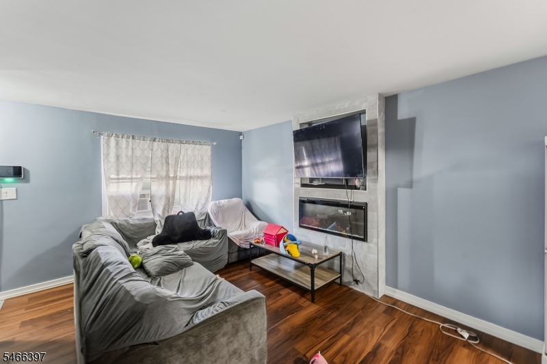
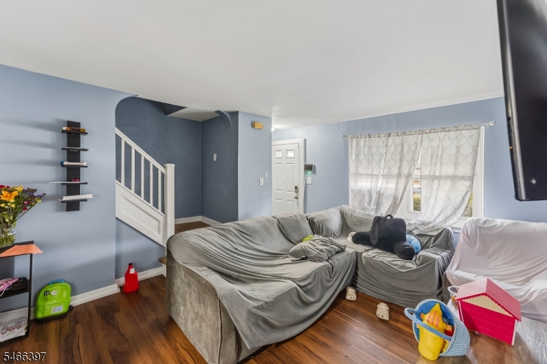
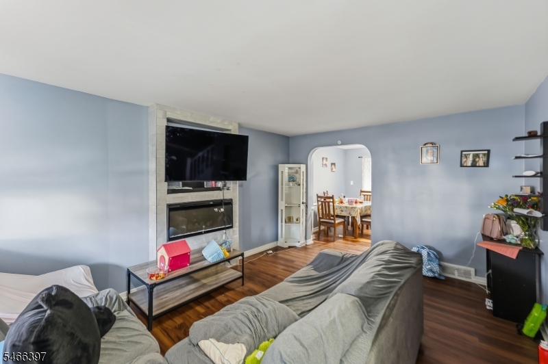
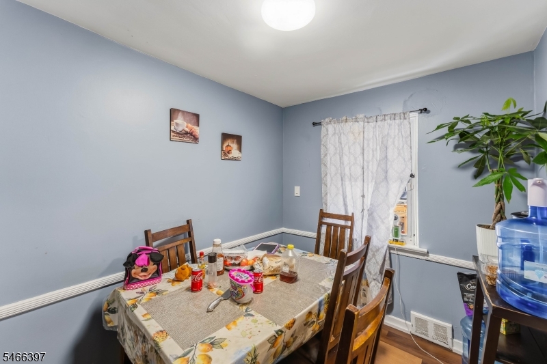
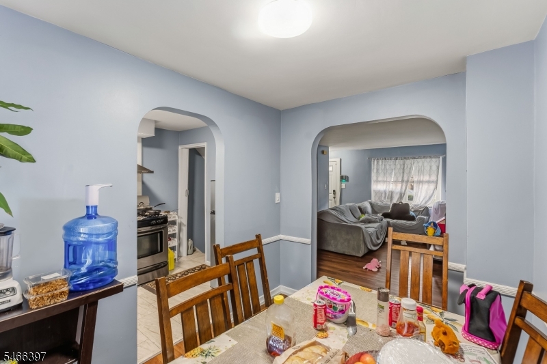
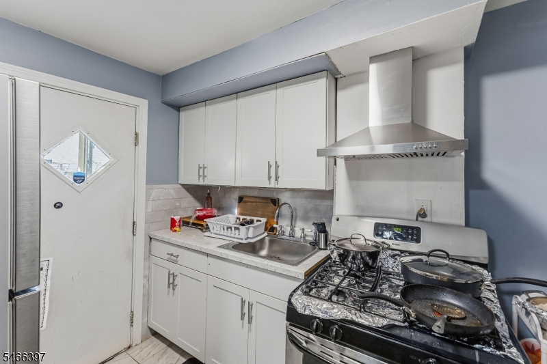
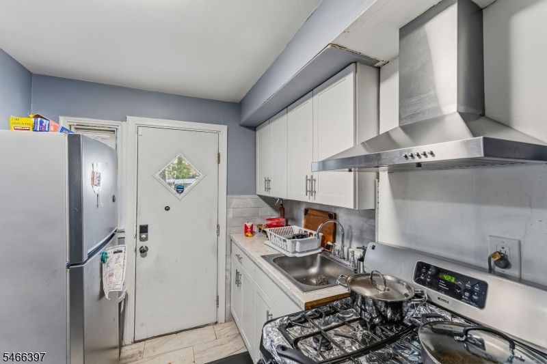
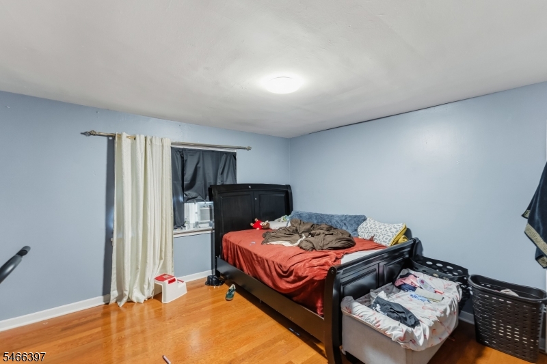
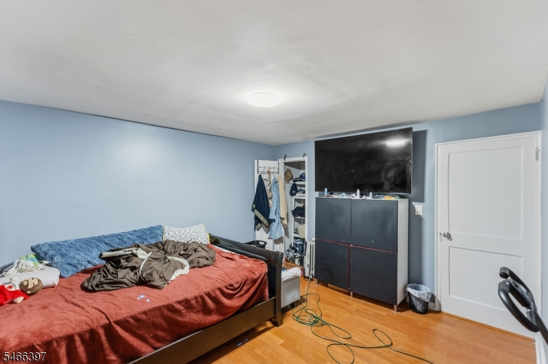
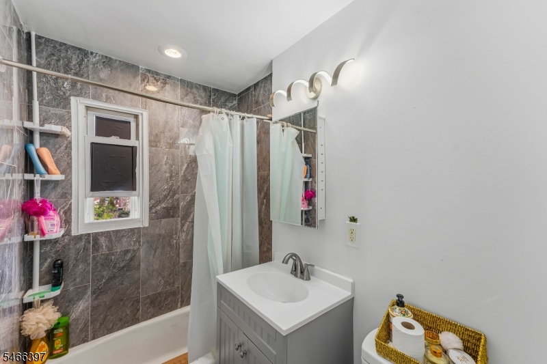
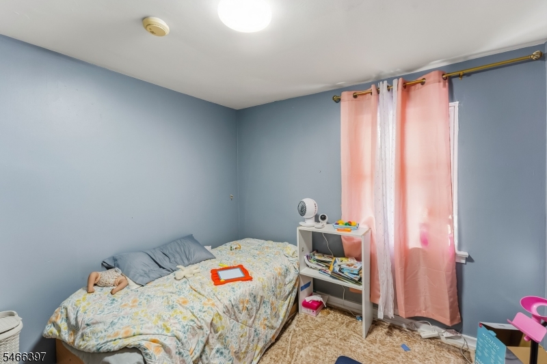
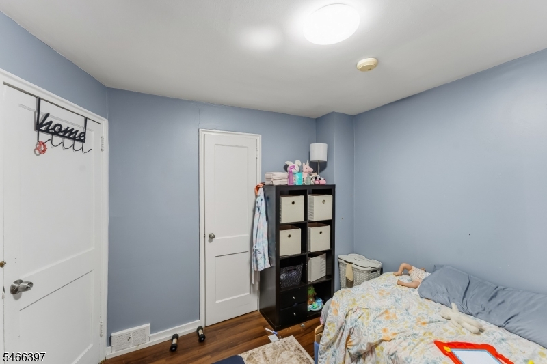
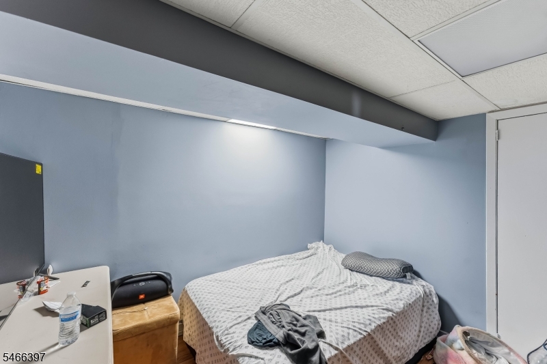
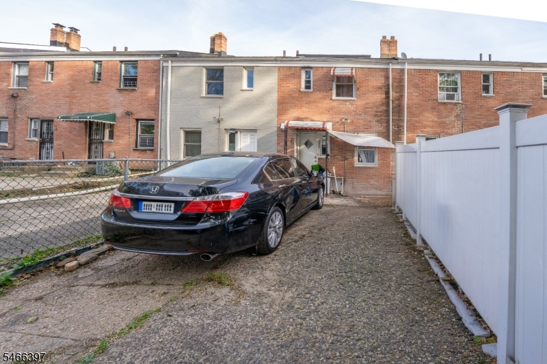
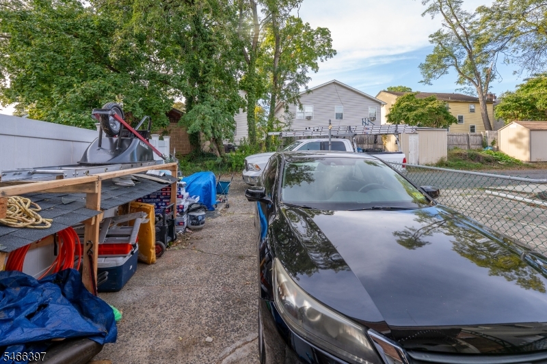
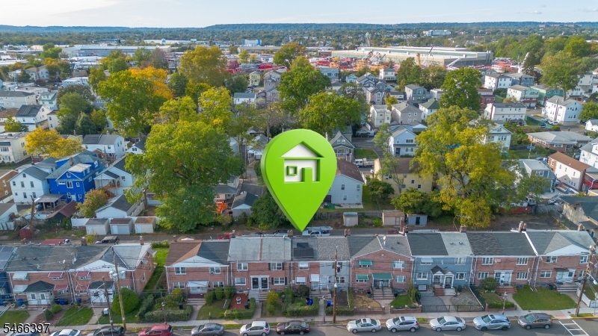
Offering a comfortable layout and thoughtful updates completed in 2026, this half duplex in Hillside is ready for its next chapter. Step inside to a welcoming living room featuring a fireplace accent wall, with charming arched openings connecting the main living spaces. The adjoining dining room provides a dedicated space for everyday meals and gathering, while the updated kitchen offers a functional layout with access to the rear of the property. Upstairs, two bedrooms and a full bathroom complete the second level. The basement adds valuable flexibility with a family room that can serve as an additional lounge, recreation area, or space to unwind, along with storage for everyday essentials. A rear driveway provides convenient off-street parking, while the paved outdoor area offers easy upkeep. Ideally situated near local shopping, dining, Sanford Park, and the Hillside Public Library, with convenient access to Route 22 and the Garden State Parkway. GSMLS 4058873

Directions to property: Route 22 East to Bloy St exit, left onto Long Ave, then left onto Liberty Ave. Continue to #1442.

MLS Listing ID: 
GSMLS 4058873
Listing Category: 
Purchase
Listing Status
Status of the Listing.
Listing Status: 
Active
Listing Status (Local): 
Active
Listing Pricing
Pricing information for this listing.
List Price: 
$349,000
Basic Property Information
Fields containing basic information about the property.
Property Type: 
Residential
Property Sub Type: 
Single Family Detached
Primary Market Area: 
Hillside Twp.
Address: 
1442 Liberty Ave, Hillside Twp., NJ 07205-1335, U.S.A.
County: 
Union
Latitude: 
40.7024200
Longitude: 
-74.2283400
Directions: 
Route 22 East to Bloy St exit, left onto Long Ave, then left onto Liberty Ave. Continue to #1442.
Public Remarks: 
Offering a comfortable layout and thoughtful updates completed in 2026, this half duplex in Hillside is ready for its next chapter. Step inside to a welcoming living room featuring a fireplace accent wall, with charming arched openings connecting the main living spaces. The adjoining dining room provides a dedicated space for everyday meals and gathering, while the updated kitchen offers a functional layout with access to the rear of the property. Upstairs, two bedrooms and a full bathroom complete the second level. The basement adds valuable flexibility with a family room that can serve as an additional lounge, recreation area, or space to unwind, along with storage for everyday essentials. A rear driveway provides convenient off-street parking, while the paved outdoor area offers easy upkeep. Ideally situated near local shopping, dining, Sanford Park, and the Hillside Public Library, with convenient access to Route 22 and the Garden State Parkway.
Building Details
Details about the building on a property.
Architectural Style: 
1/2 Duplex
Year Built: 
1949
New Construction: 
0
Basement: 
Finished
Fireplaces: 
Yes
Construction
Roof: 
Asphalt Shingle
Exterior: 
Brick
Exterior Features: 
Patio, Storage Shed
Energy Information: 
All Underground
Porch: 
No
Deck: 
No
Room Details
Details about the rooms in the building.
Total Rooms: 
8
Total Bedrooms: 
2
Total Bathrooms: 
1
Total Full-Bathrooms: 
1
Total Half-Bathrooms: 
0
Utilities
Information about utilities available on the property.
Heating System: 
Baseboard - Hotwater
Heating System Fuel: 
Gas-Natural
Cooling System: 
Window A/C(s)
Water Source: 
Public Water
Sewer: 
Public Sewer
Lot/Land Details
Details about the lots and land features included on the property.
Acres: 
0.04
Lot Size (Dimensions): 
16X100
Waterfront: 
0
Lot Features
Driveway: 
1 Car Width
Parking Type: 
1 Car Width
Total Parking Spaces: 
0
Garage: 
None
Fence: 
No
Public Record
Parcel Number: 
2907-01101-0000-00036-0000-
Lot Number: 
36
Annual Tax: 
$4,422.00
Contract Details
Details about the listing contract.
Possession: 
At closing
Listing Participants
Participants (agents, offices, etc.) in the transaction.
Listing Office Name: 
KELLER WILLIAMS REALTY

Request More Information