Home for Sale at 126 Virginia St in Hillside Twp., NJ for $480,000

126 Virginia St | Hillside Twp.

$480,000 | 3 Beds | 1 Baths (1 Full)

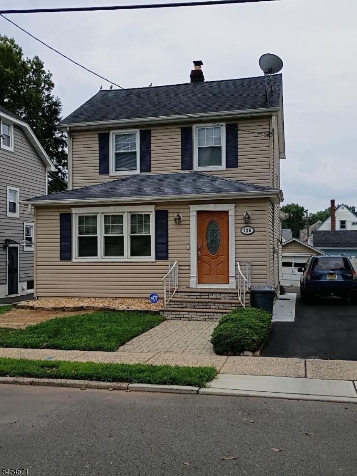
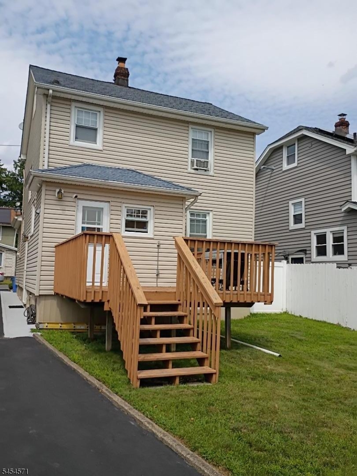
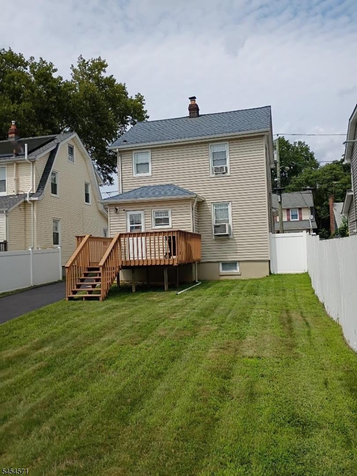
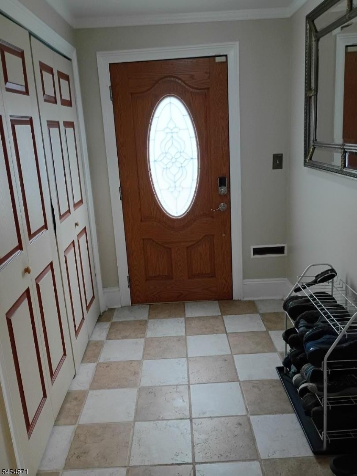
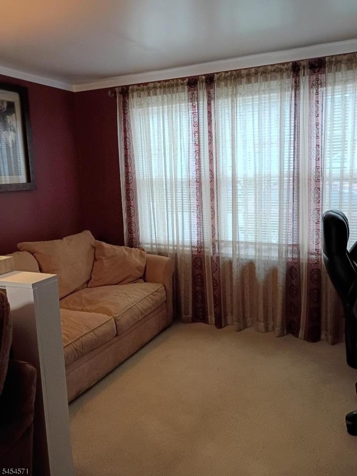
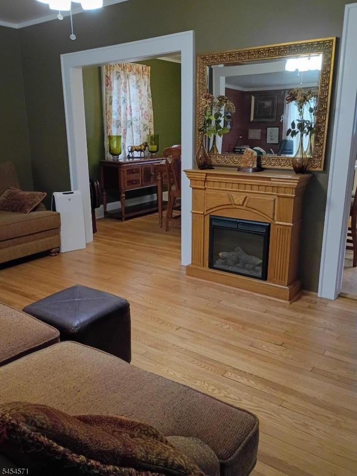
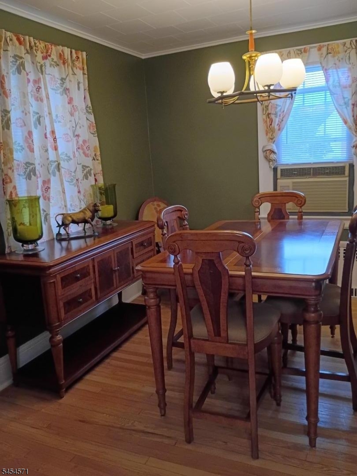
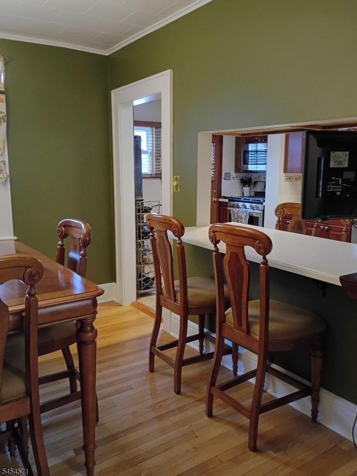
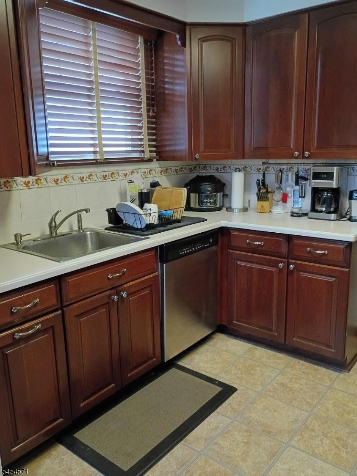
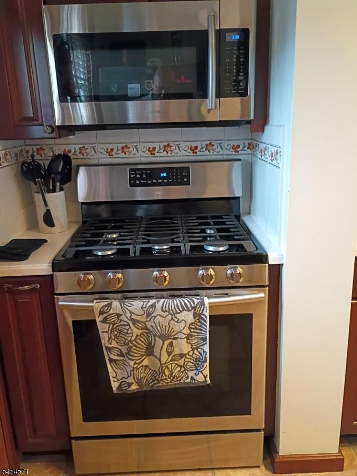
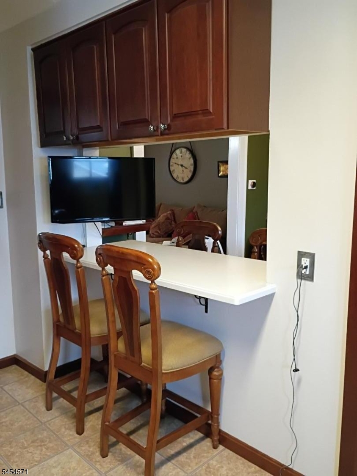
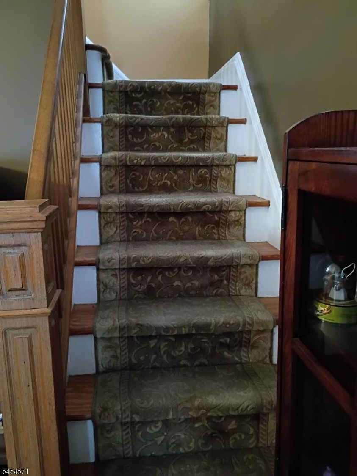
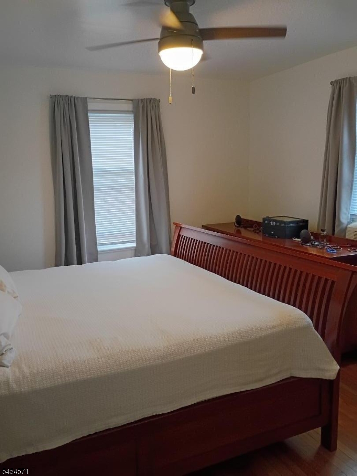
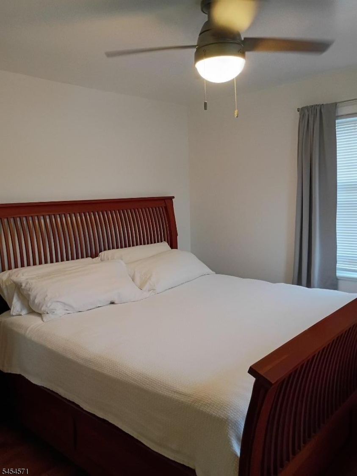
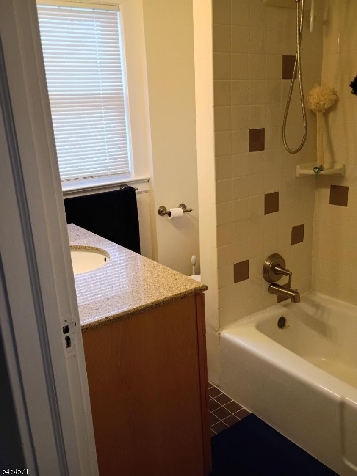
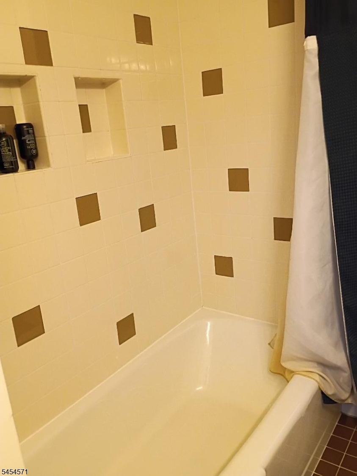
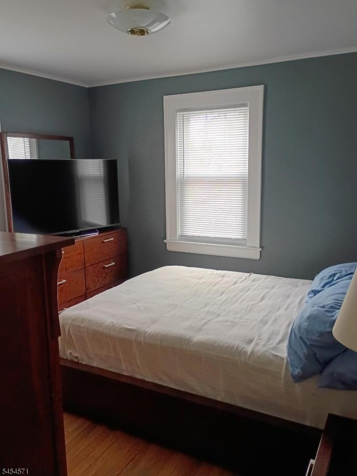
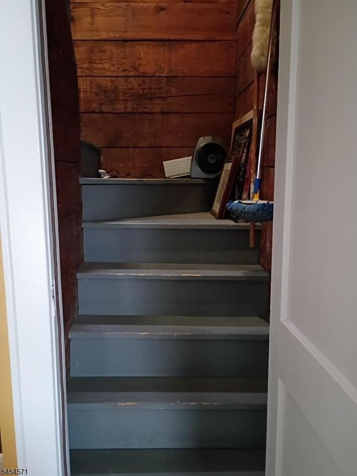
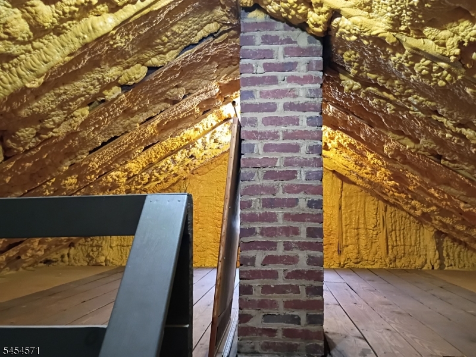
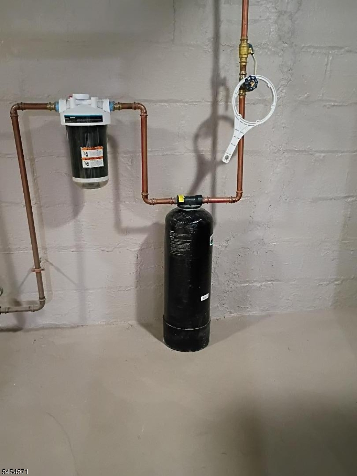
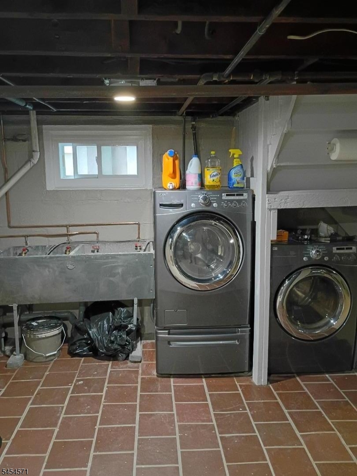
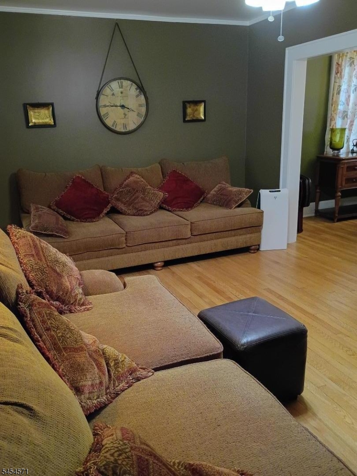
* All household items are negotiable for sale *Welcome home to a well kept colonial with original hardwood floors, recently updated kitchen with mahogany cabinets, corian countertops, new appliances and breakfast bar. Spacious layout includes a formal dining room, large living room with a ceiling fan, plus an adjacent sitting room. The second floor has three comfortable bedrooms with the main bath and walkup stairs to a full usable insulated attic. The house has vinyl siding and newer thermal windows throughout. The full basement includes an installed water filter, laundry area and the side door access to the driveway and backyard. Enjoy the large comfortable backyard while grilling or just relaxing on the deck. This home is located in a quiet, desirable section of Hillside close to major highways, schools and parks. GSMLS 4047638

Directions to property: Salem Avenue to Virginia Street

MLS Listing ID: 
GSMLS 4047638
Listing Category: 
Purchase
Listing Status
Status of the Listing.
Listing Status: 
Active
Listing Status (Local): 
Active
Listing Pricing
Pricing information for this listing.
List Price: 
$480,000
Basic Property Information
Fields containing basic information about the property.
Property Type: 
Residential
Property Sub Type: 
Single Family Detached
Primary Market Area: 
Hillside Twp.
Address: 
126 Virginia St, Hillside Twp., NJ 07205-2806, U.S.A.
County: 
Union
Latitude: 
40.6892400
Longitude: 
-74.2198300
Directions: 
Salem Avenue to Virginia Street
Public Remarks: 
* All household items are negotiable for sale *Welcome home to a well kept colonial with original hardwood floors, recently updated kitchen with mahogany cabinets, corian countertops, new appliances and breakfast bar. Spacious layout includes a formal dining room, large living room with a ceiling fan, plus an adjacent sitting room. The second floor has three comfortable bedrooms with the main bath and walkup stairs to a full usable insulated attic. The house has vinyl siding and newer thermal windows throughout. The full basement includes an installed water filter, laundry area and the side door access to the driveway and backyard. Enjoy the large comfortable backyard while grilling or just relaxing on the deck. This home is located in a quiet, desirable section of Hillside close to major highways, schools and parks.
Community Information
Elementary: 
A.P.Morris
Middle: 
Krumbiegel
High: 
Hillside
Building Details
Details about the building on a property.
Architectural Style: 
Colonial
Year Built: 
1929
New Construction: 
0
Basement: 
Finished-Partially, Full
Interior: 
Blinds, Carbon Monoxide Detector, Drapes, Fire Extinguisher, Security System, Smoke Detector
Fireplaces: 
Yes
Construction
Roof: 
Asphalt Shingle
Exterior: 
Vinyl Siding
Exterior Features: 
Curbs, Deck, Privacy Fence, Sidewalk, Storm Door(s), Thermal Windows/Doors
DisabilityFeatures: 
No
Energy Information: 
Electric, Gas In Street, Gas-Natural
Porch: 
No
Deck: 
Yes
Room Details
Details about the rooms in the building.
Total Rooms: 
7
Total Bedrooms: 
3
Total Bathrooms: 
1
Total Full-Bathrooms: 
1
Total Half-Bathrooms: 
0
Master Bedroom 
Dimensions: 
11x11 
Level: 
Second
Second Bedroom 
Dimensions: 
11x10 
Level: 
Second
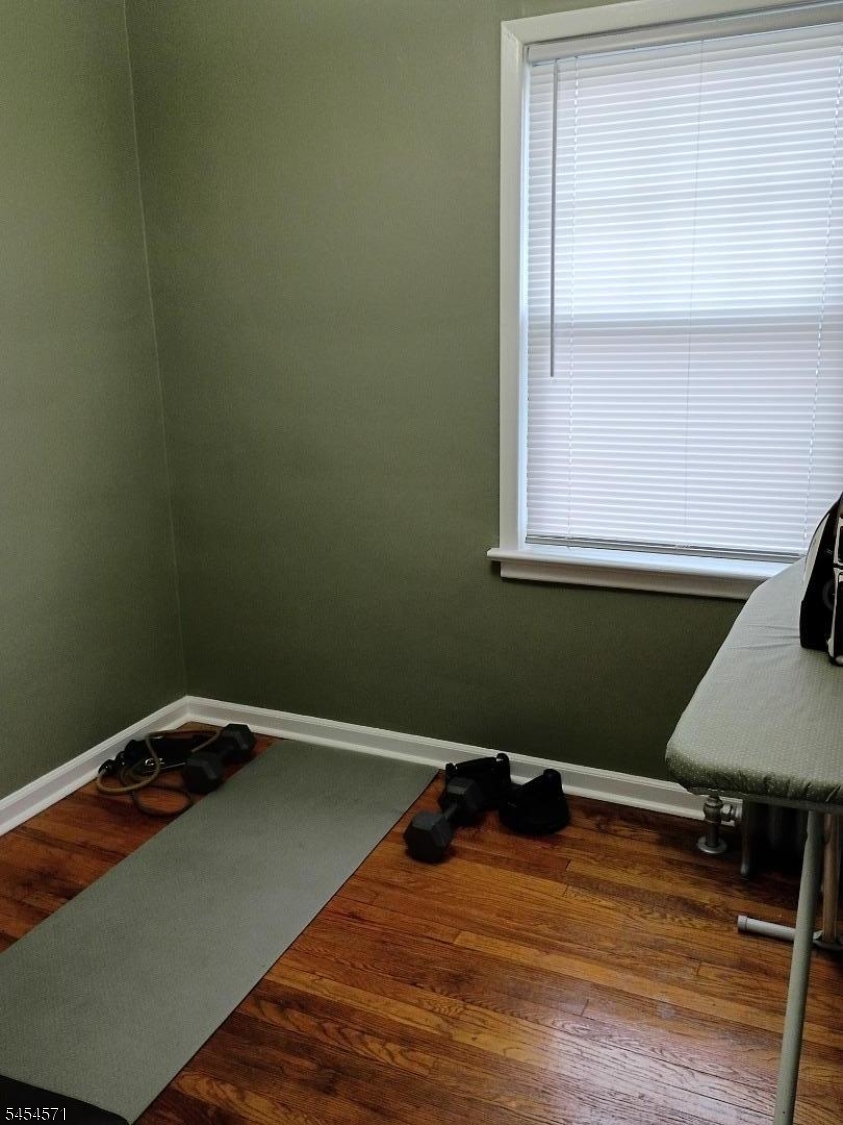
Third Bedroom 
Dimensions: 
8x8 
Level: 
Second
Dining Room 
Dimensions: 
11x10 
Level: 
First
Kitchen 
Dimensions: 
13x10 
Level: 
First
Living Room 
Dimensions: 
21x11 
Level: 
First
Den 
Dimensions: 
13x8 
Level: 
First
Other One 
Dimensions: 
8x4 
Level: 
Second
Other Two 
Dimensions: 
30x21 
Level: 
Third
Utilities
Information about utilities available on the property.
Heating System: 
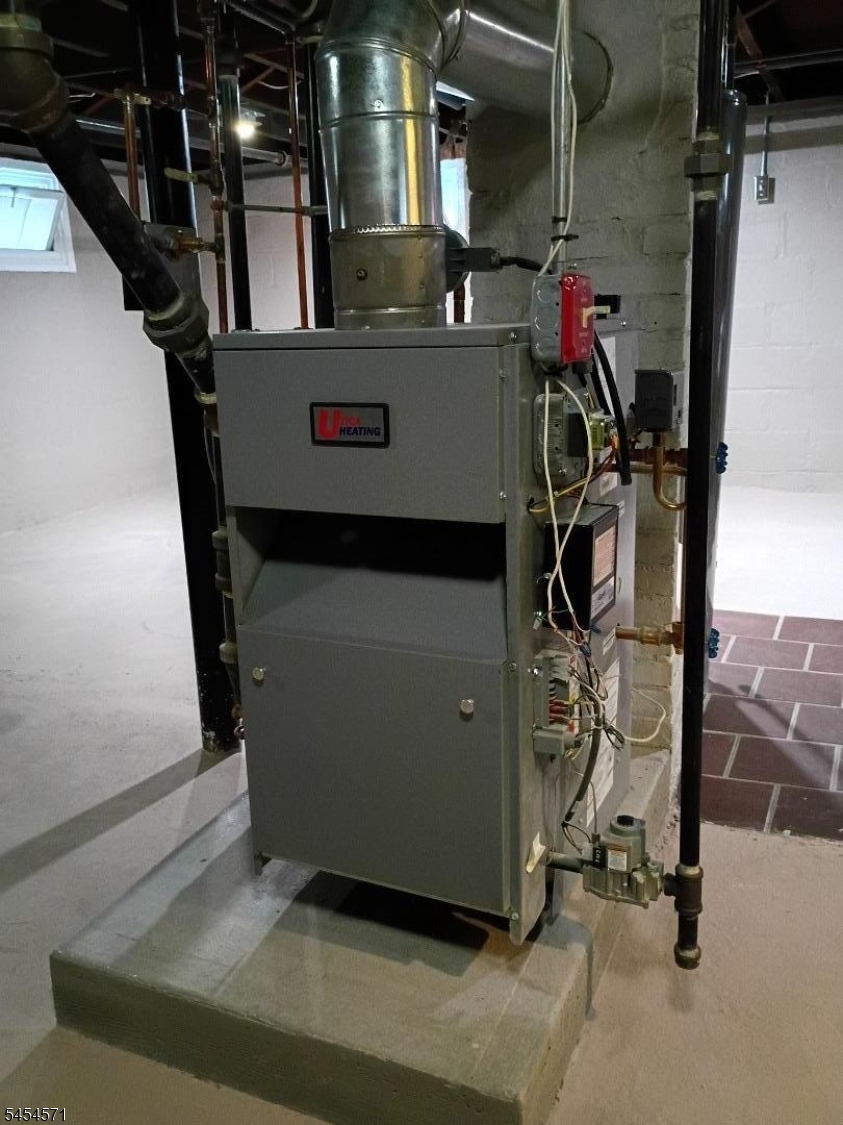
1 Unit, Radiators - Steam
Heating System Fuel: 
Electric, Gas-Natural
Cooling System: 
Ceiling Fan, Window A/C(s)
Water Heating System: 
Gas
Water Source: 
Public Water
Sewer: 
Public Sewer
Lot/Land Details
Details about the lots and land features included on the property.
Acres: 
0.09
Lot Size (Dimensions): 
37X110
Waterfront: 
0
Lot Features
Driveway: 
1 Car Width, Additional Parking, Blacktop, On-Street Parking
Parking Type: 
1 Car Width, Additional Parking, Blacktop, On-Street Parking
Total Parking Spaces: 
0
Garage: 
Detached Garage
Pool: 
No
Fence: 
Yes
Public Record
Parcel Number: 
2907-01703-0000-00018-0000-
Lot Number: 
18
Annual Tax: 
$10,349.00
Contract Details
Details about the listing contract.
Exclusions: 
washer & dryer, refrigerator, fireplace & mirror in living room
Possession: 
at closing
Listing Participants
Participants (agents, offices, etc.) in the transaction.
Listing Office Name: 
FREDRICA WILLIAMS REALTY, INC.

Request More Information