
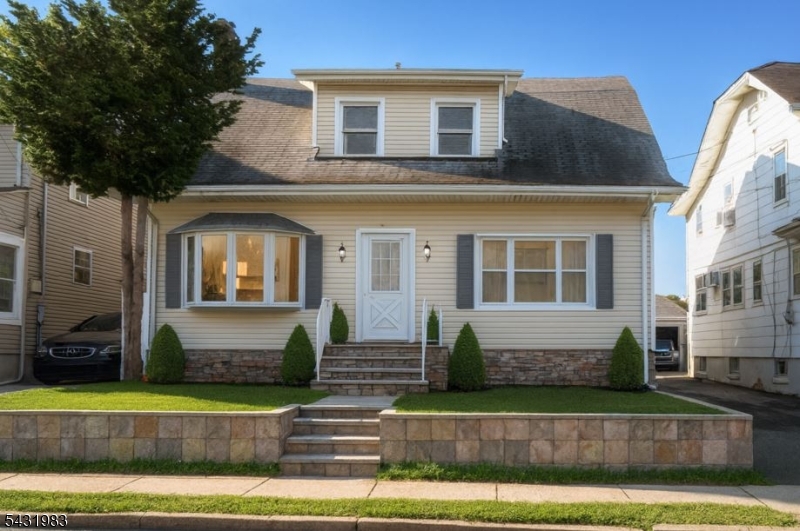
Home for Sale at 52 Hollywood Ave in Hillside Twp., NJ for $625,000

52 Hollywood Ave | Hillside Twp.

$625,000 | 4 Beds | 3 Baths (3 Full)

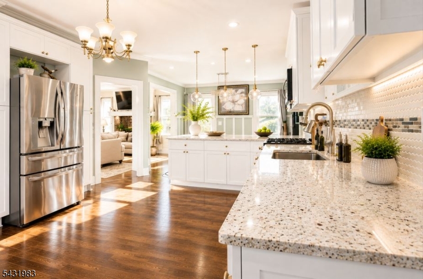
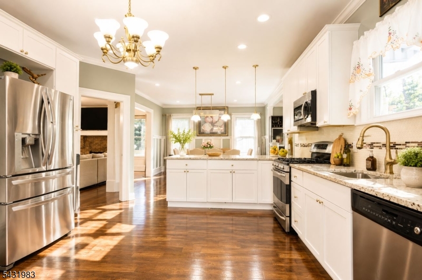
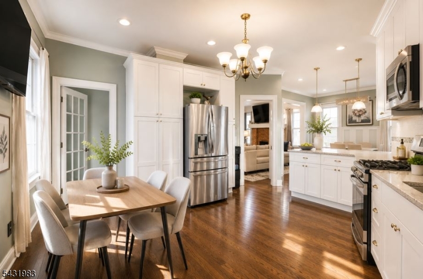
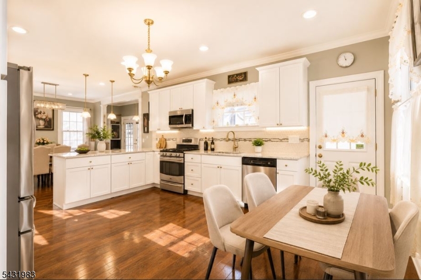
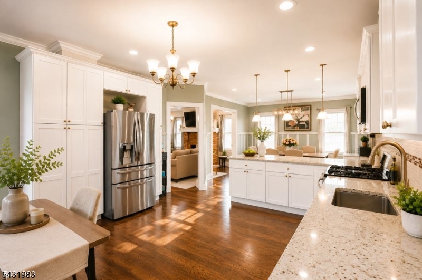
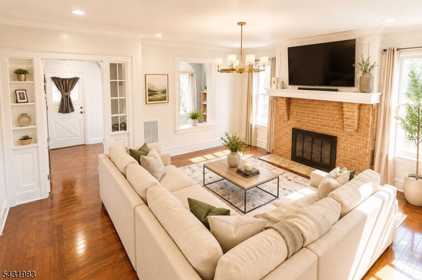
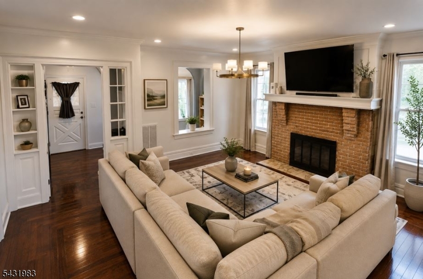
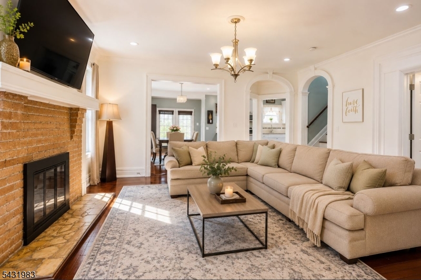
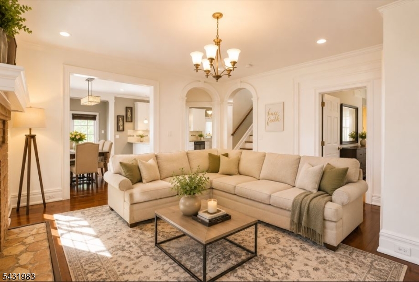
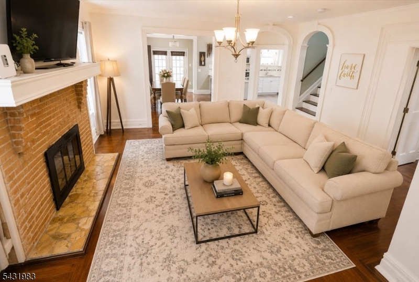
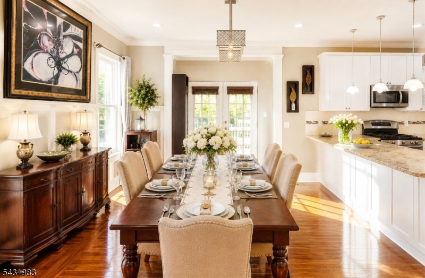
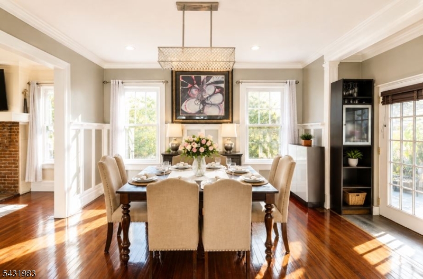
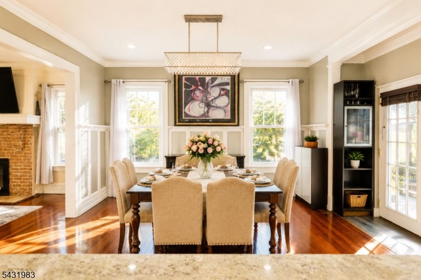
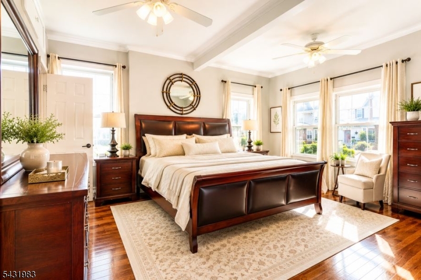
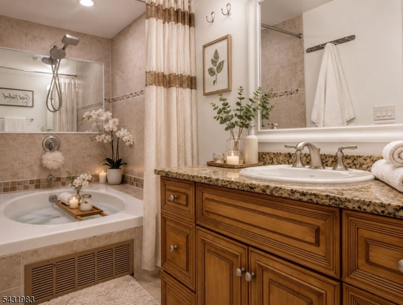
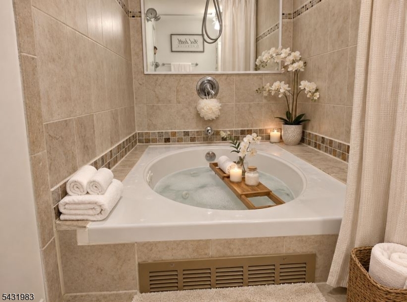
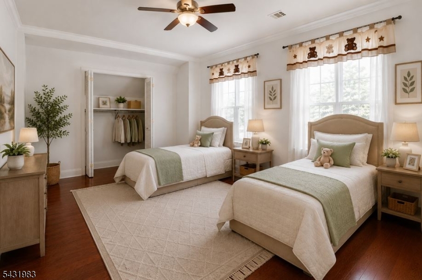
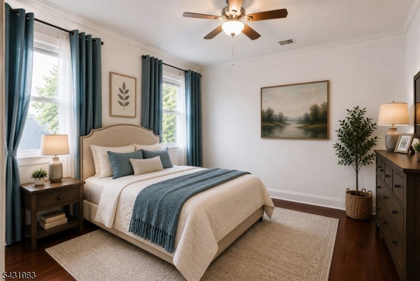
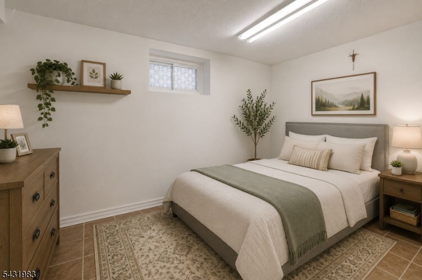
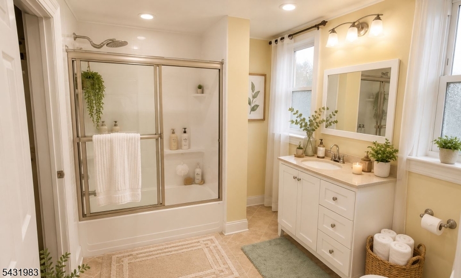
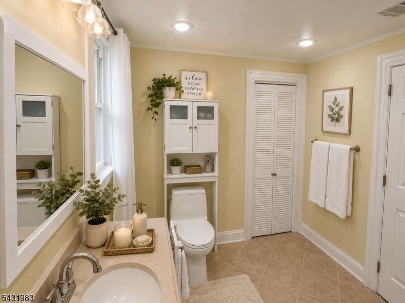
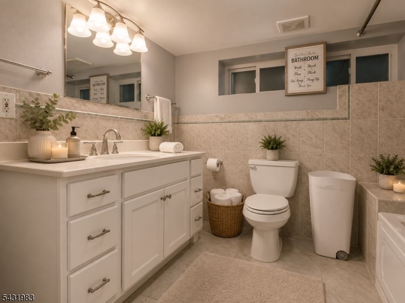
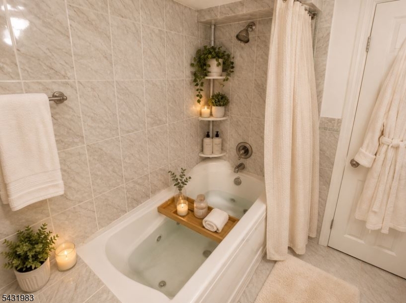
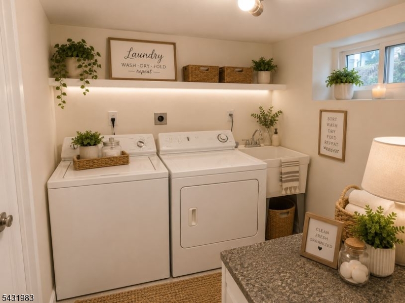
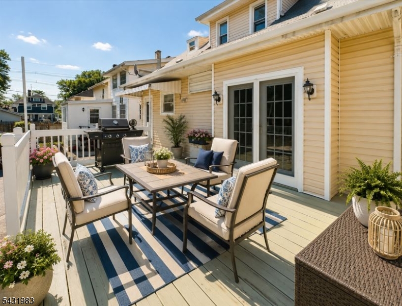
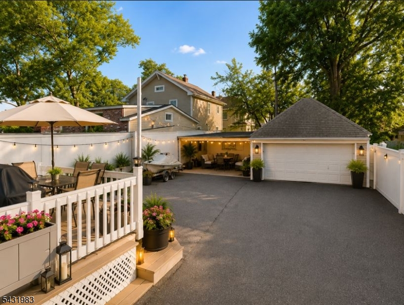
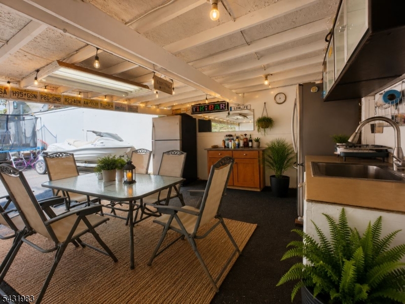
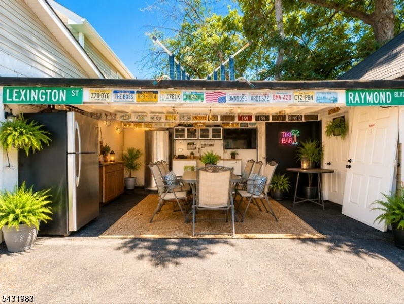
Impeccable colonial featuring 4 Brs and 2 Bths, highlighted by a prestigious ground-level primary suite with private jacuzzi. Home also offers a finished basement with full bath, plus a designated office space. The chef-inspired kitchen showcases SS refrigerator, gas range, built-in microwave, dishwasher, granite countertops, custom white cabinetry, recessed and pendant lighting, rich hardwood flooring, spacious peninsula-style breakfast bar ideal for prep, dining, and entertaining. Undermount sink is positioned beneath double-sash windows with backyard views. Kitchen flows seamlessly into expansive formal living and dining areas with sliding doors leading directly to the deck, creating smooth indoor/outdoor living, ideal for entertaining. This level is further complemented by enclosed front porch/den offering flexible living space. Level 2 offers 2 oversized Brs, both with walk-in closets, plus a spa-inspired main bath featuring oversized glass-enclosed tub/shower with rainfall showerhead, elegant shaker-style vanity, recessed lighting, designer fixtures, ceramic tile flooring, and abundant natural light. In addition, a designated office space. Basement offers additional livable space including 4th Br, full bath, recreational room, and laundry room. Additional features include HVAC heating, deck, 2-car garage plus parking for 4 cars, and exterior entertainment lounge with wet bar and 1/2 bath. Conveniently located near NYC buses, trains, and just 10 minutes from EWR Airport. GSMLS 4045466

Directions to property: N Board St to Hollywood

MLS Listing ID: 
GSMLS 4045466
Listing Category: 
Purchase
Listing Status
Status of the Listing.
Listing Status: 
Active
Listing Status (Local): 
Active
Listing Pricing
Pricing information for this listing.
List Price: 
$625,000
Basic Property Information
Fields containing basic information about the property.
Property Type: 
Residential
Property Sub Type: 
Single Family Detached
Primary Market Area: 
Hillside Twp.
Address: 
52 Hollywood Ave, Hillside Twp., NJ 07205-2439, U.S.A.
County: 
Union
Latitude: 
40.6945600
Longitude: 
-74.2179600
Directions: 
N Board St to Hollywood
Public Remarks: 
Impeccable colonial featuring 4 Brs and 2 Bths, highlighted by a prestigious ground-level primary suite with private jacuzzi. Home also offers a finished basement with full bath, plus a designated office space. The chef-inspired kitchen showcases SS refrigerator, gas range, built-in microwave, dishwasher, granite countertops, custom white cabinetry, recessed and pendant lighting, rich hardwood flooring, spacious peninsula-style breakfast bar ideal for prep, dining, and entertaining. Undermount sink is positioned beneath double-sash windows with backyard views. Kitchen flows seamlessly into expansive formal living and dining areas with sliding doors leading directly to the deck, creating smooth indoor/outdoor living, ideal for entertaining. This level is further complemented by enclosed front porch/den offering flexible living space. Level 2 offers 2 oversized Brs, both with walk-in closets, plus a spa-inspired main bath featuring oversized glass-enclosed tub/shower with rainfall showerhead, elegant shaker-style vanity, recessed lighting, designer fixtures, ceramic tile flooring, and abundant natural light. In addition, a designated office space. Basement offers additional livable space including 4th Br, full bath, recreational room, and laundry room. Additional features include HVAC heating, deck, 2-car garage plus parking for 4 cars, and exterior entertainment lounge with wet bar and 1/2 bath. Conveniently located near NYC buses, trains, and just 10 minutes from EWR Airport.
Community Information
Subdivision: 
Residential
Building Details
Details about the building on a property.
Architectural Style: 
Colonial
Year Built: 
1924
New Construction: 
0
Basement: 
Finished, Full
Interior: 
Carbon Monoxide Detector, Fire Extinguisher, High Ceilings, Smoke Detector, Walk-In Closet
Fireplaces: 
Yes
Construction
Roof: 
Asphalt Shingle
Exterior: 
Aluminum Siding
Exterior Features: 
Deck, Sidewalk, Storage Shed, Workshop
Energy Information: 
Electric, Gas-Natural
Porch: 
No
Deck: 
Yes
Room Details
Details about the rooms in the building.
Total Rooms: 
9
Total Bedrooms: 
4
Total Bathrooms: 
3
Total Full-Bathrooms: 
3
Total Half-Bathrooms: 
0
Master Bathroom 
Level: 
First
Utilities
Information about utilities available on the property.
Heating System: 
1 Unit, Forced Hot Air
Heating System Fuel: 
Electric, Gas-Natural
Cooling System: 
Window A/C(s)
Water Heating System: 
Electric, Gas
Water Source: 
Public Water
Sewer: 
Public Sewer
Lot/Land Details
Details about the lots and land features included on the property.
Acres: 
0.11
Lot Size (Dimensions): 
40X120
Waterfront: 
0
Lot Features
Driveway: 
Blacktop
Parking Type: 
Blacktop
Total Parking Spaces: 
4
Garage: 
Detached Garage
Pool: 
No
Fence: 
No
Public Record
Parcel Number: 
2907-01416-0000-00033-0000-
Lot Number: 
33
Annual Tax: 
$11,933.00
Property Zoning: 
Residential
Contract Details
Details about the listing contract.
Possession: 
Y
Listing Participants
Participants (agents, offices, etc.) in the transaction.
Listing Office Name: 
COLDWELL BANKER REALTY

Request More Information