
Home for Sale at 1556 Wyndmoor Ave in Hillside Twp., NJ for $539,000

1556 Wyndmoor Ave | Hillside Twp.

$539,000 | 4 Beds | 3 Baths (2 Full, 1 Half)

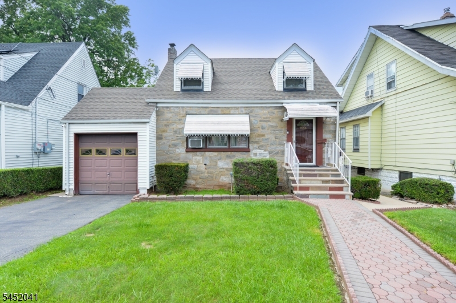
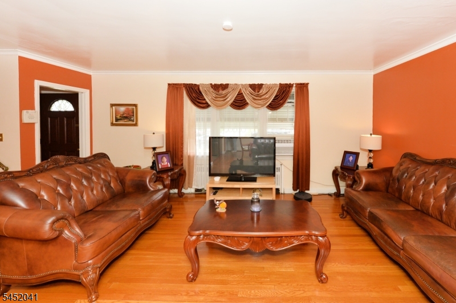
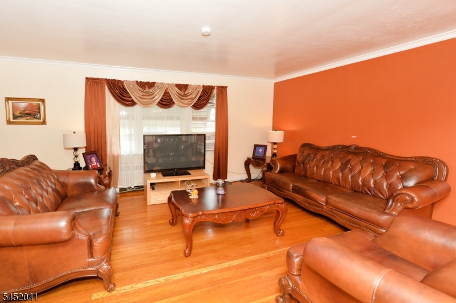
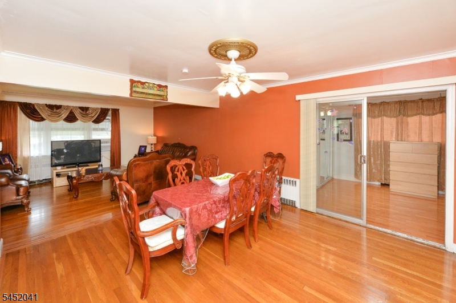
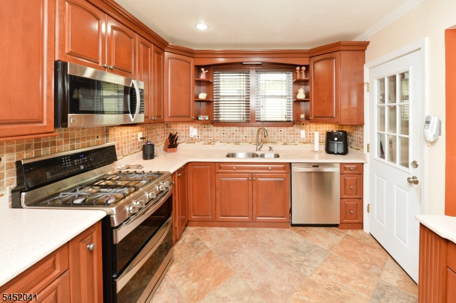
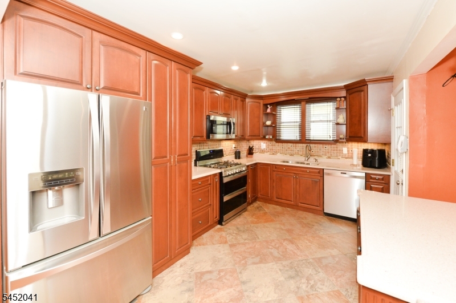
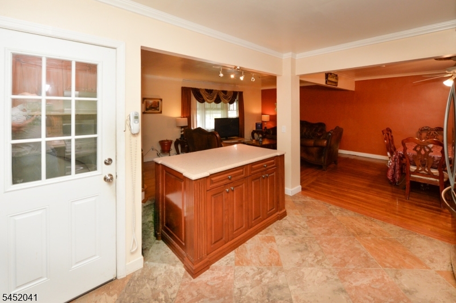
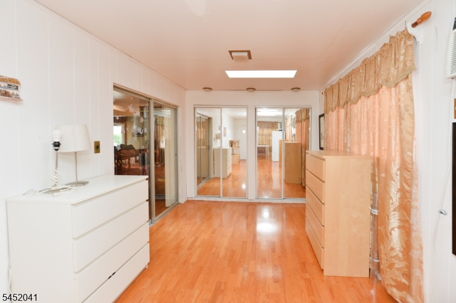
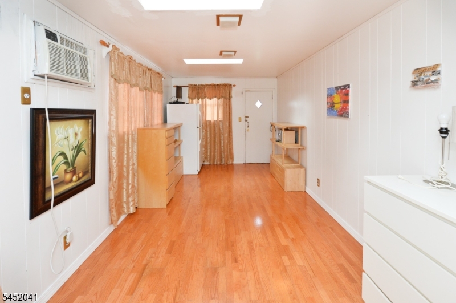
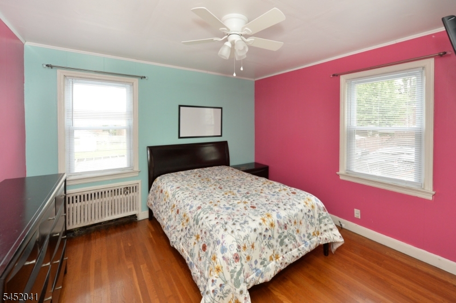
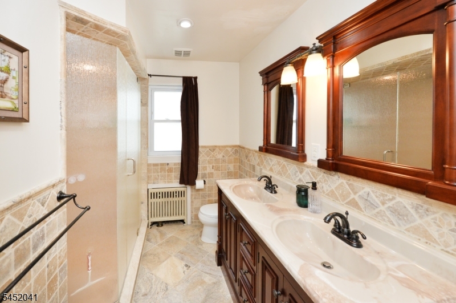
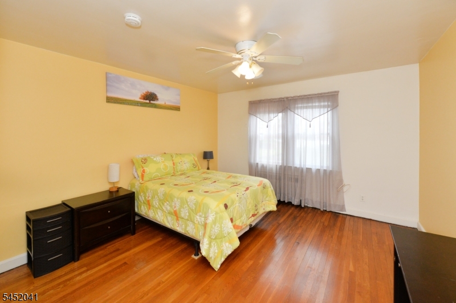
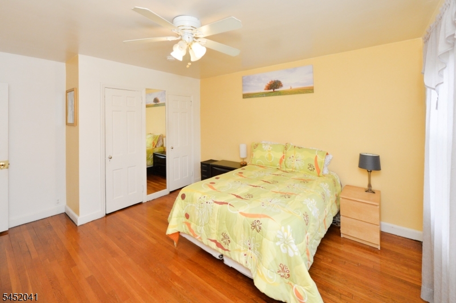
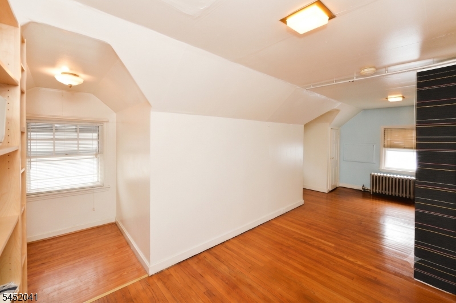
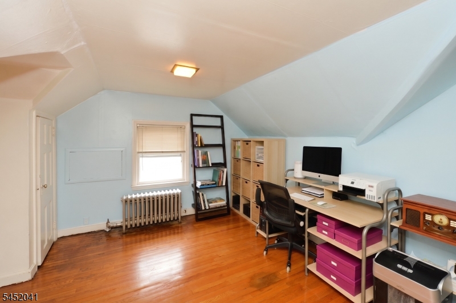
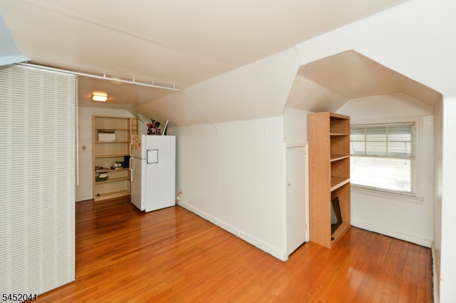
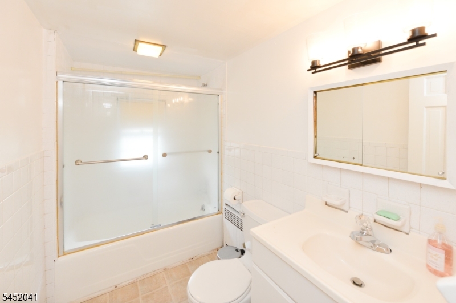
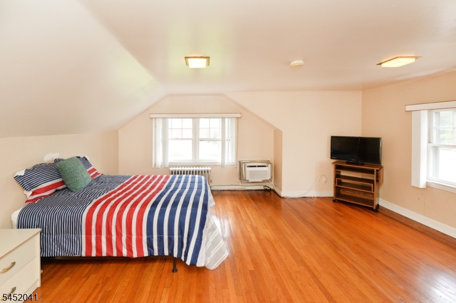
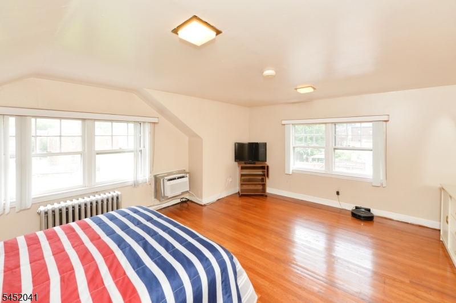
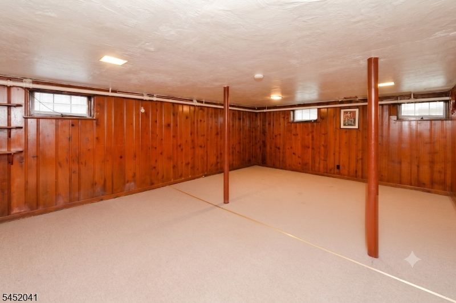
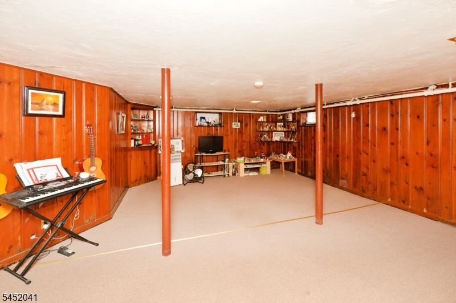
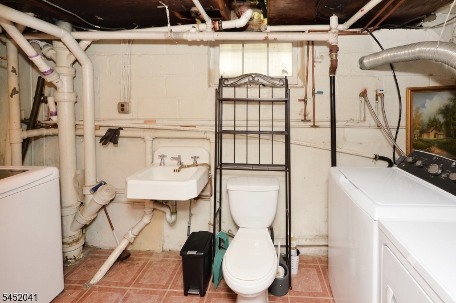
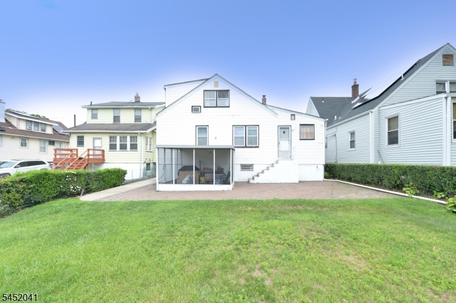
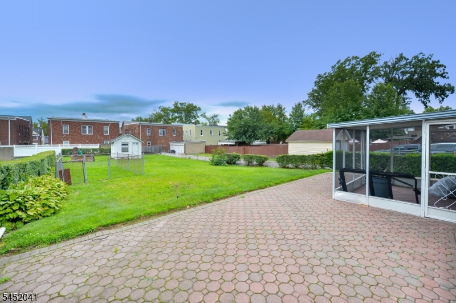
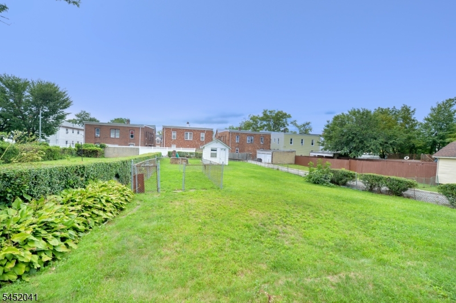
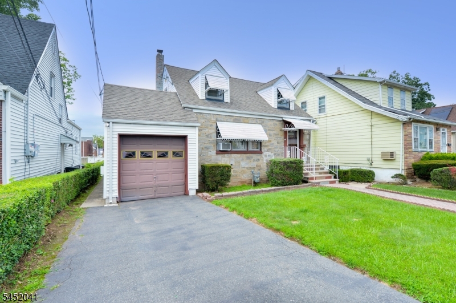
Every home has its own charm, but this one truly screams curb appeal! From the moment you arrive, you'll be captivated by its inviting exterior and warm, welcoming feel. Step inside to a charming entry foyer that opens into a bright and spacious living room showcasing gleaming hardwood floors and an effortless flow throughout. The beautifully maintained eat-in kitchen is the heart of the home, featuring a center island perfect for casual breakfasts, stainless steel appliances, abundant cabinetry, and plenty of space to gather. Just beyond, the dining room provides the ideal setting for entertaining and leads to a unique bedroom complete with skylights and private access to the backyard patio. The main level also offers two generously sized bedrooms and a tastefully updated full bathroom with dual sinks. Upstairs, escape to your expansive primary suite, complete with a private office, full bathroom, and spacious bedroom overlooking the beautifully maintained backyard. The finished basement adds even more versatile living space with a large recreation room, convenient laundry and powder room combination, plus an unfinished utility room offering exceptional storage. The only thing missing is you! GSMLS 4045298

Directions to property: Winans Ave Wyndmoor Ave

MLS Listing ID: 
GSMLS 4045298
Listing Category: 
Purchase
Listing Status
Status of the Listing.
Listing Status: 
Active
Listing Status (Local): 
Active
Listing Pricing
Pricing information for this listing.
List Price: 
$539,000
Basic Property Information
Fields containing basic information about the property.
Property Type: 
Residential
Property Sub Type: 
Single Family Detached
Primary Market Area: 
Hillside Twp.
Address: 
1556 Wyndmoor Ave, Hillside Twp., NJ 07205-1408, U.S.A.
County: 
Union
Latitude: 
40.7066600
Longitude: 
-74.2257000
Directions: 
Winans Ave Wyndmoor Ave
Public Remarks: 
Every home has its own charm, but this one truly screams curb appeal! From the moment you arrive, you'll be captivated by its inviting exterior and warm, welcoming feel. Step inside to a charming entry foyer that opens into a bright and spacious living room showcasing gleaming hardwood floors and an effortless flow throughout. The beautifully maintained eat-in kitchen is the heart of the home, featuring a center island perfect for casual breakfasts, stainless steel appliances, abundant cabinetry, and plenty of space to gather. Just beyond, the dining room provides the ideal setting for entertaining and leads to a unique bedroom complete with skylights and private access to the backyard patio. The main level also offers two generously sized bedrooms and a tastefully updated full bathroom with dual sinks. Upstairs, escape to your expansive primary suite, complete with a private office, full bathroom, and spacious bedroom overlooking the beautifully maintained backyard. The finished basement adds even more versatile living space with a large recreation room, convenient laundry and powder room combination, plus an unfinished utility room offering exceptional storage. The only thing missing is you!
Building Details
Details about the building on a property.
Architectural Style: 
Cape Cod
Year Built: 
1929
New Construction: 
0
Basement: 
Finished, Full
Fireplaces: 
No
Construction
Roof: 
See Remarks
Exterior: 
Stone
Exterior Features: 
Dog Run, Patio
Energy Information: 
Gas-Natural
Porch: 
No
Deck: 
No
Room Details
Details about the rooms in the building.
Total Rooms: 
7
Total Bedrooms: 
4
Total Bathrooms: 
3
Total Full-Bathrooms: 
2
Total Half-Bathrooms: 
1
Utilities
Information about utilities available on the property.
Heating System: 
Radiators - Hot Water
Heating System Fuel: 
Gas-Natural
Cooling System: 
Wall A/C Unit(s)
Water Source: 
Public Water
Sewer: 
Public Sewer
Lot/Land Details
Details about the lots and land features included on the property.
Acres: 
0.23
Lot Size (Dimensions): 
50X198
Waterfront: 
0
Lot Features
Driveway: 
Blacktop
Parking Type: 
Blacktop
Total Parking Spaces: 
2
Garage: 
Attached Garage
Fence: 
No
Public Record
Parcel Number: 
2907-00310-0000-00021-0000-
Lot Number: 
21
Annual Tax: 
$11,194.00
Contract Details
Details about the listing contract.
Exclusions: 
OWNERS PERSONAL PROPERTY,TBD
Possession: 
0-30 DAYS
Listing Participants
Participants (agents, offices, etc.) in the transaction.
Listing Office Name: 
KELLER WILLIAMS VILLAGE SQUARE

Request More Information