
Home for Sale at 33 Fairbanks St in Hillside Twp., NJ for $499,000

Javascript is required to view this map.
Printable Map

33 Fairbanks St | Hillside Twp.

$499,000 | 3 Beds | 3 Baths (2 Full, 1 Half)

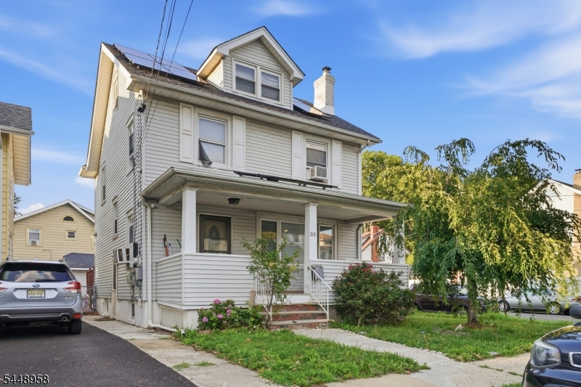
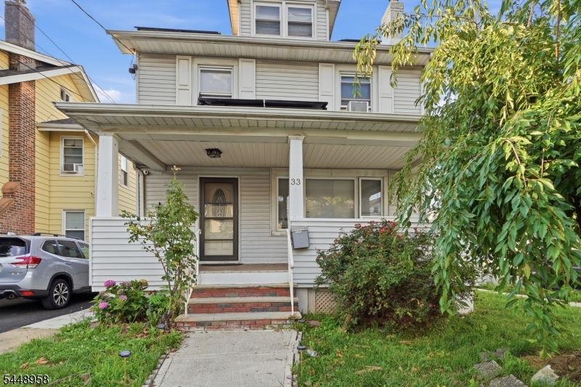
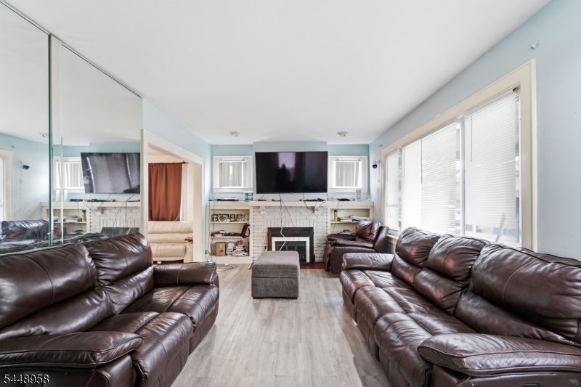
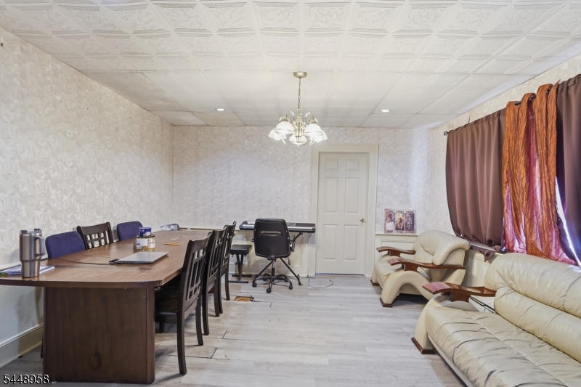
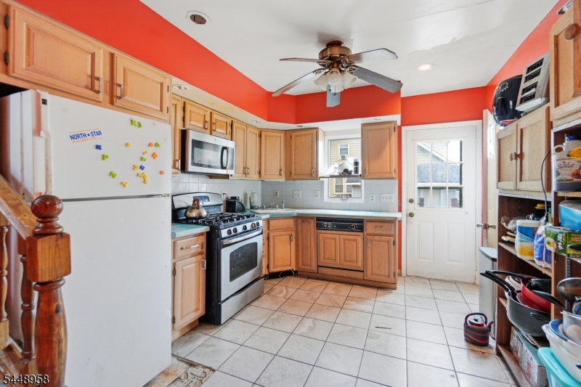
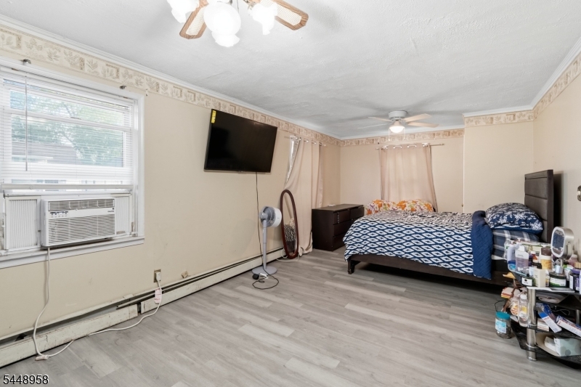
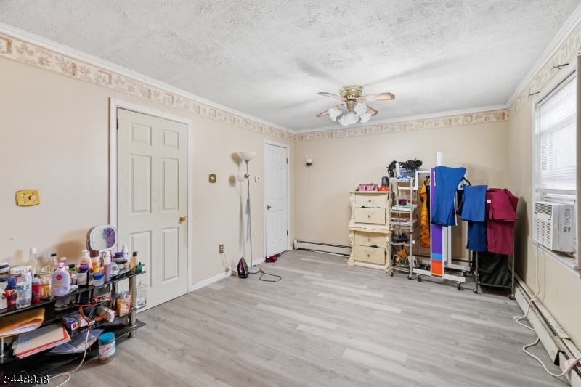
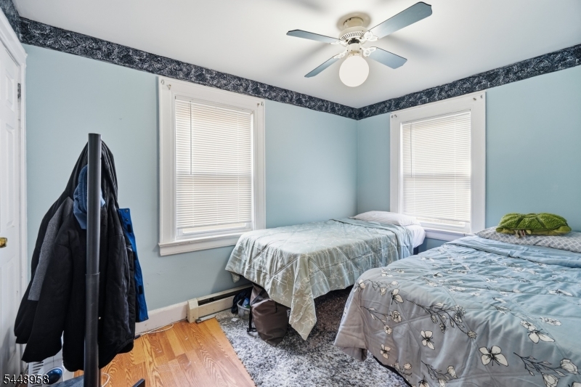
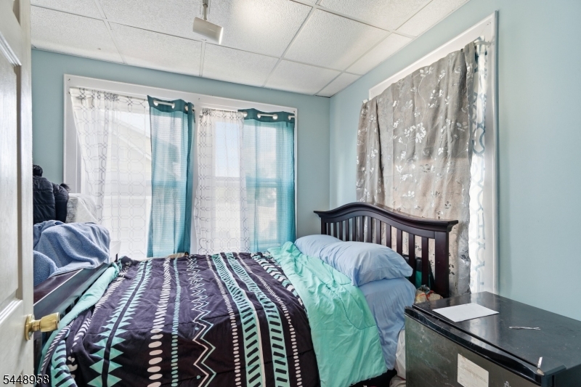
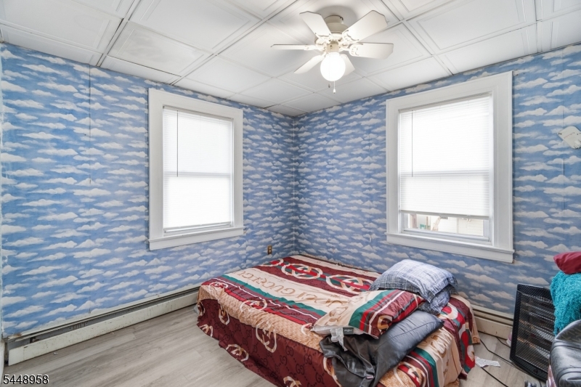
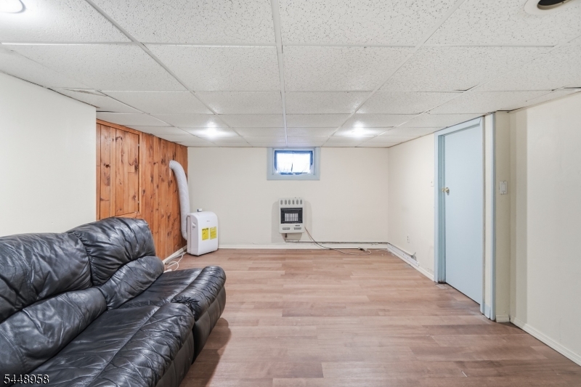
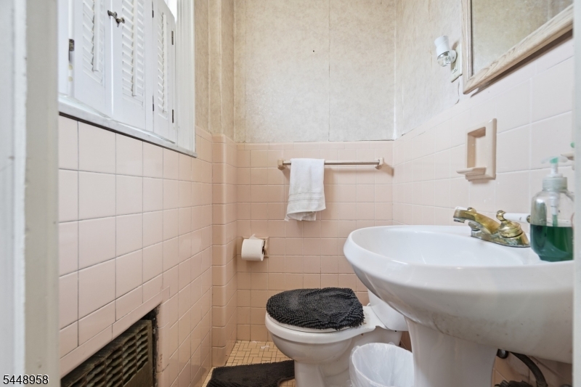
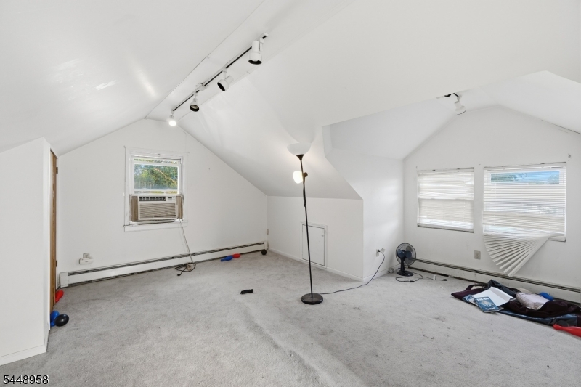
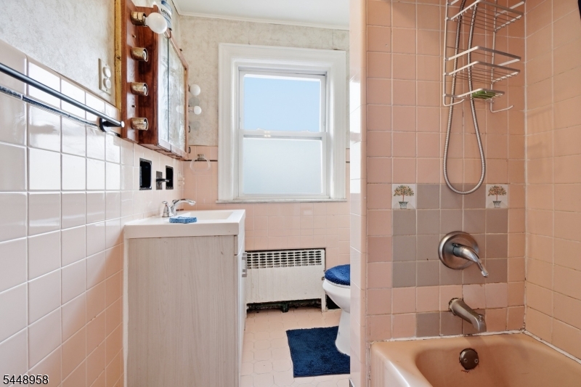
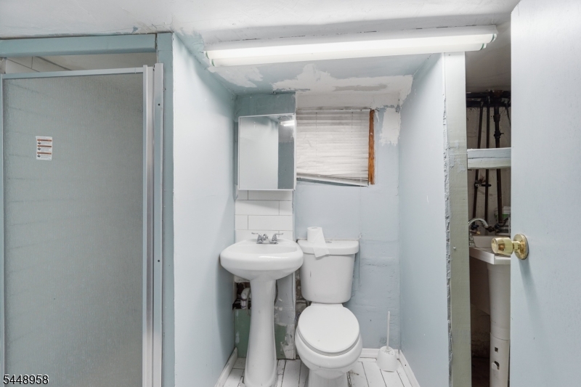
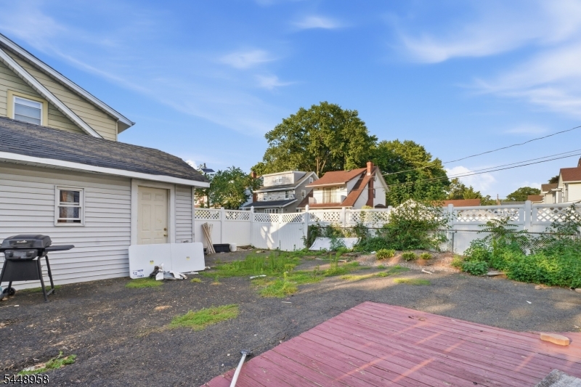
Welcome to 33 Fairbanks Street in desirable Hillside, NJ! Located on a quiet, commuter-friendly street, this home offers easy access to NJ Transit, major highways, parks, shopping, dining, and schools.Inside, you'll find a spacious living room with a fireplace, formal dining room, eat-in kitchen, convenient powder room, and bonus room that can easily be used as an additional bedroom. Upstairs features three generously sized bedrooms, a full bathroom, and a finished walk-up attic perfect for additional bedroom, home office, playroom, or flex space. The finished basement with a full bathroom provides additional living space for a recreation room, gym, or guest suite. Outside, enjoy a private backyard with a deck for outdoor entertaining and a detached garage. GSMLS 4042717

Directions to property: Salem Ave to Fairbanks

MLS Listing ID: 
GSMLS 4042717
Listing Category: 
Purchase
Listing Status
Status of the Listing.
Listing Status: 
Active
Listing Status (Local): 
Active
Listing Pricing
Pricing information for this listing.
List Price: 
$499,000
Basic Property Information
Fields containing basic information about the property.
Property Type: 
Residential
Property Sub Type: 
Single Family Detached
Primary Market Area: 
Hillside Twp.
Address: 
33 Fairbanks St, Hillside Twp., NJ 07205-2842, U.S.A.
County: 
Union
Latitude: 
40.6900000
Longitude: 
-74.2166800
Directions: 
Salem Ave to Fairbanks
Public Remarks: 
Welcome to 33 Fairbanks Street in desirable Hillside, NJ! Located on a quiet, commuter-friendly street, this home offers easy access to NJ Transit, major highways, parks, shopping, dining, and schools.Inside, you'll find a spacious living room with a fireplace, formal dining room, eat-in kitchen, convenient powder room, and bonus room that can easily be used as an additional bedroom. Upstairs features three generously sized bedrooms, a full bathroom, and a finished walk-up attic perfect for additional bedroom, home office, playroom, or flex space. The finished basement with a full bathroom provides additional living space for a recreation room, gym, or guest suite. Outside, enjoy a private backyard with a deck for outdoor entertaining and a detached garage.
Building Details
Details about the building on a property.
Architectural Style: 
Colonial
Year Built: 
1924
New Construction: 
0
Basement: 
Finished
Fireplaces: 
Yes
Construction
Roof: 
Asphalt Shingle
Exterior: 
Vinyl Siding
Exterior Features: 
Deck
Energy Information: 
Gas-Natural
Porch: 
No
Deck: 
Yes
Room Details
Details about the rooms in the building.
Total Rooms: 
8
Total Bedrooms: 
3
Total Bathrooms: 
3
Total Full-Bathrooms: 
2
Total Half-Bathrooms: 
1
Utilities
Information about utilities available on the property.
Heating System: 
Baseboard - Hotwater
Heating System Fuel: 
Gas-Natural
Water Source: 
Public Water
Sewer: 
Public Sewer
Lot/Land Details
Details about the lots and land features included on the property.
Acres: 
0.08
Lot Size (Dimensions): 
35X100
Waterfront: 
0
Lot Features
Driveway: 
Off-Street Parking
Parking Type: 
Off-Street Parking
Total Parking Spaces: 
2
Garage: 
Detached Garage
Fence: 
No
Public Record
Parcel Number: 
2907-01716-0000-00006-0000-
Lot Number: 
6
Annual Tax: 
$13,134.00
Contract Details
Details about the listing contract.
Possession: 
At Closing
Listing Participants
Participants (agents, offices, etc.) in the transaction.
Listing Office Name: 
WEICHERT REALTORS

Request More Information