
Home for Sale at 1241 Gurd Ave in Hillside Twp., NJ for $699,000

1241 Gurd Ave | Hillside Twp.

$699,000 | 5 Beds | 3 Baths (3 Full) | 2,276 Sq. Ft.

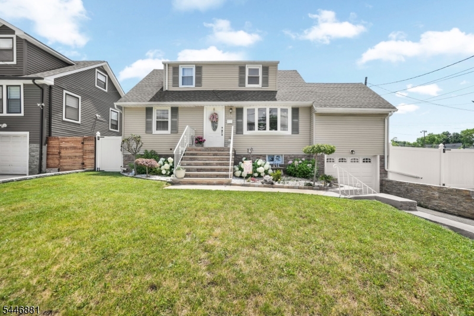
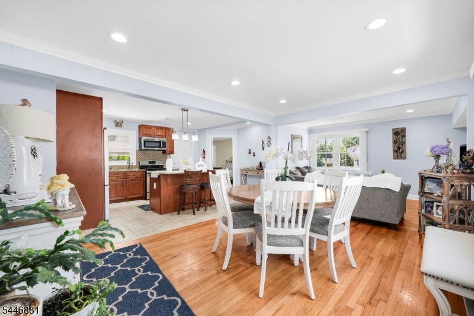
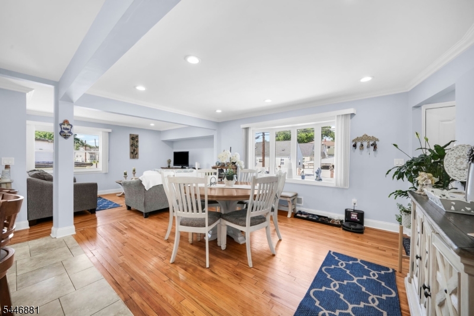

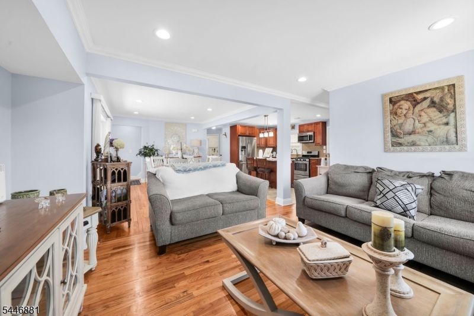
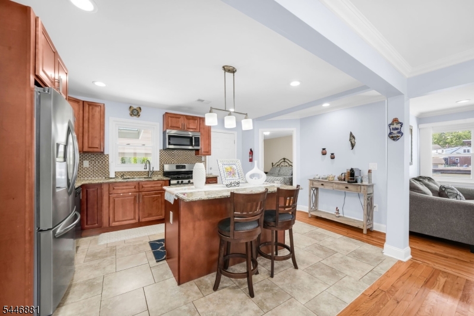
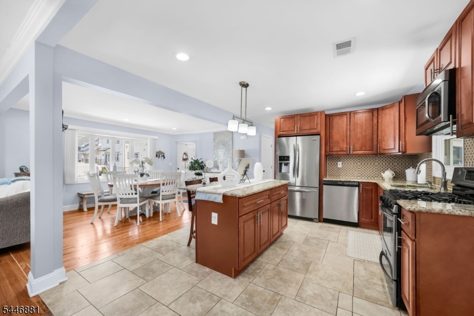
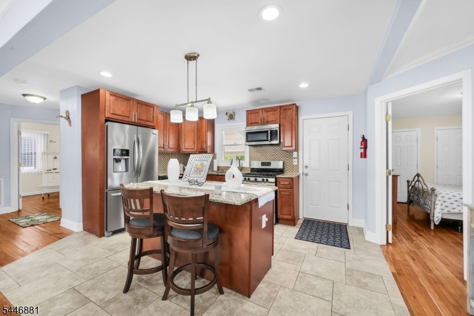
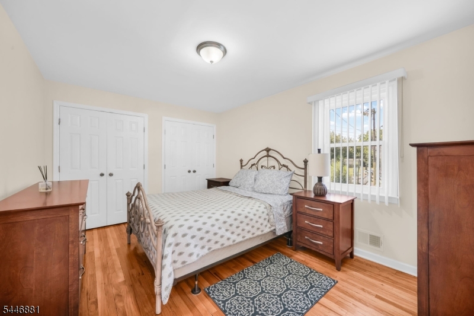
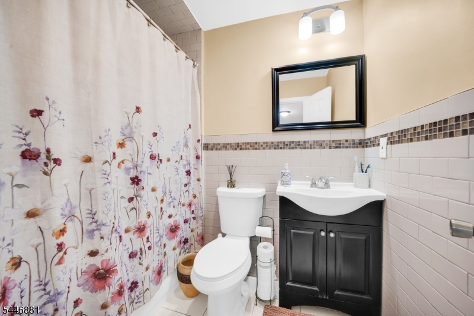
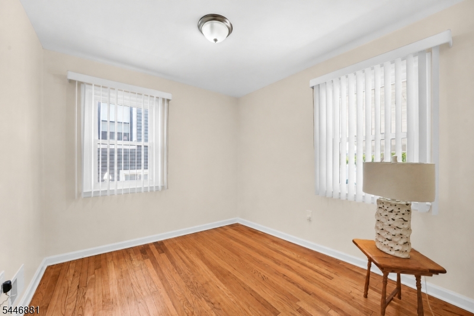
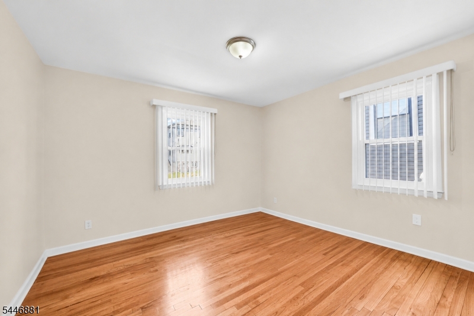
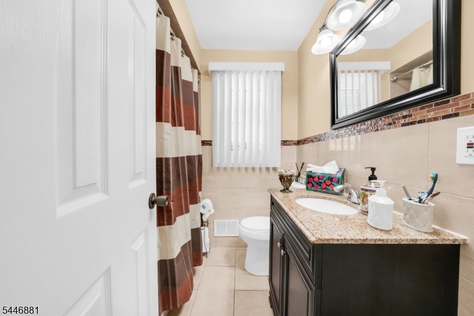
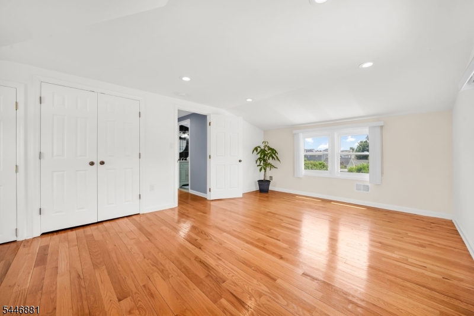
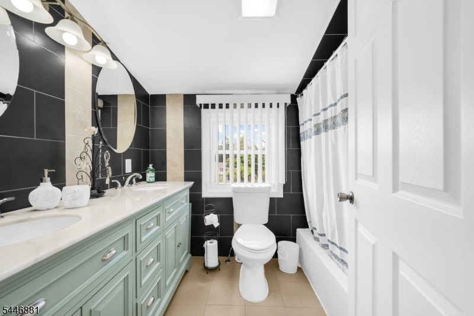
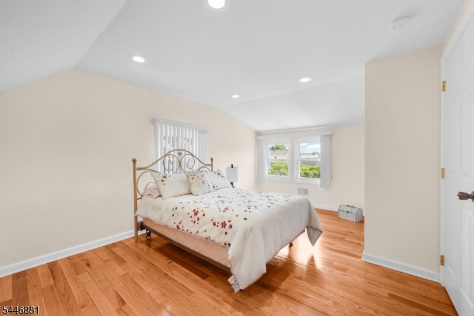
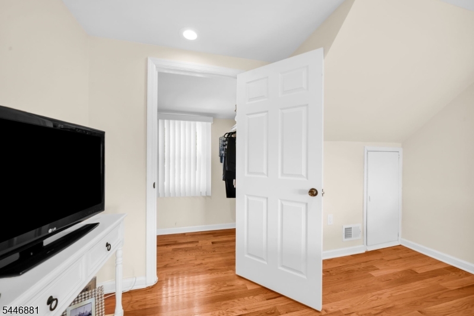
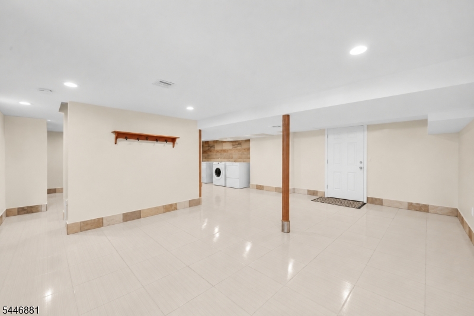
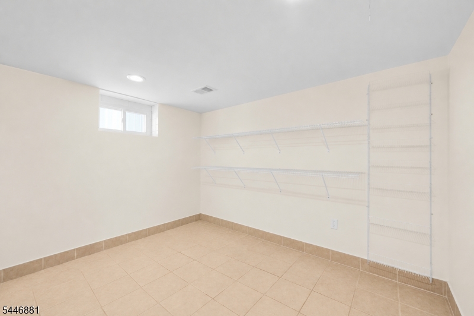
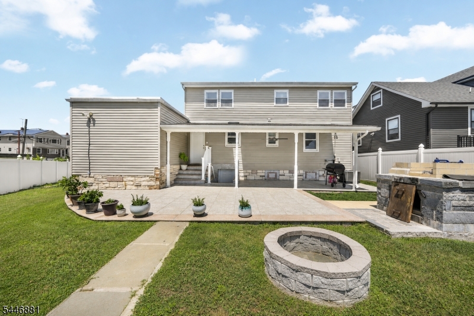
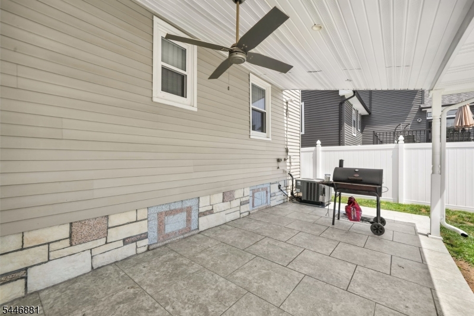
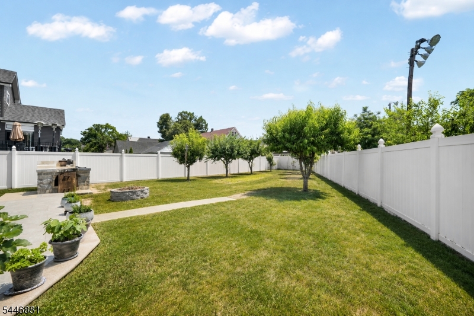
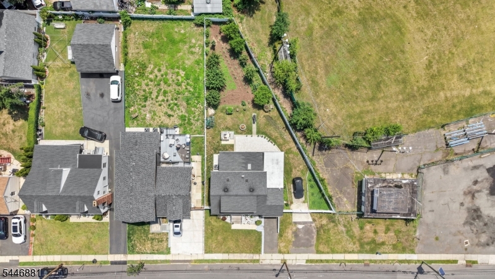
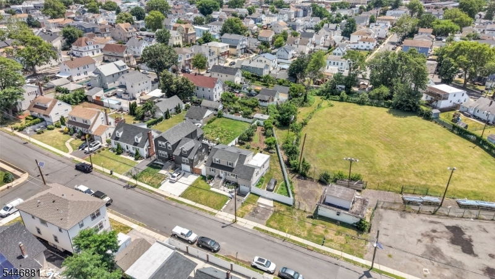
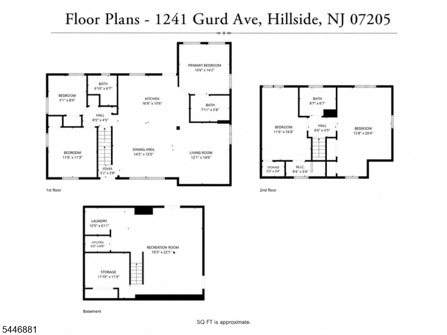
Beautifully expanded and move-in ready, this spacious Cape Cod offers approx. 2,276 sq. ft. of thoughtfully designed living space! Featuring 5 bedrooms and 3 full bathrooms, this home offers the perfect blend of modern updates, flexible living, and everyday comfort. Situated on an oversized 96' x 143' IRR lot, there's plenty of room to enjoy both inside and out! The beautifully renovated open-concept living room, dining room, and kitchen create the heart of the home, making it ideal for entertaining! The first floor features a private primary suite with its own full bathroom, along with two additional bedrooms and another full bath. Upstairs, you'll find two generously sized bedrooms, a third full bathroom, and ample closet space throughout. The finished walkout basement offers even more versatile living space with a spacious recreation room, laundry area, abundant storage, and direct access to the attached garage. Step outside to a covered patio overlooking the fully fenced, and oversized backyard! Additional highlights include hardwood floors throughout, central air conditioning, newer windows, an attached garage, and two separate driveways providing plenty of parking. Conveniently located near shopping, restaurants, major highways, and public transportation, this home offers the perfect balance of comfort and convenience. Schedule your private showing today and discover everything this exceptional home has to offer! GSMLS 4041774

Directions to property: Liberty to Long Ave to Gurd

MLS Listing ID: 
GSMLS 4041774
Listing Category: 
Purchase
Listing Status
Status of the Listing.
Listing Status: 
Active
Listing Status (Local): 
Active
Listing Pricing
Pricing information for this listing.
List Price: 
$699,000
Basic Property Information
Fields containing basic information about the property.
Property Type: 
Residential
Property Sub Type: 
Single Family Detached
Primary Market Area: 
Hillside Twp.
Address: 
1241 Gurd Ave, Hillside Twp., NJ 07205-2104, U.S.A.
County: 
Union
Latitude: 
40.6952700
Longitude: 
-74.2328100
Directions: 
Liberty to Long Ave to Gurd
Public Remarks: 
Beautifully expanded and move-in ready, this spacious Cape Cod offers approx. 2,276 sq. ft. of thoughtfully designed living space! Featuring 5 bedrooms and 3 full bathrooms, this home offers the perfect blend of modern updates, flexible living, and everyday comfort. Situated on an oversized 96' x 143' IRR lot, there's plenty of room to enjoy both inside and out! The beautifully renovated open-concept living room, dining room, and kitchen create the heart of the home, making it ideal for entertaining! The first floor features a private primary suite with its own full bathroom, along with two additional bedrooms and another full bath. Upstairs, you'll find two generously sized bedrooms, a third full bathroom, and ample closet space throughout. The finished walkout basement offers even more versatile living space with a spacious recreation room, laundry area, abundant storage, and direct access to the attached garage. Step outside to a covered patio overlooking the fully fenced, and oversized backyard! Additional highlights include hardwood floors throughout, central air conditioning, newer windows, an attached garage, and two separate driveways providing plenty of parking. Conveniently located near shopping, restaurants, major highways, and public transportation, this home offers the perfect balance of comfort and convenience. Schedule your private showing today and discover everything this exceptional home has to offer!
Building Details
Details about the building on a property.
Architectural Style: 
Colonial
Year Built: 
1954
New Construction: 
0
Living Area: 
2,276
Basement: 
Finished, Full, Walkout
Fireplaces: 
No
Construction
Roof: 
Asphalt Shingle
Exterior: 
Vinyl Siding
Exterior Features: 
Patio
Energy Information: 
Electric, Gas-Natural
Porch: 
No
Deck: 
No
Room Details
Details about the rooms in the building.
Total Rooms: 
8
Total Bedrooms: 
5
Total Bathrooms: 
3
Total Full-Bathrooms: 
3
Total Half-Bathrooms: 
0
Utilities
Information about utilities available on the property.
Heating System: 
Forced Hot Air
Heating System Fuel: 
Electric, Gas-Natural
Cooling System: 
Central Air
Water Source: 
Public Water
Sewer: 
Public Sewer
Lot/Land Details
Details about the lots and land features included on the property.
Acres: 
0.0
Lot Size (Dimensions): 
96X143 IRR
Waterfront: 
0
Lot Features
Driveway: 
1 Car Width, Additional Parking, Blacktop, See Remarks
Parking Type: 
1 Car Width, Additional Parking, Blacktop, See Remarks
Total Parking Spaces: 
4
Garage: 
Attached Garage
Fence: 
Yes
Public Record
Parcel Number: 
2907-00715-0000-00007-0000-
Lot Number: 
7
Annual Tax: 
$13,126.00
Contract Details
Details about the listing contract.
Possession: 
ASAP
Listing Participants
Participants (agents, offices, etc.) in the transaction.
Listing Office Name: 
RE/MAX LIFETIME REALTORS

Request More Information