
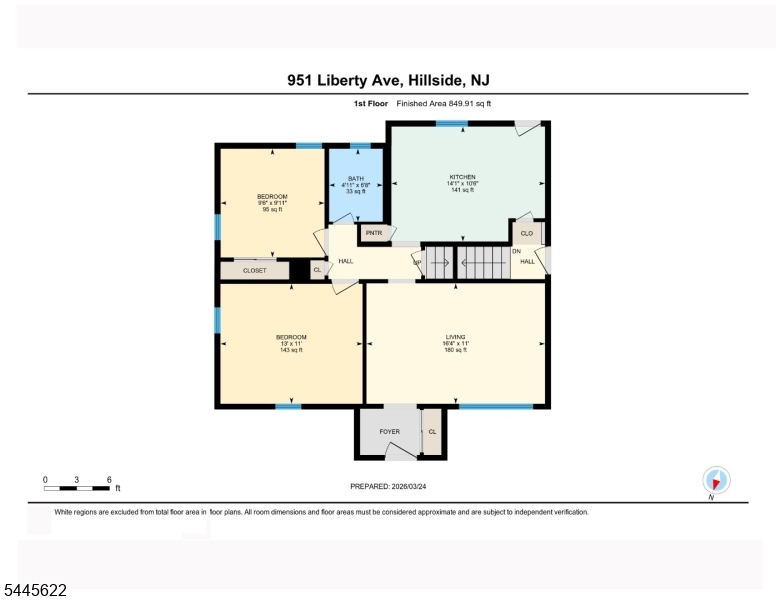
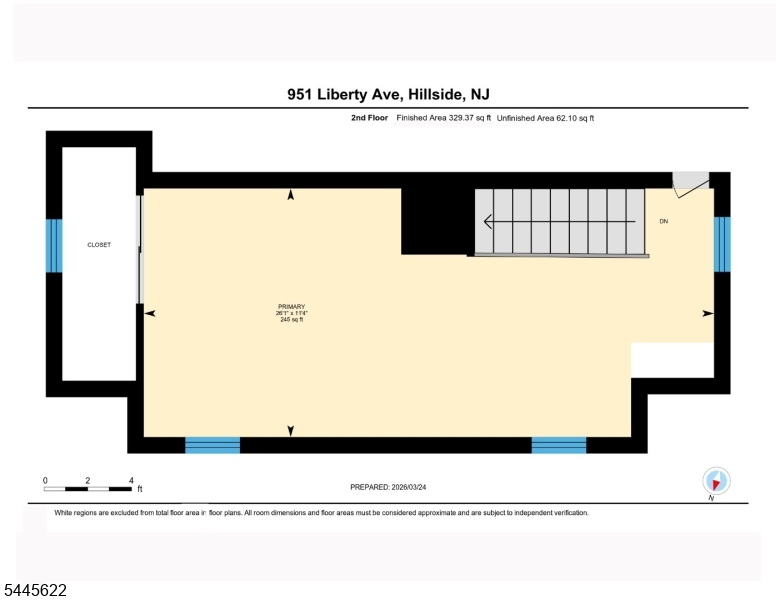
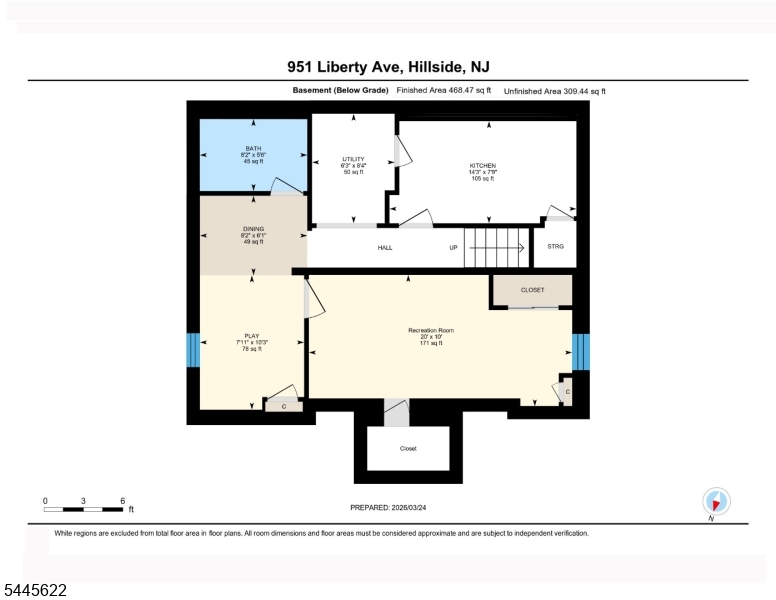
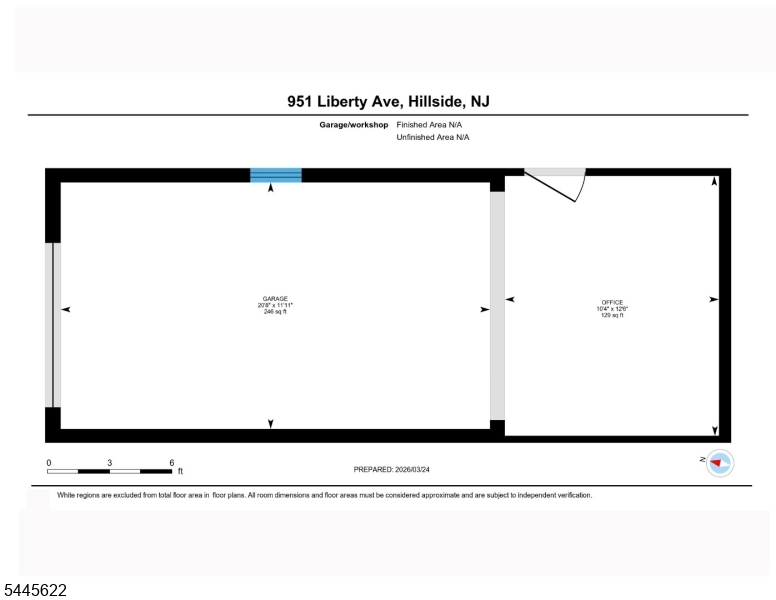
Home for Sale at 951 Liberty Ave in Hillside Twp., NJ for $520,000

951 Liberty Ave | Hillside Twp.

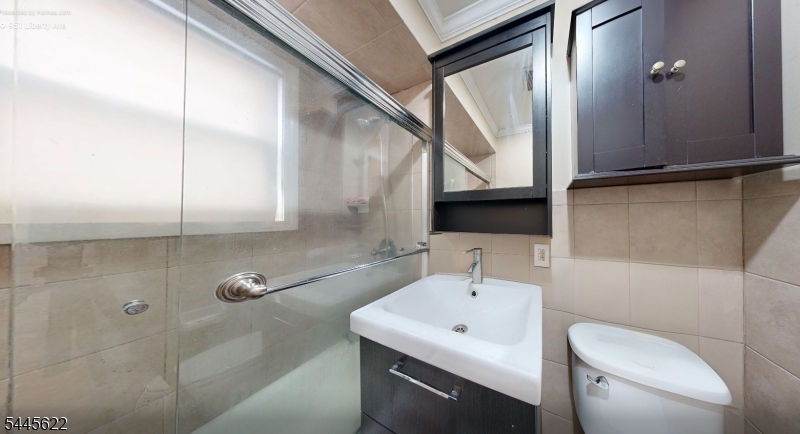
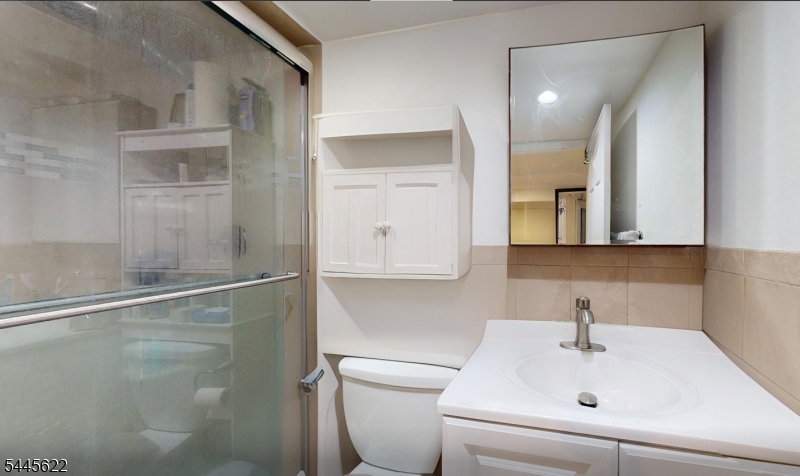
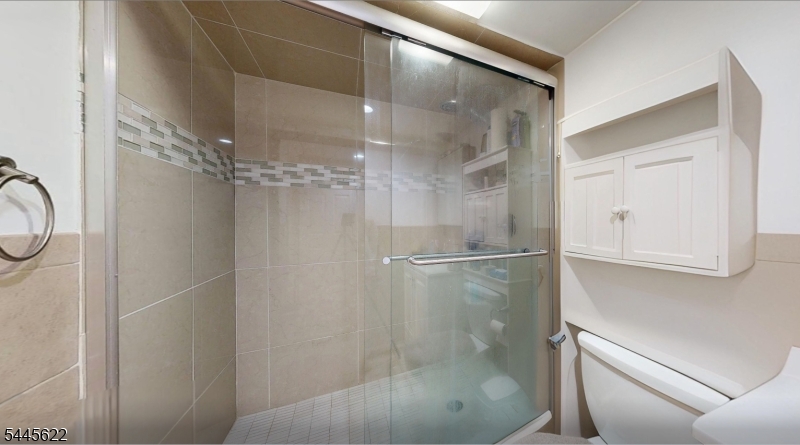
$520,000 | 3 Beds | 2 Baths (2 Full)

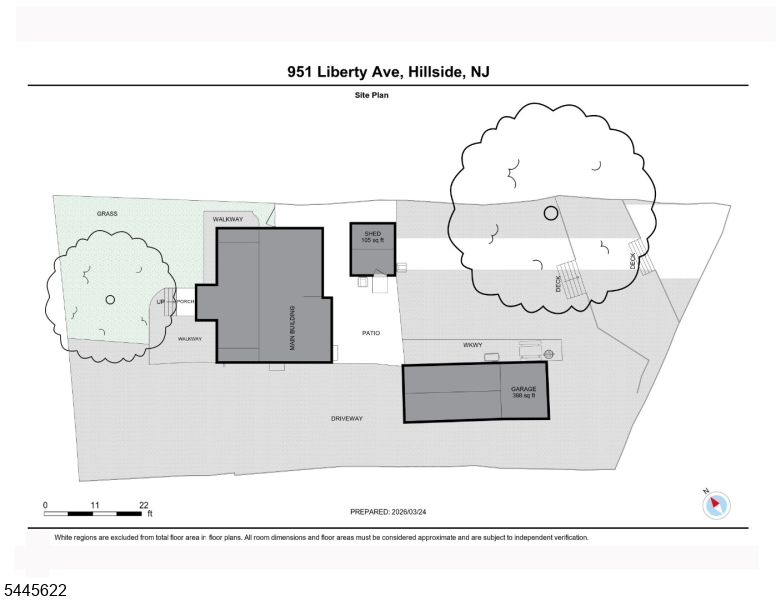
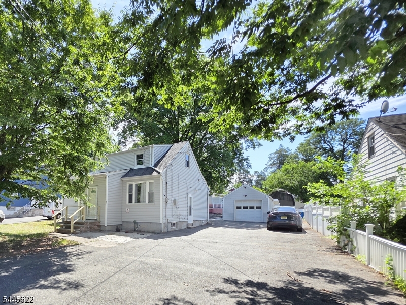
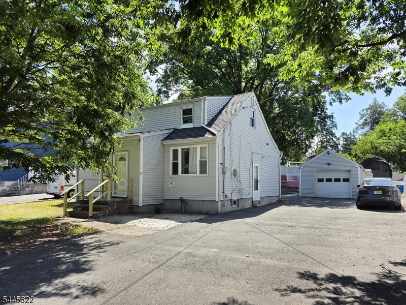
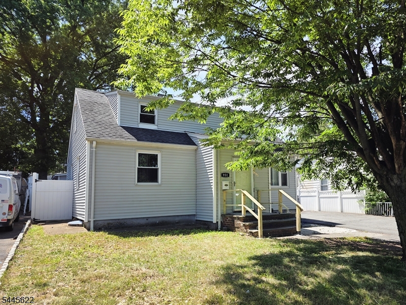
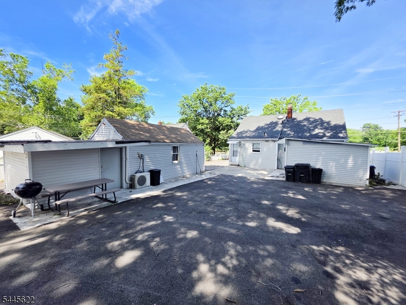
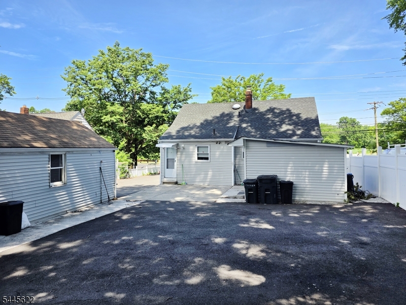
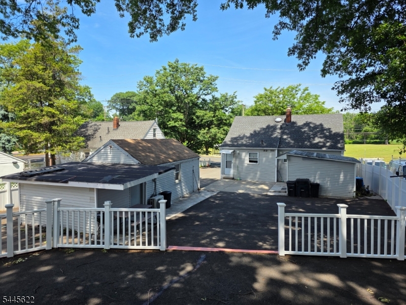
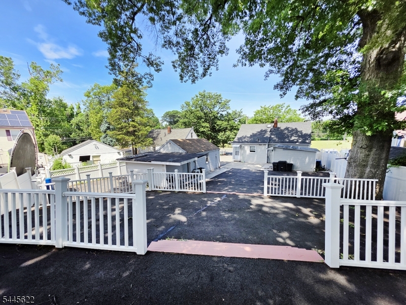
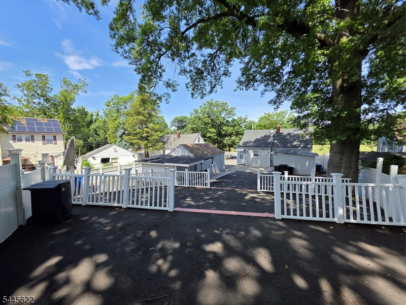
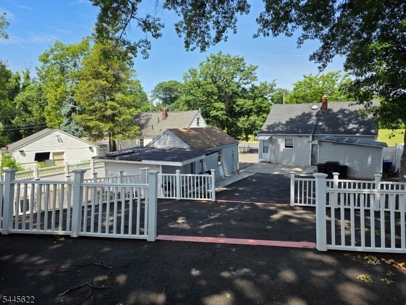
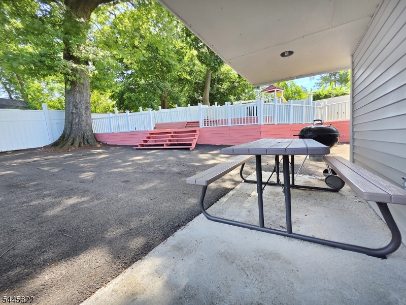
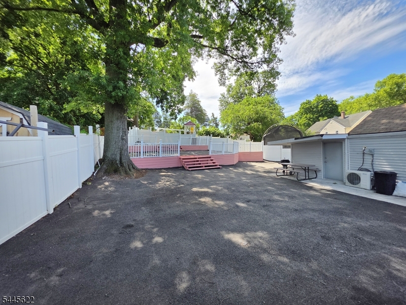
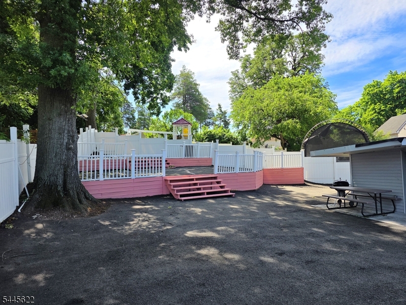
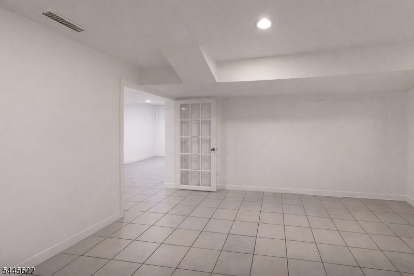
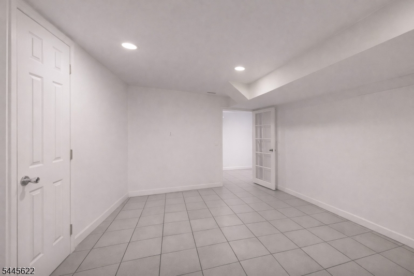
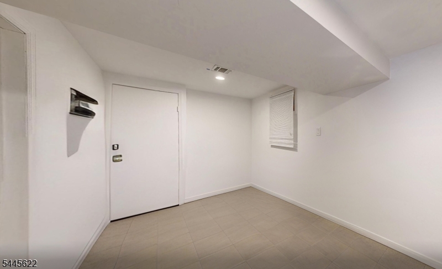
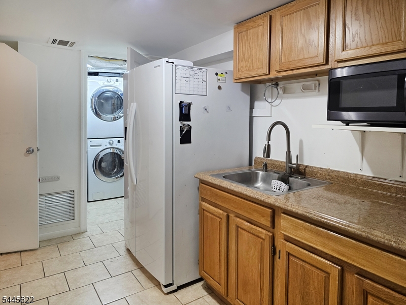
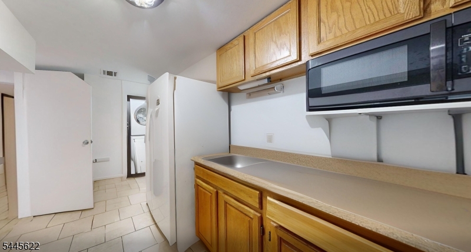
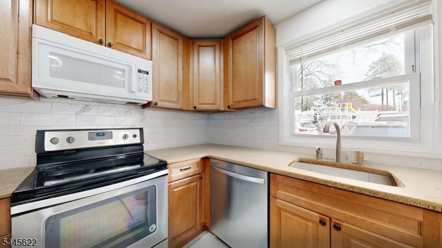
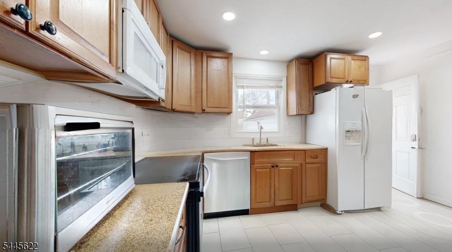
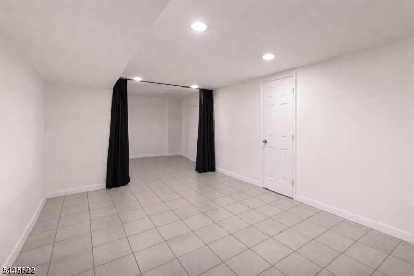
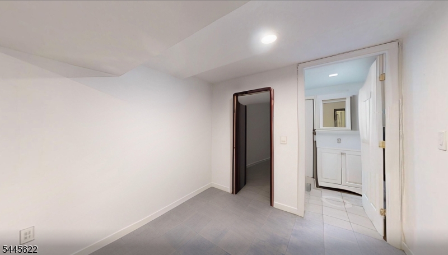
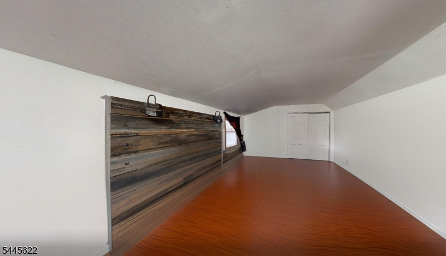
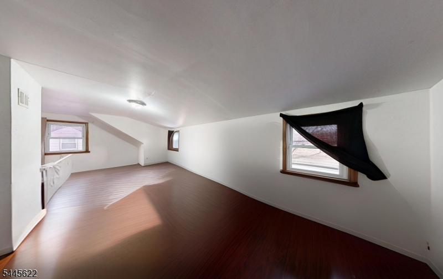
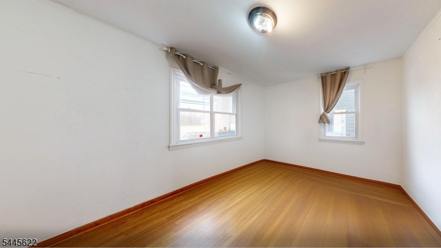
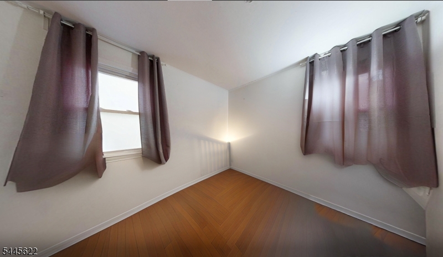
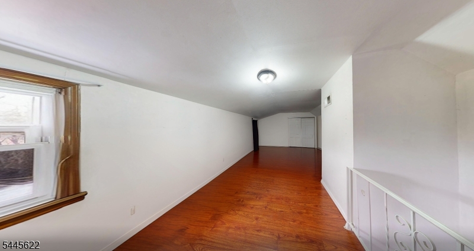
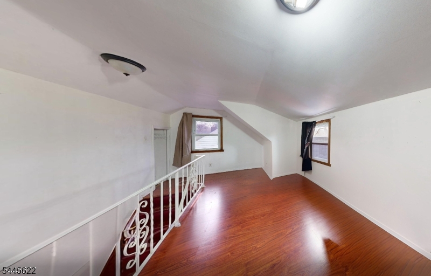
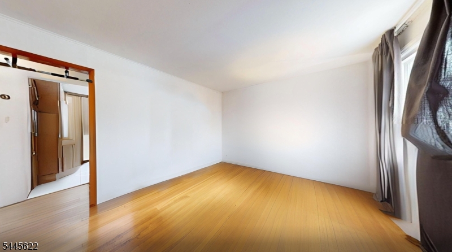
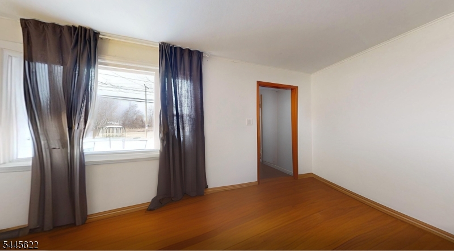
Welcome to 951 Liberty Ave in our beloved town of Hillside, a property that truly surprises with its space, versatility, and outdoor appeal. This residence sits on an extra-large lot, offering a rare opportunity to enjoy expansive outdoor living. The rear yard is enhanced by a beautifully positioned two-tier deck, tucked into the back corner of the property, perfect for entertaining, relaxing, or creating your own private retreat. With abundant parking and an extra-long garage, this home is well-equipped for both everyday convenience and additional storage needs. Inside, the home offers a flexible and functional layout. The attic presents an impressive living space, currently used as a bedroom but with the potential to be configured into two separate rooms, ideal for a variety of uses. The full finished basement adds even more versatility, featuring access to both the first-floor kitchen and the backyard, making it a seamless extension of the living space. With a total of approximately 2,018 sq ft, including 1,241 sq ft above grade (excluding the basement), this home offers more space than meets the eye. Located directly across from a park, you'll enjoy easy access to outdoor recreation and open green space right at your doorstep. A unique opportunity to own a home with size, flexibility, and an exceptional lot in a convenient Hillside location. GSMLS 4039696

Directions to property: Between Conan St & Livingston

MLS Listing ID: 
GSMLS 4039696
Listing Category: 
Purchase
Listing Status
Status of the Listing.
Listing Status: 
Active
Listing Status (Local): 
Active
Listing Pricing
Pricing information for this listing.
List Price: 
$520,000
Basic Property Information
Fields containing basic information about the property.
Property Type: 
Residential
Property Sub Type: 
Single Family Detached
Primary Market Area: 
Hillside Twp.
Address: 
951 Liberty Ave, Hillside Twp., NJ 07205-2525, U.S.A.
County: 
Union
Latitude: 
40.6901300
Longitude: 
-74.2368400
Directions: 
Between Conan St & Livingston
Public Remarks: 
Welcome to 951 Liberty Ave in our beloved town of Hillside, a property that truly surprises with its space, versatility, and outdoor appeal. This residence sits on an extra-large lot, offering a rare opportunity to enjoy expansive outdoor living. The rear yard is enhanced by a beautifully positioned two-tier deck, tucked into the back corner of the property, perfect for entertaining, relaxing, or creating your own private retreat. With abundant parking and an extra-long garage, this home is well-equipped for both everyday convenience and additional storage needs. Inside, the home offers a flexible and functional layout. The attic presents an impressive living space, currently used as a bedroom but with the potential to be configured into two separate rooms, ideal for a variety of uses. The full finished basement adds even more versatility, featuring access to both the first-floor kitchen and the backyard, making it a seamless extension of the living space. With a total of approximately 2,018 sq ft, including 1,241 sq ft above grade (excluding the basement), this home offers more space than meets the eye. Located directly across from a park, you'll enjoy easy access to outdoor recreation and open green space right at your doorstep. A unique opportunity to own a home with size, flexibility, and an exceptional lot in a convenient Hillside location.
Building Details
Details about the building on a property.
Architectural Style: 
Cape Cod
Year Built: 
1945
New Construction: 
0
Basement: 
Finished
Interior: 
Blinds, Carbon Monoxide Detector, Smoke Detector, Walk-In Closet
Fireplaces: 
No
Construction
Roof: 
Asphalt Shingle
Exterior: 
Vinyl Siding
Exterior Features: 
Privacy Fence
DisabilityFeatures: 
No
Energy Information: 
Gas-Natural
Porch: 
No
Deck: 
No
Room Details
Details about the rooms in the building.
Total Rooms: 
6
Total Bedrooms: 
3
Total Bathrooms: 
2
Total Full-Bathrooms: 
2
Total Half-Bathrooms: 
0
Master Bedroom 
Dimensions: 
26x11 
Level: 
Second
Second Bedroom 
Dimensions: 
9x9 
Level: 
First
Third Bedroom 
Dimensions: 
13x11 
Level: 
First
Dining Room 
Dimensions: 
8x6 
Level: 
Basement
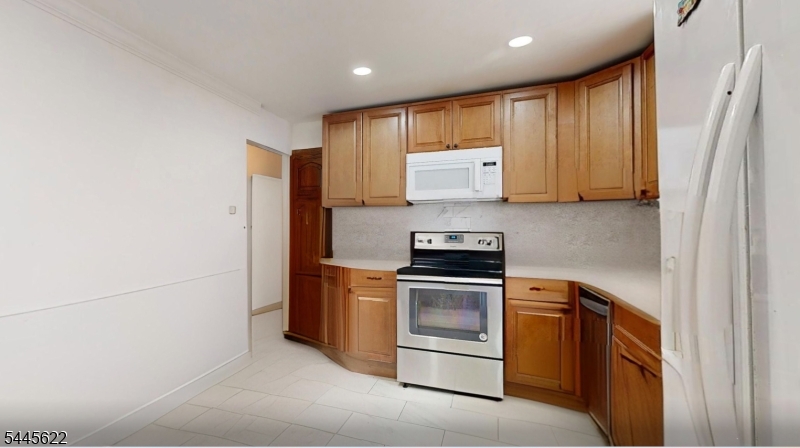
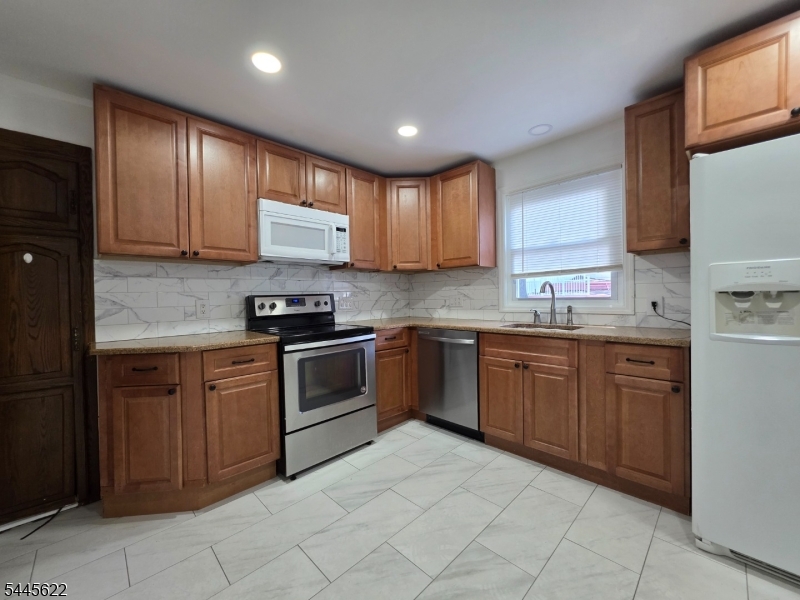
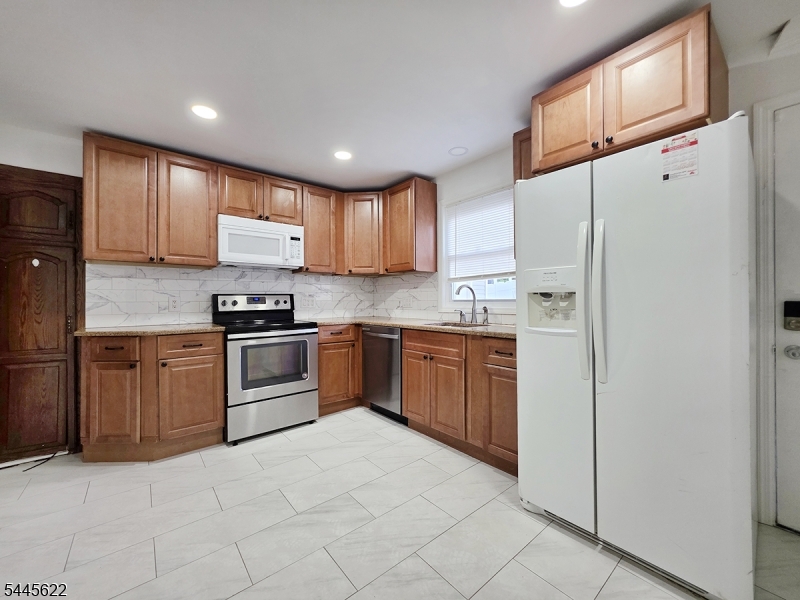
Kitchen 
Dimensions: 
14x10 
Level: 
First
Living Room 
Dimensions: 
16x11 
Level: 
First
Other One 
Dimensions: 
14x7 
Level: 
Basement
Other Two 
Dimensions: 
20x10 
Level: 
Basement
Other Three 
Dimensions: 
6x8 
Other Four 
Dimensions: 
7x10 
Level: 
Basement
Master Bathroom 
Level: 
Second
Utilities
Information about utilities available on the property.
Heating System: 
1 Unit, Forced Hot Air
Heating System Fuel: 
Gas-Natural
Cooling System: 
1 Unit, Central Air
Water Heating System: 
Gas
Water Source: 
Public Water
Sewer: 
Public Available
Lot/Land Details
Details about the lots and land features included on the property.
Acres: 
0.19
Lot Size (Dimensions): 
60X135 AV.
Waterfront: 
0
Lot Features
Driveway: 
2 Car Width, Blacktop, Driveway-Exclusive
Parking Type: 
2 Car Width, Blacktop, Driveway-Exclusive
Total Parking Spaces: 
10
Garage: 
Detached Garage
Pool: 
No
Fence: 
Yes
Public Record
Parcel Number: 
2907-00922-0000-00004-0000-
Lot Number: 
4
Annual Tax: 
$9,833.00
Contract Details
Details about the listing contract.
Possession: 
Flexible
Listing Participants
Participants (agents, offices, etc.) in the transaction.
Listing Office Name: 
CENTURY 21 VENTURE REAL ESTATE

Request More Information