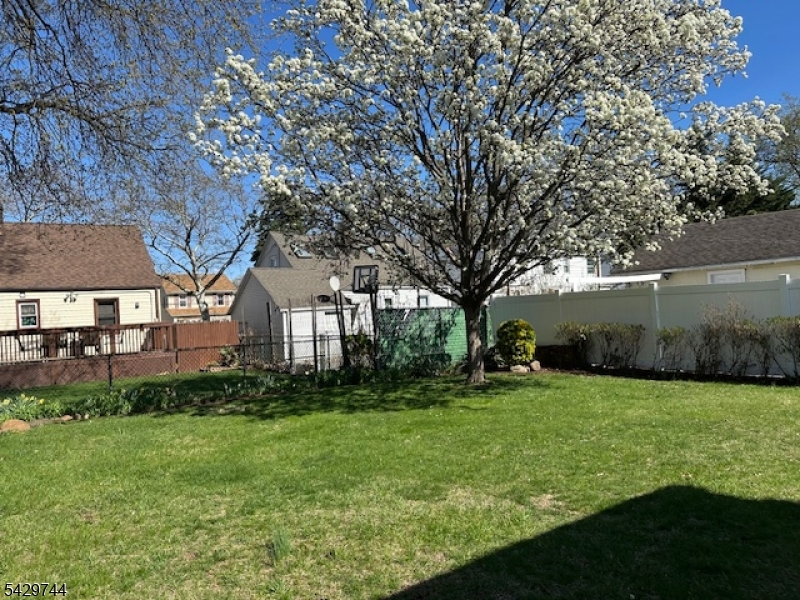
Home for Sale at 1075 Thomas St in Hillside Twp., NJ for $500,000

Javascript is required to view this map.
Printable Map

1075 Thomas St | Hillside Twp.

$500,000 | 3 Beds | 3 Baths (2 Full, 1 Half)

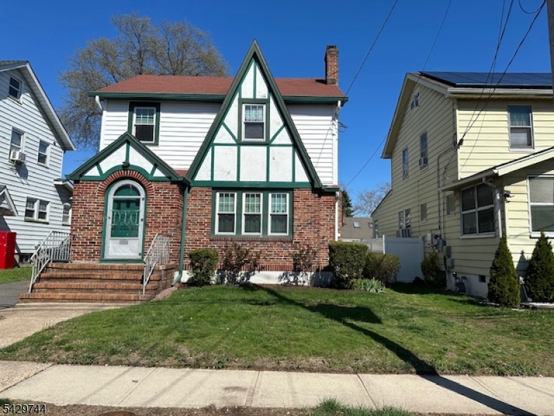
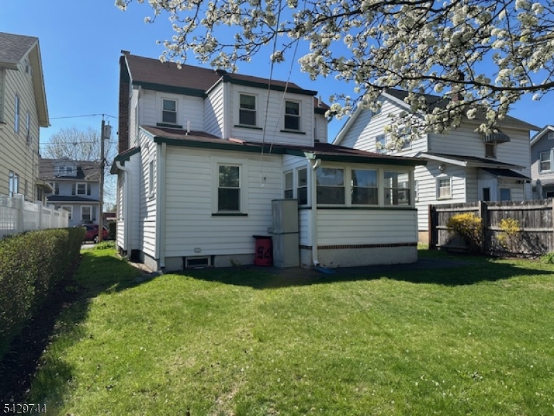
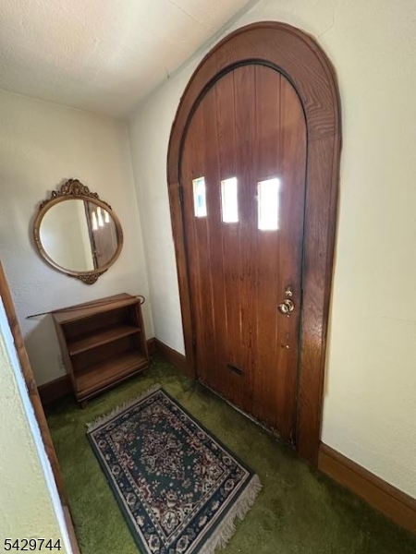
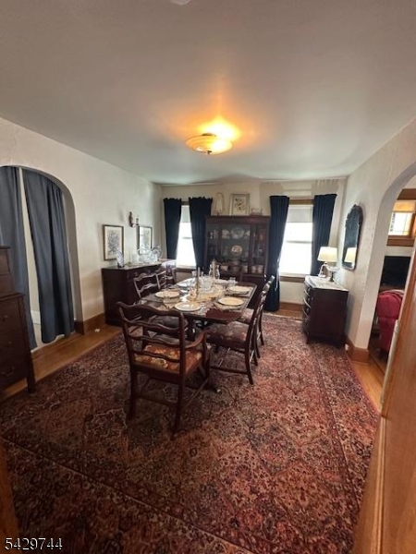
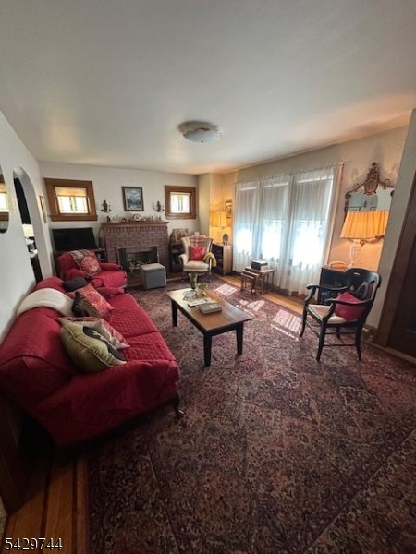
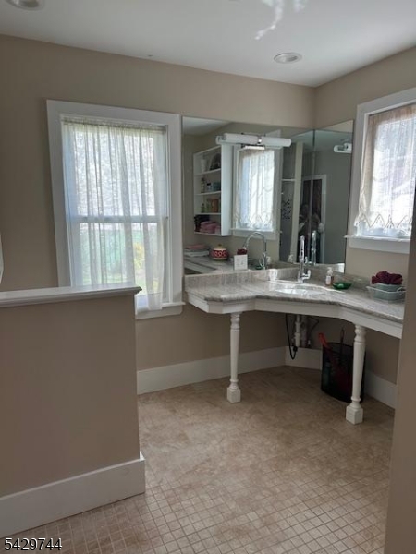
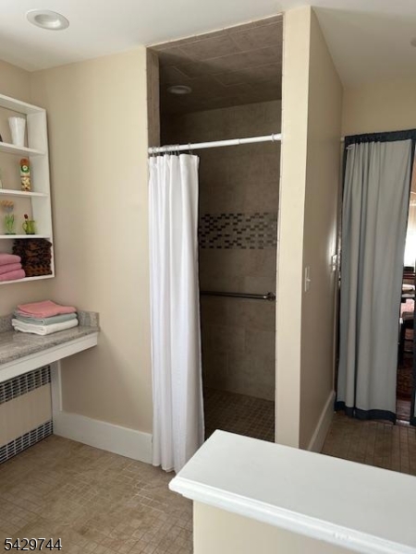
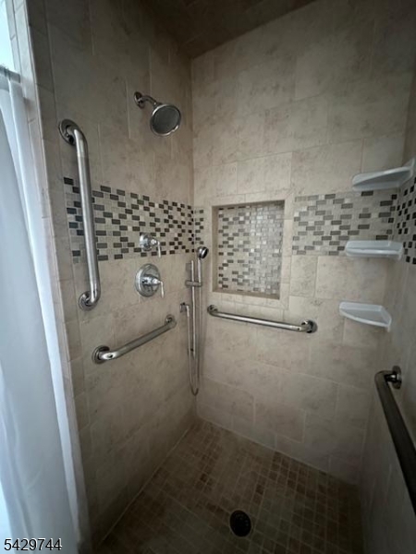
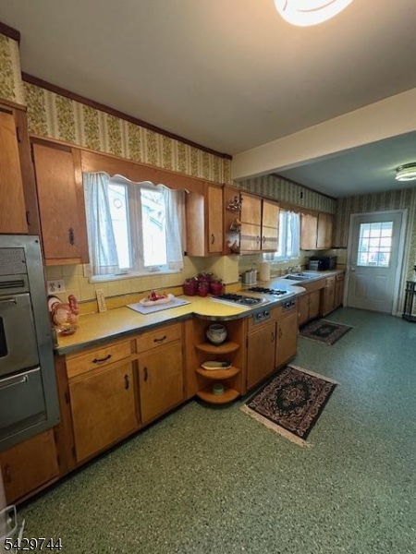
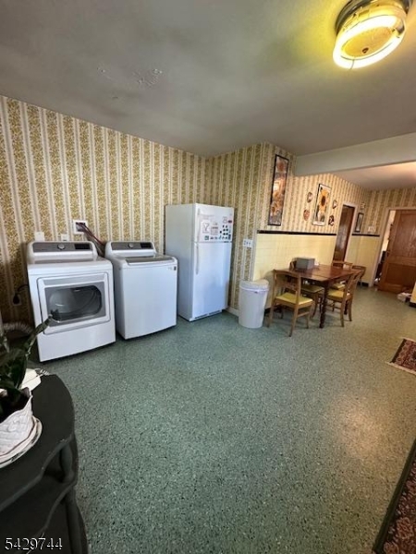
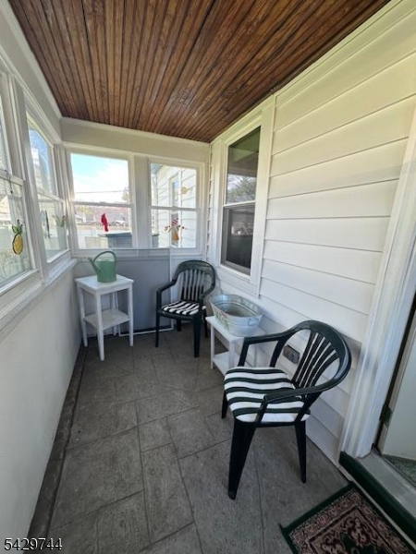
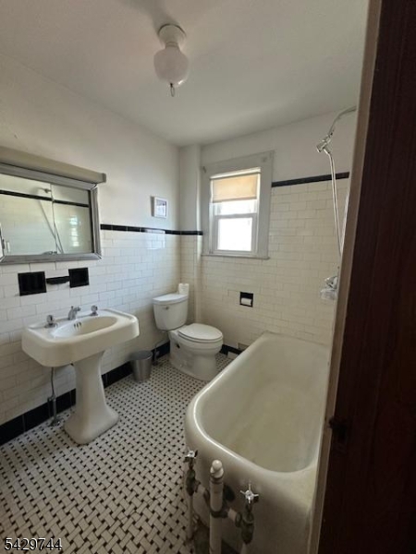
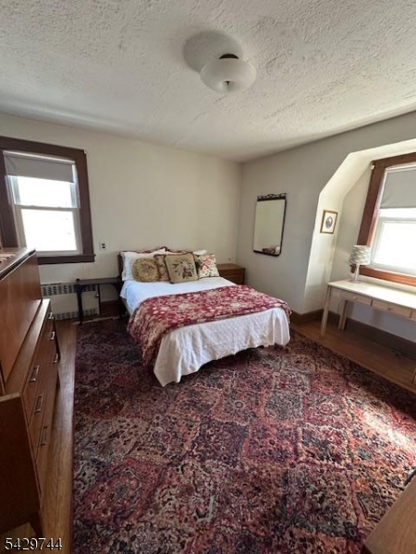
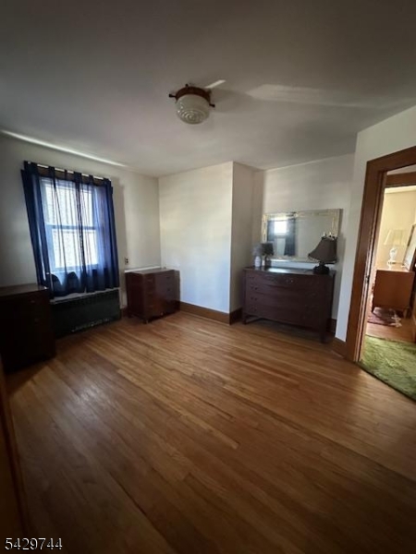
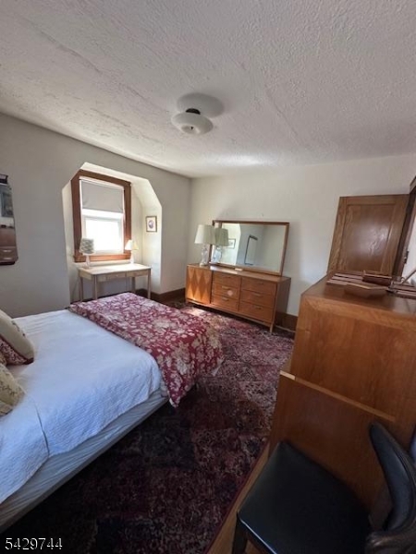
Classic custom brick colonial with a subtle Tudor influence,offering timeless character 7 thoughtful updates throughout. Step inside to hardwood floors,spacious rooms, and details you don't see anymore-arched doorways, glass knob hardware, & wood doors that tell a story. The living room invites you to slow down, centered around a wood burning FP framed by beautiful stained glass windows capturing the light just right. The formal DR flows naturally for gatherings, while the enclosed porch is the perfect spot for relaxing. Modern updates, including a full bath on first floor, newer windows, furnace, hot water heater, & electrical panel ensure comfort & peace of mind while preserving the homes original character. Fexible and 3/4 bedroom layout, or home office spans GSMLS 4025609

Directions to property: Bloy Street to Thomas.

MLS Listing ID: 
GSMLS 4025609
Listing Category: 
Purchase
Listing Status
Status of the Listing.
Listing Status: 
Active
Listing Status (Local): 
Active
Listing Pricing
Pricing information for this listing.
List Price: 
$500,000
Basic Property Information
Fields containing basic information about the property.
Property Type: 
Residential
Property Sub Type: 
Single Family Detached
Primary Market Area: 
Hillside Twp.
Address: 
1075 Thomas St, Hillside Twp., NJ 07205-2520, U.S.A.
County: 
Union
Latitude: 
40.6911600
Longitude: 
-74.2328600
Directions: 
Bloy Street to Thomas.
Public Remarks: 
Classic custom brick colonial with a subtle Tudor influence,offering timeless character 7 thoughtful updates throughout. Step inside to hardwood floors,spacious rooms, and details you don't see anymore-arched doorways, glass knob hardware, & wood doors that tell a story. The living room invites you to slow down, centered around a wood burning FP framed by beautiful stained glass windows capturing the light just right. The formal DR flows naturally for gatherings, while the enclosed porch is the perfect spot for relaxing. Modern updates, including a full bath on first floor, newer windows, furnace, hot water heater, & electrical panel ensure comfort & peace of mind while preserving the homes original character. Fexible and 3/4 bedroom layout, or home office spans
Building Details
Details about the building on a property.
Architectural Style: 
Colonial
Year Built: 
1919
New Construction: 
0
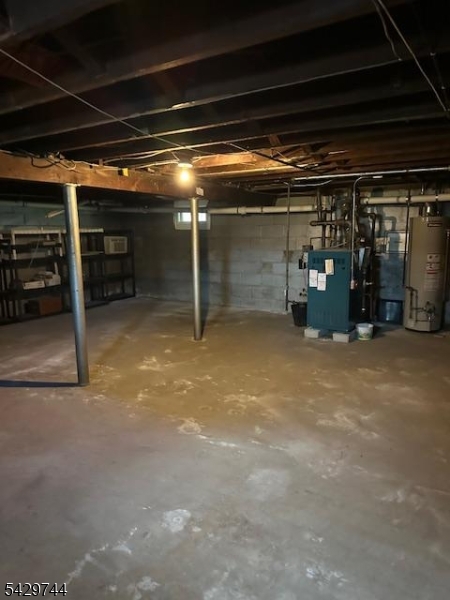
Basement: 
Full, Unfinished
Interior: 
Carbon Monoxide Detector, Shades, Smoke Detector
Fireplaces: 
Yes
Construction
Roof: 
Asphalt Shingle
Exterior: 
Brick, Vinyl Siding
Exterior Features: 
Enclosed Porch(es), Metal Fence, Sidewalk, Thermal Windows/Doors
DisabilityFeatures: 
Yes
Energy Information: 
Electric, Gas-Natural
Porch: 
No
Deck: 
No
Room Details
Details about the rooms in the building.
Total Rooms: 
8
Total Bedrooms: 
3
Total Bathrooms: 
3
Total Full-Bathrooms: 
2
Total Half-Bathrooms: 
1
Utilities
Information about utilities available on the property.
Heating System: 
1 Unit, Radiators - Steam
Heating System Fuel: 
Gas-Natural
Cooling System: 
Window A/C(s)
Water Heating System: 
Gas
Water Source: 
Public Water
Sewer: 
Public Sewer
Lot/Land Details
Details about the lots and land features included on the property.
Acres: 
0.09
Lot Size (Dimensions): 
40X100
Waterfront: 
0
Lot Features
Driveway: 
1 Car Width, Concrete, On-Street Parking
Parking Type: 
1 Car Width, Concrete, On-Street Parking
Total Parking Spaces: 
2
Pool: 
No
Fence: 
No
Public Record
Parcel Number: 
2907-00918-0000-00007-0000-
Lot Number: 
7
Annual Tax: 
$9,228.00
Contract Details
Details about the listing contract.
Possession: 
POT
Listing Participants
Participants (agents, offices, etc.) in the transaction.
Listing Office Name: 
WEICHERT REALTORS

Request More Information