
Home for Sale at 23 Van Tine Boulevard in Hillsborough Twp., NJ for $1,379,995

Javascript is required to view this map.
Printable Map

23 Van Tine Boulevard | Hillsborough Twp.

$1,379,995 | 4 Beds | 5 Baths (4 Full, 1 Half) | 3,464 Sq. Ft.

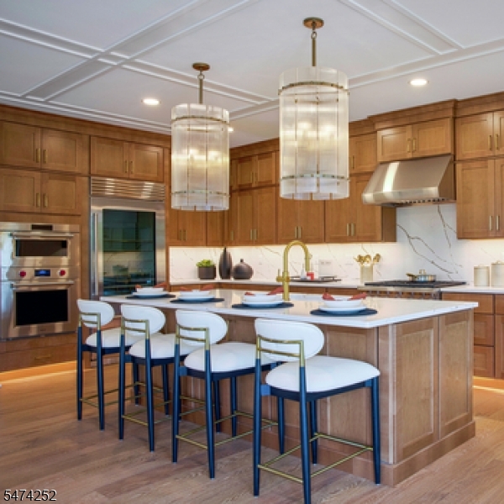
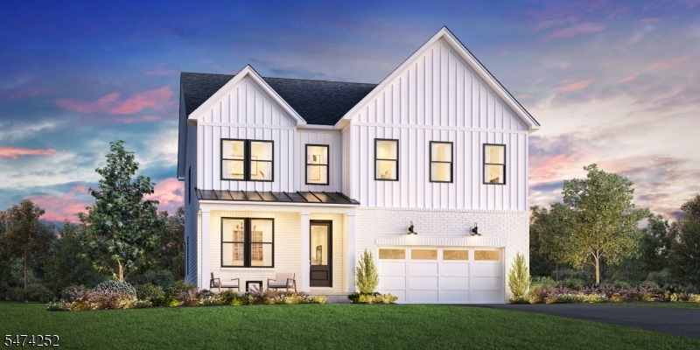
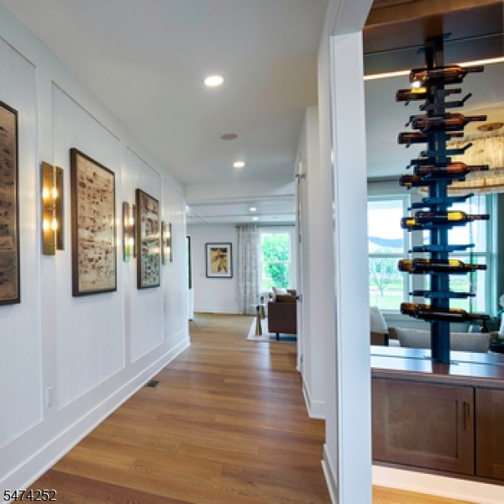
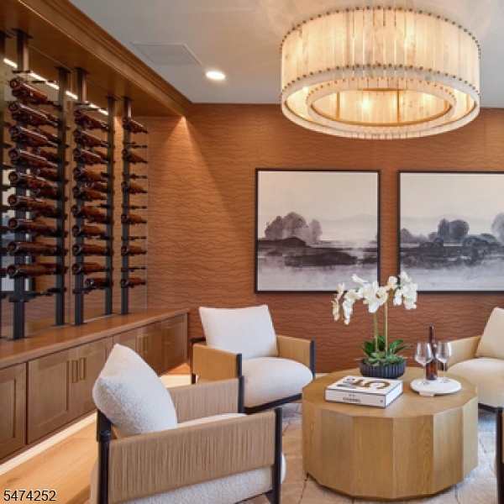
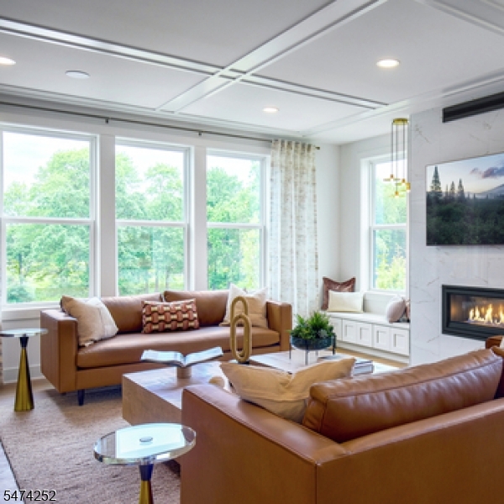
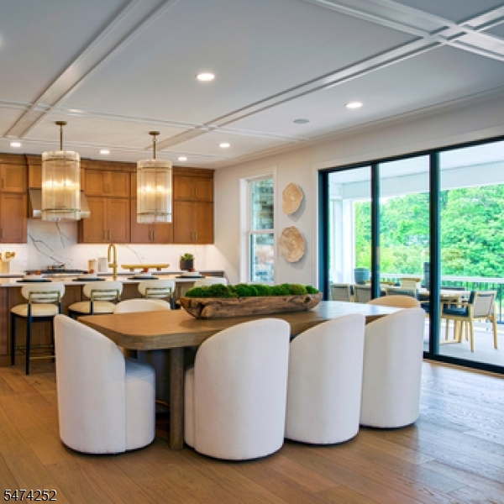
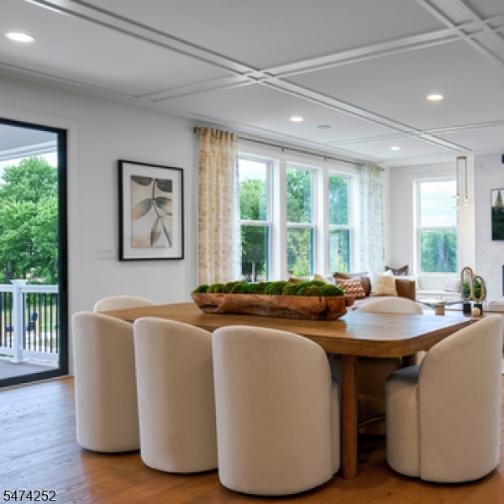
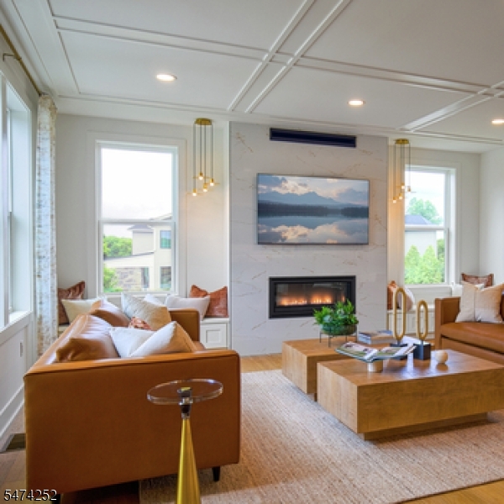
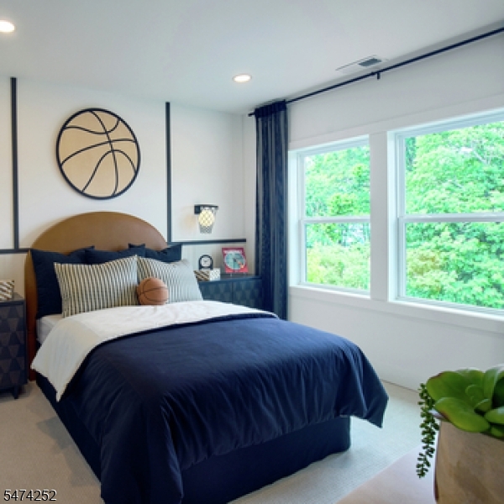
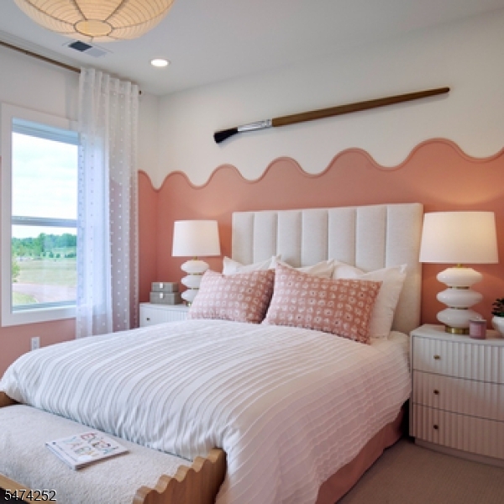
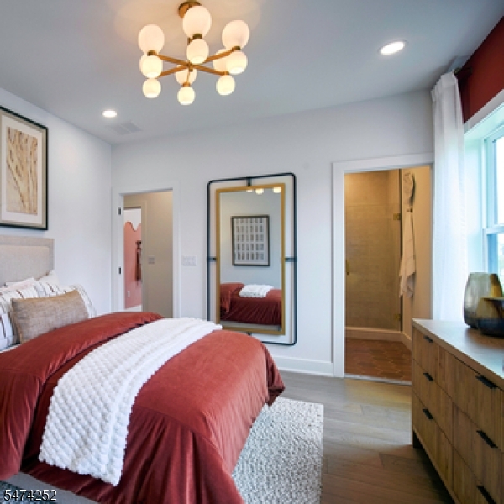
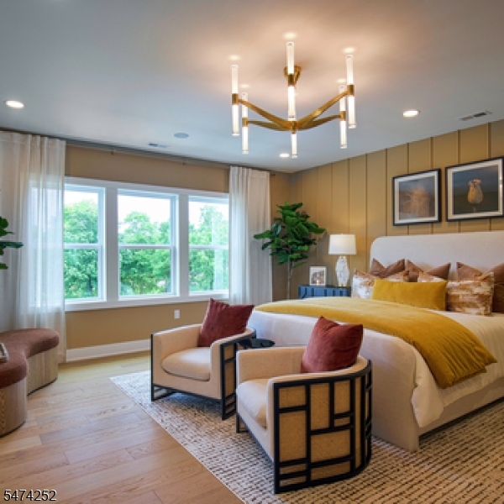
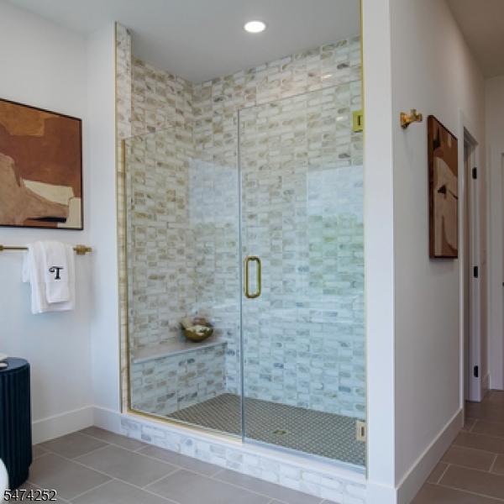
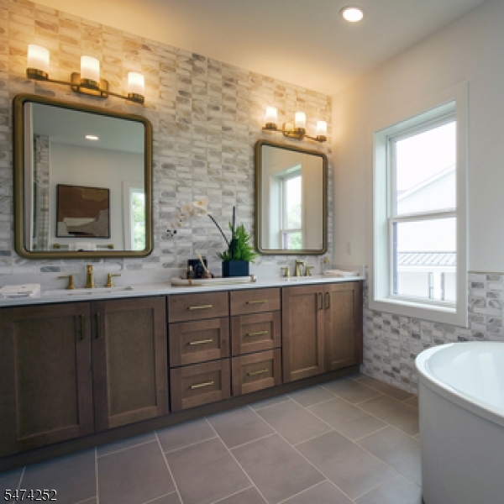
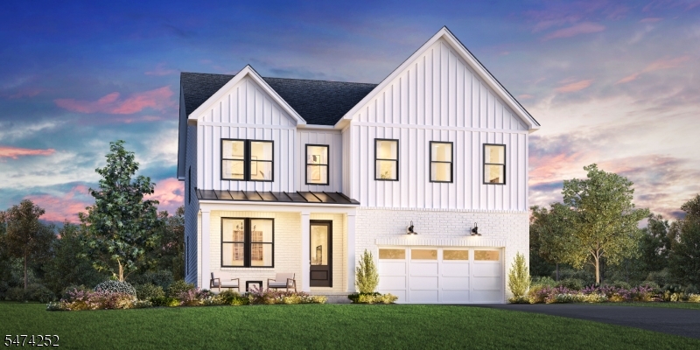
Built-to-order new Kentland Fairview at sought-after Greens at Royce Brook. The Kentland Fairview offers open-concept living area, which is highlighted by a spacious great room that flows seamlessly into the kitchen and casual dining area. The L-shaped kitchen is expertly crafted with a walk-in pantry and a center island with breakfast bar. On the second floor, you'll find the primary bedroom suite, a true retreat that features dual walk-in closets and a serene private bath with dual sinks, a large shower with seat, and a private water closet. Three secondary bedrooms, each with a private bath and walk-in closet, are central to a generous loft that rounds out the second level. Also highlighted in the home is an expansive everyday entry for added convenience, a powder room, second-floor laundry, and ample storage. There is a full foundation basement. The large, corner home site backs to a garden area, and has beautiful views to the mature trees beyond. Many personalization features may be added, including interior design elements at our full service design studio. Listing price reflects base pricing for the Kentland Fairview. Final purchase price dependent on Buyer-selected options. GSMLS 4064784

Directions to property: From Hamilton Road, Enter on Van Tine Blvd. and continue on Van Tine Blvd. to home.

MLS Listing ID: 
GSMLS 4064784
Listing Category: 
Purchase
Listing Status
Status of the Listing.
Listing Status: 
Active
Listing Status (Local): 
Active
Listing Pricing
Pricing information for this listing.
List Price: 
$1,379,995
Basic Property Information
Fields containing basic information about the property.
Property Type: 
Residential
Property Sub Type: 
Single Family Detached
Primary Market Area: 
Hillsborough Twp.
Address: 
23 Van Tine Boulevard, Hillsborough Twp., NJ 08844-4741, U.S.A.
County: 
Somerset
Latitude: 
40.5138778
Longitude: 
-74.5992559
Directions: 
From Hamilton Road, Enter on Van Tine Blvd. and continue on Van Tine Blvd. to home.
Public Remarks: 
Built-to-order new Kentland Fairview at sought-after Greens at Royce Brook. The Kentland Fairview offers open-concept living area, which is highlighted by a spacious great room that flows seamlessly into the kitchen and casual dining area. The L-shaped kitchen is expertly crafted with a walk-in pantry and a center island with breakfast bar. On the second floor, you'll find the primary bedroom suite, a true retreat that features dual walk-in closets and a serene private bath with dual sinks, a large shower with seat, and a private water closet. Three secondary bedrooms, each with a private bath and walk-in closet, are central to a generous loft that rounds out the second level. Also highlighted in the home is an expansive everyday entry for added convenience, a powder room, second-floor laundry, and ample storage. There is a full foundation basement. The large, corner home site backs to a garden area, and has beautiful views to the mature trees beyond. Many personalization features may be added, including interior design elements at our full service design studio. Listing price reflects base pricing for the Kentland Fairview. Final purchase price dependent on Buyer-selected options.
Community Information
Subdivision: 
Greens at Royce Broo
Association Fee: 
$352
Building Details
Details about the building on a property.
Architectural Style: 
Contemporary
Year Built: 
2027
New Construction: 
1
Living Area: 
3,464
Basement: 
Full, Unfinished
Interior: 
Carbon Monoxide Detector, Security System, Smoke Detector, Walk-In Closet
Fireplaces: 
Yes
Construction
Roof: 
Asphalt Shingle
Exterior: 
Brick, Vinyl Siding
Exterior Features: 
Open Porch(es)
Energy Information: 
All Underground
Porch: 
No
Deck: 
No
Room Details
Details about the rooms in the building.
Total Rooms: 
10
Total Bedrooms: 
4
Total Bathrooms: 
5
Total Full-Bathrooms: 
4
Total Half-Bathrooms: 
1
Master Bathroom 
Level: 
Second
Utilities
Information about utilities available on the property.
Heating System: 
2 Units, Forced Hot Air, Multi-Zone
Heating System Fuel: 
Gas-Natural
Cooling System: 
2 Units, Central Air
Water Source: 
Public Water
Sewer: 
Public Sewer
Lot/Land Details
Details about the lots and land features included on the property.
Acres: 
0.0
Lot Size (Dimensions): 
10575
Waterfront: 
0
Lot Features
Driveway: 
2 Car Width, Blacktop
Parking Type: 
2 Car Width, Blacktop
Total Parking Spaces: 
0
Garage: 
Attached Garage
Pool: 
No
Fence: 
No
Public Record
Parcel Number: 
2710-00183-0008-00065-0000-
Lot Number: 
156
Annual Tax: 
$0.00
Contract Details
Details about the listing contract.
Possession: 
11/12/20207
Listing Participants
Participants (agents, offices, etc.) in the transaction.
Listing Office Name: 
TOLL BROTHERS REAL ESTATE

Request More Information