
Home for Sale at 15 Partridge Rd in Hillsborough Twp., NJ for $765,000

15 Partridge Rd | Hillsborough Twp.

$765,000 | 4 Beds | 2 Baths (2 Full) | 2,766 Sq. Ft.

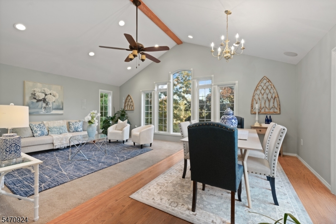
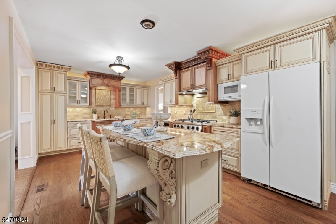
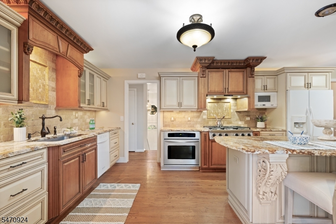
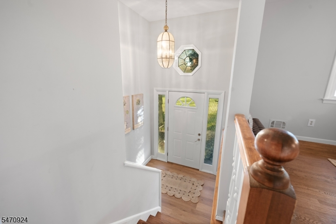
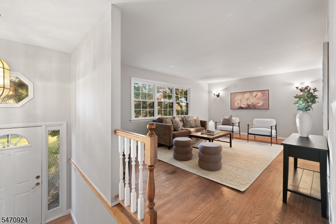
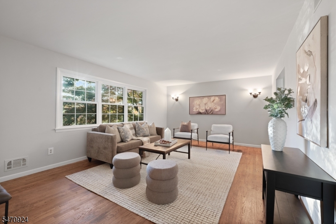
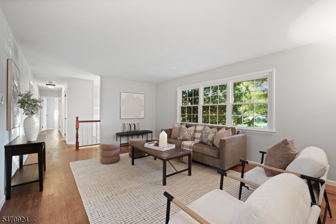
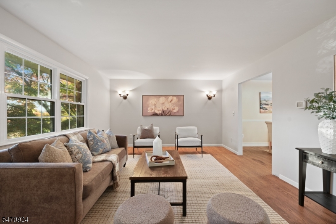
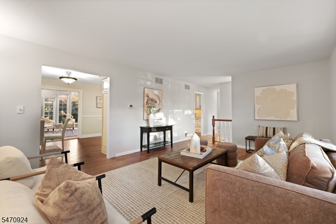
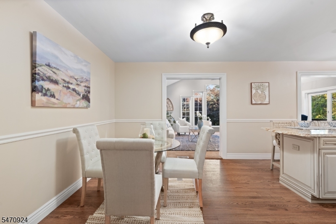
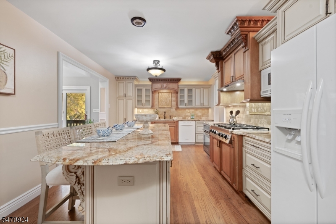
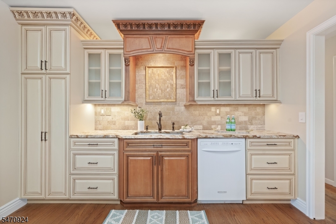
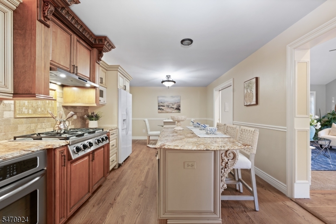
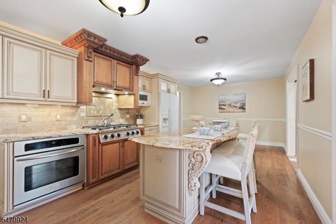
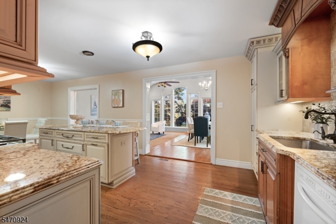
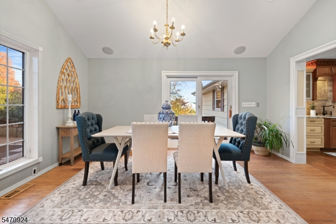
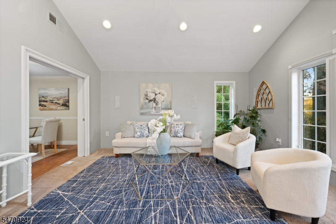
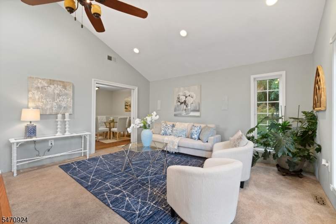
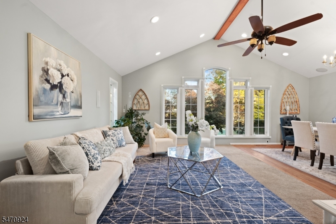
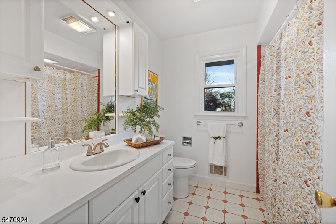
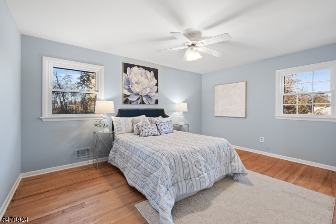
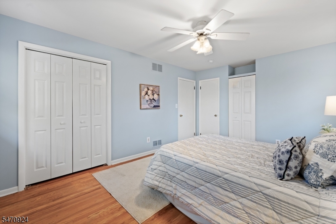
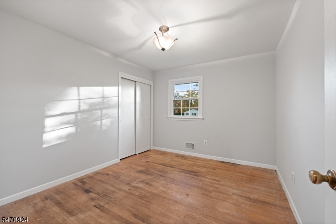
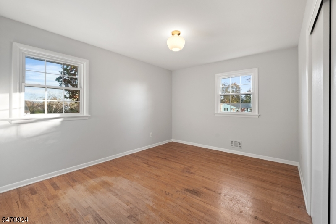
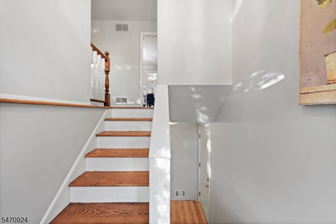
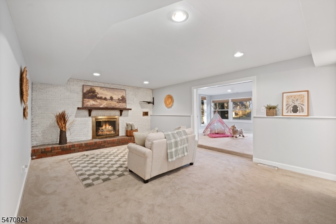
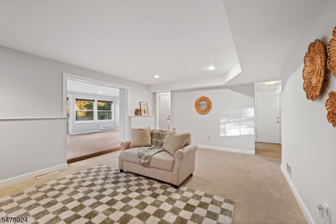
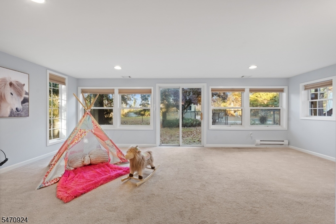
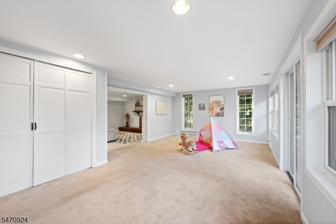
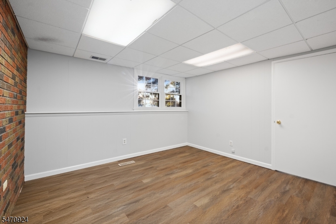
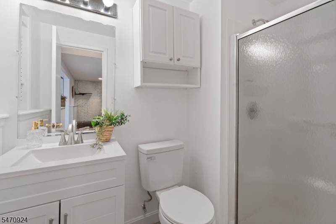
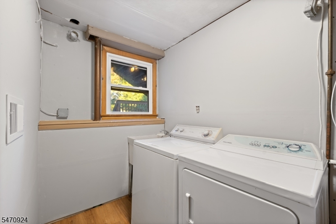
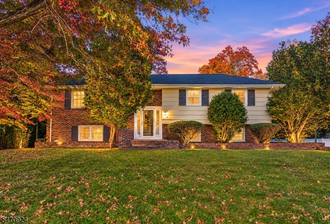
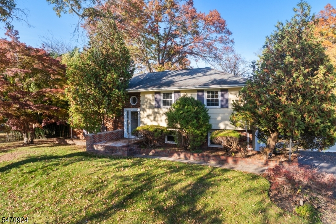
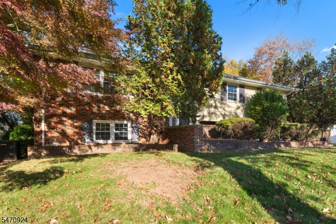
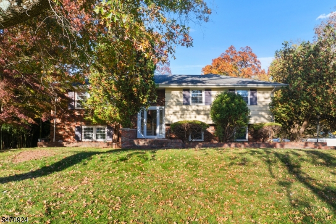
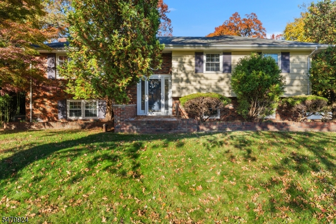
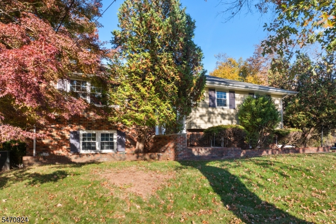
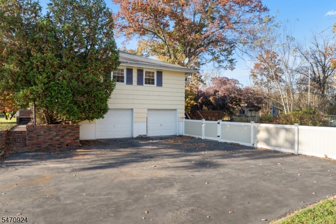
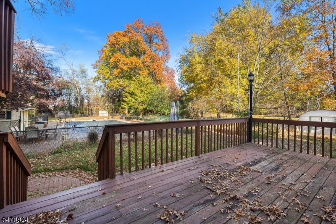
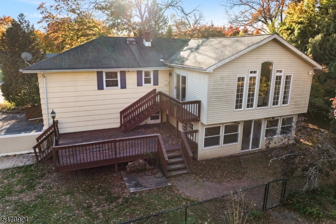
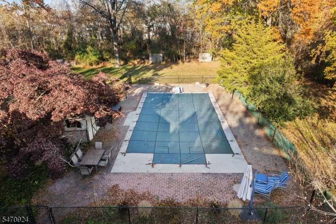
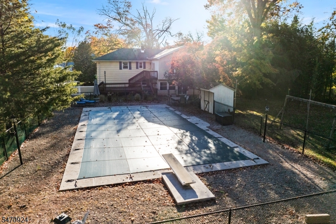
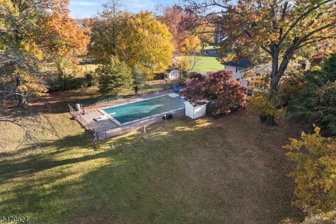
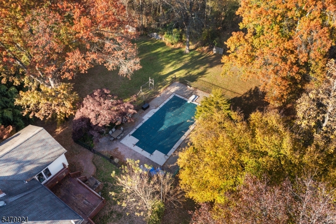
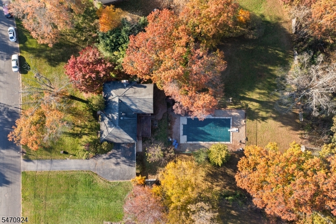
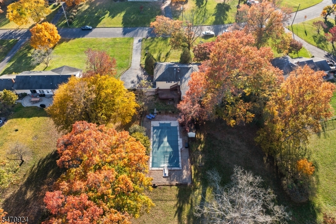
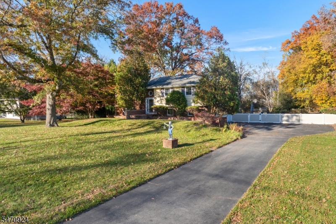
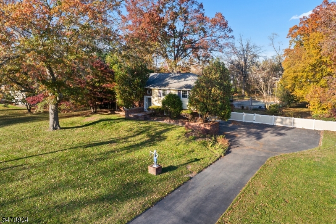
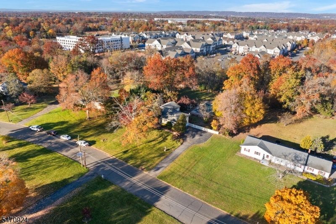
Welcome to this spacious 4-bedroom, 2-bath expanded bi-level with an in-ground pool, nestled on a picturesque acre in Hillsborough's desirable Partridge Run neighborhood, an intimate enclave of three cul-de-sacs with no through traffic. Offering privacy and tranquility just minutes from shopping and dining, this freshly painted home is filled with natural light. Hardwood floors grace much of the main level, while the custom eat-in kitchen features granite countertops, a generous center island, abundant cabinetry, pantry storage and a separate dining area. The spectacular 22' x 16' great room showcases a vaulted ceiling and dramatic windows overlooking the pool and serene, tree-lined grounds. Three bedrooms, including the primary with three closets, and a full bath complete the main level. The expansive lower level offers exceptional versatility and in-law suite potential, featuring a bedroom with walkin closet, full bath, spacious living room with whitewashed fireplace, and an oversized bonus room ideal for a kitchenette, additional bedroom or recreation space. Direct backyard access adds convenience and flexibility. Outdoors, enjoy a private, park-like acre with a 20' x 40' in-ground pool featuring a new liner and cover. An attached two-car garage completes this wonderful home. A rare blend of space, privacy and possibilities! GSMLS 4063086

Directions to property: RT 206 to Partridge Rd

MLS Listing ID: 
GSMLS 4063086
Listing Category: 
Purchase
Listing Status
Status of the Listing.
Listing Status: 
Active
Listing Status (Local): 
Active
Listing Pricing
Pricing information for this listing.
List Price: 
$765,000
Basic Property Information
Fields containing basic information about the property.
Property Type: 
Residential
Property Sub Type: 
Single Family Detached
Primary Market Area: 
Hillsborough Twp.
Address: 
15 Partridge Rd, Hillsborough Twp., NJ 08844, U.S.A.
County: 
Somerset
Latitude: 
40.5232100
Longitude: 
-74.6248200
Directions: 
RT 206 to Partridge Rd
Public Remarks: 
Welcome to this spacious 4-bedroom, 2-bath expanded bi-level with an in-ground pool, nestled on a picturesque acre in Hillsborough's desirable Partridge Run neighborhood, an intimate enclave of three cul-de-sacs with no through traffic. Offering privacy and tranquility just minutes from shopping and dining, this freshly painted home is filled with natural light. Hardwood floors grace much of the main level, while the custom eat-in kitchen features granite countertops, a generous center island, abundant cabinetry, pantry storage and a separate dining area. The spectacular 22' x 16' great room showcases a vaulted ceiling and dramatic windows overlooking the pool and serene, tree-lined grounds. Three bedrooms, including the primary with three closets, and a full bath complete the main level. The expansive lower level offers exceptional versatility and in-law suite potential, featuring a bedroom with walkin closet, full bath, spacious living room with whitewashed fireplace, and an oversized bonus room ideal for a kitchenette, additional bedroom or recreation space. Direct backyard access adds convenience and flexibility. Outdoors, enjoy a private, park-like acre with a 20' x 40' in-ground pool featuring a new liner and cover. An attached two-car garage completes this wonderful home. A rare blend of space, privacy and possibilities!
Community Information
Elementary: 
SUNNYMEAD
Middle: 
HILLSBORO
High: 
HILLSBORO
Subdivision: 
Partridge Run
Building Details
Details about the building on a property.
Architectural Style: 
Bi-Level
Year Built: 
1961
New Construction: 
0
Living Area: 
2,766
Interior: 
Blinds, Carbon Monoxide Detector, High Ceilings, Smoke Detector, Walk-In Closet
Fireplaces: 
Yes
Construction
Roof: 
Asphalt Shingle
Exterior: 
Wood Shingle
Exterior Features: 
Deck, Sidewalk, Storage Shed, Storm Door(s), Wood Fence
Energy Information: 
All Underground, Electric, Gas-Natural
Porch: 
No
Deck: 
Yes
Room Details
Details about the rooms in the building.
Total Rooms: 
10
Total Bedrooms: 
4
Total Bathrooms: 
2
Total Full-Bathrooms: 
2
Total Half-Bathrooms: 
0
Master Bedroom 
Dimensions: 
15x12 
Level: 
Second
Second Bedroom 
Dimensions: 
11x15 
Level: 
Second
Third Bedroom 
Dimensions: 
12x10 
Level: 
Second
Fourth Bedroom 
Dimensions: 
12x11 
Level: 
First
Dining Room 
Dimensions: 
9x15 
Level: 
Second
Family Room 
Dimensions: 
19x13 
Level: 
First
Kitchen 
Dimensions: 
25x12 
Level: 
Second
Living Room 
Dimensions: 
19x13 
Level: 
Second
Other One 
Dimensions: 
15x13 
Level: 
Second
Other Two 
Dimensions: 
23x13 
Level: 
First
Utilities
Information about utilities available on the property.
Heating System: 
1 Unit, Forced Hot Air
Heating System Fuel: 
Gas-Natural
Cooling System: 
1 Unit, Ceiling Fan, Central Air
Water Heating System: 
Gas
Water Source: 
Private
Sewer: 
Public Sewer
Lot/Land Details
Details about the lots and land features included on the property.
Acres: 
1
Lot Size (Dimensions): 
1.0000
Waterfront: 
0
Lot Features
Driveway: 
2 Car Width, Blacktop, Driveway-Exclusive
Parking Type: 
2 Car Width, Blacktop, Driveway-Exclusive
Total Parking Spaces: 
0
Garage: 
Attached Garage
Pool: 
Yes
Fence: 
Yes
Public Record
Parcel Number: 
2710-00141-0004-00005-0000-
Lot Number: 
5
Annual Tax: 
$13,227.00
Property Zoning: 
Res
Contract Details
Details about the listing contract.
Possession: 
At Closing
Listing Participants
Participants (agents, offices, etc.) in the transaction.
Listing Office Name: 
RE/MAX INSTYLE

Request More Information