
Home for Sale at 131 Rivendell Rd in Hillsborough Twp., NJ for $944,900

131 Rivendell Rd | Hillsborough Twp.

$944,900 | 4 Beds | 3 Baths (2 Full, 1 Half)

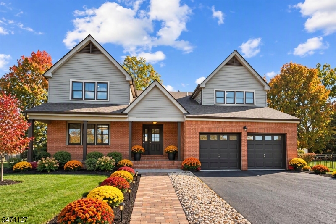
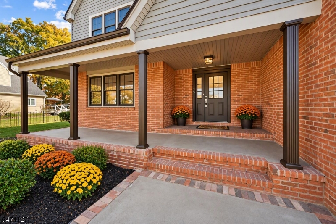
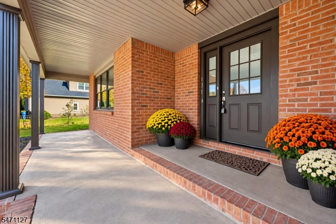
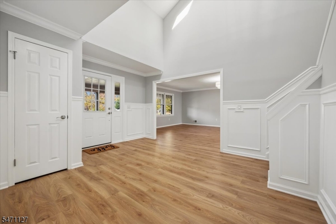
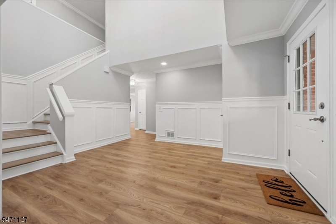
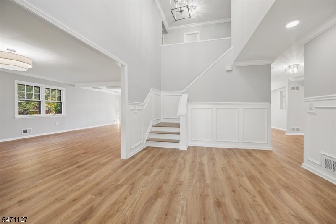
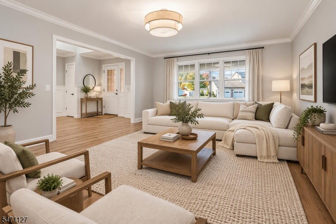
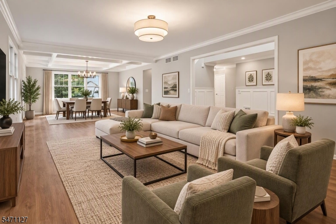
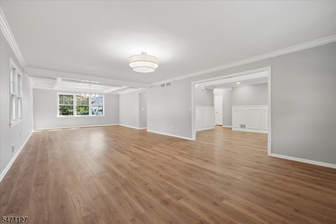
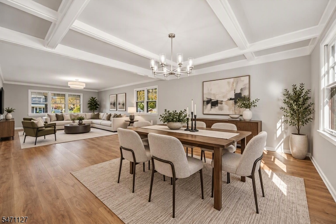
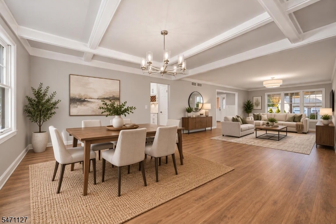
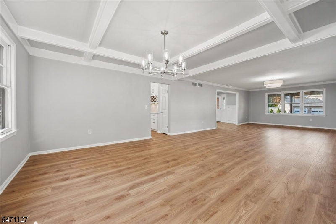
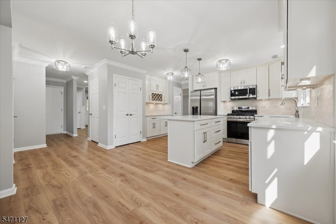
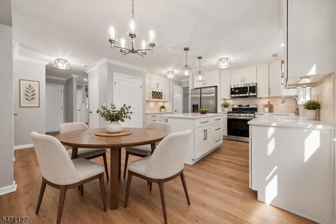
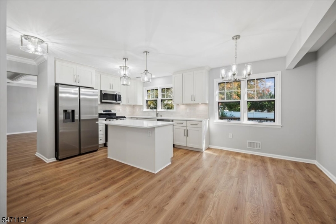
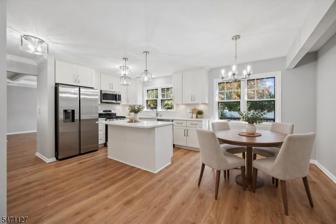
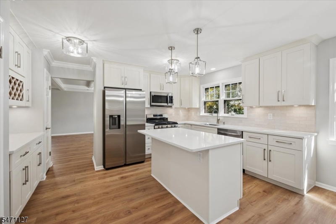
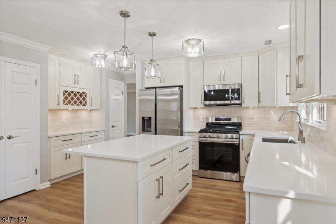
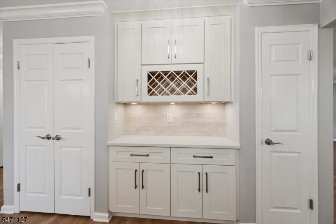
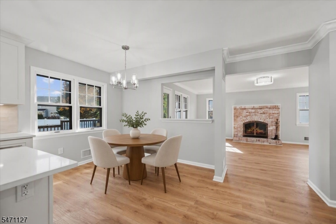
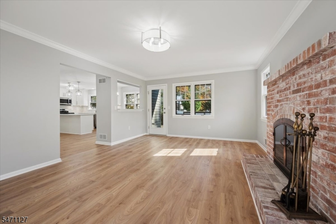
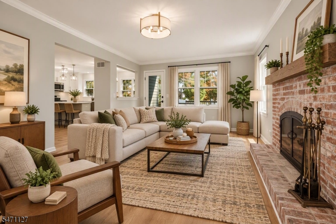
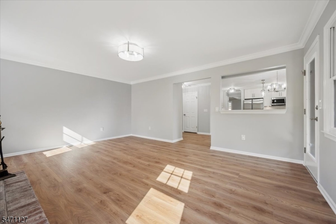
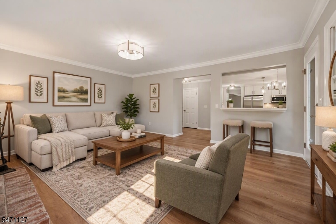
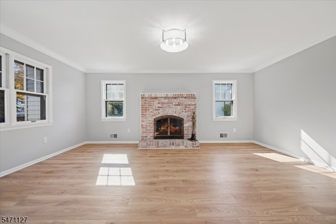
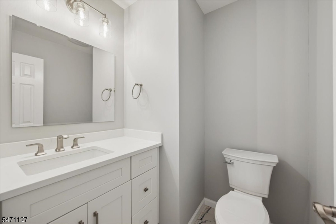
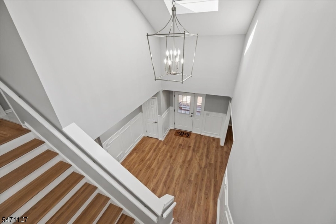
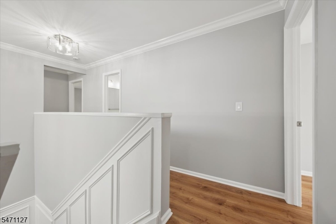
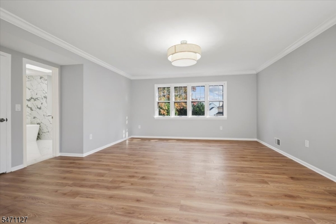
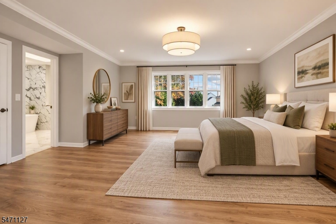
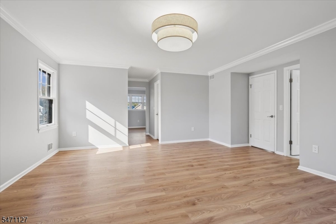
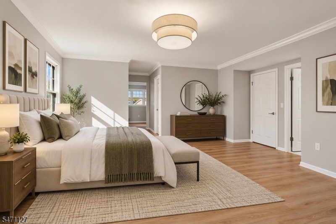
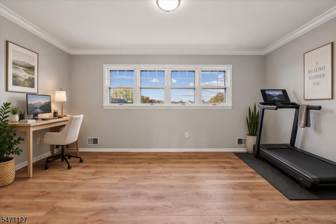
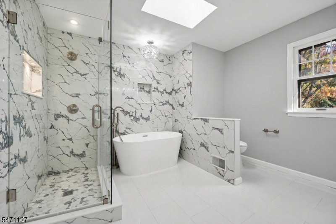
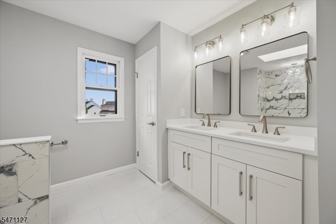
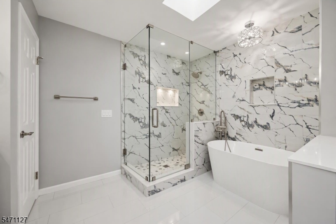
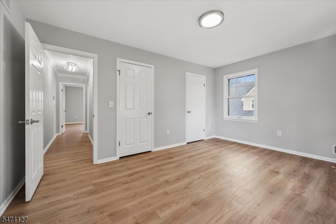
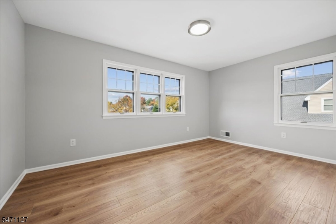
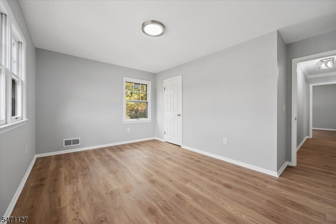
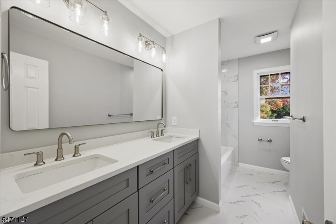
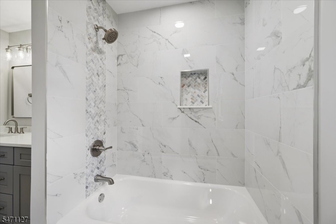
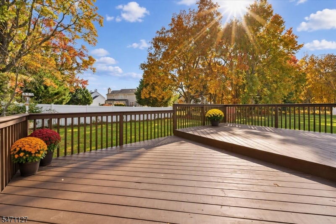
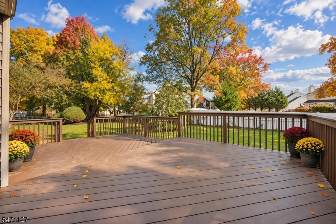
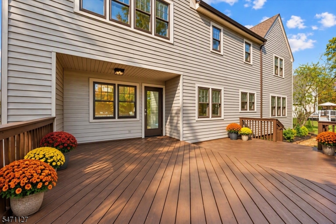
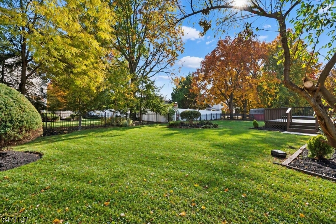
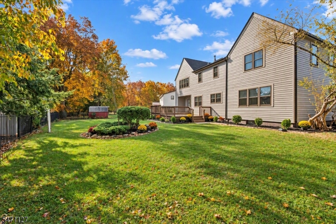
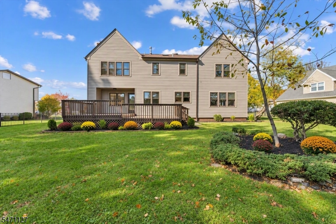
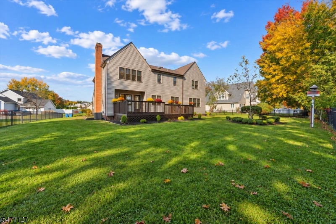
This is the one you've been waiting for! Beautifully Renovated - Finished to Perfection, this expansive 4-bedroom, 2.5-bath Center Hall Colonial offers 3,056 sq. ft. of inviting living space in a premium-style neighborhood. Beautiful wide-plank flooring flows throughout, beginning in the impressive two-story foyer with elegant moldings. The spacious living room opens to a large dining room with upscale coffered ceilings, leading to a stunning gourmet eat-in kitchen with quartz countertops, top-of-the-line soft-close, dovetail cabinetry, built-in wine rack, brand-new Samsung stainless steel appliances, two pantry closets, and a center island with pendant lighting. Gorgeous Light fixtures shine throughout the home. The open family room features a brick-front fireplace and access to a large, newly finished deck. Upstairs, discover 4 spacious bedrooms & beautifully updated bathrooms with exceptional High-End tilework. The primary suite features two walk-in closets, a generous private sitting room, and a state-of-the-art bath Complete w/Stand-Alone Tub & Gorgeous Custom Shower w/Frameless Glass Doors. A convenient second-floor laundry room w/additional storage Space complete the level. The freshly painted full basement offers room for many activities. Enjoy an extra-large attached two-car garage, partially fenced backyard, and attractive covered front porch. This Home is Stunning, move-in ready, and waiting for its new Buyer to Enjoy ! GSMLS 4062216

Directions to property: Rt. 206 to Triangle to Left on Rivendell #131 on Left See Sign.

MLS Listing ID: 
GSMLS 4062216
Listing Category: 
Purchase
Listing Status
Status of the Listing.
Listing Status: 
Active
Listing Status (Local): 
Active
Listing Pricing
Pricing information for this listing.
List Price: 
$944,900
Basic Property Information
Fields containing basic information about the property.
Property Type: 
Residential
Property Sub Type: 
Single Family Detached
Primary Market Area: 
Hillsborough Twp.
Address: 
131 Rivendell Rd, Hillsborough Twp., NJ 08844-4351, U.S.A.
County: 
Somerset
Latitude: 
40.5128600
Longitude: 
-74.6684400
Directions: 
Rt. 206 to Triangle to Left on Rivendell #131 on Left See Sign.
Public Remarks: 
This is the one you've been waiting for! Beautifully Renovated - Finished to Perfection, this expansive 4-bedroom, 2.5-bath Center Hall Colonial offers 3,056 sq. ft. of inviting living space in a premium-style neighborhood. Beautiful wide-plank flooring flows throughout, beginning in the impressive two-story foyer with elegant moldings. The spacious living room opens to a large dining room with upscale coffered ceilings, leading to a stunning gourmet eat-in kitchen with quartz countertops, top-of-the-line soft-close, dovetail cabinetry, built-in wine rack, brand-new Samsung stainless steel appliances, two pantry closets, and a center island with pendant lighting. Gorgeous Light fixtures shine throughout the home. The open family room features a brick-front fireplace and access to a large, newly finished deck. Upstairs, discover 4 spacious bedrooms & beautifully updated bathrooms with exceptional High-End tilework. The primary suite features two walk-in closets, a generous private sitting room, and a state-of-the-art bath Complete w/Stand-Alone Tub & Gorgeous Custom Shower w/Frameless Glass Doors. A convenient second-floor laundry room w/additional storage Space complete the level. The freshly painted full basement offers room for many activities. Enjoy an extra-large attached two-car garage, partially fenced backyard, and attractive covered front porch. This Home is Stunning, move-in ready, and waiting for its new Buyer to Enjoy !
Community Information
Subdivision: 
Rohill
Building Details
Details about the building on a property.
Architectural Style: 
Colonial
Year Built: 
1987
New Construction: 
0
Basement: 
Full, Unfinished
Interior: 
Skylight, Walk-In Closet
Fireplaces: 
Yes
Construction
Roof: 
Asphalt Shingle
Exterior: 
Aluminum Siding, Brick
Exterior Features: 
Deck, Open Porch(es)
Energy Information: 
Gas-Natural
Porch: 
No
Deck: 
Yes
Room Details
Details about the rooms in the building.
Total Rooms: 
10
Total Bedrooms: 
4
Total Bathrooms: 
3
Total Full-Bathrooms: 
2
Total Half-Bathrooms: 
1
Master Bedroom 
Dimensions: 
18x16 
Level: 
Second
Second Bedroom 
Dimensions: 
15x11 
Level: 
Second
Third Bedroom 
Dimensions: 
16x11 
Level: 
Second
Fourth Bedroom 
Dimensions: 
12x10 
Level: 
Second
Dining Room 
Dimensions: 
15x15 
Level: 
First
Family Room 
Dimensions: 
18x14 
Level: 
First
Kitchen 
Dimensions: 
19x13 
Level: 
First
Living Room 
Dimensions: 
22x15 
Level: 
First
Other One 
Dimensions: 
15x11 
Level: 
Second
Other Two 
Dimensions: 
12x9 
Level: 
Second
Master Bathroom 
Level: 
Second
Utilities
Information about utilities available on the property.
Heating System: 
Forced Hot Air
Heating System Fuel: 
Gas-Natural
Cooling System: 
Central Air
Water Source: 
Public Water
Sewer: 
Public Sewer
Lot/Land Details
Details about the lots and land features included on the property.
Acres: 
0.29
Lot Size (Dimensions): 
0.29
Waterfront: 
0
Lot Features
Driveway: 
2 Car Width, Blacktop
Parking Type: 
2 Car Width, Blacktop
Total Parking Spaces: 
0
Garage: 
Attached Garage, Garage Door Opener, Oversize Garage
Fence: 
No
Public Record
Parcel Number: 
2710-00150-0012-00003-0000-
Lot Number: 
3
Annual Tax: 
$15,972.00
Property Zoning: 
Residential
Contract Details
Details about the listing contract.
Possession: 
Vacant-Flex
Listing Participants
Participants (agents, offices, etc.) in the transaction.
Listing Office Name: 
BHHS FOX & ROACH

Request More Information