
Home for Sale at 45 Van Tine Blvd. in Hillsborough Twp., NJ for $1,189,995

Javascript is required to view this map.
Printable Map

45 Van Tine Blvd. | Hillsborough Twp.

$1,189,995 | 4 Beds | 4 Baths (3 Full, 1 Half) | 3,024 Sq. Ft.

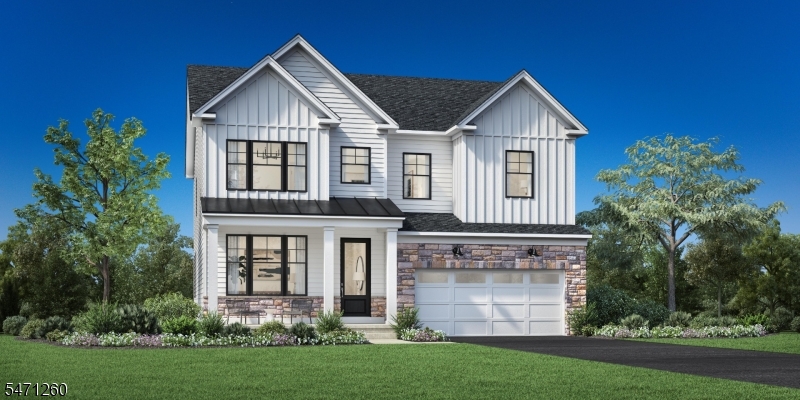
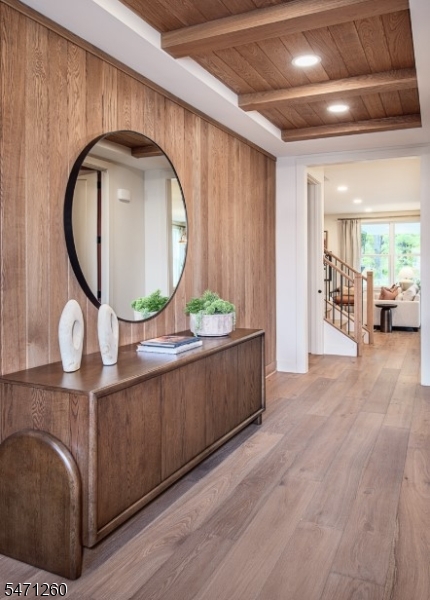
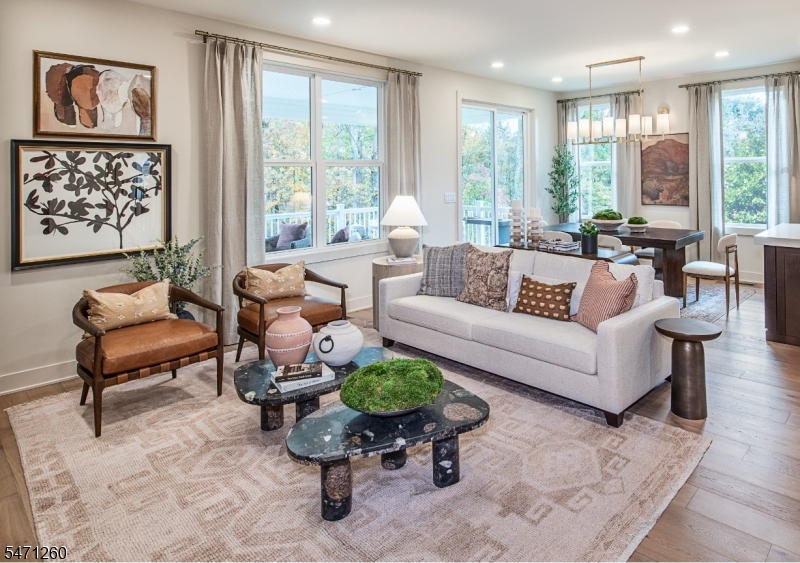
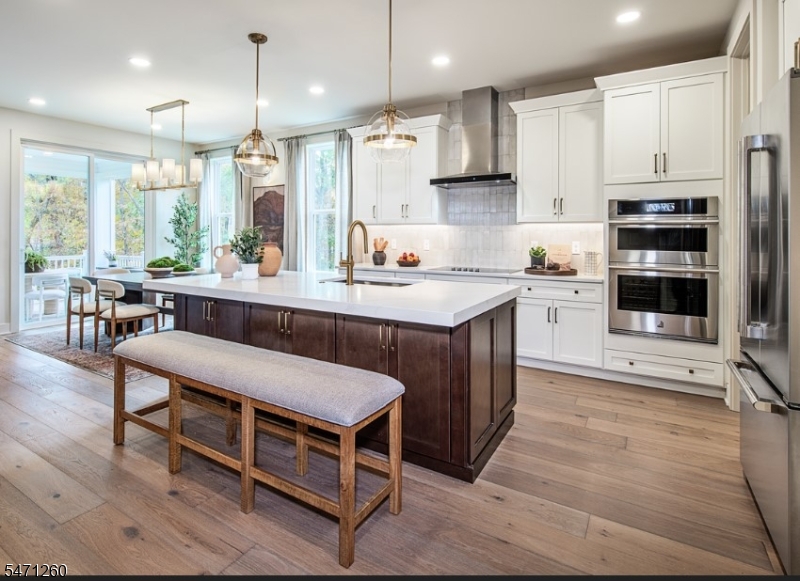
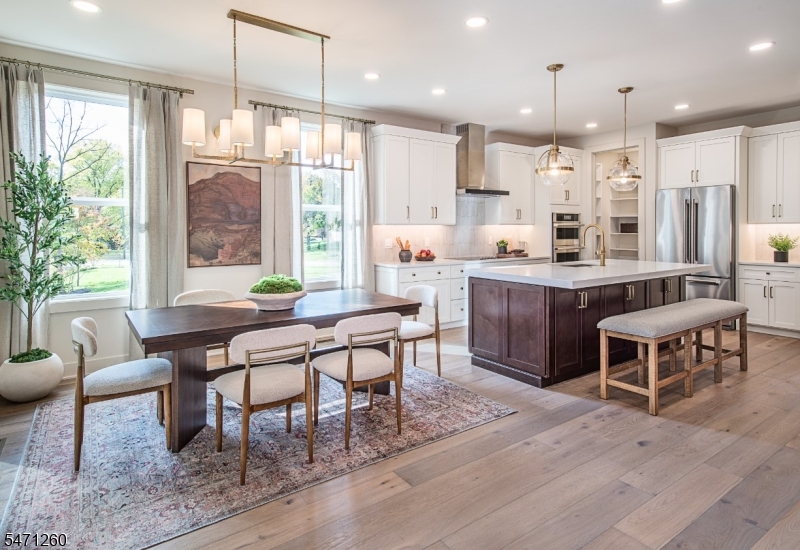
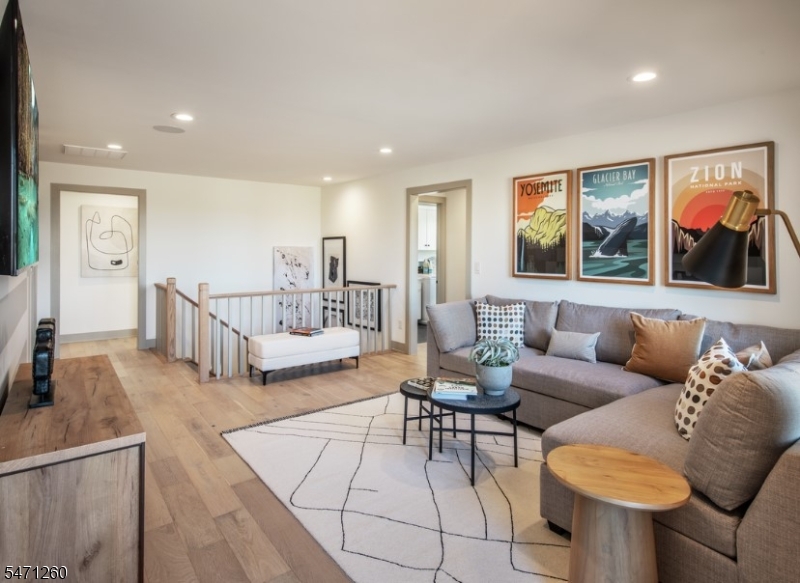
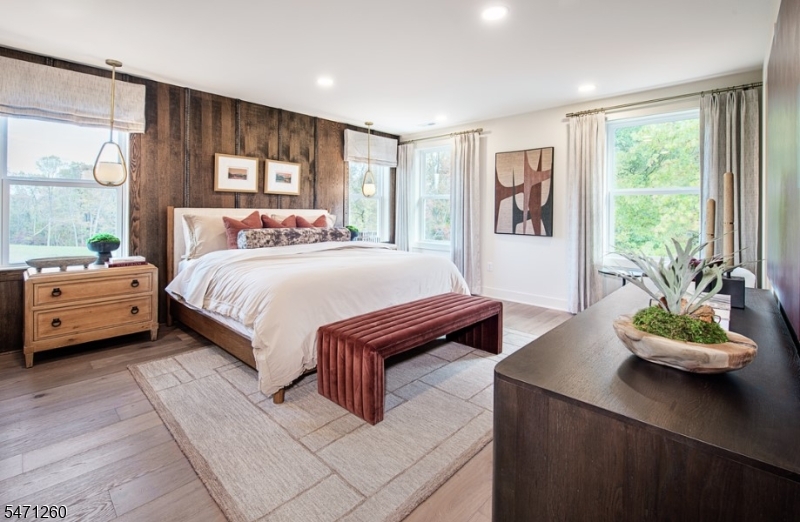
Welcome home to the Parrin, at Greens at Royce Brook. With a flexible floor plan, the first floor features both a flex room and an office, a great room with living, dining, and kitchen and a convenient powder room. There are options to convert the office to an additional bedroom and bath, as well as to enclose the flex room to an office, lending flexibility. Upstairs, the primary suite offers a large walk in closet and sumptious bath. There are three additional bedrooms with two baths, a loft, and laundry room with a window. Set on full foundation basement, the lower level may be finished with additions such as full bath and bar. Outside, there are deck and outdoor living room options available. The purchase price includes a $90K discount. These funds may also be used to buy down an interest rate. GSMLS 4062120

Directions to property: From Hamilton Road, turn into Royce Brook Country Club Entrance at Van Tine Blvd. Keep right to stay

MLS Listing ID: 
GSMLS 4062120
Listing Category: 
Purchase
Listing Status
Status of the Listing.
Listing Status: 
Active
Listing Status (Local): 
Active
Listing Pricing
Pricing information for this listing.
List Price: 
$1,189,995
Basic Property Information
Fields containing basic information about the property.
Property Type: 
Residential
Property Sub Type: 
Single Family Detached
Primary Market Area: 
Hillsborough Twp.
Address: 
45 Van Tine Blvd., Hillsborough Twp., NJ 08844-4741, U.S.A.
County: 
Somerset
Latitude: 
40.5178379
Longitude: 
-74.6002580
Directions: 
From Hamilton Road, turn into Royce Brook Country Club Entrance at Van Tine Blvd. Keep right to stay
Public Remarks: 
Welcome home to the Parrin, at Greens at Royce Brook. With a flexible floor plan, the first floor features both a flex room and an office, a great room with living, dining, and kitchen and a convenient powder room. There are options to convert the office to an additional bedroom and bath, as well as to enclose the flex room to an office, lending flexibility. Upstairs, the primary suite offers a large walk in closet and sumptious bath. There are three additional bedrooms with two baths, a loft, and laundry room with a window. Set on full foundation basement, the lower level may be finished with additions such as full bath and bar. Outside, there are deck and outdoor living room options available. The purchase price includes a $90K discount. These funds may also be used to buy down an interest rate.
Community Information
Elementary: 
AMSTERDAM
Subdivision: 
Greens at Royce Broo
Association Fee: 
$352
Building Details
Details about the building on a property.
Architectural Style: 
Contemporary
Year Built: 
2026
New Construction: 
1
Living Area: 
3,024
Basement: 
Full, Unfinished
Interior: 
Carbon Monoxide Detector, Security System, Smoke Detector, Walk-In Closet
Fireplaces: 
No
Construction
Roof: 
Asphalt Shingle
Exterior: 
Vinyl Siding
Exterior Features: 
Underground Lawn Sprinkler
Energy Information: 
All Underground
Porch: 
No
Deck: 
No
Room Details
Details about the rooms in the building.
Total Rooms: 
9
Total Bedrooms: 
4
Total Bathrooms: 
4
Total Full-Bathrooms: 
3
Total Half-Bathrooms: 
1
Master Bathroom 
Level: 
Second
Utilities
Information about utilities available on the property.
Heating System: 
2 Units, Forced Hot Air, Multi-Zone
Heating System Fuel: 
Gas-Natural
Cooling System: 
2 Units, Multi-Zone Cooling
Water Heating System: 
See Remarks
Water Source: 
Public Water
Sewer: 
Public Sewer
Lot/Land Details
Details about the lots and land features included on the property.
Acres: 
0.0
Lot Size (Dimensions): 
7150
Waterfront: 
0
Lot Features
Driveway: 
2 Car Width
Parking Type: 
2 Car Width
Total Parking Spaces: 
0
Garage: 
Attached Garage
Pool: 
No
Fence: 
No
Public Record
Parcel Number: 
2710-00183-0008-00076-0000-
Lot Number: 
134
Annual Tax: 
$0.00
Contract Details
Details about the listing contract.
Possession: 
November 2027
Listing Participants
Participants (agents, offices, etc.) in the transaction.
Listing Office Name: 
TOLL BROTHERS REAL ESTATE

Request More Information