
Home for Sale at 26 Rouser Way in Hillsborough Twp., NJ for $999,000

26 Rouser Way | Hillsborough Twp.

$999,000 | 4 Beds | 3 Baths (2 Full, 1 Half) | 3,200 Sq. Ft.

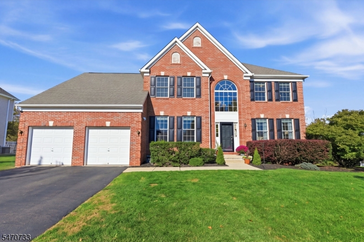
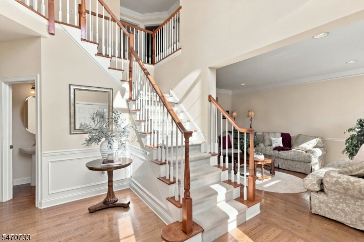
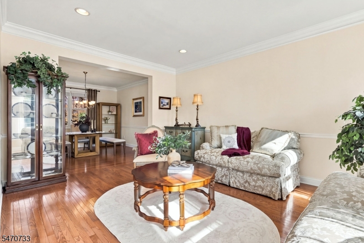
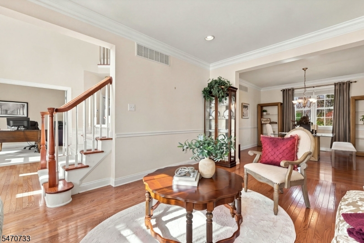
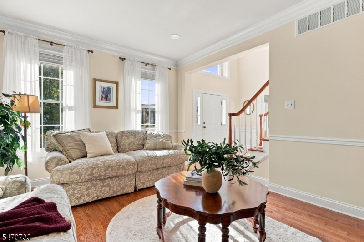
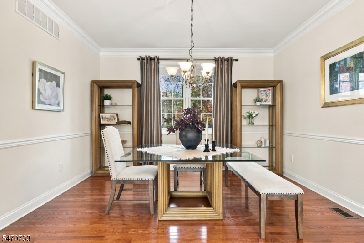
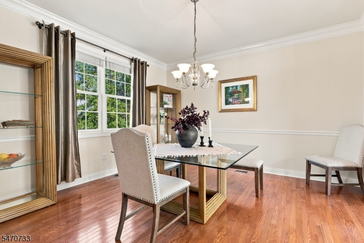
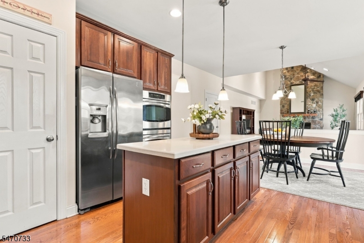
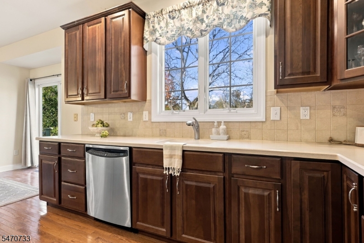
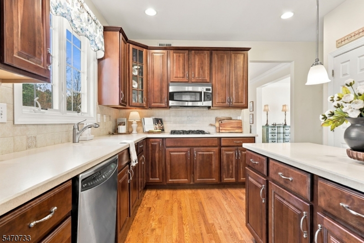
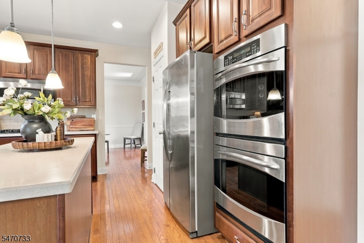
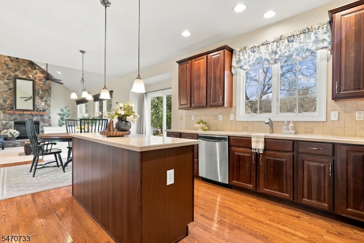
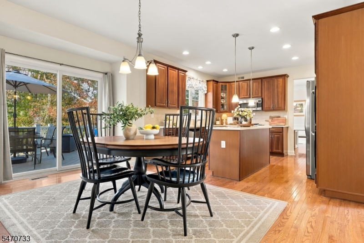
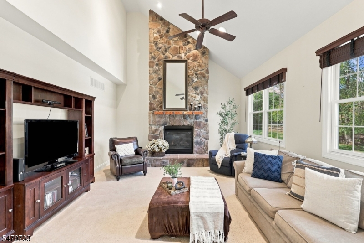
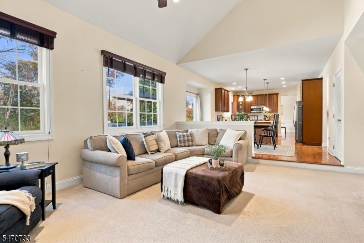
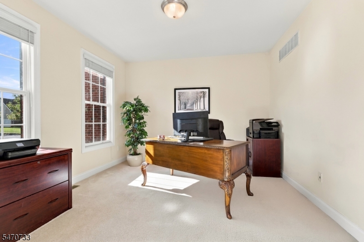
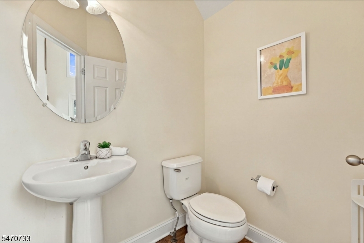
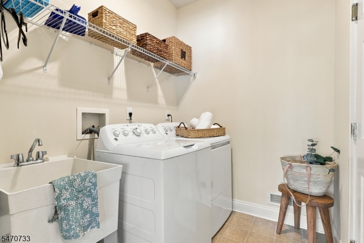
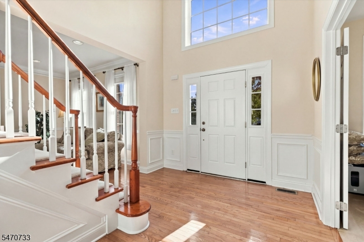
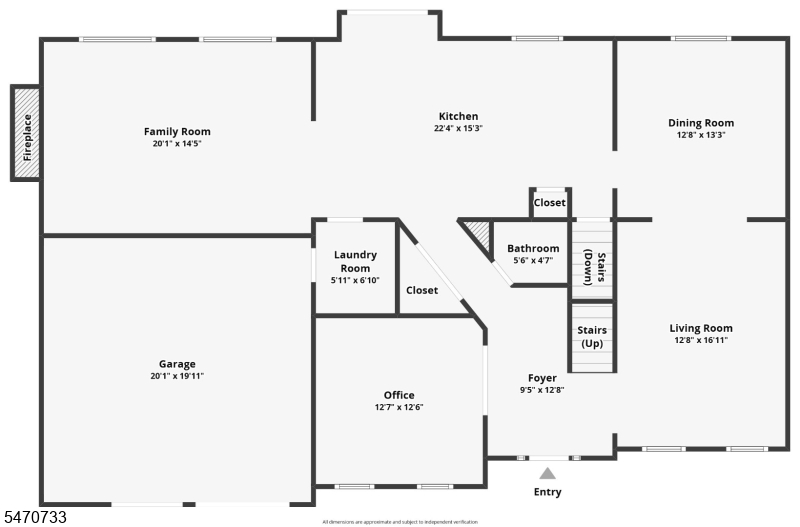
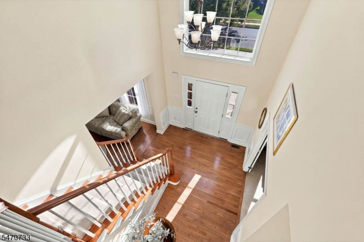
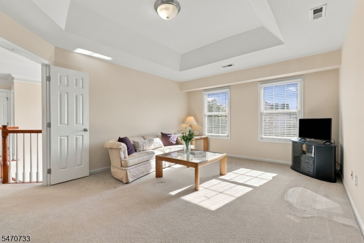
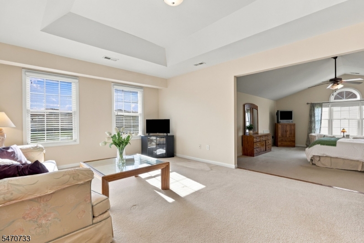
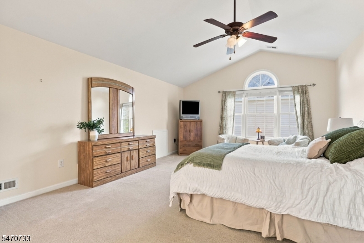
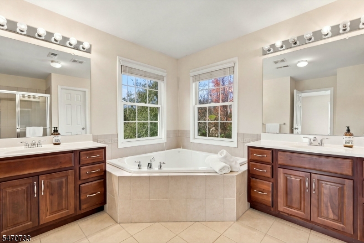
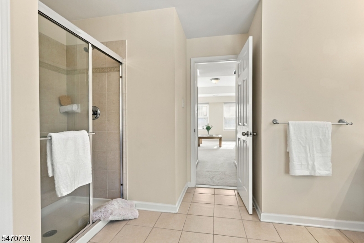
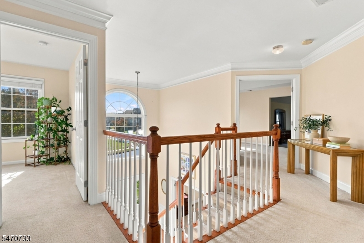
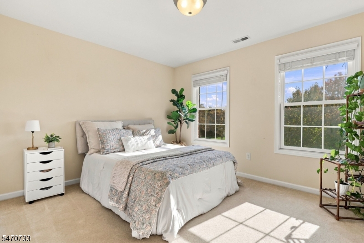
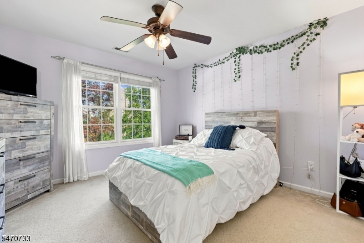
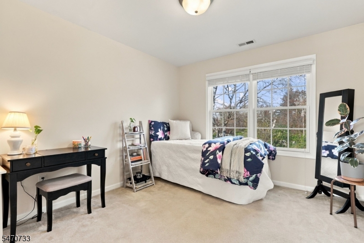
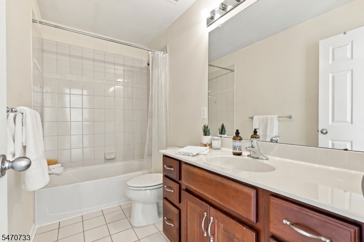
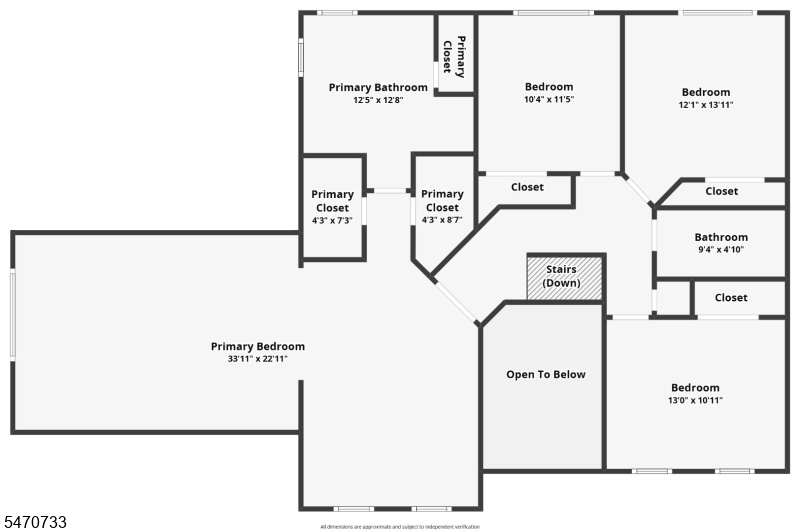
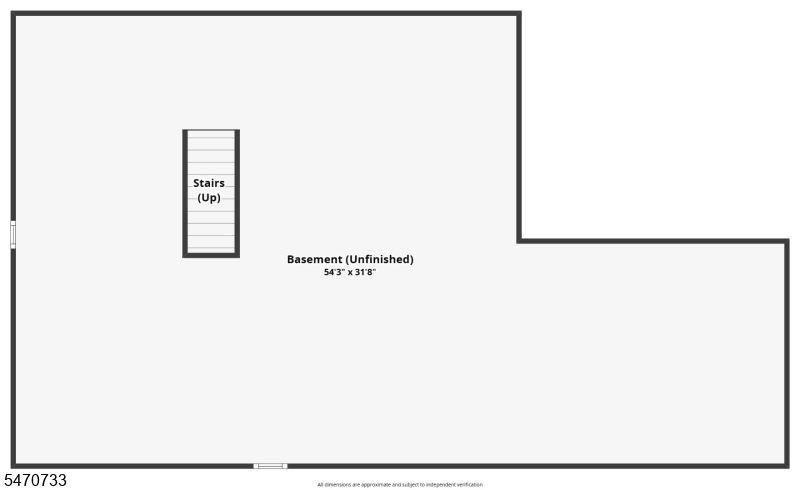
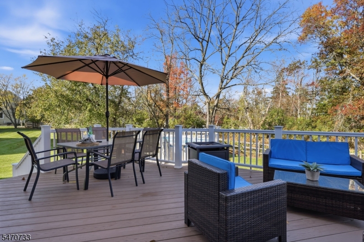
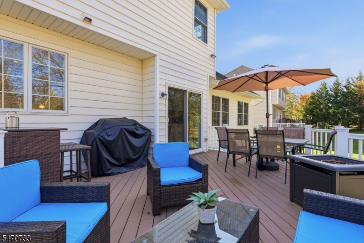
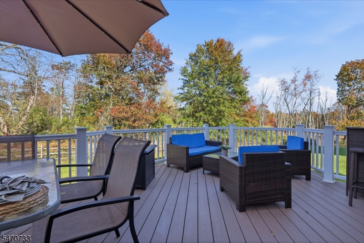
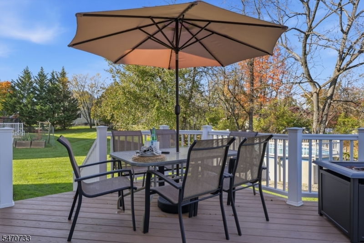
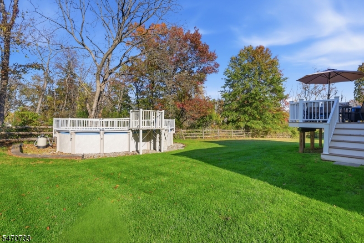
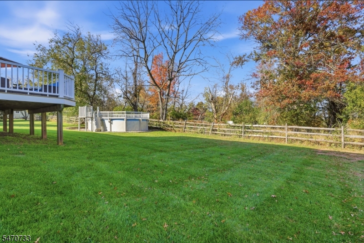
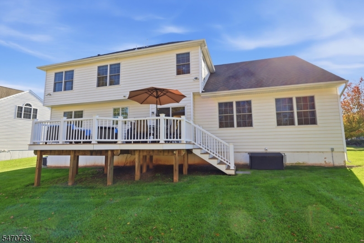
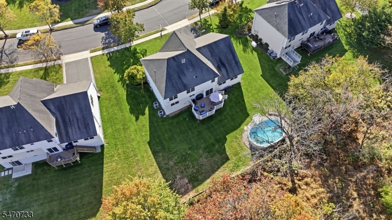
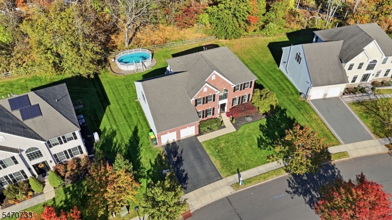
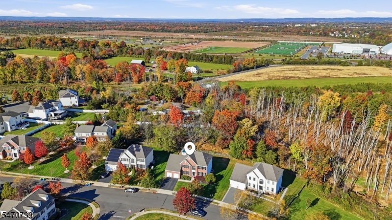
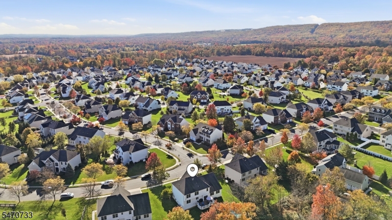
Set on one of the largest lots in Parkside at Mountain View, this stately brick-front colonial backs to woods and conservation area for a serene, park-like setting. Beautifully cared for by its original owner, the Newberry Elite model pairs timeless architecture with generous living space.The dramatic two-story foyer, crowned by a Palladian window, sets the tone. French doors open to a home office, while formal living and dining rooms, with hardwood floors and custom millwork, are ready for entertaining. At the heart of the home, the kitchen offers GE profile appliances including double ovens, 42-inch maple cabinetry, a center island and pantry. The breakfast area opens to the maintenance free deck overlooking the woods and flows into the family room, defined by soaring ceilings and a floor to ceiling stone fireplace. A room that is sure to get all the attention on chilly winter nights. The powder room and laundry room with access to the two-car garage complete the main level. Upstairs, double doors open to the primary retreat with vaulted ceilings, a sitting room, two walk-in closets and an ensuite bath with dual vanities, soaking tub, shower, and water closet. Three additional bedrooms and a full bath complete the level. The high-ceiling basement offers over 1,300 sq. ft ready to be finished to suit your lifestyle. Minutes to Princeton, Duke Farms, major highways, and NYC train, in nationally recognized Hillsborough Twp. A perfect blend of privacy, space, and convenience. GSMLS 4061883

Directions to property: Mountain View Road to Pleasant View Road, left on Rouser Way #26 on left.

MLS Listing ID: 
GSMLS 4061883
Listing Category: 
Purchase
Listing Status
Status of the Listing.
Listing Status: 
Active
Listing Status (Local): 
Active
Listing Pricing
Pricing information for this listing.
List Price: 
$999,000
Basic Property Information
Fields containing basic information about the property.
Property Type: 
Residential
Property Sub Type: 
Single Family Detached
Primary Market Area: 
Hillsborough Twp.
Address: 
26 Rouser Way, Hillsborough Twp., NJ 08844-7069, U.S.A.
County: 
Somerset
Latitude: 
40.4771500
Longitude: 
-74.6700300
Directions: 
Mountain View Road to Pleasant View Road, left on Rouser Way #26 on left.
Public Remarks: 
Set on one of the largest lots in Parkside at Mountain View, this stately brick-front colonial backs to woods and conservation area for a serene, park-like setting. Beautifully cared for by its original owner, the Newberry Elite model pairs timeless architecture with generous living space.The dramatic two-story foyer, crowned by a Palladian window, sets the tone. French doors open to a home office, while formal living and dining rooms, with hardwood floors and custom millwork, are ready for entertaining. At the heart of the home, the kitchen offers GE profile appliances including double ovens, 42-inch maple cabinetry, a center island and pantry. The breakfast area opens to the maintenance free deck overlooking the woods and flows into the family room, defined by soaring ceilings and a floor to ceiling stone fireplace. A room that is sure to get all the attention on chilly winter nights. The powder room and laundry room with access to the two-car garage complete the main level. Upstairs, double doors open to the primary retreat with vaulted ceilings, a sitting room, two walk-in closets and an ensuite bath with dual vanities, soaking tub, shower, and water closet. Three additional bedrooms and a full bath complete the level. The high-ceiling basement offers over 1,300 sq. ft ready to be finished to suit your lifestyle. Minutes to Princeton, Duke Farms, major highways, and NYC train, in nationally recognized Hillsborough Twp. A perfect blend of privacy, space, and convenience.
Community Information
Elementary: 
WOODS RD
Middle: 
HILLSBORO
High: 
HILLSBORO
Subdivision: 
Parkside at Mountain
Association Fee: 
$750
Building Details
Details about the building on a property.
Architectural Style: 
Colonial
Year Built: 
2008
New Construction: 
0
Living Area: 
3,200
Basement: 
Full, Unfinished
Interior: 
Blinds, Carbon Monoxide Detector, High Ceilings, Shades, Smoke Detector, Walk-In Closet
Fireplaces: 
Yes
Construction
Roof: 
Asphalt Shingle
Exterior: 
Brick, Vinyl Siding
Exterior Features: 
Deck, Underground Lawn Sprinkler
DisabilityFeatures: 
No
Energy Information: 
All Underground, Electric, Gas-Natural
Porch: 
No
Deck: 
Yes
Room Details
Details about the rooms in the building.
Total Rooms: 
10
Total Bedrooms: 
4
Total Bathrooms: 
3
Total Full-Bathrooms: 
2
Total Half-Bathrooms: 
1
Master Bedroom 
Dimensions: 
34x23 
Level: 
Second
Second Bedroom 
Dimensions: 
14x12 
Level: 
Second
Third Bedroom 
Dimensions: 
13x11 
Level: 
First
Fourth Bedroom 
Dimensions: 
12x11 
Level: 
First
Dining Room 
Dimensions: 
14x13 
Level: 
First
Family Room 
Dimensions: 
21x15 
Level: 
First
Kitchen 
Dimensions: 
15x15 
Level: 
First
Living Room 
Dimensions: 
17x13 
Level: 
First
Other One 
Dimensions: 
15x11 
Level: 
First
Other Two 
Dimensions: 
13x10 
Level: 
First
Other Three 
Dimensions: 
13x13 
Level: 
First
Other Four 
Dimensions: 
7x6 
Level: 
First
Master Bathroom 
Level: 
Second
Utilities
Information about utilities available on the property.
Heating System: 
2 Units, Forced Hot Air
Heating System Fuel: 
Gas-Natural
Cooling System: 
2 Units, Ceiling Fan, Central Air
Water Heating System: 
Gas
Water Source: 
Public Water
Sewer: 
Public Sewer
Lot/Land Details
Details about the lots and land features included on the property.
Acres: 
0.62
Lot Size (Dimensions): 
0.617
Waterfront: 
0
Lot Features
Driveway: 
Blacktop
Parking Type: 
Blacktop
Total Parking Spaces: 
2
Garage: 
Attached Garage
Pool: 
Yes
Fence: 
No
Public Record
Parcel Number: 
2710-00180-0009-00018-0000-
Lot Number: 
18
Annual Tax: 
$19,675.00
Contract Details
Details about the listing contract.
Possession: 
closing
Listing Participants
Participants (agents, offices, etc.) in the transaction.
Listing Office Name: 
KELLER WILLIAMS METROPOLITAN

Request More Information