
Home for Sale at 3 Ivy Ln in Hillsborough Twp., NJ for $869,000

3 Ivy Ln | Hillsborough Twp.

$869,000 | 4 Beds | 3 Baths (2 Full, 1 Half) | 2,677 Sq. Ft.

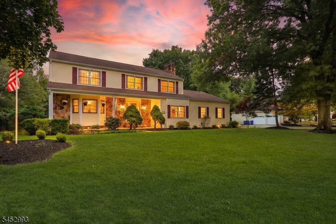
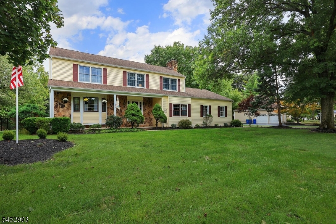
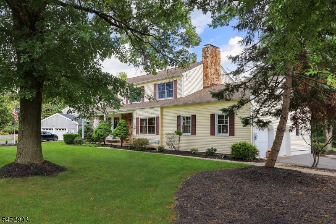
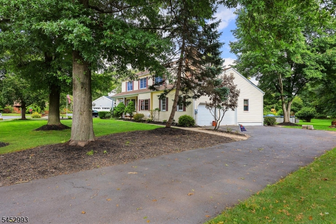
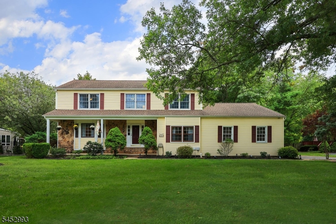
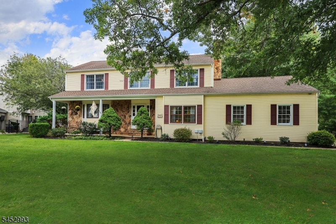
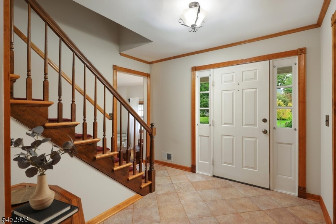
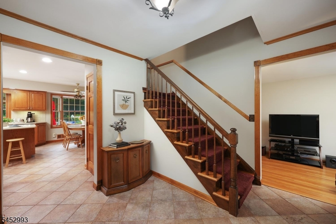
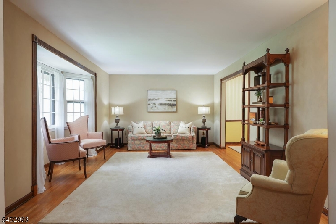
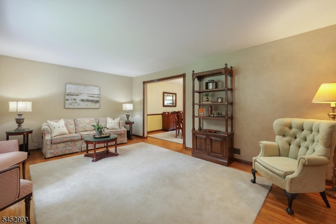
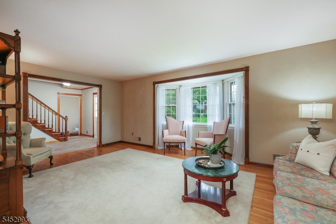
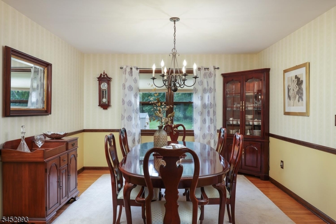
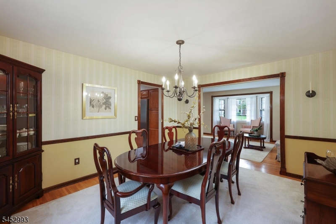
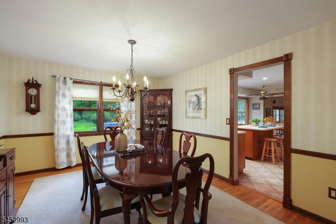
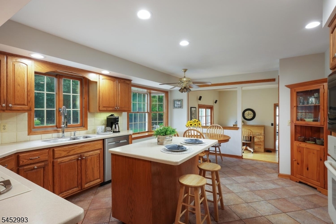
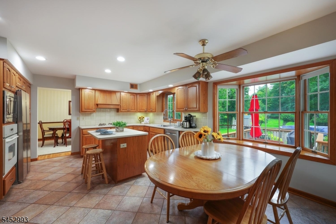
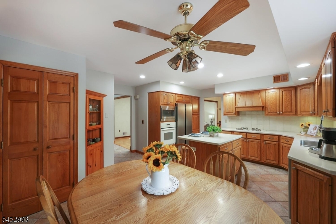
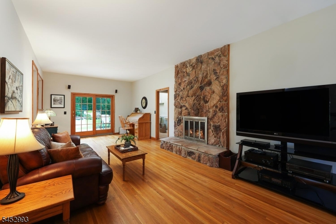
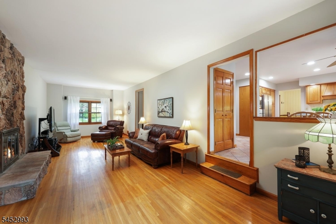
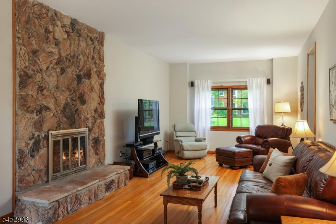
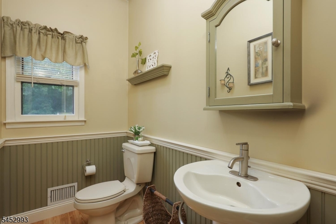
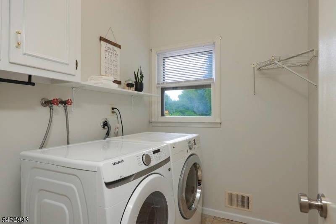
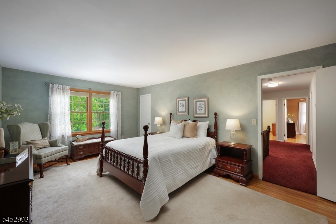
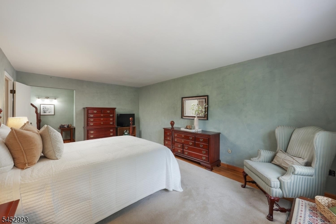
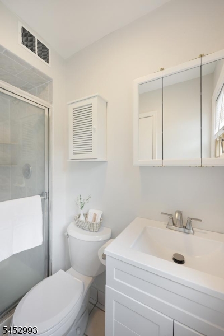
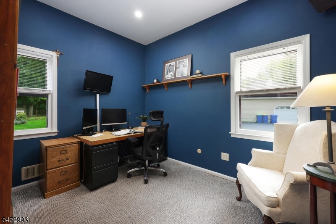
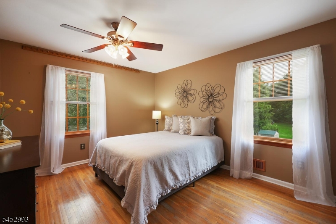
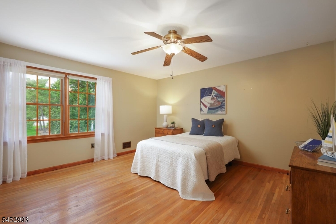
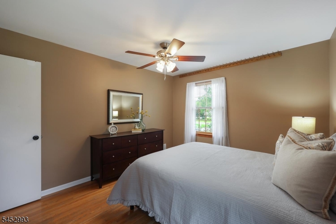
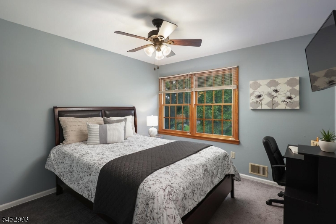
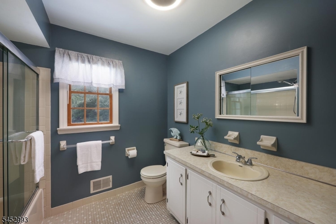
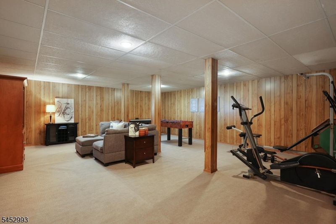
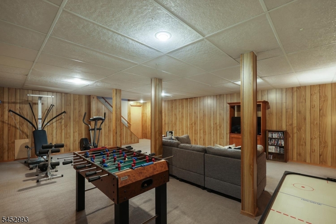
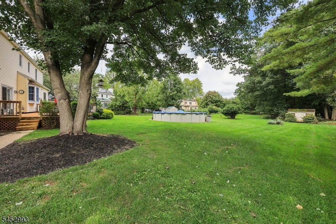
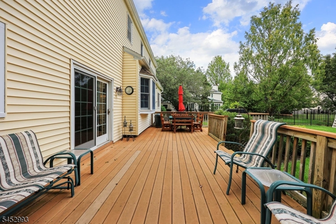
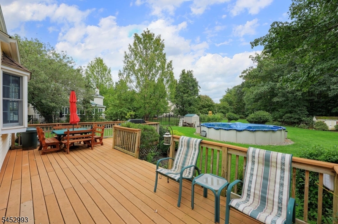
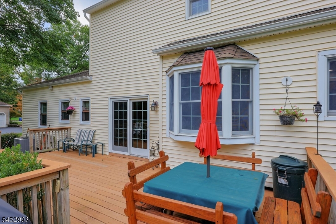
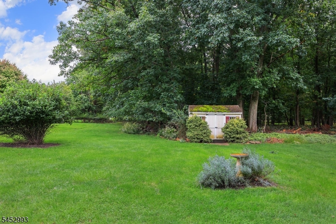
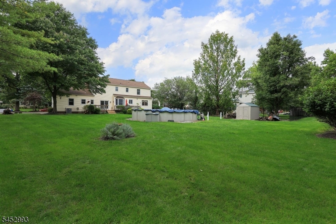
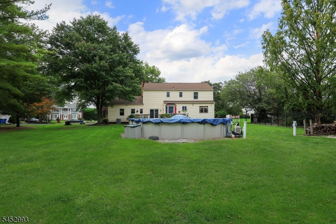
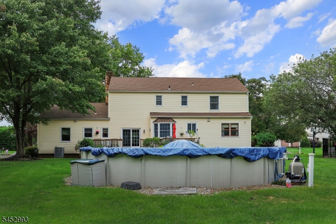
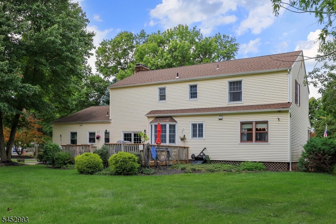
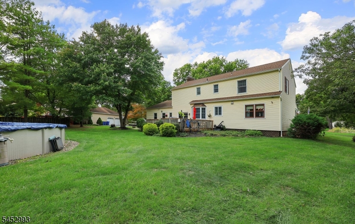
Welcome to this meticulously maintained 4-bedroom, 2.5-bath home offering 2,677 square feet of beautifully cared-for living space on a generous .43-acre lot. A first-floor office provides the perfect space for working from home, a study, or flexible living needs. Hardwood flooring graces nearly every room on the first and second levels, creating a warm, cohesive feel throughout. The spacious kitchen features appliances that have all been replaced within the last eight years, offering both style and functionality. The inviting family room features a wood-burning fireplace, creating the perfect gathering space for relaxing and entertaining. The primary suite boasts a beautifully updated private bath, renovated in 2025. A partially finished basement provides valuable additional space for recreation, hobbies, storage, or a home gym. Thoughtfully maintained and continually improved, this home offers peace of mind with a 2024 hot water heater, 2021 HVAC system, and 2016 roof. Step outside to enjoy the composite deck overlooking a private, expansive backyard, complete with an above-ground pool perfect for entertaining and enjoying warm summer days. A two-car garage, public water and sewer, and a wonderful .43-acre setting complete this exceptional home. Move-in ready and waiting for its next owners to enjoy! GSMLS 4057329

Directions to property: Route 206 to Hillsborough Rd, Rt on Willow, Lt on Kilmer, Rt on Michelle, Rt on Ivy

MLS Listing ID: 
GSMLS 4057329
Listing Category: 
Purchase
Listing Status
Status of the Listing.
Listing Status: 
Active
Listing Status (Local): 
Under Contract Cont. to Show
Listing Pricing
Pricing information for this listing.
List Price: 
$869,000
Basic Property Information
Fields containing basic information about the property.
Property Type: 
Residential
Property Sub Type: 
Single Family Detached
Primary Market Area: 
Hillsborough Twp.
Address: 
3 Ivy Ln, Hillsborough Twp., NJ 08844-3814, U.S.A.
County: 
Somerset
Latitude: 
40.4648400
Longitude: 
-74.6228900
Directions: 
Route 206 to Hillsborough Rd, Rt on Willow, Lt on Kilmer, Rt on Michelle, Rt on Ivy
Public Remarks: 
Welcome to this meticulously maintained 4-bedroom, 2.5-bath home offering 2,677 square feet of beautifully cared-for living space on a generous .43-acre lot. A first-floor office provides the perfect space for working from home, a study, or flexible living needs. Hardwood flooring graces nearly every room on the first and second levels, creating a warm, cohesive feel throughout. The spacious kitchen features appliances that have all been replaced within the last eight years, offering both style and functionality. The inviting family room features a wood-burning fireplace, creating the perfect gathering space for relaxing and entertaining. The primary suite boasts a beautifully updated private bath, renovated in 2025. A partially finished basement provides valuable additional space for recreation, hobbies, storage, or a home gym. Thoughtfully maintained and continually improved, this home offers peace of mind with a 2024 hot water heater, 2021 HVAC system, and 2016 roof. Step outside to enjoy the composite deck overlooking a private, expansive backyard, complete with an above-ground pool perfect for entertaining and enjoying warm summer days. A two-car garage, public water and sewer, and a wonderful .43-acre setting complete this exceptional home. Move-in ready and waiting for its next owners to enjoy!
Community Information
Elementary: 
WOODS RD
Middle: 
HILLSBORO
High: 
HILLSBORO
Subdivision: 
Ivy Hill
Building Details
Details about the building on a property.
Architectural Style: 
Colonial
Year Built: 
1981
New Construction: 
0
Living Area: 
2,677
Basement: 
Finished-Partially
Interior: 
Blinds, Carbon Monoxide Detector, Smoke Detector, Walk-In Closet
Fireplaces: 
Yes
Construction
Roof: 
Asphalt Shingle
Exterior: 
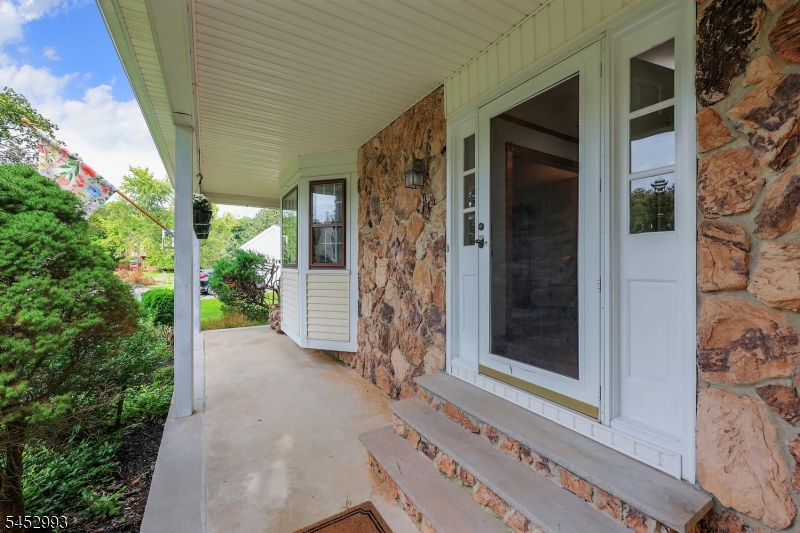
Stone, Vinyl Siding
Exterior Features: 
Deck, Open Porch(es), Storage Shed, Storm Door(s)
Energy Information: 
Electric, Gas-Natural
Porch: 
No
Deck: 
Yes
Room Details
Details about the rooms in the building.
Total Rooms: 
10
Total Bedrooms: 
4
Total Bathrooms: 
3
Total Full-Bathrooms: 
2
Total Half-Bathrooms: 
1
Master Bedroom 
Dimensions: 
26x13 
Level: 
Second
Second Bedroom 
Dimensions: 
12x11 
Level: 
Second
Third Bedroom 
Dimensions: 
13x11 
Level: 
Second
Fourth Bedroom 
Dimensions: 
15x13 
Level: 
Second
Dining Room 
Dimensions: 
14x12 
Level: 
First
Family Room 
Dimensions: 
33x12 
Level: 
First
Kitchen 
Dimensions: 
18x18 
Level: 
First
Living Room 
Dimensions: 
20x14 
Level: 
First
Other One 
Dimensions: 
12x10 
Level: 
First
Other Two 
Dimensions: 
30x22 
Level: 
Basement
Other Three 
Dimensions: 
34x30 
Level: 
Basement
Master Bathroom 
Level: 
Second
Utilities
Information about utilities available on the property.
Heating System: 
1 Unit, Forced Hot Air
Heating System Fuel: 
Gas-Natural
Cooling System: 
1 Unit, Central Air
Water Heating System: 
Gas
Water Source: 
Public Water
Sewer: 
Public Sewer
Lot/Land Details
Details about the lots and land features included on the property.
Acres: 
0.43
Lot Size (Dimensions): 
0.426
Waterfront: 
0
Lot Features
Driveway: 
Blacktop
Parking Type: 
Blacktop
Total Parking Spaces: 
0
Garage: 
Attached Garage, Garage Door Opener
Pool: 
Yes
Fence: 
No
Public Record
Parcel Number: 
2710-00203-0019-00030-0000-
Lot Number: 
30
Annual Tax: 
$15,853.00
Property Zoning: 
Res
Contract Details
Details about the listing contract.
Exclusions: 
Garage Freezer & Fridge.
Possession: 
At Closing
Listing Participants
Participants (agents, offices, etc.) in the transaction.
Listing Office Name: 
RE/MAX INSTYLE

Request More Information