
Home for Sale at 10 Raker Ct in Hillsborough Twp., NJ for $1,599,900

10 Raker Ct | Hillsborough Twp.

$1,599,900 | 4 Beds | 7 Baths (6 Full, 1 Half) | 6,429 Sq. Ft.

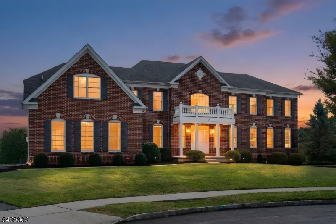
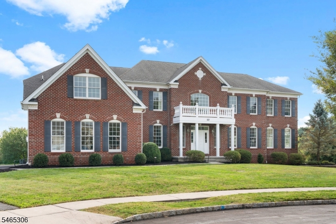
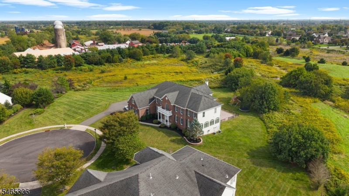
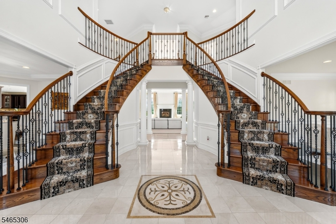
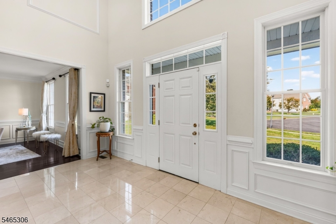
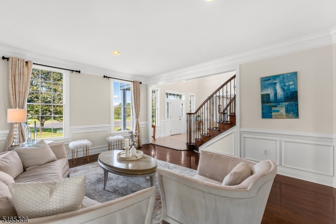
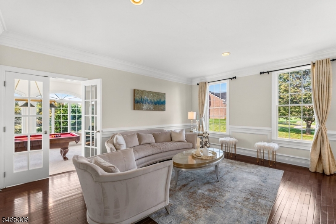
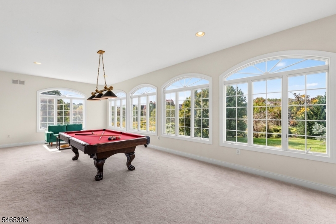
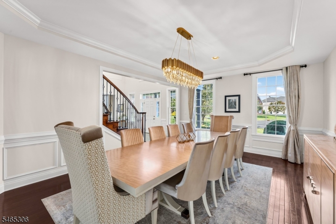
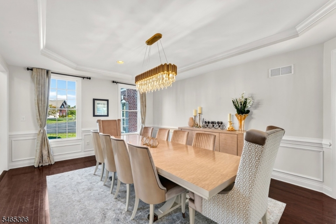
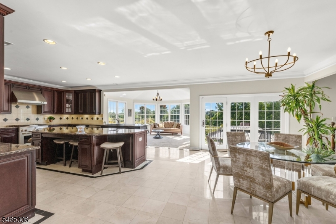
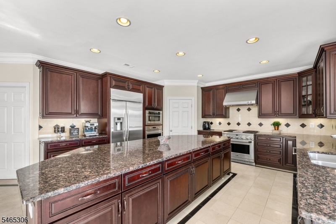
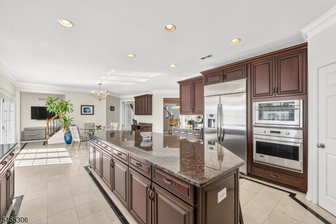
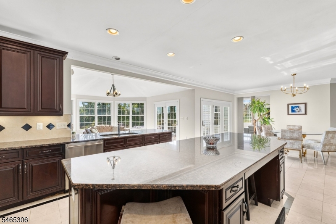
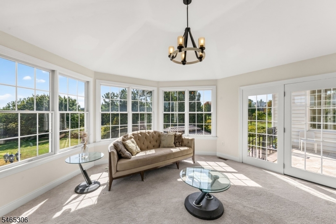
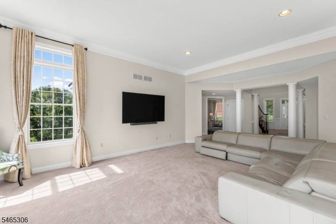
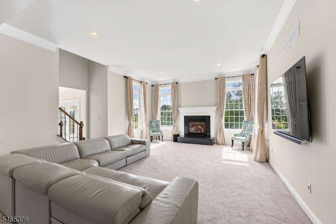
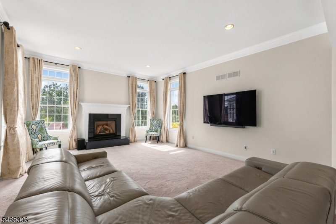
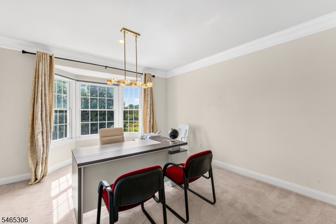
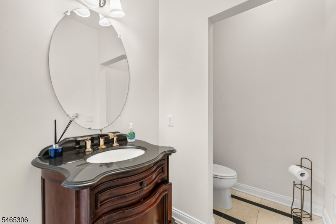
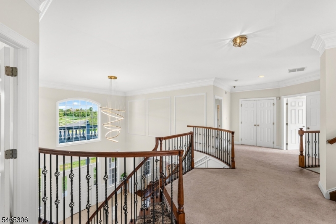
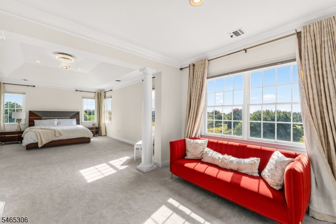
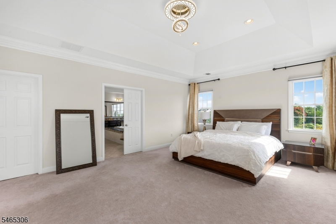
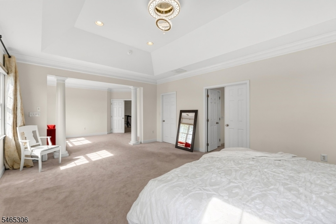
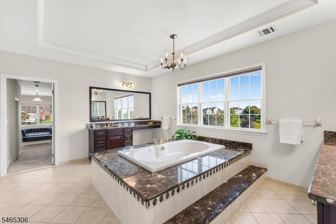
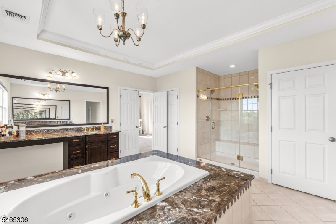
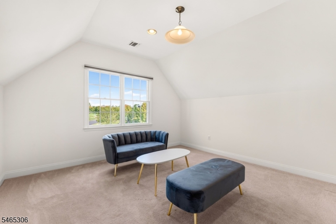
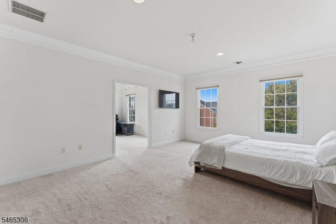
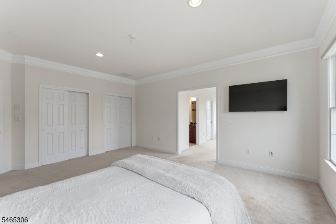
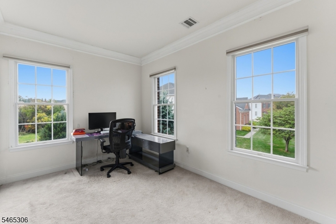
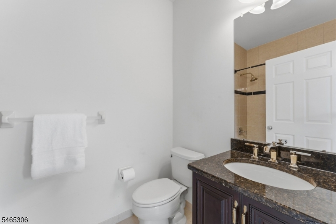
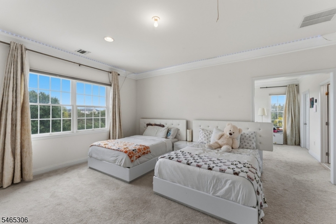
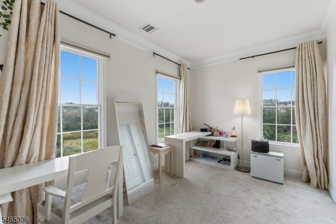
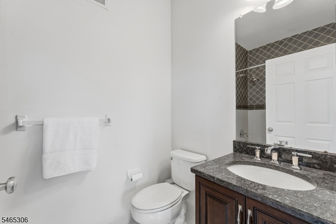
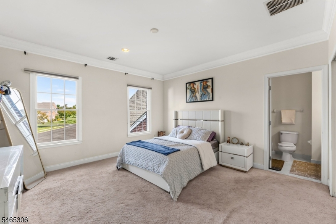
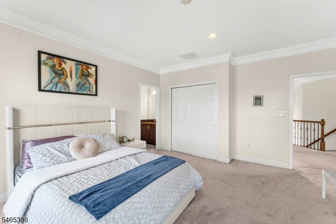
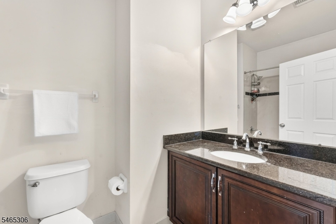
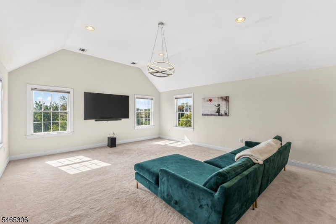
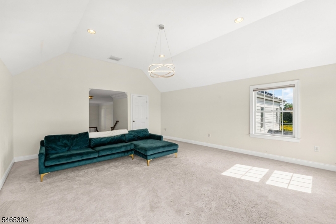
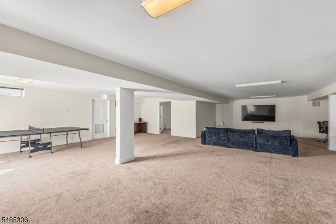
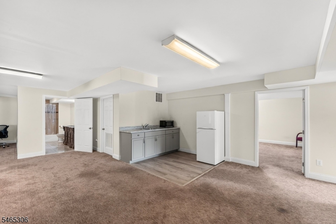
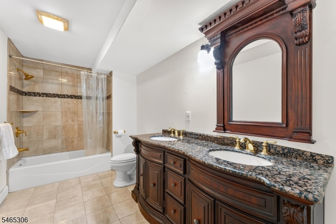
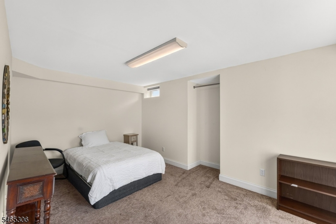
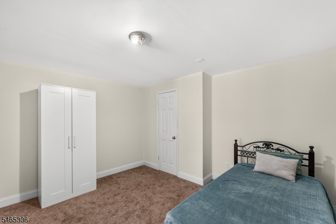
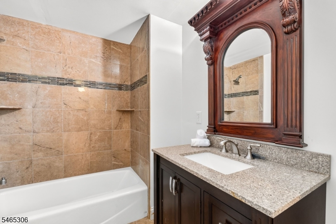
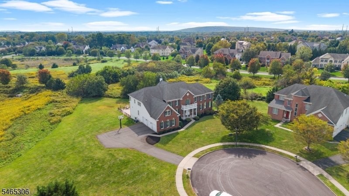
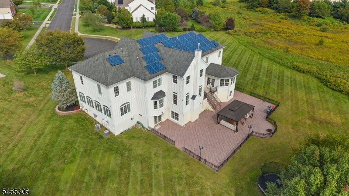
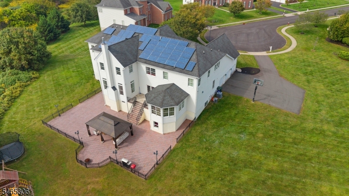
Welcome to 10 Raker Ct, an impressive north-facing Center Hall Colonial nestled on nearly an acre at the end of a desirable Hillsborough cul-de-sac. Offering 4 bedrooms, 6 full & 1 half baths, a 3-car garage & finished walkout basement, this 16-year-young home offers exceptional space & versatility. A dramatic 2-story foyer with butterfly staircase welcomes you inside. The main level features formal living & dining rooms, a private office, sun-filled bonus room & spacious family room with soaring ceilings & gas fireplace. The kitchen features granite countertops, pantry, premium GE Monogram appliances & dining area overlooking the bright sunroom. Upstairs, the expansive primary suite offers a sitting room, 3 walk-in closets & ensuite bath with dual vanities & jetted tub. Three additional bedrooms each feature private ensuite baths, with 2 also offering sitting rooms. A bright & versatile great room completes the level. The finished walkout basement offers a massive living area, 3 bonus rooms & 2 full baths ideal for additional living, work or recreation space. Owned solar panels add energy-saving potential without a solar lease. Outside, a large patio overlooks the expansive private backyard. Ideally located convenient to the Raritan train station, Somerville, shopping & major highways. Don't miss out! GSMLS 4056788

Directions to property: S Branch to Orchard to Raker

MLS Listing ID: 
GSMLS 4056788
Listing Category: 
Purchase
Listing Status
Status of the Listing.
Listing Status: 
Active
Listing Status (Local): 
Active
Listing Pricing
Pricing information for this listing.
List Price: 
$1,599,900
Basic Property Information
Fields containing basic information about the property.
Property Type: 
Residential
Property Sub Type: 
Single Family Detached
Primary Market Area: 
Hillsborough Twp.
Address: 
10 Raker Ct, Hillsborough Twp., NJ 08844-4144, U.S.A.
County: 
Somerset
Latitude: 
40.5348300
Longitude: 
-74.6760300
Directions: 
S Branch to Orchard to Raker
Public Remarks: 
Welcome to 10 Raker Ct, an impressive north-facing Center Hall Colonial nestled on nearly an acre at the end of a desirable Hillsborough cul-de-sac. Offering 4 bedrooms, 6 full & 1 half baths, a 3-car garage & finished walkout basement, this 16-year-young home offers exceptional space & versatility. A dramatic 2-story foyer with butterfly staircase welcomes you inside. The main level features formal living & dining rooms, a private office, sun-filled bonus room & spacious family room with soaring ceilings & gas fireplace. The kitchen features granite countertops, pantry, premium GE Monogram appliances & dining area overlooking the bright sunroom. Upstairs, the expansive primary suite offers a sitting room, 3 walk-in closets & ensuite bath with dual vanities & jetted tub. Three additional bedrooms each feature private ensuite baths, with 2 also offering sitting rooms. A bright & versatile great room completes the level. The finished walkout basement offers a massive living area, 3 bonus rooms & 2 full baths ideal for additional living, work or recreation space. Owned solar panels add energy-saving potential without a solar lease. Outside, a large patio overlooks the expansive private backyard. Ideally located convenient to the Raritan train station, Somerville, shopping & major highways. Don't miss out!
Community Information
Elementary: 
WOODFERN
Middle: 
HILLSBORO
High: 
HILLSBORO
Subdivision: 
Hillsborough Chase
Association Fee: 
$80
Building Details
Details about the building on a property.
Architectural Style: 
Colonial
Year Built: 
2010
New Construction: 
0
Living Area: 
6,429
Basement: 
Finished, Full, Walkout
Fireplaces: 
Yes
Construction
Roof: 
Asphalt Shingle
Exterior: 
Brick, Vinyl Siding
Exterior Features: 
Curbs, Metal Fence, Patio, Sidewalk, Storm Door(s), Storm Window(s), Thermal Windows/Doors, Underground Lawn Sprinkler
Energy Information: 
All Underground, Electric, Gas-Natural
Porch: 
No
Deck: 
No
Room Details
Details about the rooms in the building.
Total Rooms: 
18
Total Bedrooms: 
4
Total Bathrooms: 
7
Total Full-Bathrooms: 
6
Total Half-Bathrooms: 
1
Utilities
Information about utilities available on the property.
Heating System: 
4+ Units, Forced Hot Air
Heating System Fuel: 
Gas-Natural, Solar-Owned
Cooling System: 
4+ Units, Central Air
Water Heating System: 
Gas
Water Source: 
Public Water
Sewer: 
Association, Private
Lot/Land Details
Details about the lots and land features included on the property.
Acres: 
0.9
Lot Size (Dimensions): 
0.900
Waterfront: 
0
Lot Features
Driveway: 
1 Car Width, Blacktop, Driveway-Exclusive
Parking Type: 
1 Car Width, Blacktop, Driveway-Exclusive
Total Parking Spaces: 
8
Garage: 
Attached Garage
Pool: 
No
Fence: 
No
Public Record
Parcel Number: 
2710-00145-0009-00039-0000-
Lot Number: 
39
Annual Tax: 
$35,334.00
Contract Details
Details about the listing contract.
Possession: 
Negotiable
Listing Participants
Participants (agents, offices, etc.) in the transaction.
Listing Office Name: 
COLDWELL BANKER REALTY

Request More Information