
Home for Sale at 102 Mitchell Close in Hillsborough Twp., NJ for $749,900

102 Mitchell Close | Hillsborough Twp.

$749,900 | 3 Beds | 3 Baths (2 Full, 1 Half) | 2,262 Sq. Ft.

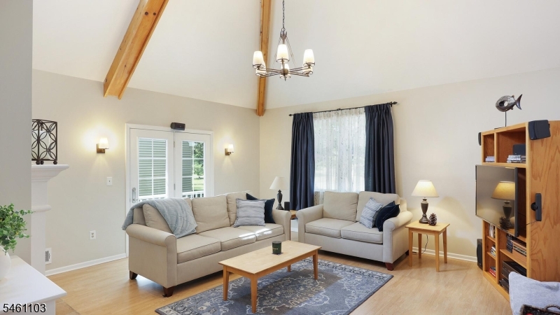
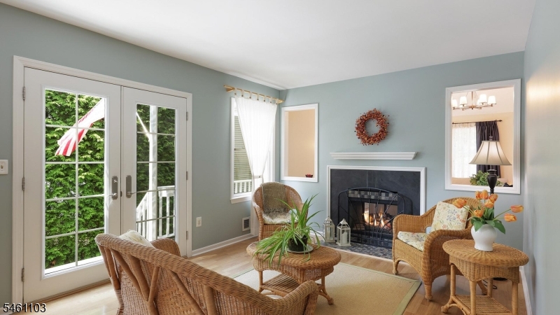
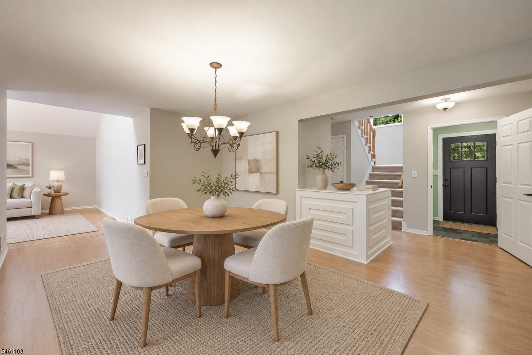
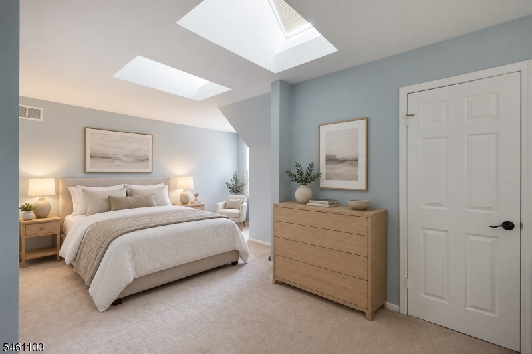
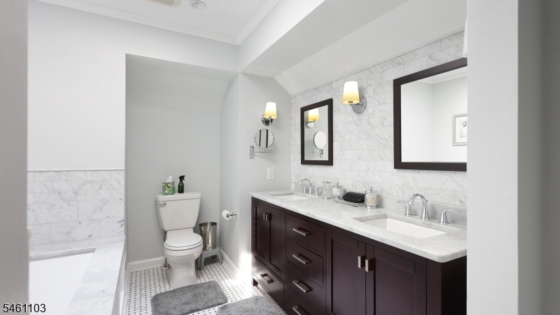
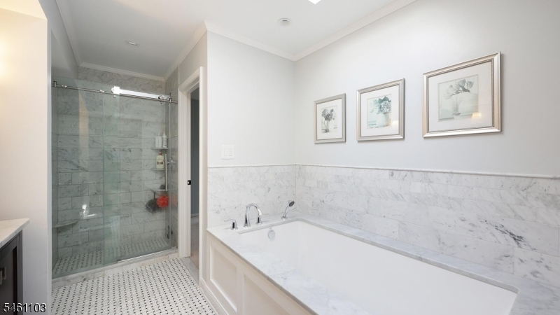
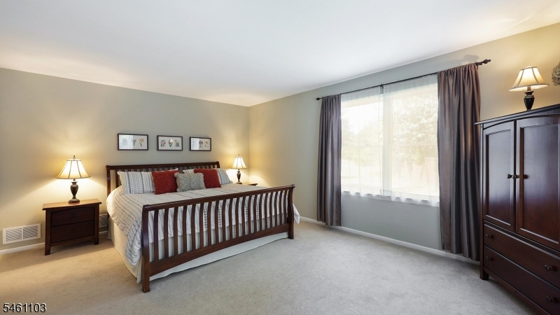
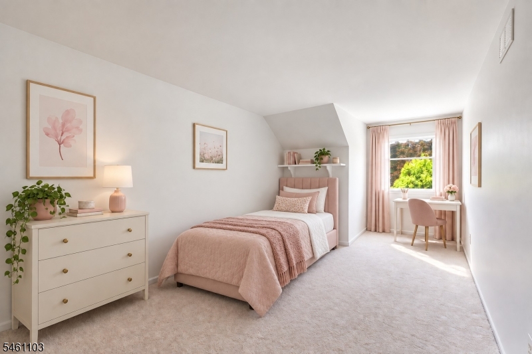
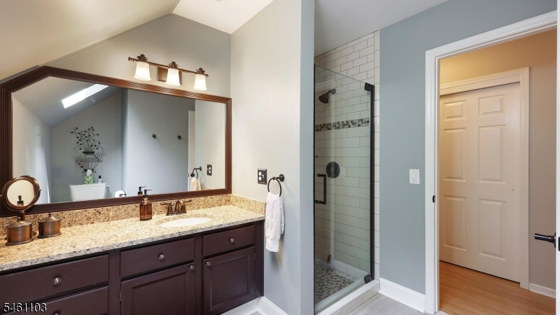
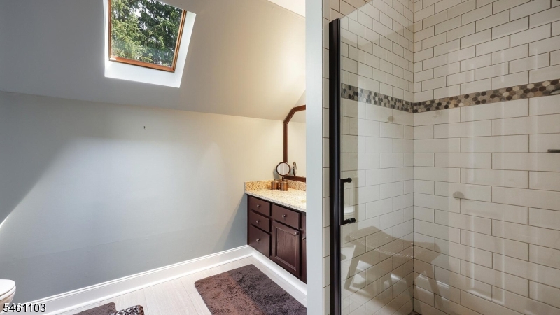
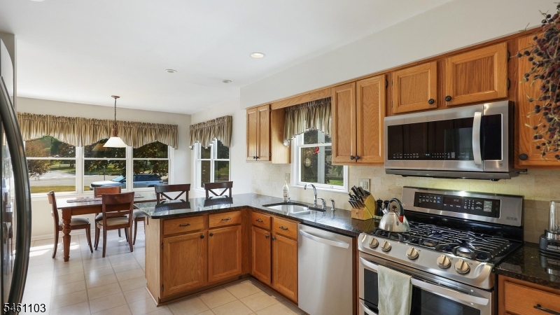
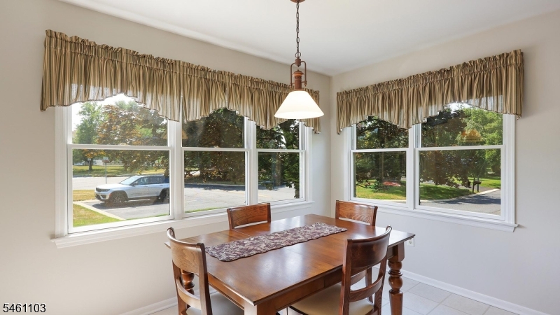
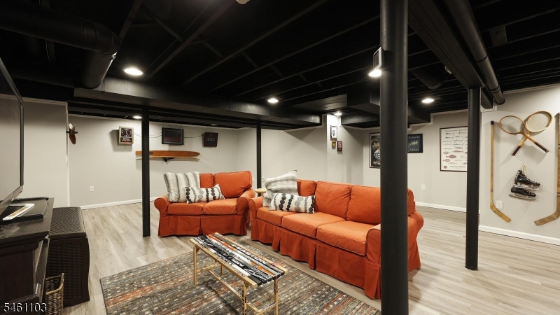
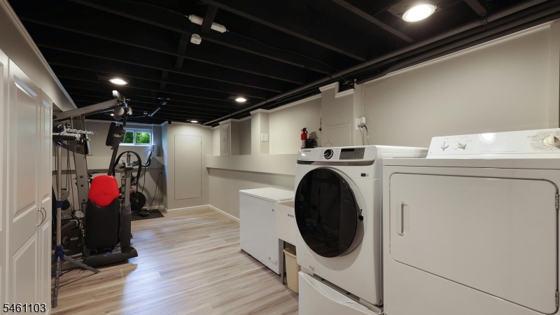
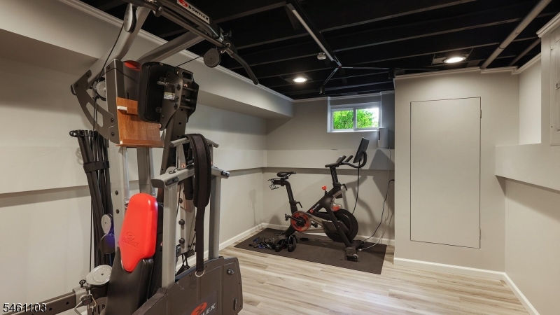
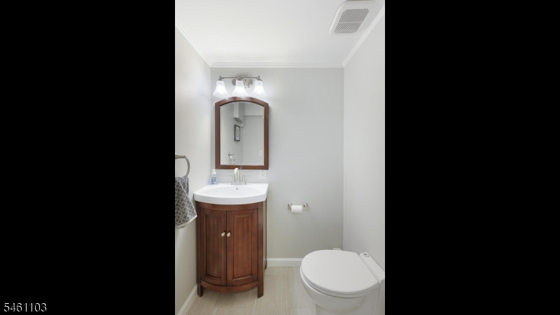
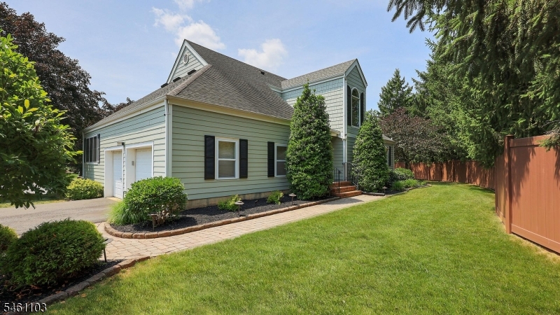
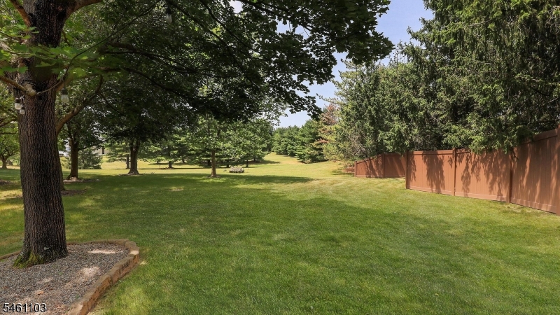
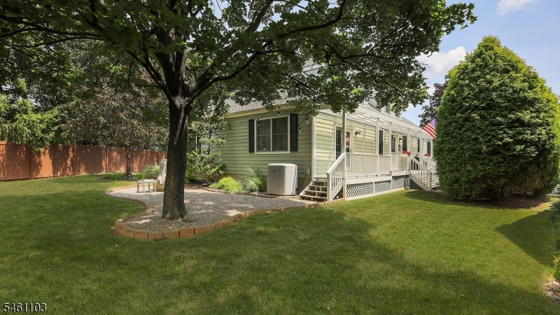
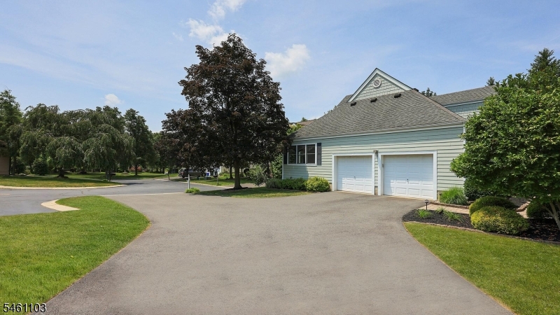
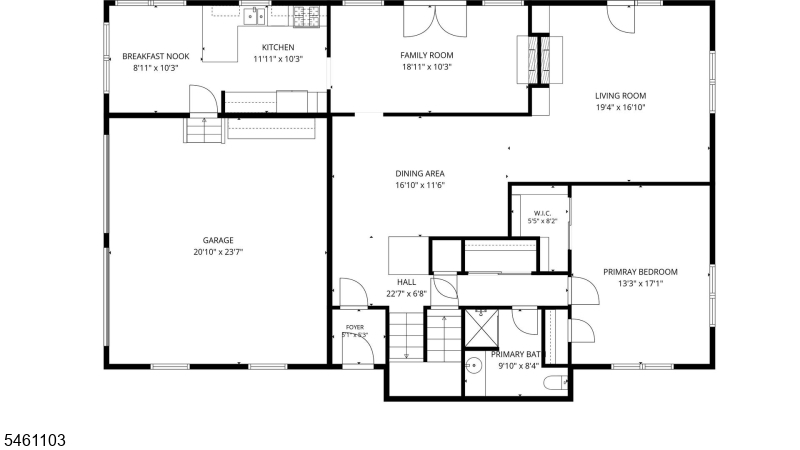
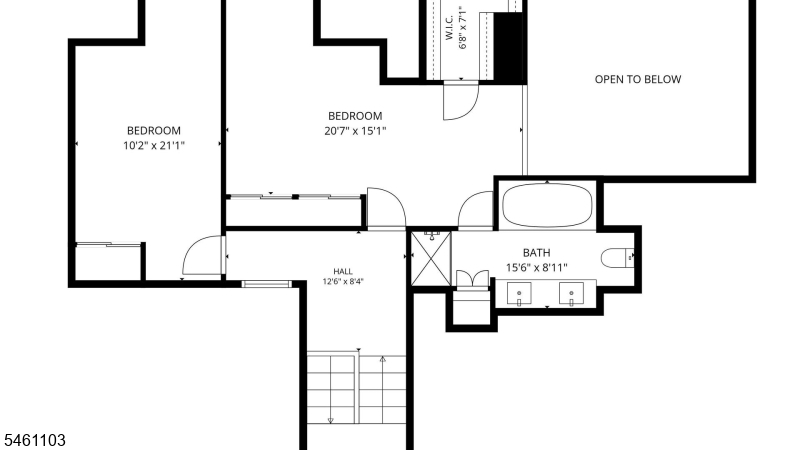
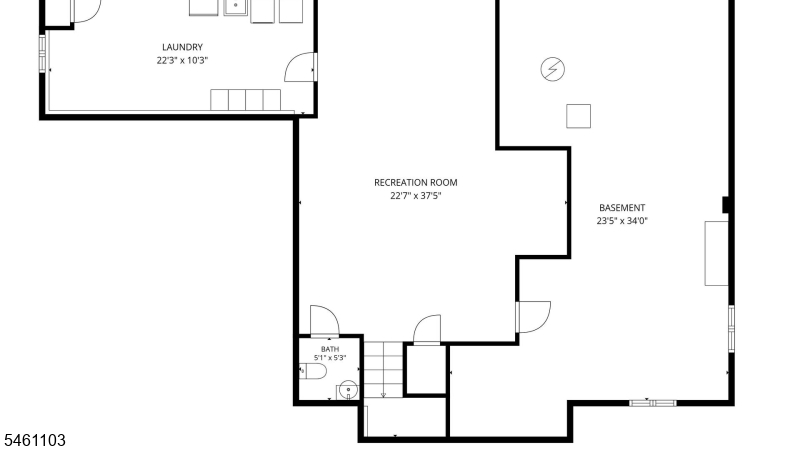
Move in before the holidays - Turnkey 3-bedroom, 2.5-bath home in the Majestic Knolls community. Offering 2,262 sq. ft. of living space, a 2-car garage, and 1,000+ sq. ft. of finished basement space. Community amenities include private tennis and basketball courts, a modern playground, and proximity to Hillsborough's excellent schools.Upgrades include James Hardie siding, Pergo flooring throughout the main level, smart lighting, Pella windows and French doors, newer stainless steel appliances, and roof. The dramatic two-story living room features natural wood beams and a stunning two-sided gas fireplace shared with the inviting family room.The eat-in kitchen flows into the dining room and opens to a private deck overlooking the side yard, stone patio, fire pit, and peaceful common space. The primary suite offers a walk-in closet and Carrara marble en-suite bath with two sinks, soaking tub, and shower. A spacious first-floor bedroom with walk-in closet and nearby updated full bath can easily serve as a second primary bedroom.The finished basement with half bath is perfect for a game nights or an office. The basement also includes a laundry room, gym and storage space. A modest $185 monthly HOA fee includes garbage pickup, snow removal, common area maintenance, landscaping and amenities.The spacious interior, ample closet space on every floor, thoughtful upgrades, flexible living spaces, and inviting outdoor areas, is a perfect blend of comfort, and functionality. GSMLS 4053398

Directions to property: Route 206 - Right on Triangle Rd, Left on Stockton Rd, right on Mitchell Close

MLS Listing ID: 
GSMLS 4053398
Listing Category: 
Purchase
Listing Status
Status of the Listing.
Listing Status: 
Active
Listing Status (Local): 
Active
Listing Pricing
Pricing information for this listing.
List Price: 
$749,900
Basic Property Information
Fields containing basic information about the property.
Property Type: 
Residential
Property Sub Type: 
Single Family Detached
Primary Market Area: 
Hillsborough Twp.
Address: 
102 Mitchell Close, Hillsborough Twp., NJ 08844-5237, U.S.A.
County: 
Somerset
Latitude: 
40.5180500
Longitude: 
-74.6512200
Directions: 
Route 206 - Right on Triangle Rd, Left on Stockton Rd, right on Mitchell Close
Public Remarks: 
Move in before the holidays - Turnkey 3-bedroom, 2.5-bath home in the Majestic Knolls community. Offering 2,262 sq. ft. of living space, a 2-car garage, and 1,000+ sq. ft. of finished basement space. Community amenities include private tennis and basketball courts, a modern playground, and proximity to Hillsborough's excellent schools.Upgrades include James Hardie siding, Pergo flooring throughout the main level, smart lighting, Pella windows and French doors, newer stainless steel appliances, and roof. The dramatic two-story living room features natural wood beams and a stunning two-sided gas fireplace shared with the inviting family room.The eat-in kitchen flows into the dining room and opens to a private deck overlooking the side yard, stone patio, fire pit, and peaceful common space. The primary suite offers a walk-in closet and Carrara marble en-suite bath with two sinks, soaking tub, and shower. A spacious first-floor bedroom with walk-in closet and nearby updated full bath can easily serve as a second primary bedroom.The finished basement with half bath is perfect for a game nights or an office. The basement also includes a laundry room, gym and storage space. A modest $185 monthly HOA fee includes garbage pickup, snow removal, common area maintenance, landscaping and amenities.The spacious interior, ample closet space on every floor, thoughtful upgrades, flexible living spaces, and inviting outdoor areas, is a perfect blend of comfort, and functionality.
Community Information
Elementary: 
AUTEN
Middle: 
TRIANGLE
High: 
HILLSBORO
Subdivision: 
Majestic Knolls
Association Fee: 
$185
Building Details
Details about the building on a property.
Architectural Style: 
Colonial
Year Built: 
1989
New Construction: 
0
Living Area: 
2,262
Basement: 
Finished-Partially
Interior: 
Beam Ceilings, Carbon Monoxide Detector, High Ceilings, Security System, Skylight, Smoke Detector
Fireplaces: 
Yes
Construction
Roof: 
Asphalt Shingle
Exterior Features: 
Deck
DisabilityFeatures: 
No
Energy Information: 
Electric
Porch: 
No
Deck: 
Yes
Room Details
Details about the rooms in the building.
Total Rooms: 
7
Total Bedrooms: 
3
Total Bathrooms: 
3
Total Full-Bathrooms: 
2
Total Half-Bathrooms: 
1
Master Bedroom 
Dimensions: 
21x15 
Level: 
Second
Second Bedroom 
Dimensions: 
17x13 
Level: 
First
Third Bedroom 
Dimensions: 
21x10 
Level: 
Second
Dining Room 
Dimensions: 
16x12 
Level: 
First
Family Room 
Dimensions: 
19x10 
Level: 
First
Kitchen 
Dimensions: 
21x10 
Level: 
First
Living Room 
Dimensions: 
19x16 
Level: 
First
Other One 
Dimensions: 
37x23 
Level: 
Basement
Other Two 
Dimensions: 
22x10 
Level: 
Basement
Other Three 
Dimensions: 
34x23 
Level: 
Basement
Master Bathroom 
Level: 
Second
Utilities
Information about utilities available on the property.
Heating System: 
1 Unit
Heating System Fuel: 
Gas-Natural
Cooling System: 
1 Unit
Water Heating System: 
Gas
Water Source: 
Public Water
Sewer: 
Public Sewer
Lot/Land Details
Details about the lots and land features included on the property.
Acres: 
0.19
Lot Size (Dimensions): 
0.188
Waterfront: 
0
Lot Features
Driveway: 
2 Car Width
Parking Type: 
2 Car Width
Total Parking Spaces: 
0
Garage: 
Attached Garage
Pool: 
No
Fence: 
No
Public Record
Parcel Number: 
2710-00151-0000-00012-0037-
Lot Number: 
12.37
Annual Tax: 
$15,972.00
Contract Details
Details about the listing contract.
Possession: 
at close
Listing Participants
Participants (agents, offices, etc.) in the transaction.
Listing Office Name: 
COLDWELL BANKER REALTY

Request More Information