
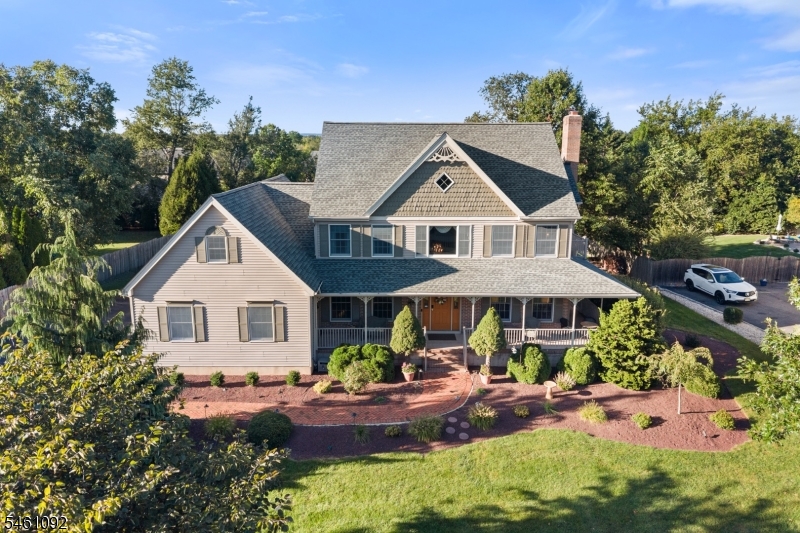
Home for Sale at 23 Milburn Dr in Hillsborough Twp., NJ for $989,900

23 Milburn Dr | Hillsborough Twp.

$989,900 | 5 Beds | 3 Baths (2 Full, 1 Half) | 2,776 Sq. Ft.

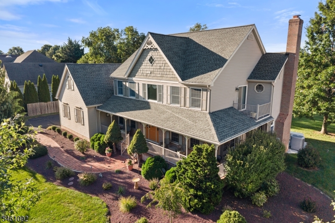
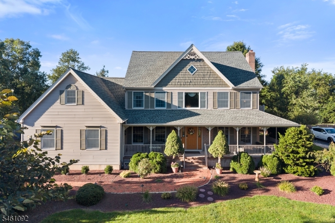
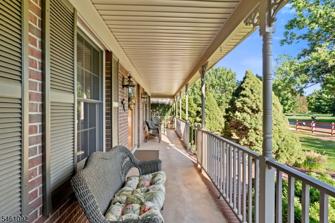
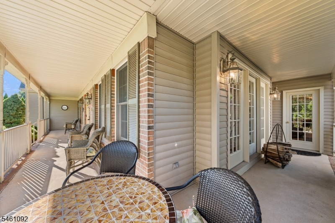
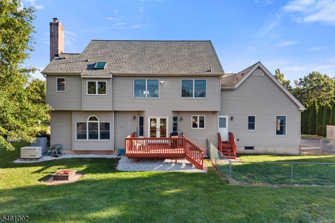
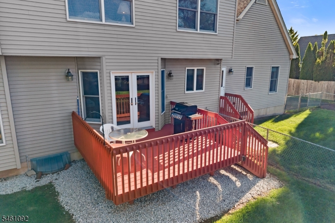
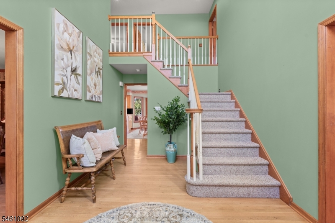
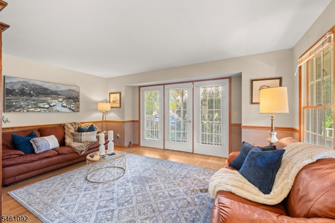
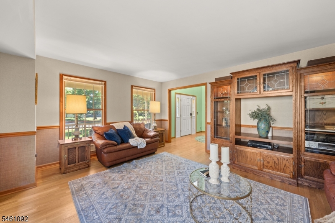
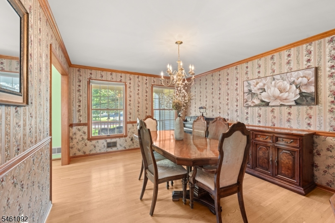
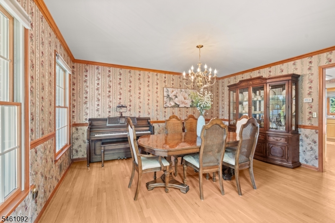
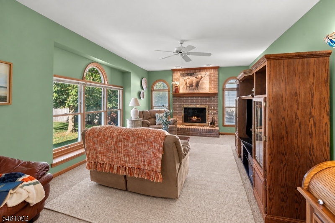
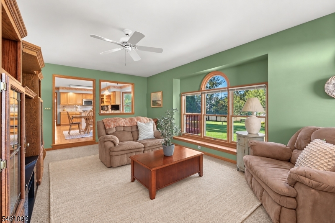
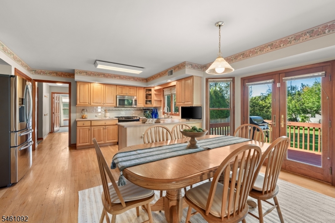
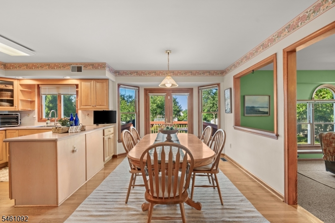
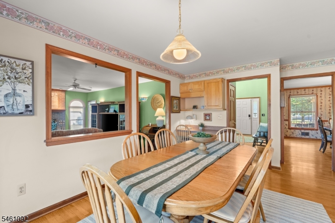
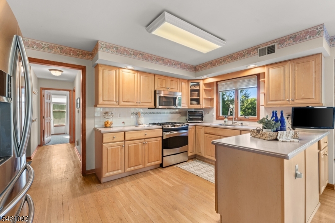
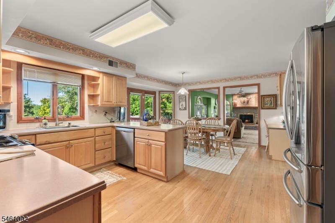
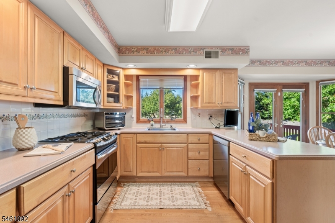
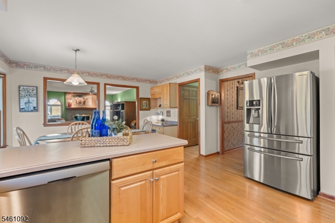
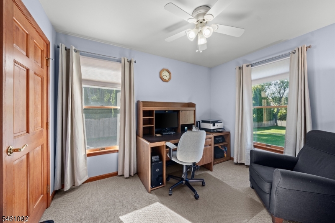
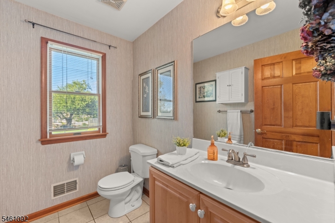
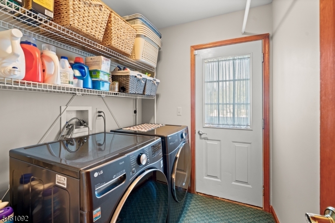
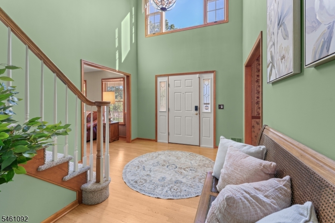
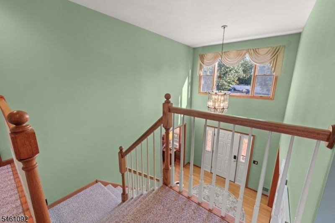
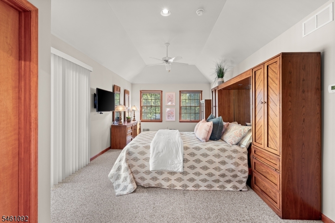
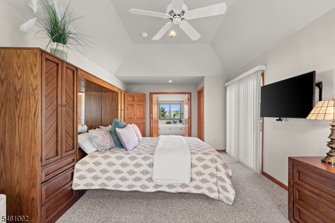
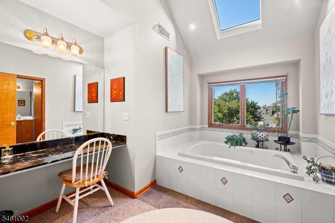
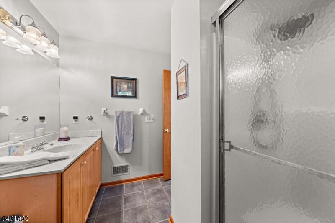
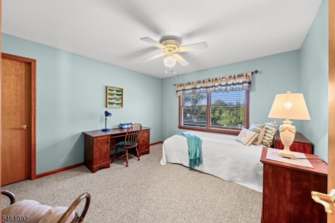
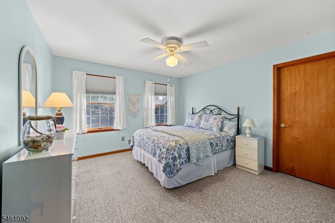
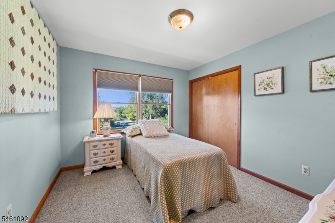
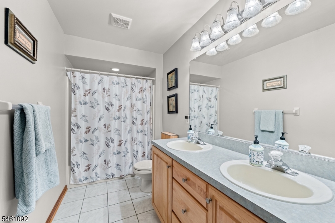
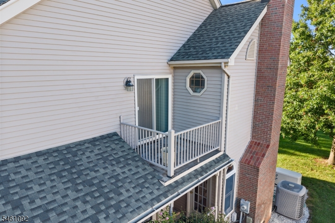
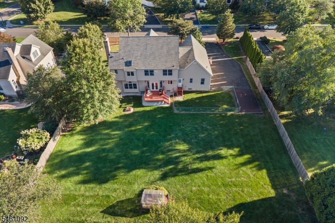
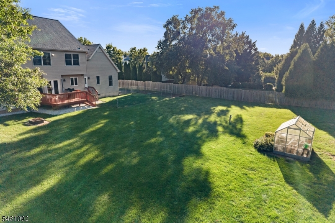
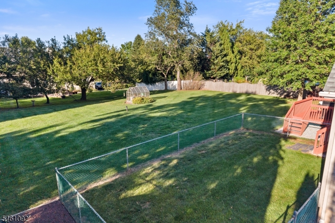
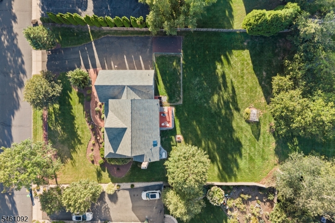
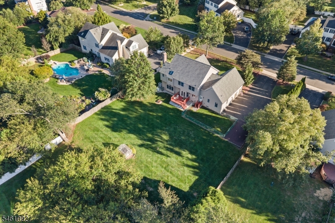
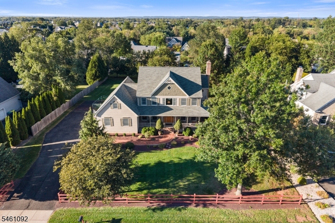
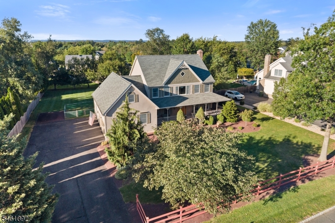
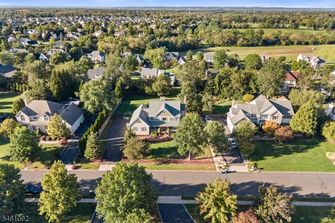
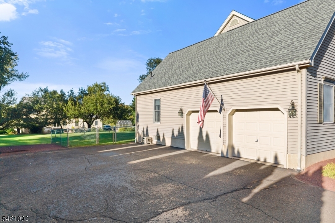
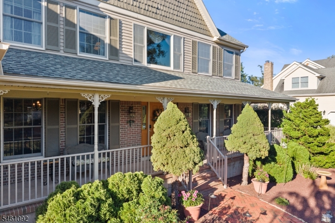
A RARE VALUE in Country Classics--one of Hillsborough's most sought-after neighborhoods! This charming Victorian style home offers an incredible opportunity to make an impeccable, well-maintained home your own. A welcoming wrap-around front porch (w/new aluminum rails), sets the tone, while the backyard provides a deck, greenhouse, fire pit & fenced area--ideal for little ones or pets. Inside, a 2-story foyer & hardwood floors introduce a bright & spacious floor plan. The kitchen features stainless steel appliances & sunny walk-out breakfast area. Adjacent is the inviting family room showcasing a brick fireplace plus triple window w/bench seating overlooking the picturesque backyard & french door access to the front porch. Admire light filled formal living & dining rooms, while a 1st floor bedroom/office adds valuable flexibility. A powder room & laundry room complete the main level. Upstairs are 4 additional bedrooms, including a primary w/tray ceiling, walk-in closet & Juliet balcony. The spacious primary bath features a vaulted ceiling, skylight, makeup vanity & tub, plus a separate sink & shower area. Highlights: whole house generator, roof (2024), 2-zone heat/AC, RING security & included kitchen fridge, firewood & racks. Amsterdam School, tennis/pickleball courts & playground are right down the street. Priced with cosmetic updates in mind, this is an exceptional value for buyers looking to personalize a home in a neighborhood where location & lifestyle are unbeatable! GSMLS 4053070

Directions to property: Amwell Road or Hillsborough Rd to Amsterdam Dr to Milburn Dr

MLS Listing ID: 
GSMLS 4053070
Listing Category: 
Purchase
Listing Status
Status of the Listing.
Listing Status: 
Active
Listing Status (Local): 
Active
Listing Pricing
Pricing information for this listing.
List Price: 
$989,900
Basic Property Information
Fields containing basic information about the property.
Property Type: 
Residential
Property Sub Type: 
Single Family Detached
Primary Market Area: 
Hillsborough Twp.
Address: 
23 Milburn Dr, Hillsborough Twp., NJ 08844-2256, U.S.A.
County: 
Somerset
Latitude: 
40.4820300
Longitude: 
-74.5881100
Directions: 
Amwell Road or Hillsborough Rd to Amsterdam Dr to Milburn Dr
Public Remarks: 
A RARE VALUE in Country Classics--one of Hillsborough's most sought-after neighborhoods! This charming Victorian style home offers an incredible opportunity to make an impeccable, well-maintained home your own. A welcoming wrap-around front porch (w/new aluminum rails), sets the tone, while the backyard provides a deck, greenhouse, fire pit & fenced area--ideal for little ones or pets. Inside, a 2-story foyer & hardwood floors introduce a bright & spacious floor plan. The kitchen features stainless steel appliances & sunny walk-out breakfast area. Adjacent is the inviting family room showcasing a brick fireplace plus triple window w/bench seating overlooking the picturesque backyard & french door access to the front porch. Admire light filled formal living & dining rooms, while a 1st floor bedroom/office adds valuable flexibility. A powder room & laundry room complete the main level. Upstairs are 4 additional bedrooms, including a primary w/tray ceiling, walk-in closet & Juliet balcony. The spacious primary bath features a vaulted ceiling, skylight, makeup vanity & tub, plus a separate sink & shower area. Highlights: whole house generator, roof (2024), 2-zone heat/AC, RING security & included kitchen fridge, firewood & racks. Amsterdam School, tennis/pickleball courts & playground are right down the street. Priced with cosmetic updates in mind, this is an exceptional value for buyers looking to personalize a home in a neighborhood where location & lifestyle are unbeatable!
Community Information
Elementary: 
AMSTERDAM
Middle: 
HILLSBORO
High: 
HILLSBORO
Subdivision: 
Country Classics
Building Details
Details about the building on a property.
Architectural Style: 
Colonial
Year Built: 
1998
New Construction: 
0
Living Area: 
2,776
Basement: 
Full
Interior: 
Blinds, Carbon Monoxide Detector, Cathedral Ceiling, High Ceilings, Skylight, Smoke Detector, Walk-In Closet
Fireplaces: 
Yes
Construction
Roof: 
Composition Shingle
Exterior: 
Brick, Vinyl Siding
Exterior Features: 
Curbs, Deck, Dog Run, Greenhouse Type Room, Metal Fence, Open Porch(es), Thermal Windows/Doors
Energy Information: 
All Underground, Electric, Gas-Natural
Porch: 
No
Deck: 
Yes
Room Details
Details about the rooms in the building.
Total Rooms: 
9
Total Bedrooms: 
5
Total Bathrooms: 
3
Total Full-Bathrooms: 
2
Total Half-Bathrooms: 
1
Master Bedroom 
Dimensions: 
22x12 
Level: 
Second
Second Bedroom 
Dimensions: 
12x10 
Level: 
Second
Third Bedroom 
Dimensions: 
14x12 
Level: 
Second
Fourth Bedroom 
Dimensions: 
13x12 
Level: 
Second
Dining Room 
Dimensions: 
15x12 
Level: 
First
Family Room 
Dimensions: 
21x13 
Level: 
First
Kitchen 
Dimensions: 
20x13 
Level: 
First
Living Room 
Dimensions: 
17x12 
Level: 
First
Other One 
Dimensions: 
11x9 
Level: 
First
Master Bathroom 
Level: 
Second
Utilities
Information about utilities available on the property.
Heating System: 
Forced Hot Air, Multi-Zone
Heating System Fuel: 
Gas-Natural
Cooling System: 
Ceiling Fan, Central Air, Multi-Zone Cooling
Water Source: 
Public Water
Sewer: 
Public Sewer
Lot/Land Details
Details about the lots and land features included on the property.
Acres: 
0.53
Lot Size (Dimensions): 
0.526
Waterfront: 
0
Lot Features
Driveway: 
2 Car Width, Blacktop
Parking Type: 
2 Car Width, Blacktop
Total Parking Spaces: 
0
Garage: 
Attached Garage
Fence: 
No
Public Record
Parcel Number: 
2710-00205-0016-00012-0000-
Lot Number: 
12
Annual Tax: 
$18,412.00
Property Zoning: 
Res
Contract Details
Details about the listing contract.
Exclusions: 
TVs & mostly all mounts; office safe/basement fridge/freezer negotiable
Possession: 
negotiable
Listing Participants
Participants (agents, offices, etc.) in the transaction.
Listing Office Name: 
RE/MAX INSTYLE

Request More Information