
Home for Sale at 12 Poppy Dr in Hillsborough Twp., NJ for $939,000

12 Poppy Dr | Hillsborough Twp.

$939,000 | 4 Beds | 3 Baths (2 Full, 1 Half)

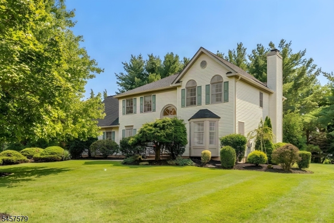
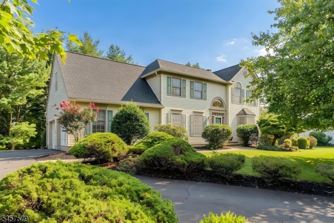
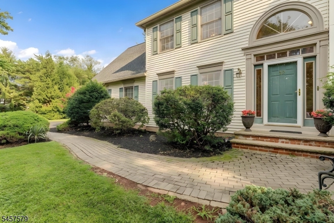
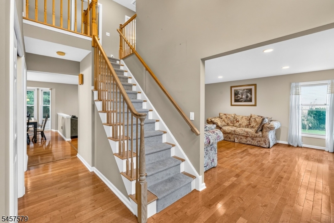
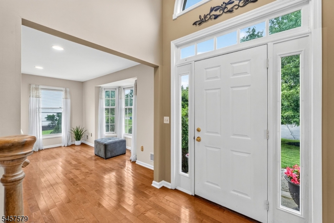
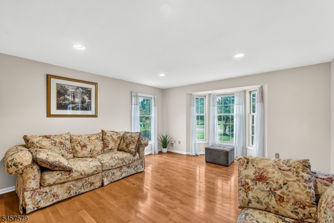
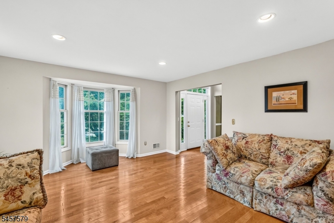
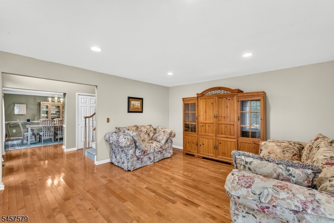
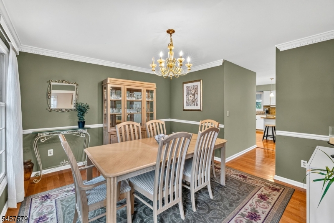
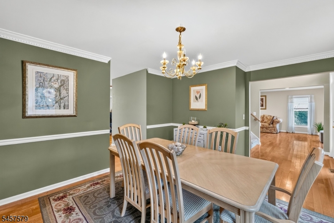
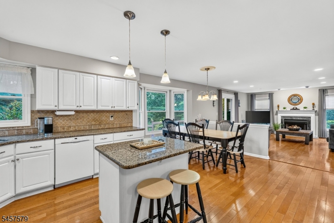
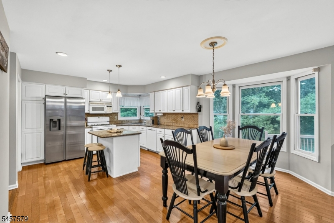
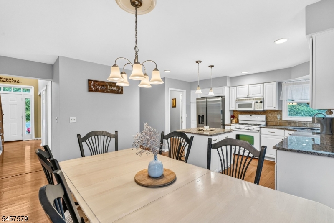
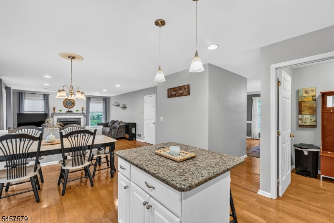
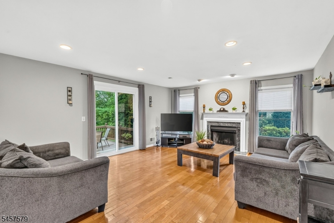
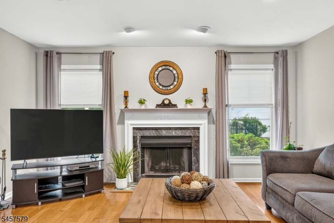
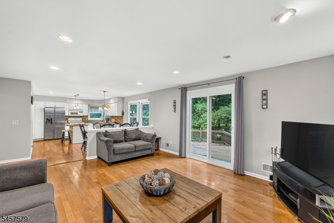
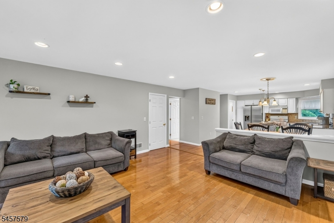
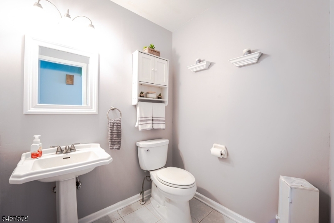
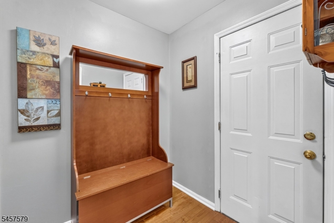
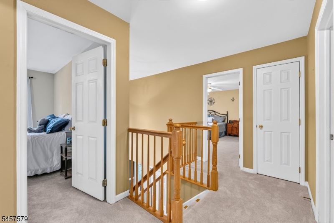
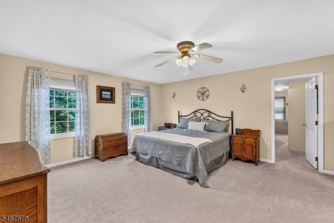
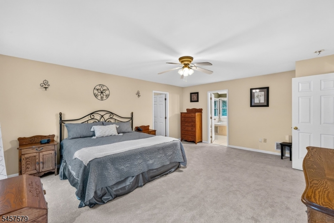
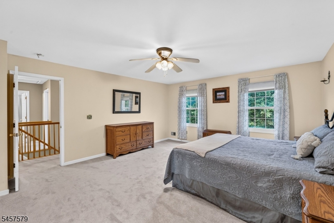
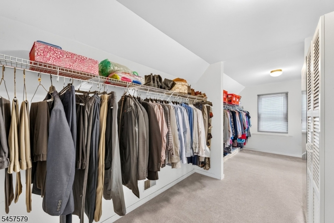
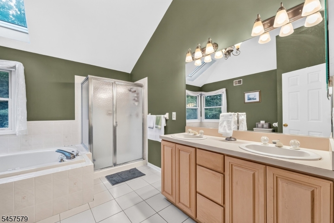
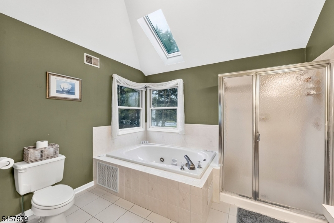
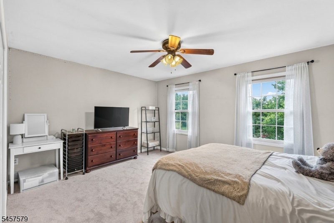
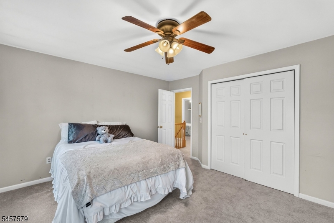
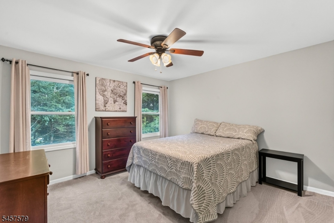
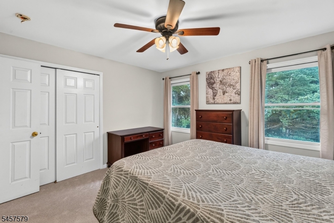
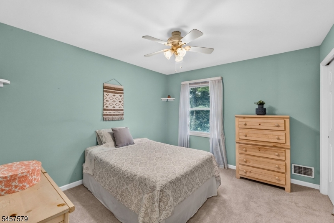
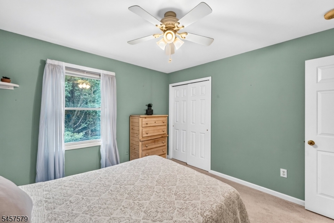
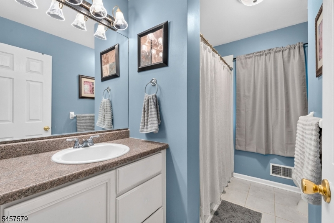
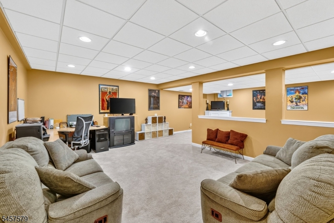
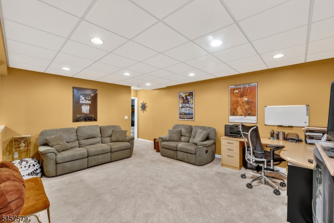
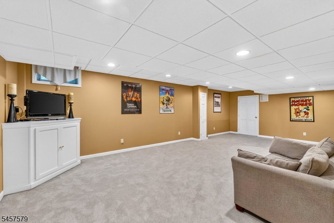
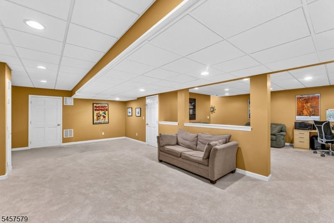
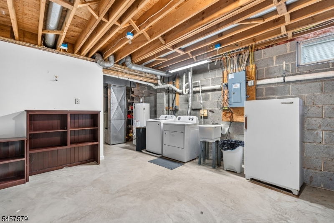
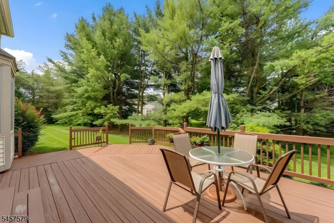
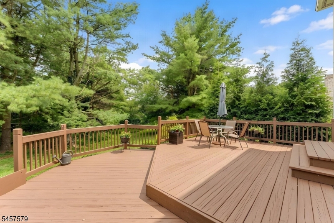
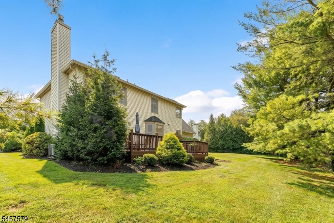
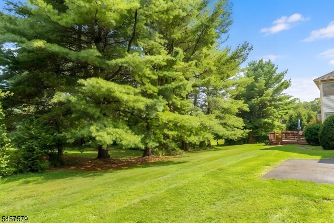
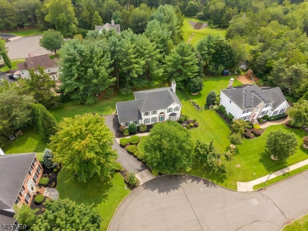
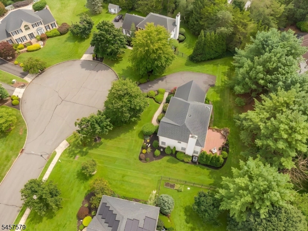
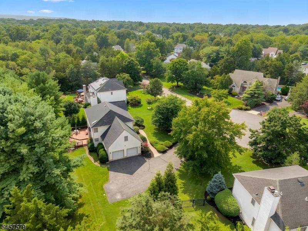
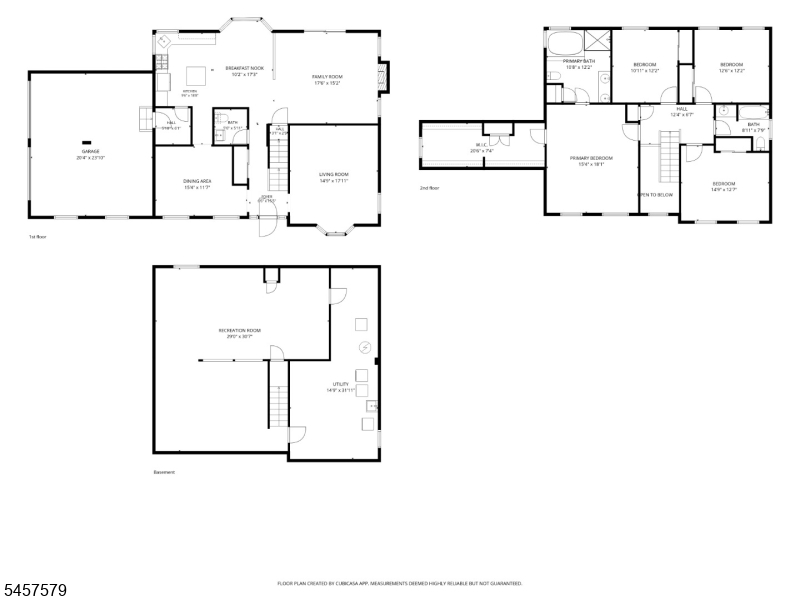
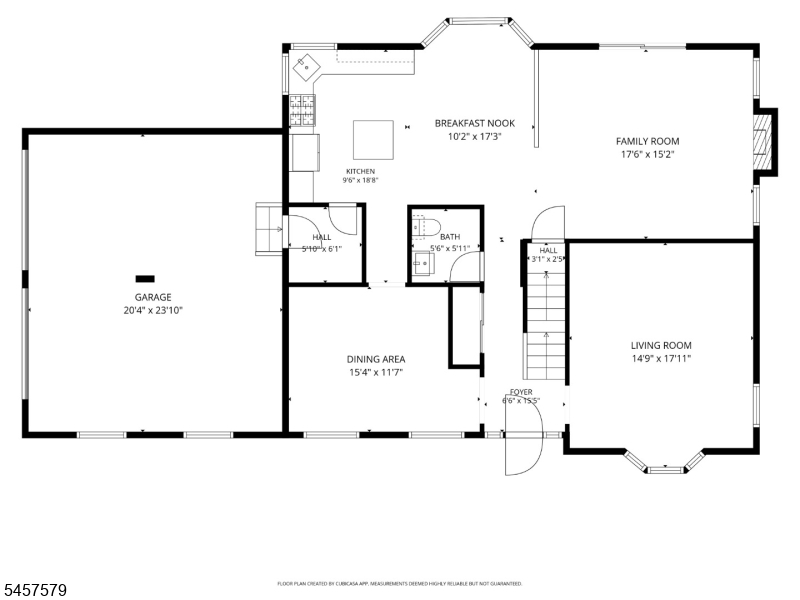
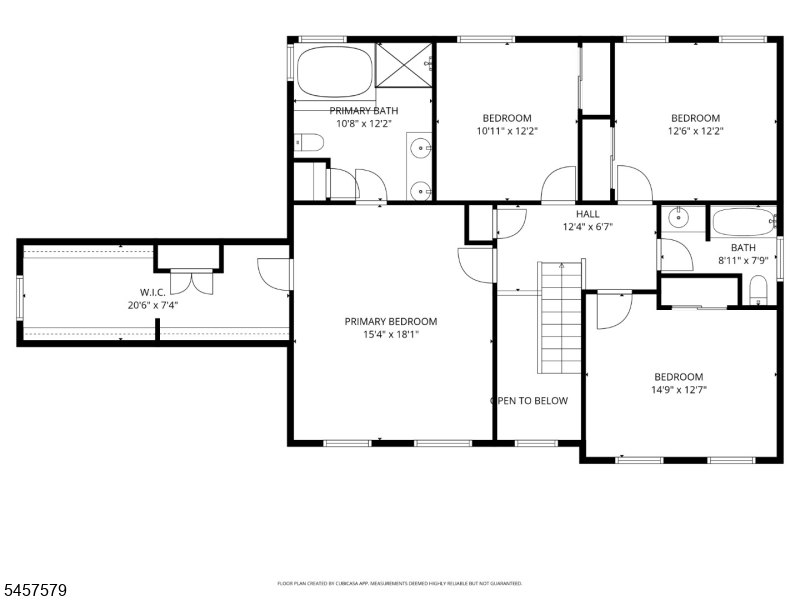
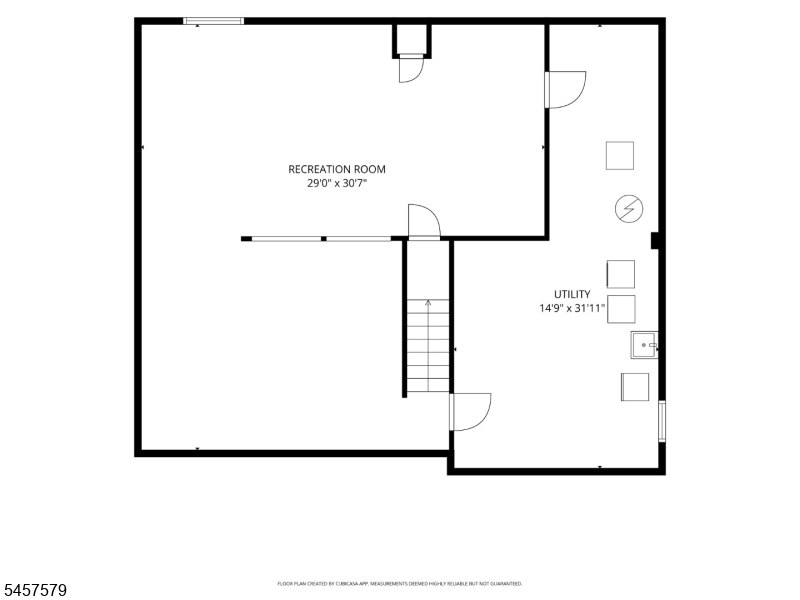
Beautifully updated and impeccably maintained, this 4 bedroom, 2.1 bath home sits on a peaceful cul-de-sac in the sought-after Brittany Estates neighborhood. From the moment you arrive, the curb appeal shines with new roof (2026), vinyl siding, a side entry 2 car garage, and manicured landscaping that sets the tone for the care inside. The interior is warm, modern, and move in ready. Spacious rooms, thoughtful updates, and an immaculate presentation make everyday living effortless. The floor plan is ideal with the kitchen being open to the family room and dining room. The primary bedroom is oversized with an amazing walk-in closet, and en-suite bathroom with stall shower, jetted tub, and dual sink vanity. The finished basement adds valuable bonus space for recreation, fitness, hobbies, or work from home flexibility. Outside, enjoy privacy without the upkeep! The smaller yard means more time relaxing and less time maintaining. It's the perfect blend for buyers who want outdoor space without the burden of a large property. This is a rare opportunity to own an updated, pristine home in one of Hillsborough's most desirable neighborhoods, tucked away, quiet, and ready for its next chapter. GSMLS 4051085

Directions to property: Hillsborough Road to Riverview Terrace, right on Walker Drive, left on Poppy Drive, #12 on right, si

MLS Listing ID: 
GSMLS 4051085
Listing Category: 
Purchase
Listing Status
Status of the Listing.
Listing Status: 
Active
Listing Status (Local): 
Active
Listing Pricing
Pricing information for this listing.
List Price: 
$939,000
Basic Property Information
Fields containing basic information about the property.
Property Type: 
Residential
Property Sub Type: 
Single Family Detached
Primary Market Area: 
Hillsborough Twp.
Address: 
12 Poppy Dr, Hillsborough Twp., NJ 08844-5437, U.S.A.
County: 
Somerset
Latitude: 
40.4612800
Longitude: 
-74.6029500
Directions: 
Hillsborough Road to Riverview Terrace, right on Walker Drive, left on Poppy Drive, #12 on right, si
Public Remarks: 
Beautifully updated and impeccably maintained, this 4 bedroom, 2.1 bath home sits on a peaceful cul-de-sac in the sought-after Brittany Estates neighborhood. From the moment you arrive, the curb appeal shines with new roof (2026), vinyl siding, a side entry 2 car garage, and manicured landscaping that sets the tone for the care inside. The interior is warm, modern, and move in ready. Spacious rooms, thoughtful updates, and an immaculate presentation make everyday living effortless. The floor plan is ideal with the kitchen being open to the family room and dining room. The primary bedroom is oversized with an amazing walk-in closet, and en-suite bathroom with stall shower, jetted tub, and dual sink vanity. The finished basement adds valuable bonus space for recreation, fitness, hobbies, or work from home flexibility. Outside, enjoy privacy without the upkeep! The smaller yard means more time relaxing and less time maintaining. It's the perfect blend for buyers who want outdoor space without the burden of a large property. This is a rare opportunity to own an updated, pristine home in one of Hillsborough's most desirable neighborhoods, tucked away, quiet, and ready for its next chapter.
Community Information
Elementary: 
WOODS RD
Middle: 
HILLSBORO
High: 
HILLSBORO
Subdivision: 
Brittany Estates
Building Details
Details about the building on a property.
Architectural Style: 
Colonial
Year Built: 
1993
New Construction: 
0
Basement: 
Finished-Partially, Full
Interior: 
Carbon Monoxide Detector, Walk-In Closet
Fireplaces: 
Yes
Construction
Roof: 
Asphalt Shingle
Exterior: 
Vinyl Siding
Exterior Features: 
Curbs, Deck, Sidewalk, Storm Door(s), Thermal Windows/Doors
DisabilityFeatures: 
No
Energy Information: 
All Underground
Porch: 
No
Deck: 
Yes
Room Details
Details about the rooms in the building.
Total Rooms: 
10
Total Bedrooms: 
4
Total Bathrooms: 
3
Total Full-Bathrooms: 
2
Total Half-Bathrooms: 
1
Master Bedroom 
Dimensions: 
18x15 
Level: 
Second
Second Bedroom 
Dimensions: 
12x10 
Level: 
Second
Third Bedroom 
Dimensions: 
12x12 
Level: 
Second
Fourth Bedroom 
Dimensions: 
14x12 
Level: 
Second
Dining Room 
Dimensions: 
15x11 
Level: 
First
Family Room 
Dimensions: 
17x15 
Level: 
First
Kitchen 
Dimensions: 
18x9 
Level: 
First
Living Room 
Dimensions: 
17x14 
Level: 
First
Other One 
Dimensions: 
17x10 
Level: 
First
Other Two 
Dimensions: 
30x29 
Level: 
Basement
Master Bathroom 
Level: 
Second
Utilities
Information about utilities available on the property.
Heating System: 
Forced Hot Air
Heating System Fuel: 
Gas-Natural
Cooling System: 
Central Air
Water Heating System: 
Gas
Water Source: 
Public Water
Sewer: 
Public Sewer
Lot/Land Details
Details about the lots and land features included on the property.
Acres: 
0.37
Lot Size (Dimensions): 
0.370
Waterfront: 
0
Lot Features
Driveway: 
2 Car Width, Blacktop
Parking Type: 
2 Car Width, Blacktop
Total Parking Spaces: 
0
Garage: 
Attached Garage
Pool: 
No
Fence: 
No
Public Record
Parcel Number: 
2710-00207-0001-00069-0000-
Lot Number: 
69
Annual Tax: 
$17,085.00
Contract Details
Details about the listing contract.
Possession: 
By Agreement
Listing Participants
Participants (agents, offices, etc.) in the transaction.
Listing Office Name: 
COLDWELL BANKER REALTY

Request More Information