
Home for Sale at 7 Aspen Dr in Hillsborough Twp., NJ for $779,900

7 Aspen Dr | Hillsborough Twp.

$779,900 | 3 Beds | 4 Baths (3 Full, 1 Half) | 2,691 Sq. Ft.

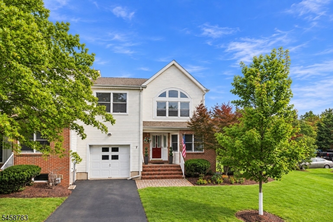
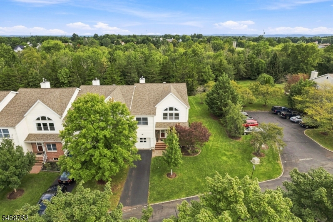
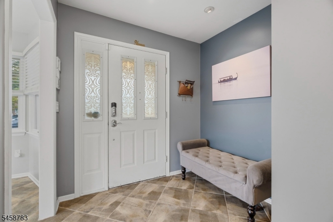
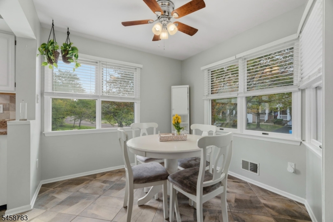
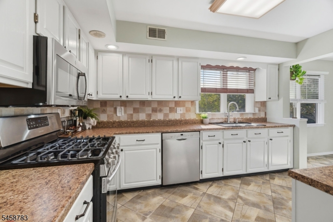
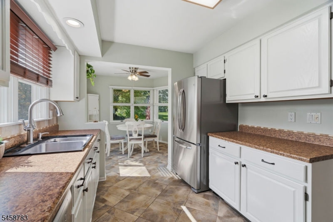
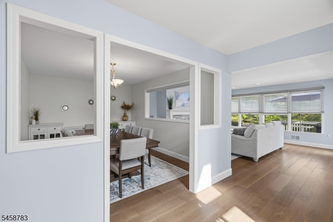
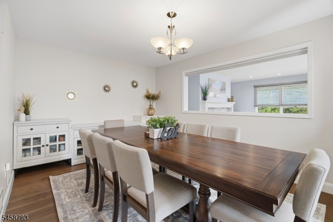
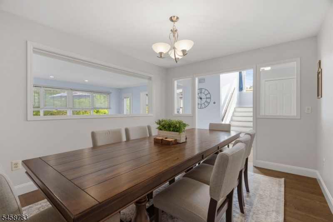
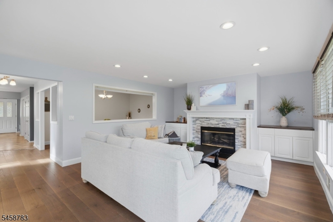
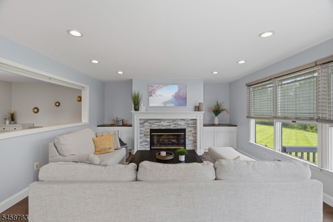
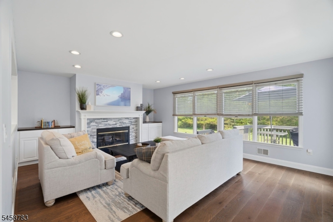
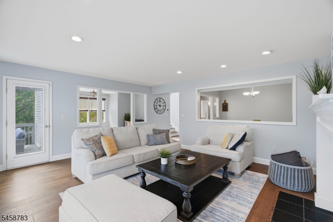
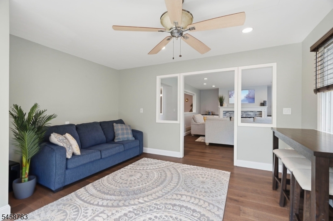
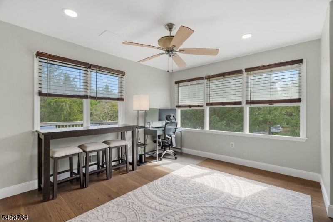
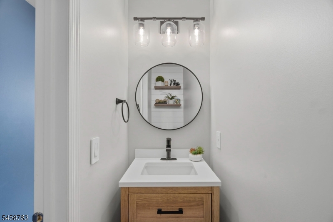
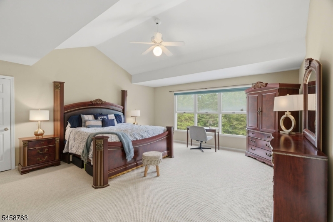
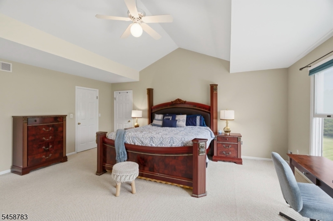
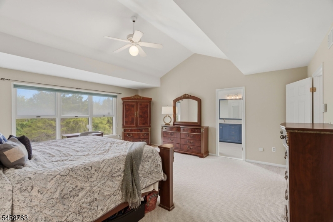
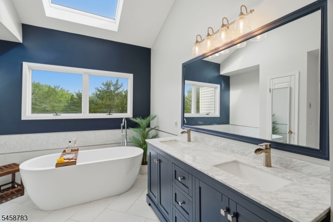
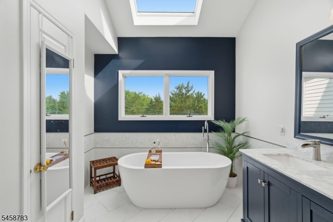
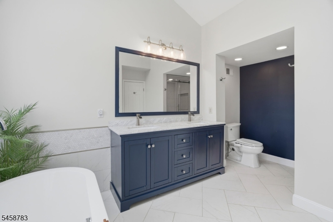
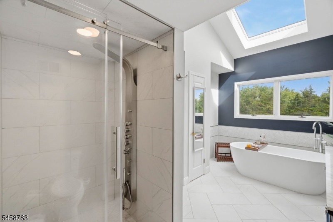
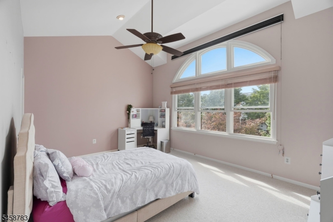
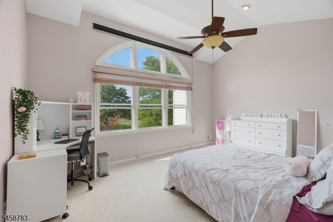
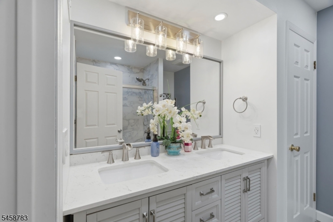
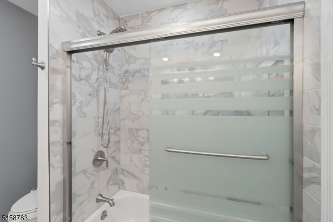
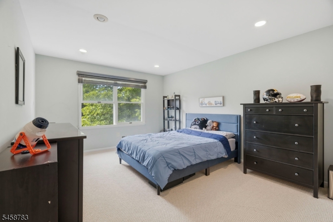
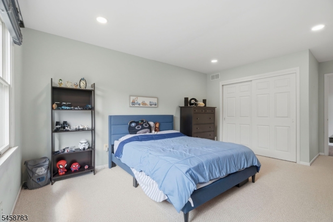
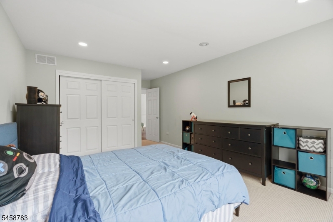
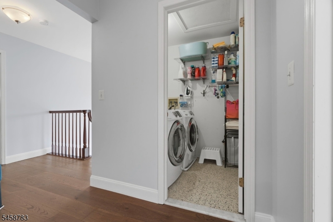
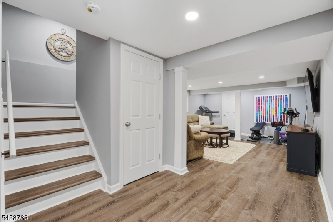
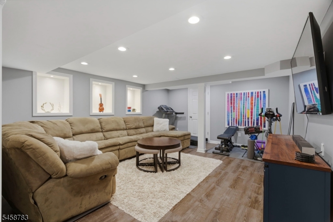
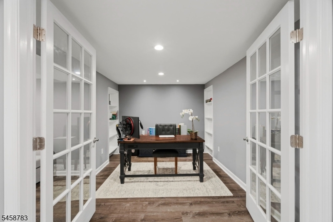
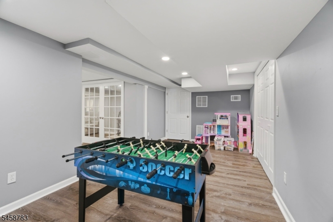
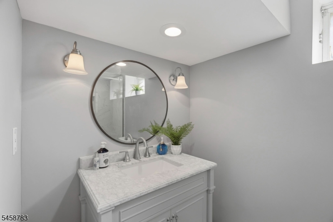
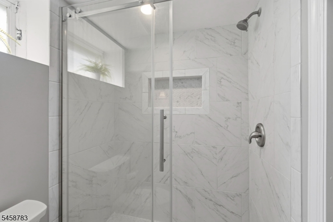
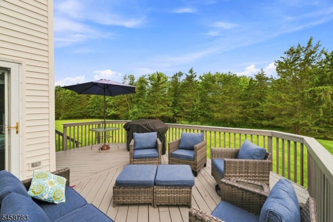
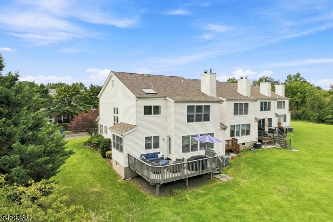
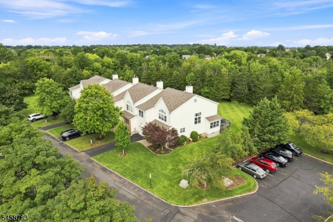
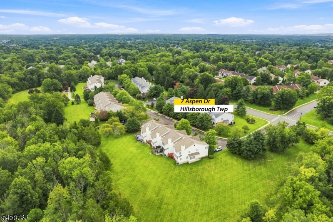
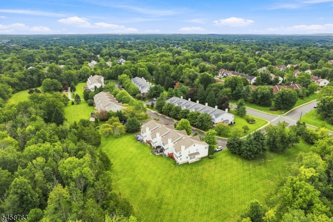
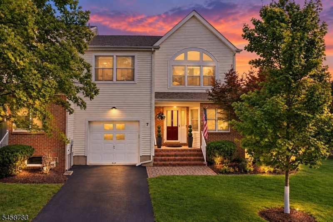
Welcome to 7 Aspen in the sought-after Aspen Valley neighborhood. END UNIT townhome features 2,691 sq feet PLUS a finished basement (2021). 3 bed 3.5 bath sundrenched townhome offers the best of both worlds - convenience of living in a townhome but yet the space and privacy of a single family home. Enter through your foyer which leads to your bright kitchen w stainless steel appliances. Kitchen features an eat in area w amazing natural light. Main living area features new hardwood floors (2023) & recessed lights. Large formal dining room leads into your family room w a gas fireplace, & adjacent sunlit bonus formal living room. Sliders off the family room lead to your large deck which backs to serene open space. Renovated powder room, & garage complete this level. Upstairs, you will find 3 spacious bedrooms, large laundry room & renovated bathrooms (2023) Primary bedroom features vaulted ceilings, a large WIC, & a fully renovated ensuite featuring a skylight, soaking tub, double vanity and shower. Two additional large bedrooms - one with a vaulted ceiling and additional WIC. Second full bath is also fully renovated w double vanity. Theres MORE! Fully finished basement features a large rec space complete w an additional full bath & office. Roof (2022), Siding (2025), Driveway (2024), street planned for 2026 repavement. Driveway big enough for 2 cars. One of the larger lots! Easy access to NYC via Bus (5 minutes), schools, library, township parks & shopping! GSMLS 4050938

Directions to property: Enter via Auten Rd or various other roads

MLS Listing ID: 
GSMLS 4050938
Listing Category: 
Purchase
Listing Status
Status of the Listing.
Listing Status: 
Active
Listing Status (Local): 
Active
Listing Pricing
Pricing information for this listing.
List Price: 
$779,900
Basic Property Information
Fields containing basic information about the property.
Property Type: 
Residential
Property Sub Type: 
Condominium
Primary Market Area: 
Hillsborough Twp.
Address: 
7 Aspen Dr, Hillsborough Twp., NJ 08844-5242, U.S.A.
County: 
Somerset
Latitude: 
40.5118782
Longitude: 
-74.6532939
Directions: 
Enter via Auten Rd or various other roads
Public Remarks: 
Welcome to 7 Aspen in the sought-after Aspen Valley neighborhood. END UNIT townhome features 2,691 sq feet PLUS a finished basement (2021). 3 bed 3.5 bath sundrenched townhome offers the best of both worlds - convenience of living in a townhome but yet the space and privacy of a single family home. Enter through your foyer which leads to your bright kitchen w stainless steel appliances. Kitchen features an eat in area w amazing natural light. Main living area features new hardwood floors (2023) & recessed lights. Large formal dining room leads into your family room w a gas fireplace, & adjacent sunlit bonus formal living room. Sliders off the family room lead to your large deck which backs to serene open space. Renovated powder room, & garage complete this level. Upstairs, you will find 3 spacious bedrooms, large laundry room & renovated bathrooms (2023) Primary bedroom features vaulted ceilings, a large WIC, & a fully renovated ensuite featuring a skylight, soaking tub, double vanity and shower. Two additional large bedrooms - one with a vaulted ceiling and additional WIC. Second full bath is also fully renovated w double vanity. Theres MORE! Fully finished basement features a large rec space complete w an additional full bath & office. Roof (2022), Siding (2025), Driveway (2024), street planned for 2026 repavement. Driveway big enough for 2 cars. One of the larger lots! Easy access to NYC via Bus (5 minutes), schools, library, township parks & shopping!
Community Information
Subdivision: 
Aspen Valley
Association Fee: 
$0
Building Details
Details about the building on a property.
Architectural Style: 
Townhouse-End Unit
Year Built: 
1992
New Construction: 
0
Living Area: 
2,691
Basement: 
Finished, Full
Fireplaces: 
Yes
Construction
Roof: 
Asphalt Shingle
Exterior: 
Brick, Vinyl Siding
Exterior Features: 
Deck
Energy Information: 
All Underground, Electric, Gas-Natural
Porch: 
No
Deck: 
Yes
Room Details
Details about the rooms in the building.
Total Rooms: 
14
Total Bedrooms: 
3
Total Bathrooms: 
4
Total Full-Bathrooms: 
3
Total Half-Bathrooms: 
1
Utilities
Information about utilities available on the property.
Heating System: 
1 Unit, Forced Hot Air
Heating System Fuel: 
Gas-Natural
Cooling System: 
1 Unit, Central Air
Water Source: 
Public Water
Sewer: 
Public Sewer
Lot/Land Details
Details about the lots and land features included on the property.
Acres: 
0.15
Lot Size (Dimensions): 
55X117
Waterfront: 
0
Lot Features
Driveway: 
1 Car Width, Blacktop
Parking Type: 
1 Car Width, Blacktop
Total Parking Spaces: 
3
Garage: 
Attached Garage, Garage Door Opener, Garage Parking
Fence: 
No
Public Record
Parcel Number: 
2710-00151-0000-00012-0099-
Lot Number: 
12.99
Annual Tax: 
$12,912.00
Contract Details
Details about the listing contract.
Possession: 
Negotiable
Listing Participants
Participants (agents, offices, etc.) in the transaction.
Listing Office Name: 
RE/MAX INSTYLE

Request More Information