
Home for Sale at 18 Estate Rd in Hillsborough Twp., NJ for $679,000

Javascript is required to view this map.
Printable Map

18 Estate Rd | Hillsborough Twp.

$679,000 | 3 Beds | 3 Baths (2 Full, 1 Half) | 1,739 Sq. Ft.

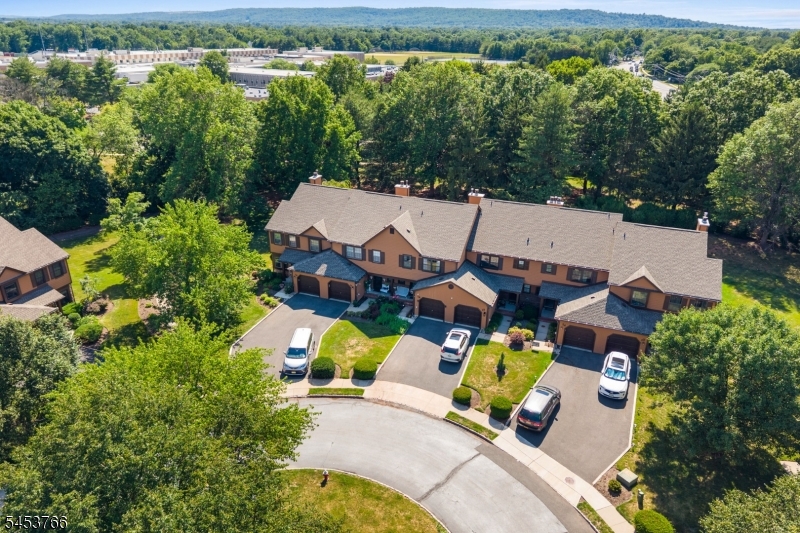
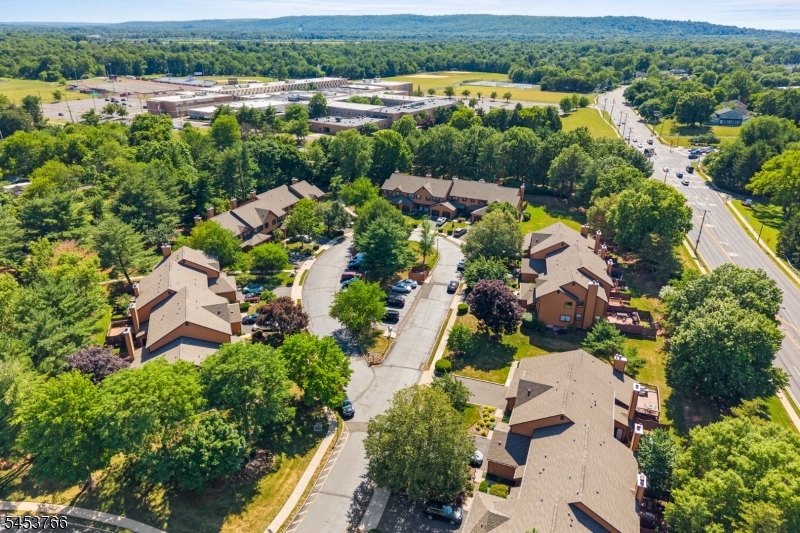
Must see! Beautiful, move-in ready end-unit townhouse in the desirable Manors community of Hillsborough! This spacious 3-bedroom, 2.5-bath home is beautifully maintained and filled with natural light. Step inside to gorgeous hardwood floors, fresh paint throughout, and a bright, welcoming interior. A special feature of this end-unit layout is the additional den/office, a versatile space perfect for a home office, library, sitting room, music room, or quiet retreat. The spacious eat-in kitchen offers plenty of room for everyday meals and entertaining. Major updates include a brand-new hot water heater and furnace and central air approximately four years old. The partially finished basement provides additional living space with endless possibilities. Step outside to the huge deck, perfect for outdoor dining, entertaining, morning coffee, or relaxing on a beautiful summer evening. Enjoy the added privacy and natural light that comes with an end unit. Ideally situated in the heart of Hillsborough with convenient access to shopping, dining, parks, major roadways, and everyday conveniences. Beautifully maintained, thoughtfully updated, and truly move-in ready. This is one you won't want to miss! GSMLS 4046805

Directions to property: Amwell Rd to Manor Drive to Estate Rd

MLS Listing ID: 
GSMLS 4046805
Listing Category: 
Purchase
Listing Status
Status of the Listing.
Listing Status: 
Active
Listing Status (Local): 
Active
Listing Pricing
Pricing information for this listing.
List Price: 
$679,000
Basic Property Information
Fields containing basic information about the property.
Property Type: 
Residential
Property Sub Type: 
Condominium
Primary Market Area: 
Hillsborough Twp.
Address: 
18 Estate Rd, Hillsborough Twp., NJ 08844, U.S.A.
County: 
Somerset
Latitude: 
40.4979200
Longitude: 
-74.6534300
Directions: 
Amwell Rd to Manor Drive to Estate Rd
Public Remarks: 
Must see! Beautiful, move-in ready end-unit townhouse in the desirable Manors community of Hillsborough! This spacious 3-bedroom, 2.5-bath home is beautifully maintained and filled with natural light. Step inside to gorgeous hardwood floors, fresh paint throughout, and a bright, welcoming interior. A special feature of this end-unit layout is the additional den/office, a versatile space perfect for a home office, library, sitting room, music room, or quiet retreat. The spacious eat-in kitchen offers plenty of room for everyday meals and entertaining. Major updates include a brand-new hot water heater and furnace and central air approximately four years old. The partially finished basement provides additional living space with endless possibilities. Step outside to the huge deck, perfect for outdoor dining, entertaining, morning coffee, or relaxing on a beautiful summer evening. Enjoy the added privacy and natural light that comes with an end unit. Ideally situated in the heart of Hillsborough with convenient access to shopping, dining, parks, major roadways, and everyday conveniences. Beautifully maintained, thoughtfully updated, and truly move-in ready. This is one you won't want to miss!
Community Information
Middle: 
HILLSBORO
High: 
HILLSBORO
Subdivision: 
The Manors
Association Fee: 
$593
Building Details
Details about the building on a property.
Architectural Style: 
Townhouse-End Unit
Year Built: 
1985
New Construction: 
0
Living Area: 
1,739
Basement: 
Finished-Partially
Fireplaces: 
Yes
Construction
Roof: 
Asphalt Shingle
Exterior: 
Wood
Exterior Features: 
Deck
Energy Information: 
All Underground, Gas-Natural
Porch: 
No
Deck: 
Yes
Room Details
Details about the rooms in the building.
Total Rooms: 
8
Total Bedrooms: 
3
Total Bathrooms: 
3
Total Full-Bathrooms: 
2
Total Half-Bathrooms: 
1
Utilities
Information about utilities available on the property.
Heating System: 
1 Unit, Forced Hot Air
Heating System Fuel: 
Gas-Natural
Cooling System: 
1 Unit, Central Air
Water Source: 
Public Water
Sewer: 
Public Sewer
Lot/Land Details
Details about the lots and land features included on the property.
Acres: 
0.1
Lot Size (Dimensions): 
0.10
Waterfront: 
0
Lot Features
Driveway: 
1 Car Width, Additional Parking, Driveway-Shared
Parking Type: 
1 Car Width, Additional Parking, Driveway-Shared
Total Parking Spaces: 
0
Garage: 
Attached Garage
Pool: 
No
Fence: 
No
Public Record
Parcel Number: 
2710-00178-0000-00013-0057-
Lot Number: 
13.57
Annual Tax: 
$10,747.00
Contract Details
Details about the listing contract.
Possession: 
closing
Listing Participants
Participants (agents, offices, etc.) in the transaction.
Listing Office Name: 
RE/MAX INSTYLE

Request More Information