
Home for Sale at 11 Weber Ave in Hillsborough Twp., NJ for $584,900

11 Weber Ave | Hillsborough Twp.

$584,900 | 3 Beds | 4 Baths (2 Full, 2 Half) | 1,888 Sq. Ft.

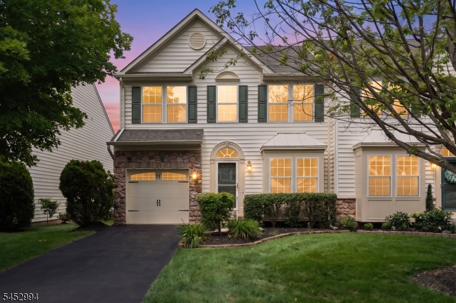
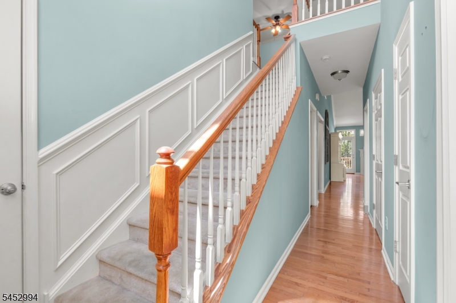
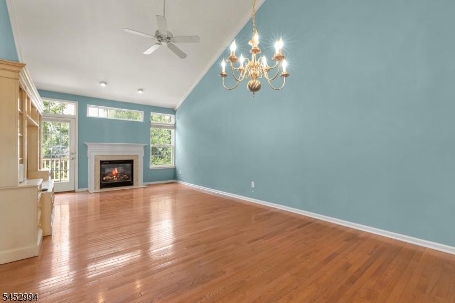
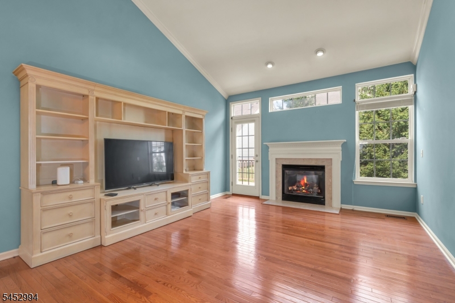
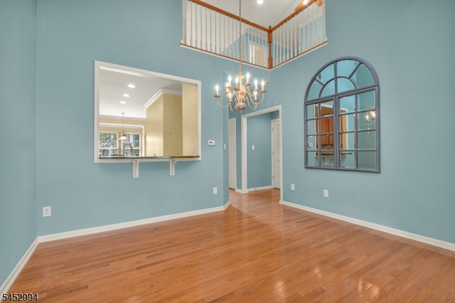
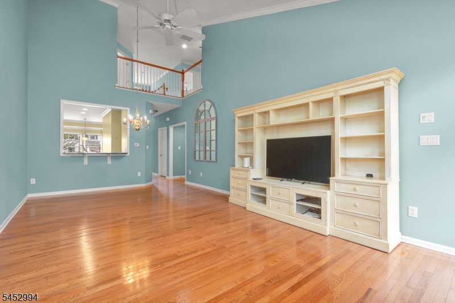
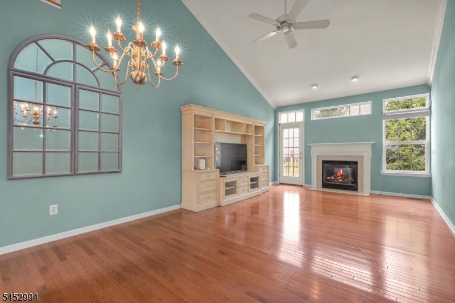
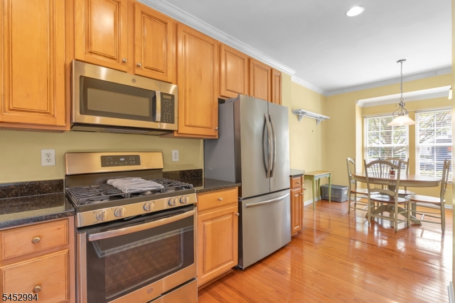
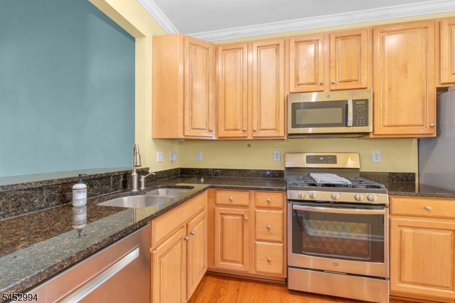
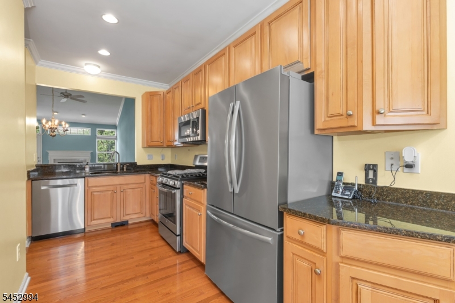
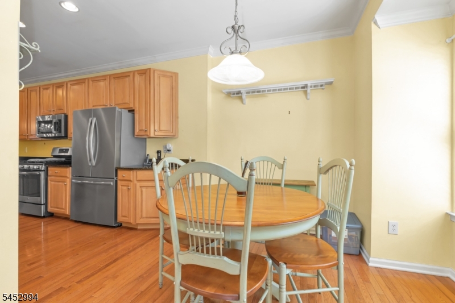
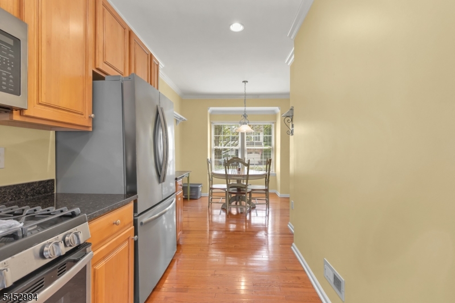
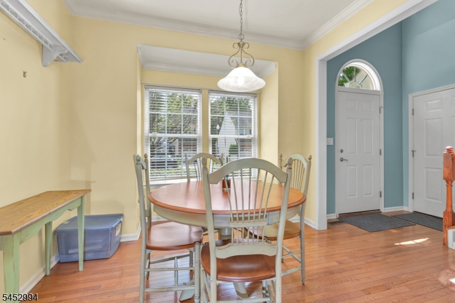
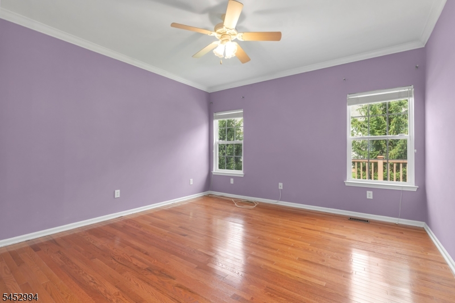
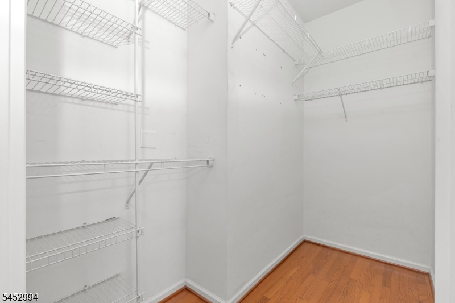
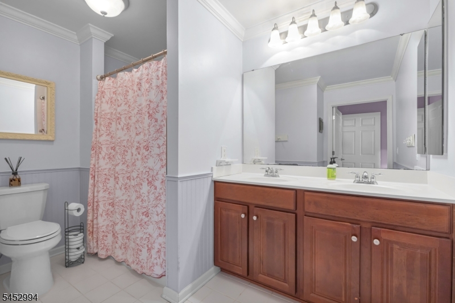
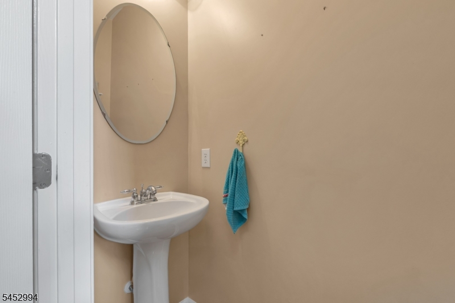
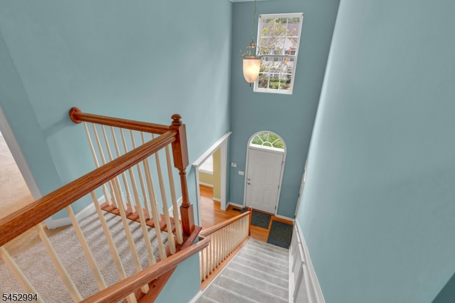
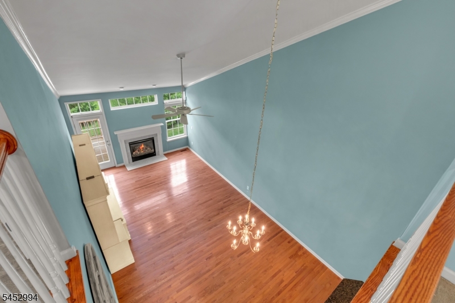
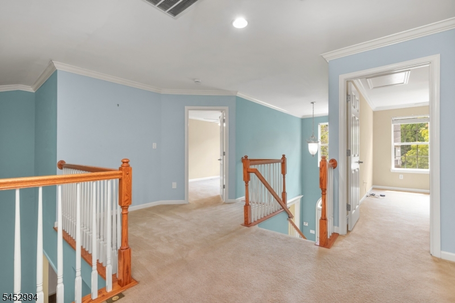
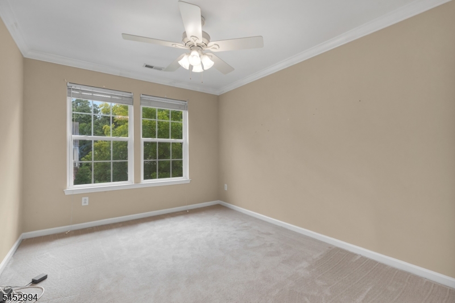
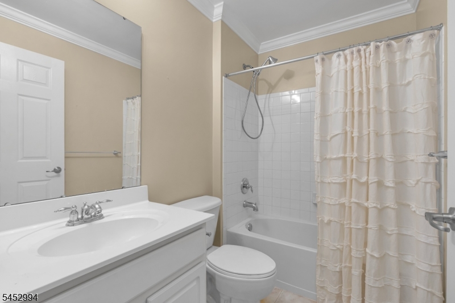
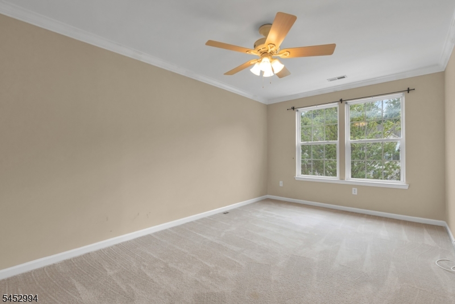
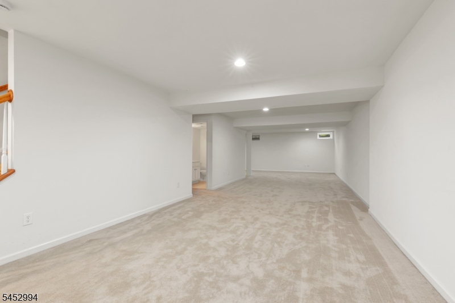
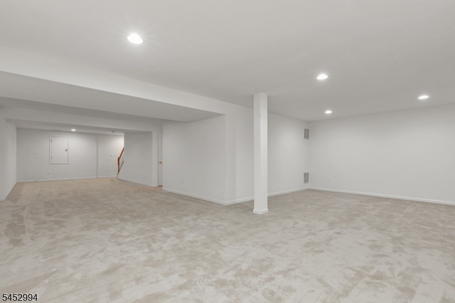
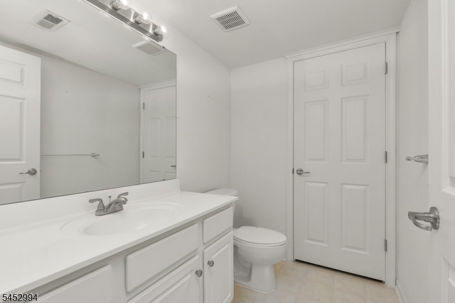
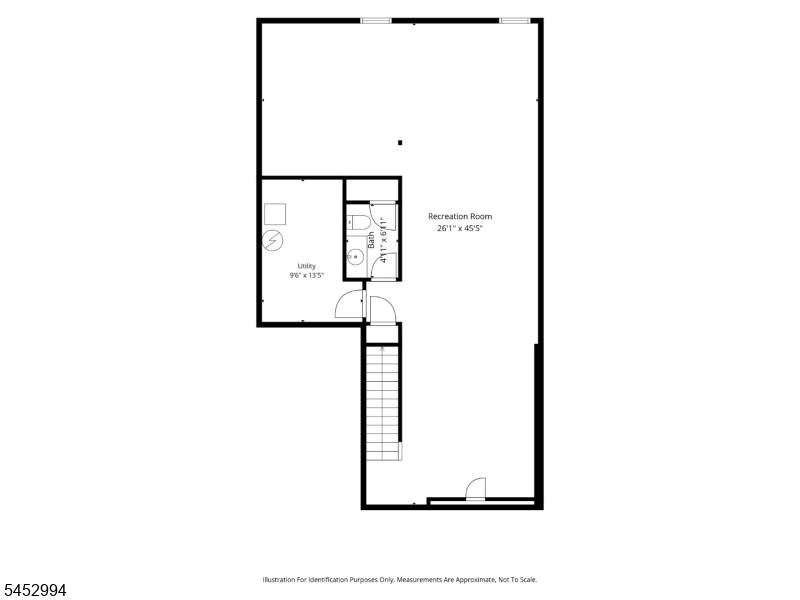
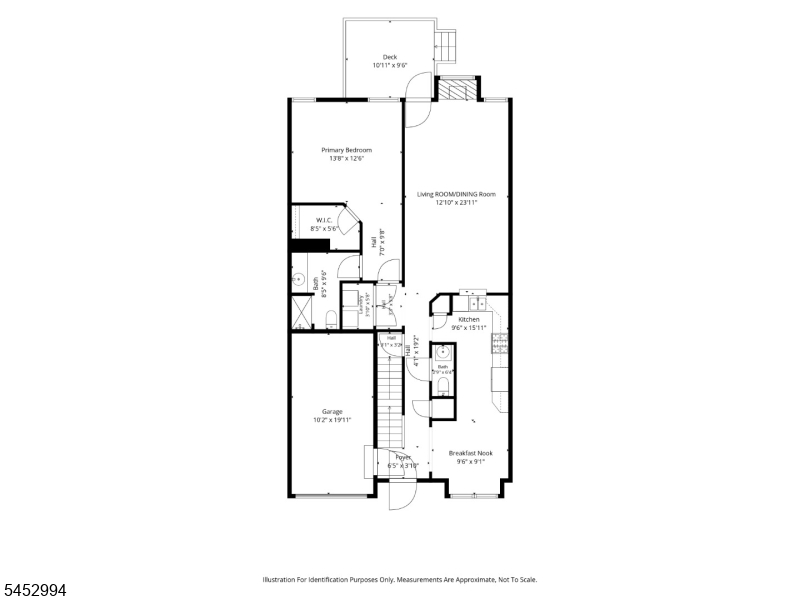
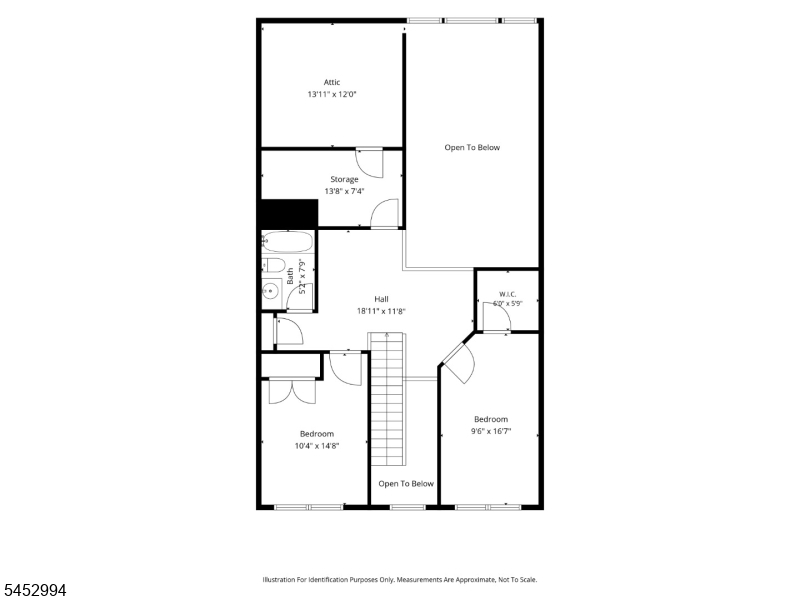
You will not be disappointed in the community of Hearthstone of Hillsborough built by Pulte Home Builders. You have an association pool, tennis courts, clubhouse and more! Inside this beautiful end unit townhome are gleaming hardwood floors throughout almost the entire first floor. Off to the right of the foyer is a large kitchen with maple cabinets/SS Appliance Suite/granite counters & a spacious breakfast nook. Just beyond you'll find the soaring ceilings in the dining room which leads into the living room w/ a gas fireplace & direct access to the rear deck. Conveniently on the 1st floor is the Primary Suite complete w/ a large Walkin closet & ensuite bathroom. On the 2nd floor you'll find (2) large secondary bedrooms, a huge loft, another full bath & an all-purpose/storage room. As we wander into the fully finished lower level this space could be anything you need to be. A home theater, a crafting room, an office, or a gym. And there is already a bathroom as well. Don't miss out on this awesome opportunity in sought after Hearthstone of Hillsborough. GSMLS 4046120

Directions to property: Route 206 to Falcon Road. Left on Sunnymead to Weston. Left on Boyd Blvd into Hearthstone and then L

MLS Listing ID: 
GSMLS 4046120
Listing Category: 
Purchase
Listing Status
Status of the Listing.
Listing Status: 
Active
Listing Status (Local): 
Active
Listing Pricing
Pricing information for this listing.
List Price: 
$584,900
Basic Property Information
Fields containing basic information about the property.
Property Type: 
Residential
Property Sub Type: 
Condominium
Primary Market Area: 
Hillsborough Twp.
Address: 
11 Weber Ave, Hillsborough Twp., NJ 08844-7038, U.S.A.
County: 
Somerset
Latitude: 
40.5261000
Longitude: 
-74.6051400
Directions: 
Route 206 to Falcon Road. Left on Sunnymead to Weston. Left on Boyd Blvd into Hearthstone and then L
Public Remarks: 
You will not be disappointed in the community of Hearthstone of Hillsborough built by Pulte Home Builders. You have an association pool, tennis courts, clubhouse and more! Inside this beautiful end unit townhome are gleaming hardwood floors throughout almost the entire first floor. Off to the right of the foyer is a large kitchen with maple cabinets/SS Appliance Suite/granite counters & a spacious breakfast nook. Just beyond you'll find the soaring ceilings in the dining room which leads into the living room w/ a gas fireplace & direct access to the rear deck. Conveniently on the 1st floor is the Primary Suite complete w/ a large Walkin closet & ensuite bathroom. On the 2nd floor you'll find (2) large secondary bedrooms, a huge loft, another full bath & an all-purpose/storage room. As we wander into the fully finished lower level this space could be anything you need to be. A home theater, a crafting room, an office, or a gym. And there is already a bathroom as well. Don't miss out on this awesome opportunity in sought after Hearthstone of Hillsborough.
Community Information
Subdivision: 
Hearthstone of Hills
Association Fee: 
$348
Building Details
Details about the building on a property.
Architectural Style: 
Townhouse-End Unit
Year Built: 
2008
New Construction: 
0
Living Area: 
1,888
Basement: 
Finished, Full
Interior: 
Blinds, Carbon Monoxide Detector, Cathedral Ceiling, Fire Extinguisher, Smoke Detector, Walk-In Closet
Fireplaces: 
Yes
Construction
Roof: 
Asphalt Shingle
Exterior: 
Stone, Vinyl Siding
Exterior Features: 
Curbs, Deck, Sidewalk, Tennis Courts, Thermal Windows/Doors, Underground Lawn Sprinkler
DisabilityFeatures: 
No
Energy Information: 
Electric, Gas-Natural
Porch: 
No
Deck: 
Yes
Room Details
Details about the rooms in the building.
Total Rooms: 
10
Total Bedrooms: 
3
Total Bathrooms: 
4
Total Full-Bathrooms: 
2
Total Half-Bathrooms: 
2
Master Bedroom 
Dimensions: 
14x13 
Level: 
First
Second Bedroom 
Dimensions: 
15x10 
Level: 
Second
Third Bedroom 
Dimensions: 
17x10 
Level: 
Second
Dining Room 
Dimensions: 
13x10 
Level: 
First
Family Room 
Dimensions: 
46x26 
Level: 
Basement
Kitchen 
Dimensions: 
16x10 
Level: 
First
Living Room 
Dimensions: 
24x13 
Level: 
First
Den 
Dimensions: 
14x13 
Level: 
Basement
Other One 
Dimensions: 
10x09 
Level: 
First
Other Two 
Dimensions: 
19x12 
Level: 
Second
Other Three 
Dimensions: 
14x07 
Level: 
Second
Other Four 
Dimensions: 
14x10 
Level: 
Basement
Master Bathroom 
Level: 
First
Utilities
Information about utilities available on the property.
Heating System: 
1 Unit, Forced Hot Air
Heating System Fuel: 
Gas-Natural
Cooling System: 
1 Unit, Central Air
Water Heating System: 
Gas
Water Source: 
Public Water
Sewer: 
Public Sewer
Lot/Land Details
Details about the lots and land features included on the property.
Acres: 
0.08
Lot Size (Dimensions): 
0.080
Waterfront: 
0
Lot Features
Driveway: 
1 Car Width, Blacktop, On-Street Parking
Parking Type: 
1 Car Width, Blacktop, On-Street Parking
Total Parking Spaces: 
0
Garage: 
Attached Garage, Garage Door Opener
Pool: 
Yes
Fence: 
No
Public Record
Parcel Number: 
2710-00140-0003-00015-0000-
Lot Number: 
15
Annual Tax: 
$10,588.00
Contract Details
Details about the listing contract.
Exclusions: 
None
Possession: 
Immed.
Listing Participants
Participants (agents, offices, etc.) in the transaction.
Listing Office Name: 
RE/MAX CLASSIC GROUP

Request More Information