
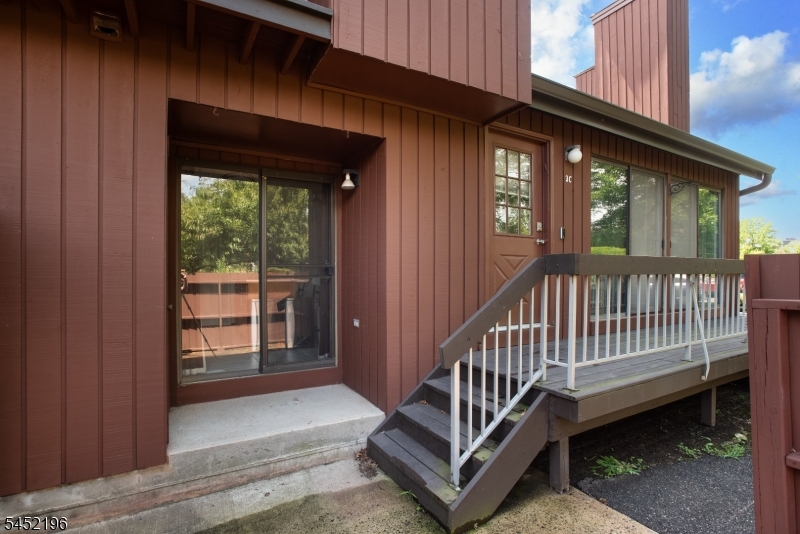
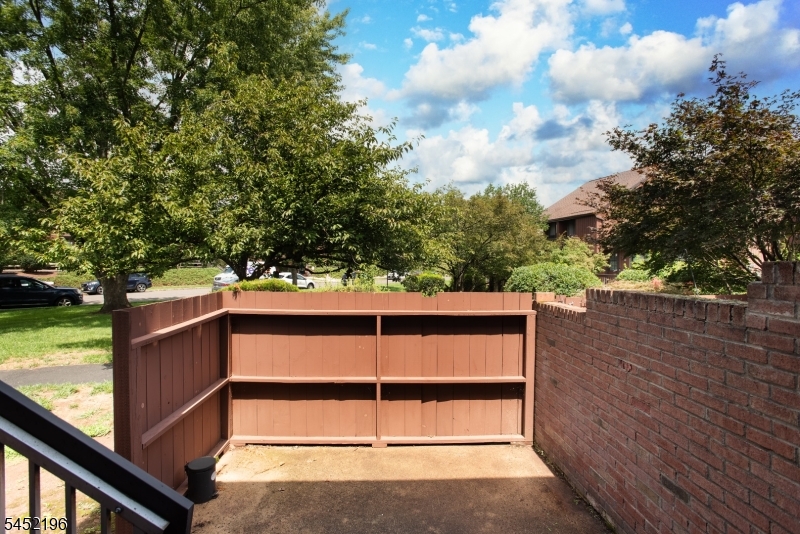
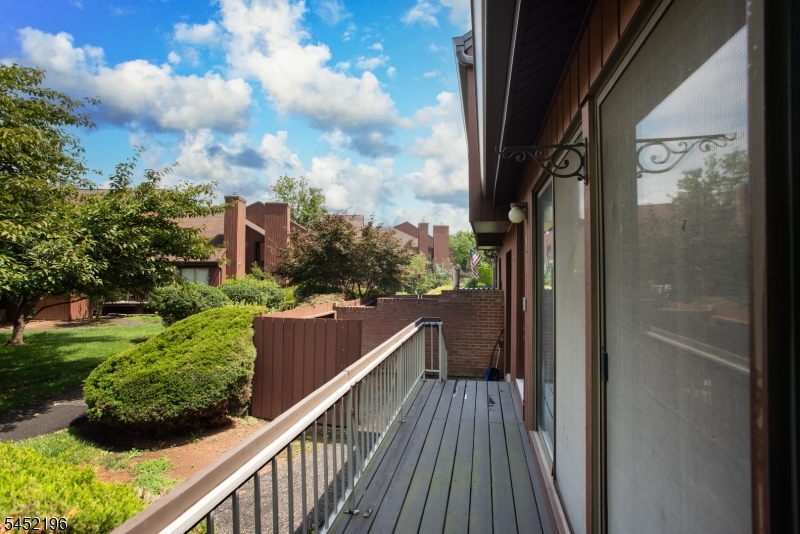
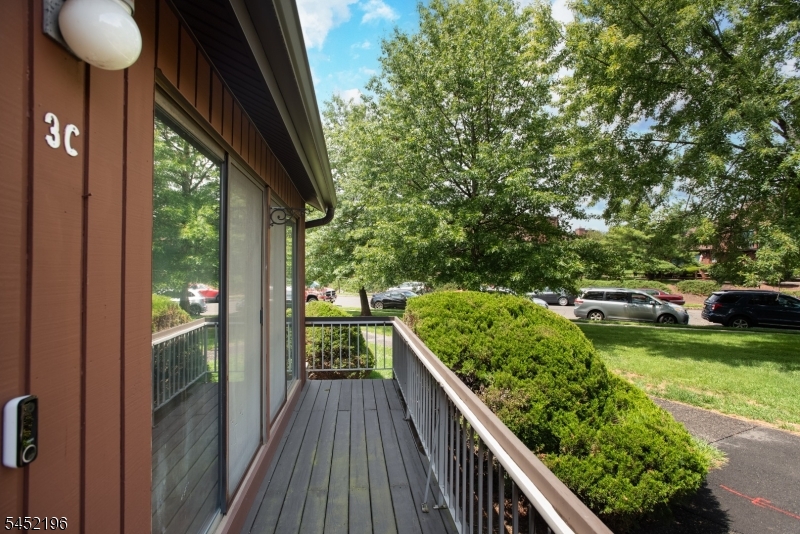
Home for Sale at 27 Bloomingdale Dr 3c in Hillsborough Twp., NJ for $475,000

27 Bloomingdale Dr, 3C | Hillsborough Twp.

$475,000 | 2 Beds | 3 Baths (2 Full, 1 Half) | 1,378 Sq. Ft.

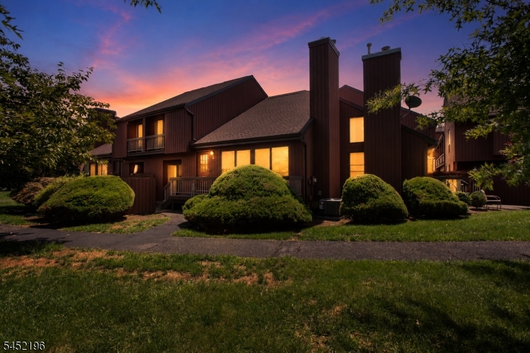
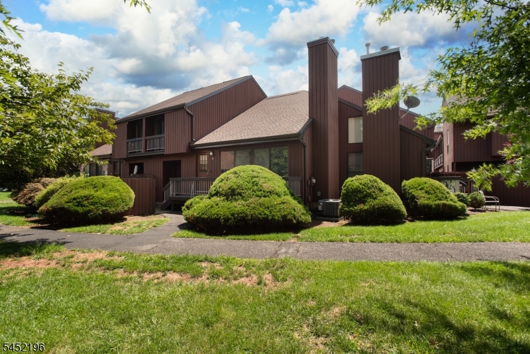
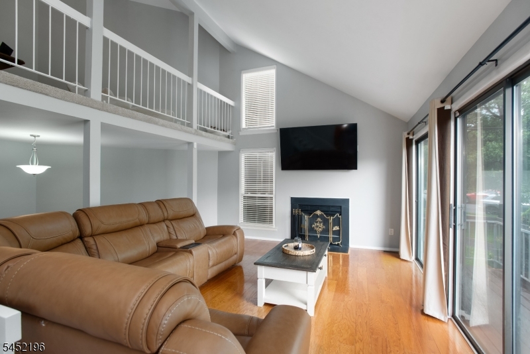
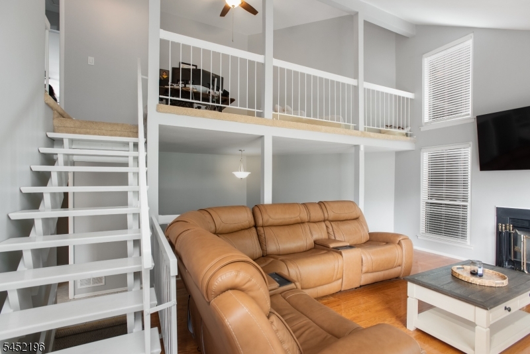
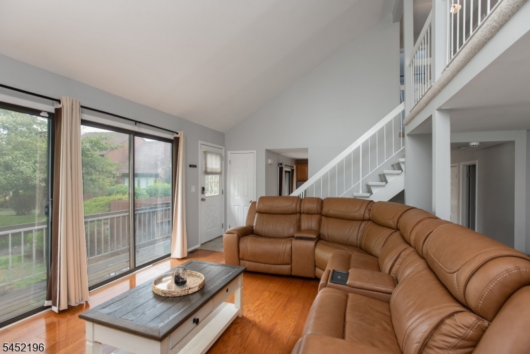
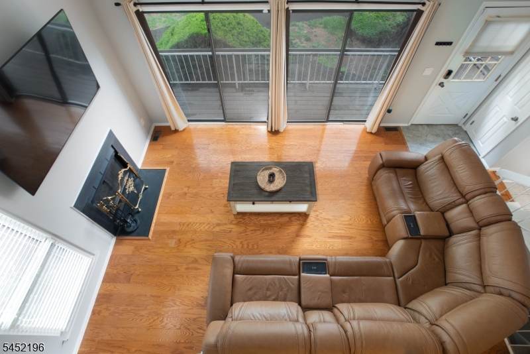
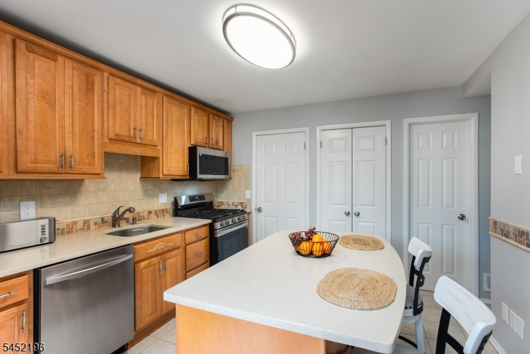
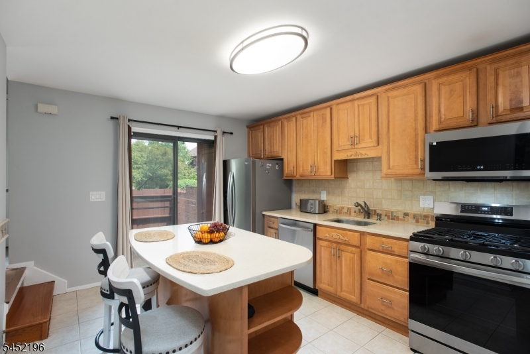
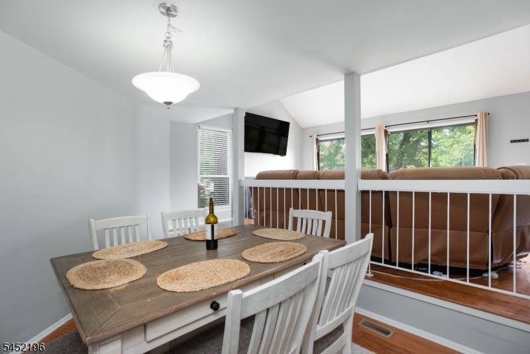
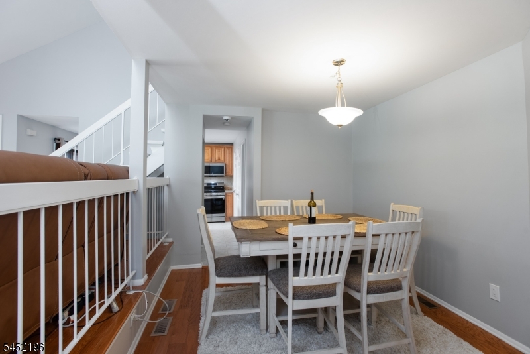
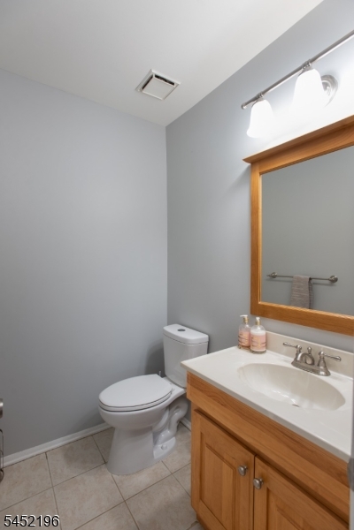
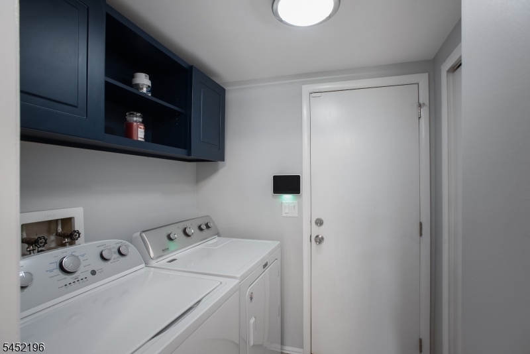
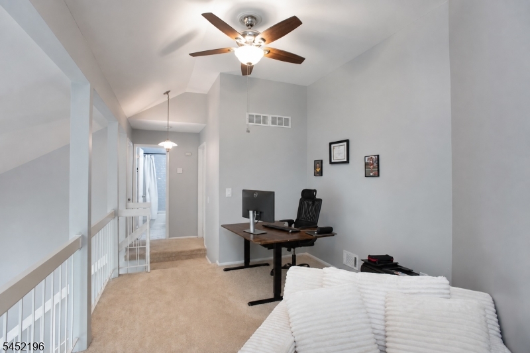
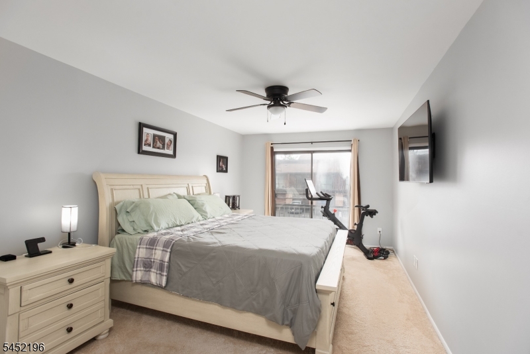
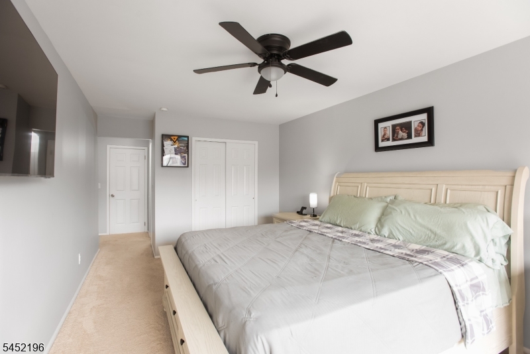
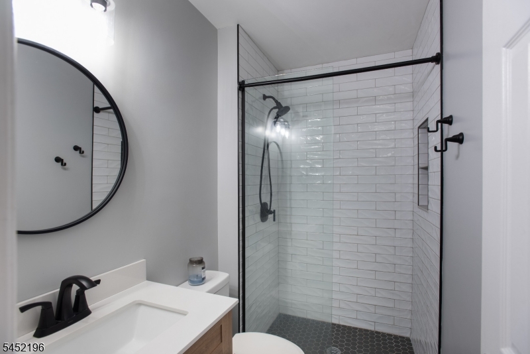
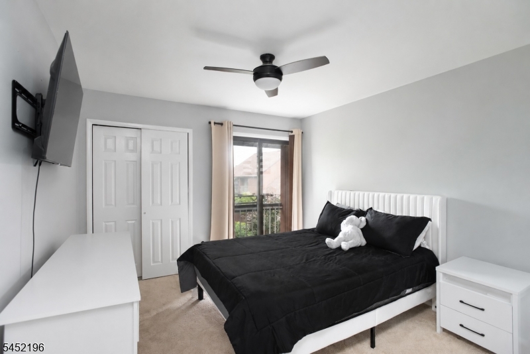
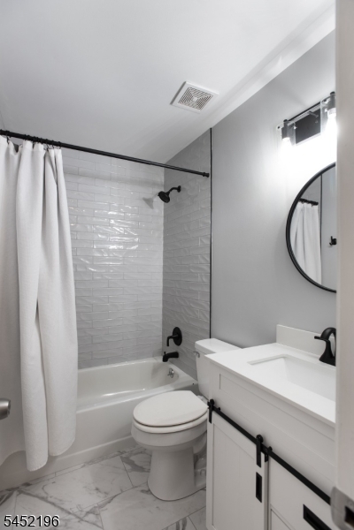
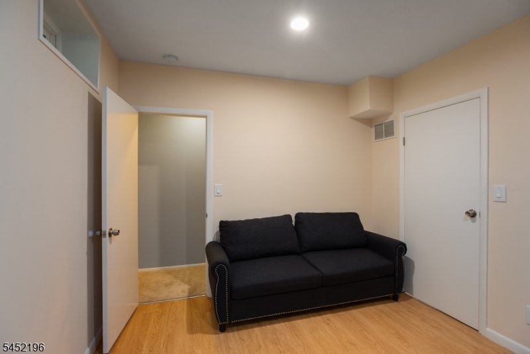
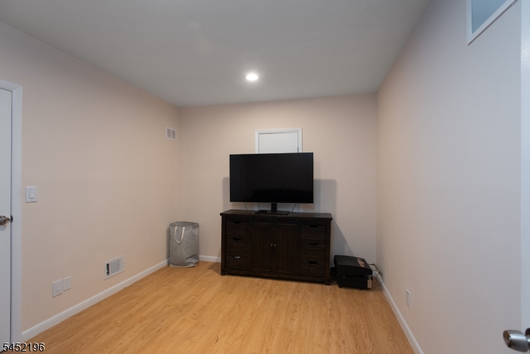
Welcome to this updated 2-bedroom, 2.5-bath townhome in The Glen community. Hardwood flooring flows through the living & dining rooms. Wood-burning fireplace in the living room. The updated kitchen features quartz countertops, all new stainless steel appliances, and ample cabinet space. Both full bathrooms have been completely renovated with stylish finishes. The partially finished basement provides space for a recreation room, home office, gym, or playroom, while the unfinished area offers additional storage. Major updates include a new HVAC system (2026) and water heater (2025), providing peace of mind for years to come. Enjoy the convenience of natural gas heating and cooking, a full basement, and a prime location close to shopping, restaurants, and all local schools. Commuters will appreciate being just 15 minutes from the Somerville Train Station and approximately 25 minutes from the New Brunswick Train Station, offering easy access to New York City and surrounding areas. A wonderful opportunity to enjoy low-maintenance living in a convenient Hillsborough location. GSMLS 4045669

Directions to property: Route 206 to New Amwell to Bloomingdale

MLS Listing ID: 
GSMLS 4045669
Listing Category: 
Purchase
Listing Status
Status of the Listing.
Listing Status: 
Active
Listing Status (Local): 
Active
Listing Pricing
Pricing information for this listing.
List Price: 
$475,000
Basic Property Information
Fields containing basic information about the property.
Property Type: 
Residential
Property Sub Type: 
Condominium
Primary Market Area: 
Hillsborough Twp.
Address: 
27 Bloomingdale Dr, 3C, Hillsborough Twp., NJ 08844-5510, U.S.A.
County: 
Somerset
Latitude: 
40.5014400
Longitude: 
-74.6516000
Directions: 
Route 206 to New Amwell to Bloomingdale
Public Remarks: 
Welcome to this updated 2-bedroom, 2.5-bath townhome in The Glen community. Hardwood flooring flows through the living & dining rooms. Wood-burning fireplace in the living room. The updated kitchen features quartz countertops, all new stainless steel appliances, and ample cabinet space. Both full bathrooms have been completely renovated with stylish finishes. The partially finished basement provides space for a recreation room, home office, gym, or playroom, while the unfinished area offers additional storage. Major updates include a new HVAC system (2026) and water heater (2025), providing peace of mind for years to come. Enjoy the convenience of natural gas heating and cooking, a full basement, and a prime location close to shopping, restaurants, and all local schools. Commuters will appreciate being just 15 minutes from the Somerville Train Station and approximately 25 minutes from the New Brunswick Train Station, offering easy access to New York City and surrounding areas. A wonderful opportunity to enjoy low-maintenance living in a convenient Hillsborough location.
Community Information
Middle: 
HILLSBORO
High: 
HILLSBORO
Subdivision: 
The Glen
Association Fee: 
$489
Building Details
Details about the building on a property.
Architectural Style: 
Townhouse-Interior
Year Built: 
1986
New Construction: 
0
Living Area: 
1,378
Basement: 
Finished-Partially, Full
Interior: 
Blinds, Smoke Detector
Fireplaces: 
Yes
Construction
Roof: 
Asphalt Shingle
Exterior: 
Wood
Exterior Features: 
Curbs, Deck, Patio, Sidewalk, Tennis Courts
DisabilityFeatures: 
No
Energy Information: 
Electric
Porch: 
No
Deck: 
Yes
Room Details
Details about the rooms in the building.
Total Rooms: 
7
Total Bedrooms: 
2
Total Bathrooms: 
3
Total Full-Bathrooms: 
2
Total Half-Bathrooms: 
1
Master Bedroom 
Dimensions: 
18x11 
Level: 
Second
Second Bedroom 
Dimensions: 
11x10 
Level: 
Second
Dining Room 
Dimensions: 
13x10 
Level: 
First
Kitchen 
Dimensions: 
13x10 
Level: 
First
Living Room 
Dimensions: 
19x11 
Level: 
First
Other One 
Dimensions: 
12x10 
Level: 
Second
Master Bathroom 
Level: 
Second
Utilities
Information about utilities available on the property.
Heating System: 
1 Unit, Forced Hot Air
Heating System Fuel: 
Gas-Natural
Cooling System: 
1 Unit, Ceiling Fan, Central Air
Water Source: 
Public Water
Sewer: 
Public Sewer
Lot/Land Details
Details about the lots and land features included on the property.
Acres: 
0.0
Lot Size (Dimensions): 
0.00
Waterfront: 
0
Lot Features
Driveway: 
Off-Street Parking
Parking Type: 
Off-Street Parking
Total Parking Spaces: 
1
Garage: 
Attached Garage
Pool: 
Yes
Fence: 
No
Public Record
Parcel Number: 
2710-00163-0022-00006-0000-C2733
Lot Number: 
6
Annual Tax: 
$8,529.00
Contract Details
Details about the listing contract.
Possession: 
Negotiable
Listing Participants
Participants (agents, offices, etc.) in the transaction.
Listing Office Name: 
RE/MAX PREFERRED PROFESSIONALS

Request More Information