
Home for Sale at 60 Deanna Dr, Apt 159 159 in Hillsborough Twp., NJ for $319,900

60 Deanna Dr, APT 159, 159 | Hillsborough Twp.

$319,900 | 2 Beds | 2 Baths (1 Full, 1 Half) | 1,140 Sq. Ft.

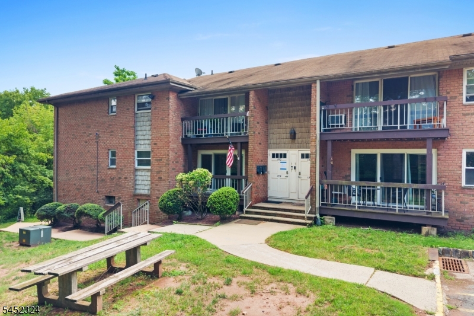
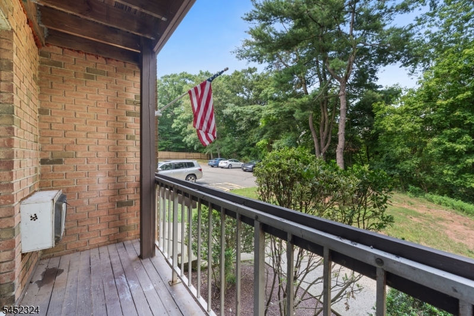
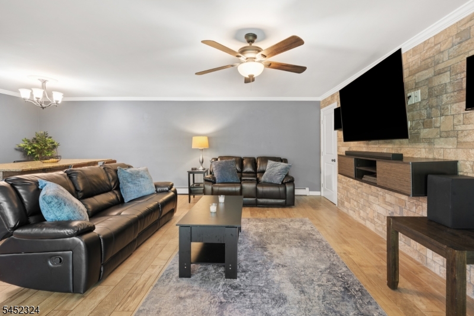
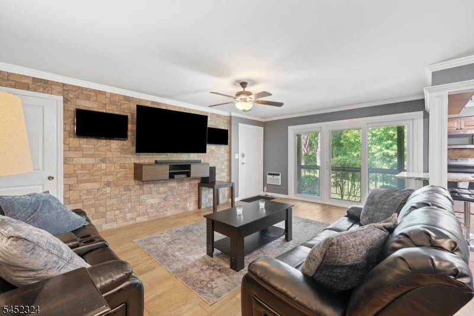
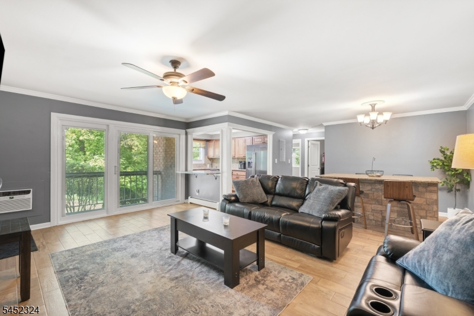
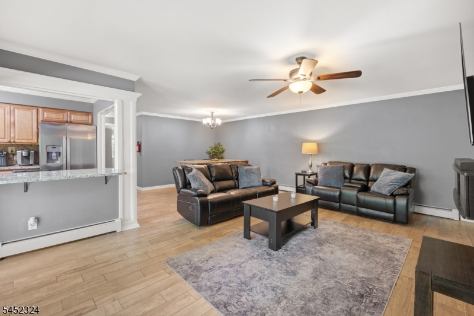
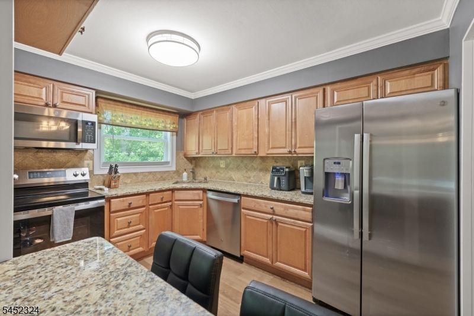
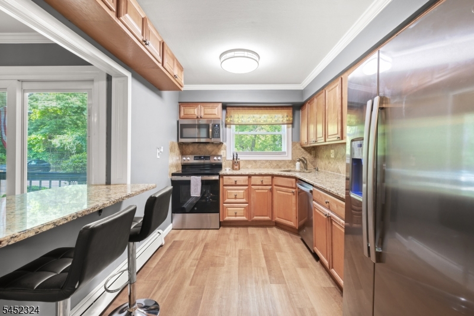
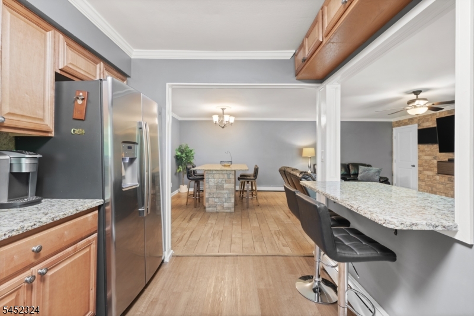
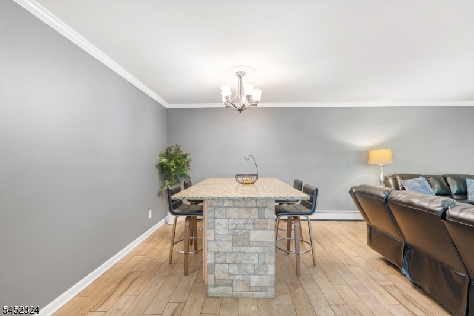
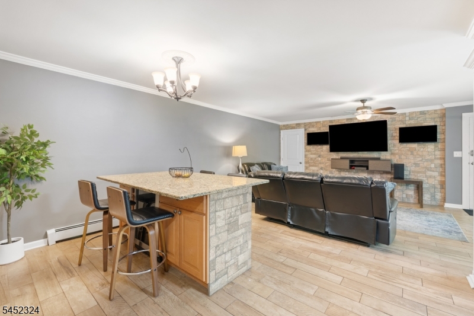
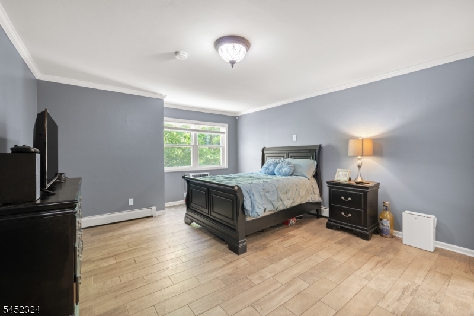
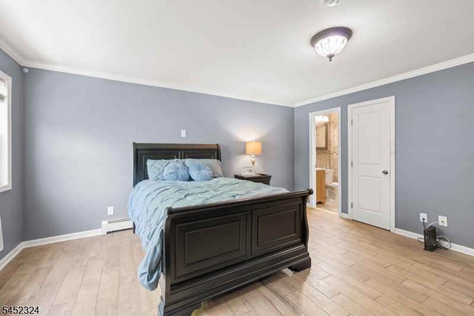
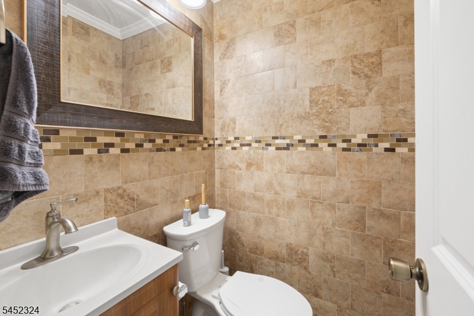
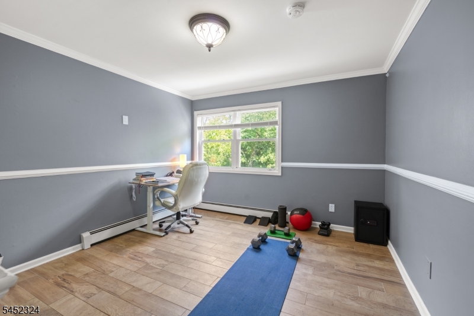
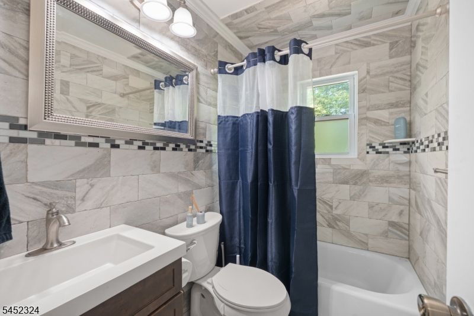
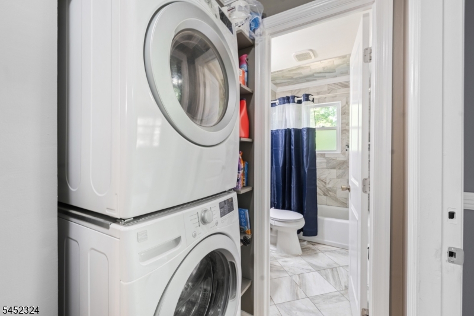
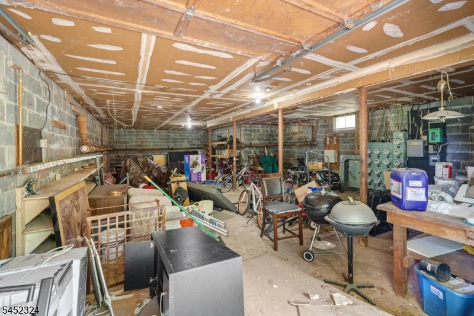
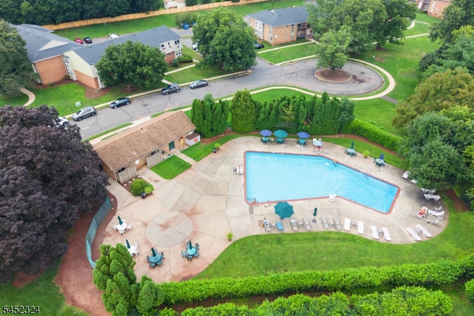
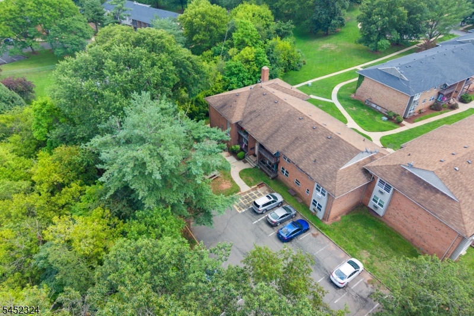
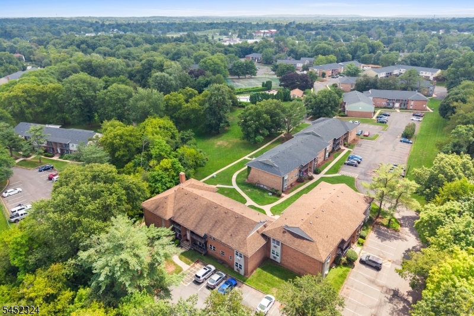
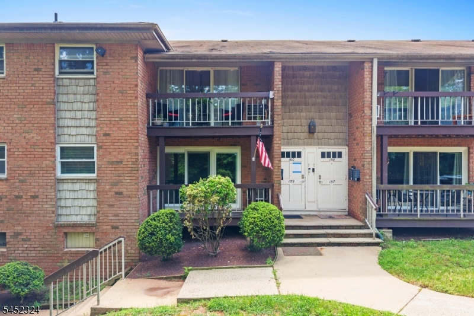
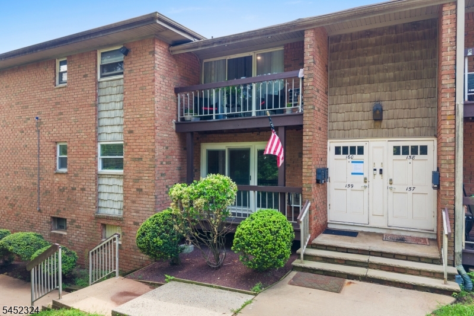
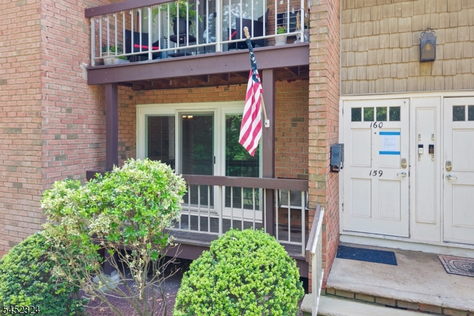
Spectacularly remodeled & ideally situated in one of the best locations in the development, this first floor condo is tucked away at the end of a peaceful cul-de-sac & features a private deck overlooking serene woods. Move right in & enjoy extensive updates throughout, including a beautifully renovated kitchen & 2 bathrooms, gorgeous wood-grain tile flooring, crown molding & fresh paint. Additional improvements include all new windows & doors, integrated blinds in the sliding glass door & French door to the second bedroom/office, plus an open concept floor plan designed for today's lifestyle. The spacious living room features a stunning tiled accent wall & flows seamlessly into the dining area, highlighted by a center island with ample seating & mini fridge, perfect for entertaining. A stunning kitchen boasts all new stainless steel appliances, including a refrigerator, microwave & dishwasher, along with a breakfast bar. An in-unit washer and dryer is also included for added everyday ease. The primary bedroom offers a walk-in closet & private powder room. Shared storage space is available in the common basement. HOA fee includes heat, water, sewer, trash collection, exterior maintenance & snow removal. Residents also enjoy outstanding community amenities including a pool, tennis courts, playground, clubhouse & jogging/biking paths. Conveniently located near restaurants, shopping, schools & major commuting routes, this move-in ready condo offers carefree living at its best! GSMLS 4045628

Directions to property: Rte 206 to Andria Avenue to Deanna Drive to END OF CUL-DE-SAC. Building 60. Unit 159.

MLS Listing ID: 
GSMLS 4045628
Listing Category: 
Purchase
Listing Status
Status of the Listing.
Listing Status: 
Active
Listing Status (Local): 
Active
Listing Pricing
Pricing information for this listing.
List Price: 
$319,900
Basic Property Information
Fields containing basic information about the property.
Property Type: 
Residential
Property Sub Type: 
Condominium
Primary Market Area: 
Hillsborough Twp.
Address: 
60 Deanna Dr, APT 159, 159, Hillsborough Twp., NJ 08844-4856, U.S.A.
County: 
Somerset
Latitude: 
40.5129000
Longitude: 
-74.6399700
Directions: 
Rte 206 to Andria Avenue to Deanna Drive to END OF CUL-DE-SAC. Building 60. Unit 159.
Public Remarks: 
Spectacularly remodeled & ideally situated in one of the best locations in the development, this first floor condo is tucked away at the end of a peaceful cul-de-sac & features a private deck overlooking serene woods. Move right in & enjoy extensive updates throughout, including a beautifully renovated kitchen & 2 bathrooms, gorgeous wood-grain tile flooring, crown molding & fresh paint. Additional improvements include all new windows & doors, integrated blinds in the sliding glass door & French door to the second bedroom/office, plus an open concept floor plan designed for today's lifestyle. The spacious living room features a stunning tiled accent wall & flows seamlessly into the dining area, highlighted by a center island with ample seating & mini fridge, perfect for entertaining. A stunning kitchen boasts all new stainless steel appliances, including a refrigerator, microwave & dishwasher, along with a breakfast bar. An in-unit washer and dryer is also included for added everyday ease. The primary bedroom offers a walk-in closet & private powder room. Shared storage space is available in the common basement. HOA fee includes heat, water, sewer, trash collection, exterior maintenance & snow removal. Residents also enjoy outstanding community amenities including a pool, tennis courts, playground, clubhouse & jogging/biking paths. Conveniently located near restaurants, shopping, schools & major commuting routes, this move-in ready condo offers carefree living at its best!
Community Information
Middle: 
HILLSBORO
High: 
HILLSBORO
Subdivision: 
Alexandria
Association Fee: 
$616
Building Details
Details about the building on a property.
Architectural Style: 
One Floor Unit
Year Built: 
1985
New Construction: 
0
Living Area: 
1,140
Basement: 
Unfinished
Interior: 
Blinds, Walk-In Closet
Fireplaces: 
No
Construction
Roof: 
Composition Shingle
Exterior: 
Brick
Exterior Features: 
Curbs, Deck
Energy Information: 
Electric
Porch: 
No
Deck: 
Yes
Room Details
Details about the rooms in the building.
Total Rooms: 
5
Total Bedrooms: 
2
Total Bathrooms: 
2
Total Full-Bathrooms: 
1
Total Half-Bathrooms: 
1
Master Bedroom 
Dimensions: 
16x14 
Level: 
First
Second Bedroom 
Dimensions: 
11x11 
Level: 
First
Dining Room 
Dimensions: 
13x11 
Level: 
First
Kitchen 
Dimensions: 
11x8 
Level: 
First
Living Room 
Dimensions: 
16x13 
Level: 
First
Utilities
Information about utilities available on the property.
Heating System: 
Baseboard - Hotwater, See Remarks
Heating System Fuel: 
Electric
Cooling System: 
Wall A/C Unit(s)
Water Source: 
Association
Sewer: 
Association
Lot/Land Details
Details about the lots and land features included on the property.
Acres: 
0.0
Lot Size (Dimensions): 
common
Waterfront: 
0
Lot Features
Driveway: 
Blacktop, Common
Parking Type: 
Blacktop, Common
Total Parking Spaces: 
0
Pool: 
Yes
Fence: 
No
Public Record
Parcel Number: 
2710-00153-0008-00068-0000-C0159
Lot Number: 
68
Annual Tax: 
$5,282.00
Property Zoning: 
res
Contract Details
Details about the listing contract.
Possession: 
flexible
Listing Participants
Participants (agents, offices, etc.) in the transaction.
Listing Office Name: 
RE/MAX INSTYLE

Request More Information