
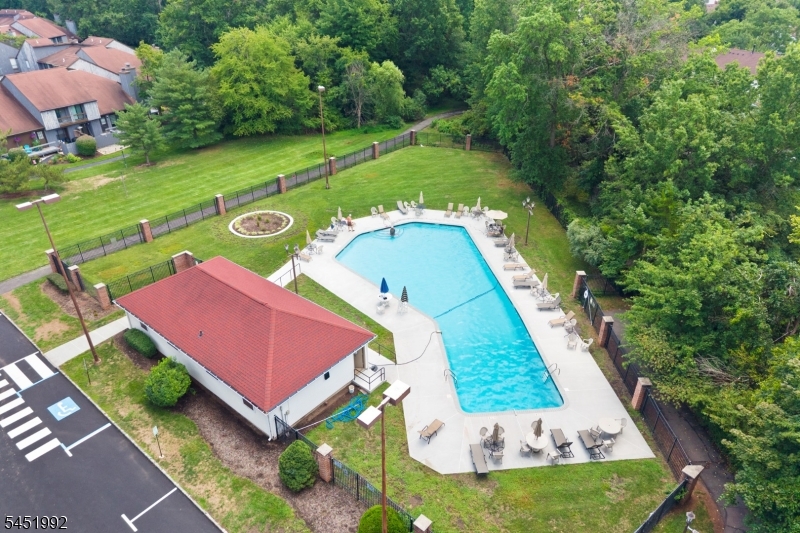
Home for Sale at 673 Dover Court 1c in Hillsborough Twp., NJ for $289,900

673 Dover Court 1C | Hillsborough Twp.

$289,900 | 1 Beds | 1 Baths (1 Full)

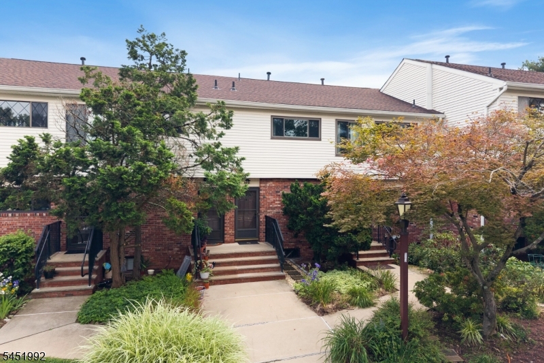
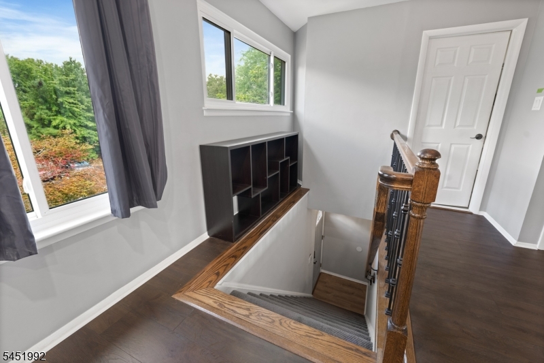
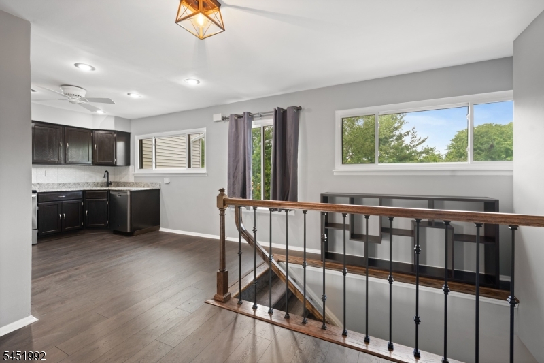
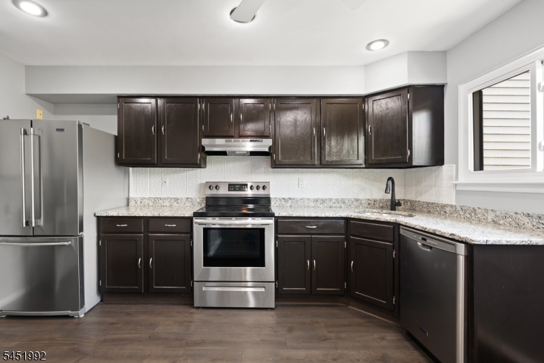
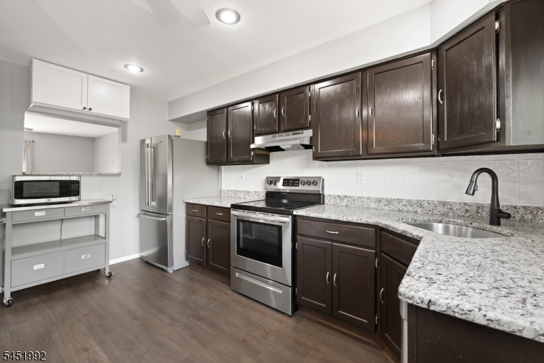
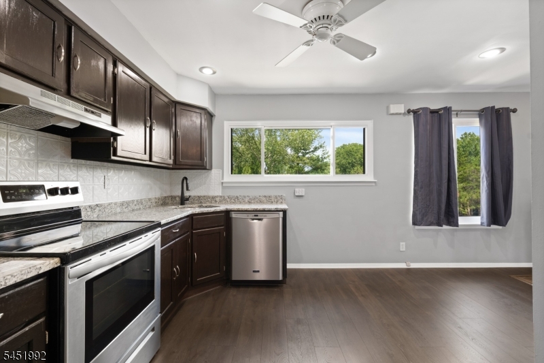
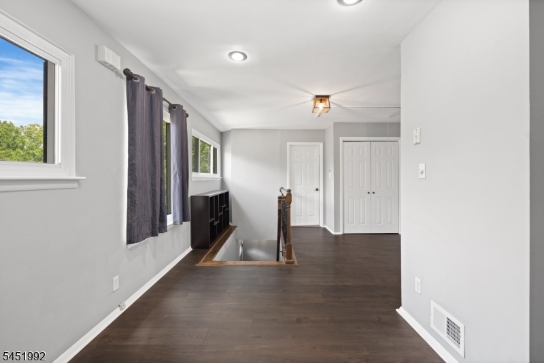
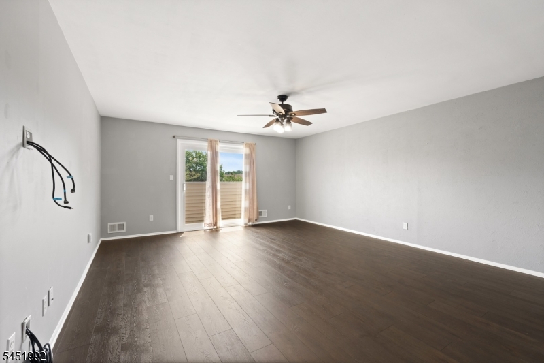
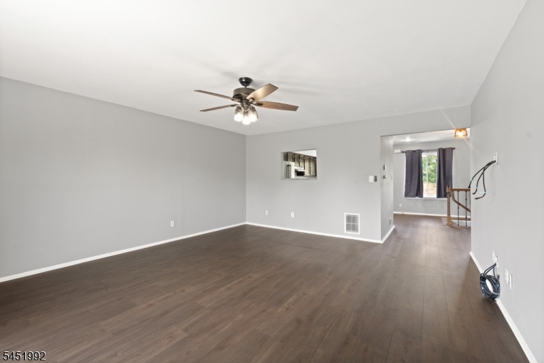
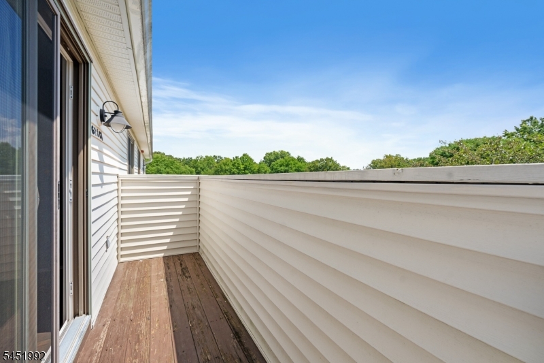
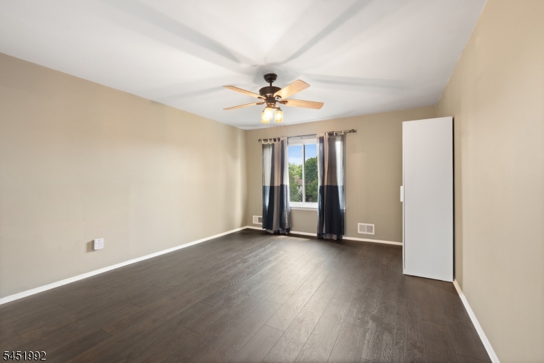
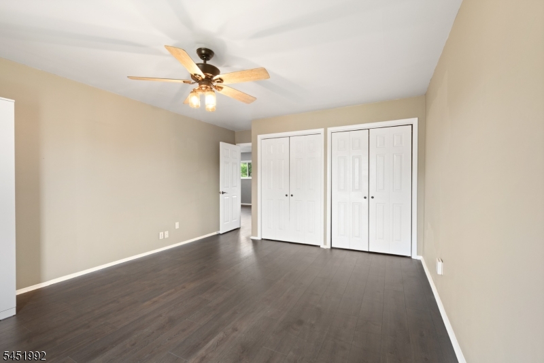
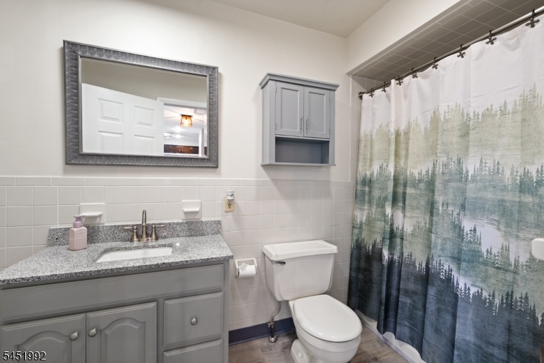
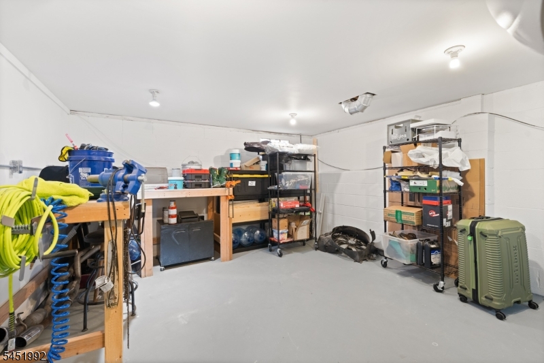
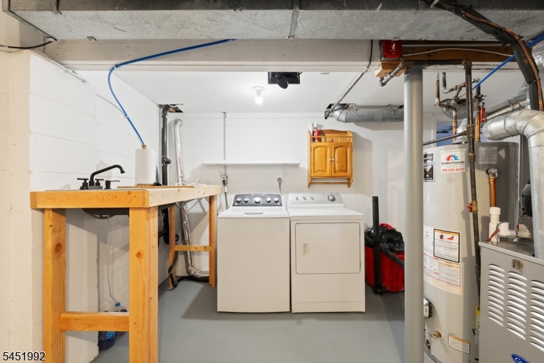
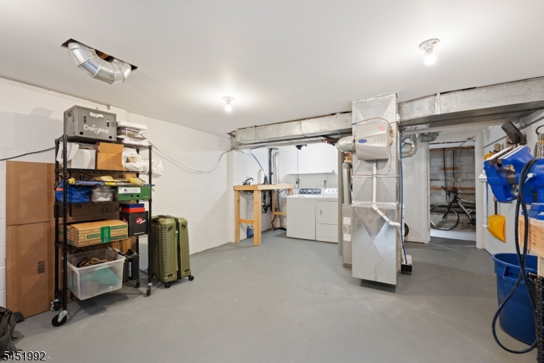
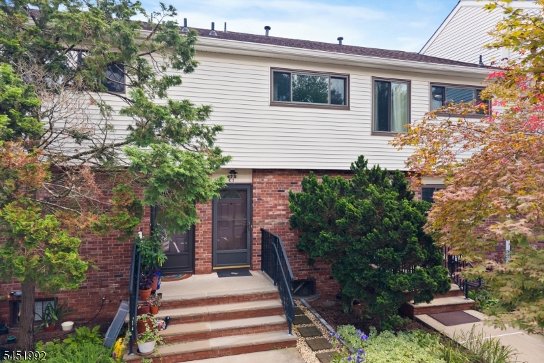
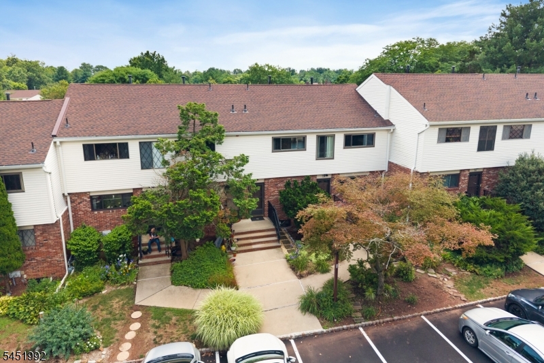
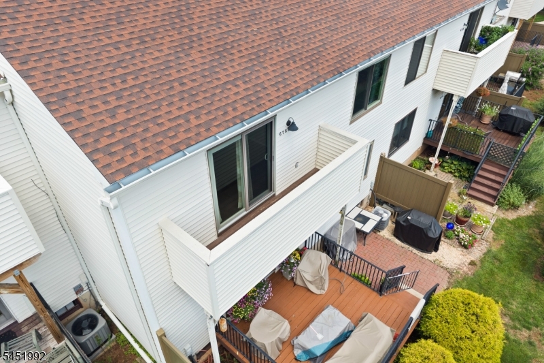
Welcome to this well maintained second floor condo with the rare bonus of its own basement unit. The second floor location offers added privacy and lovely views from the back balcony. Inside, you'll find updated LVP flooring throughout the living spaces, fresh neutral paint, and elegant molding. The kitchen pairs dark wood cabinets with light granite countertops and an undermount sink, and includes stainless steel appliances, a full height pantry, and a pass through to the living room. The living room is generously sized with ample wall space for furniture and opens to the deck, the perfect spot for morning coffee. The full bathroom features an updated vanity, a tub/shower combination, and a large linen closet that most units in the building don't offer. The bedroom is spacious, with two double closets and a ceiling fan. Two standout bonuses set this condo apart: a pull-down attic with abundant storage, and a bright, clean basement space. Down there you'll find newer HVAC, a washer and dryer, an additional sink, and plenty of room for a workshop, extra storage, or flexible use. GSMLS 4045601

Directions to property: 206 to Amwell to Marshall to Dover

MLS Listing ID: 
GSMLS 4045601
Listing Category: 
Purchase
Listing Status
Status of the Listing.
Listing Status: 
Active
Listing Status (Local): 
Active
Listing Pricing
Pricing information for this listing.
List Price: 
$289,900
Basic Property Information
Fields containing basic information about the property.
Property Type: 
Residential
Property Sub Type: 
Condominium
Primary Market Area: 
Hillsborough Twp.
Address: 
673 Dover Court 1C, Hillsborough Twp., NJ 08844-4966, U.S.A.
County: 
Somerset
Latitude: 
40.5031500
Longitude: 
-74.6682400
Directions: 
206 to Amwell to Marshall to Dover
Public Remarks: 
Welcome to this well maintained second floor condo with the rare bonus of its own basement unit. The second floor location offers added privacy and lovely views from the back balcony. Inside, you'll find updated LVP flooring throughout the living spaces, fresh neutral paint, and elegant molding. The kitchen pairs dark wood cabinets with light granite countertops and an undermount sink, and includes stainless steel appliances, a full height pantry, and a pass through to the living room. The living room is generously sized with ample wall space for furniture and opens to the deck, the perfect spot for morning coffee. The full bathroom features an updated vanity, a tub/shower combination, and a large linen closet that most units in the building don't offer. The bedroom is spacious, with two double closets and a ceiling fan. Two standout bonuses set this condo apart: a pull-down attic with abundant storage, and a bright, clean basement space. Down there you'll find newer HVAC, a washer and dryer, an additional sink, and plenty of room for a workshop, extra storage, or flexible use.
Community Information
Subdivision: 
Somerset Park
Association Fee: 
$259
Building Details
Details about the building on a property.
Architectural Style: 
One Floor Unit
Year Built: 
1976
New Construction: 
0
Basement: 
Partial, Unfinished
Interior: 
Carbon Monoxide Detector, Smoke Detector
Fireplaces: 
No
Construction
Roof: 
Asphalt Shingle
Exterior: 
Brick, Vinyl Siding
Exterior Features: 
Deck
DisabilityFeatures: 
No
Energy Information: 
Electric, Gas-Natural
Porch: 
No
Deck: 
Yes
Room Details
Details about the rooms in the building.
Total Rooms: 
4
Total Bedrooms: 
1
Total Bathrooms: 
1
Total Full-Bathrooms: 
1
Total Half-Bathrooms: 
0
Master Bedroom 
Dimensions: 
15x13 
Level: 
Second
Dining Room 
Dimensions: 
8x7 
Level: 
Second
Kitchen 
Dimensions: 
12x10 
Level: 
Second
Living Room 
Dimensions: 
18x16 
Level: 
Second
Utilities
Information about utilities available on the property.
Heating System: 
1 Unit, Forced Hot Air
Heating System Fuel: 
Gas-Natural
Cooling System: 
1 Unit, Central Air
Water Heating System: 
Gas
Water Source: 
Public Water
Sewer: 
Public Sewer
Lot/Land Details
Details about the lots and land features included on the property.
Acres: 
0.0
Lot Size (Dimensions): 
common
Waterfront: 
0
Lot Features
Driveway: 
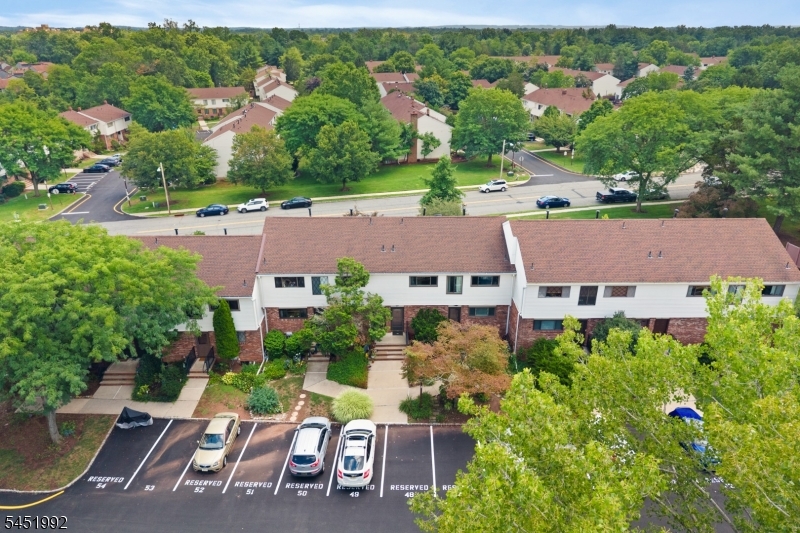
Additional Parking, Assigned
Parking Type: 
Additional Parking, Assigned
Total Parking Spaces: 
1
Pool: 
Yes
Fence: 
No
Public Record
Parcel Number: 
2710-00163-0009-00006-0000-C0307
Lot Number: 
6
Annual Tax: 
$4,660.00
Contract Details
Details about the listing contract.
Possession: 
Immed
Listing Participants
Participants (agents, offices, etc.) in the transaction.
Listing Office Name: 
RE/MAX SUPREME

Request More Information