
Home for Sale at 3341 Bloomingdale Dr in Hillsborough Twp., NJ for $435,000

3341 Bloomingdale Dr | Hillsborough Twp.

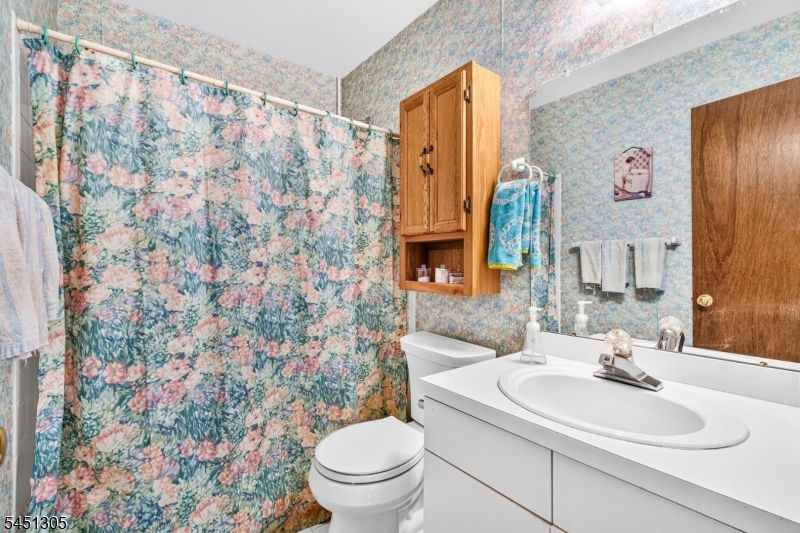
$435,000 | 2 Beds | 3 Baths (2 Full, 1 Half)

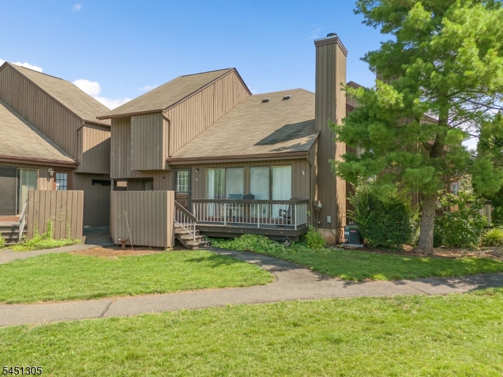
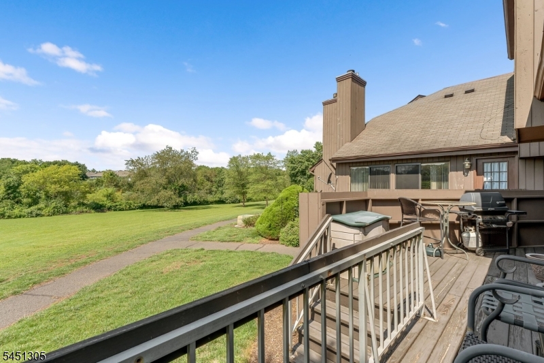
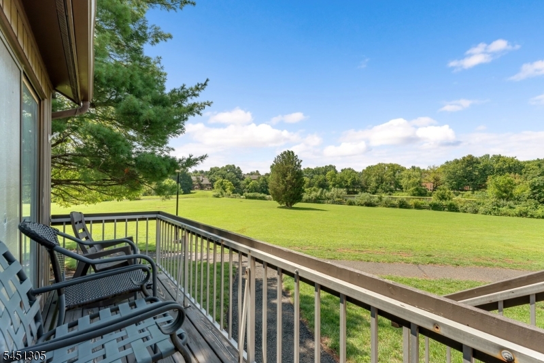
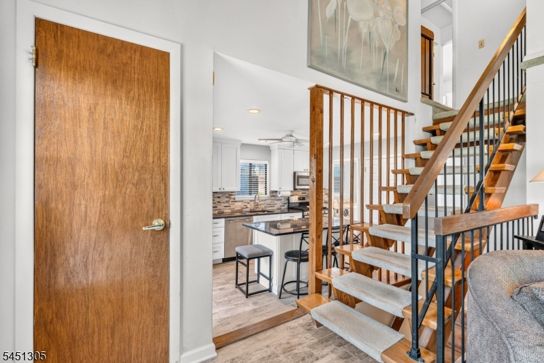
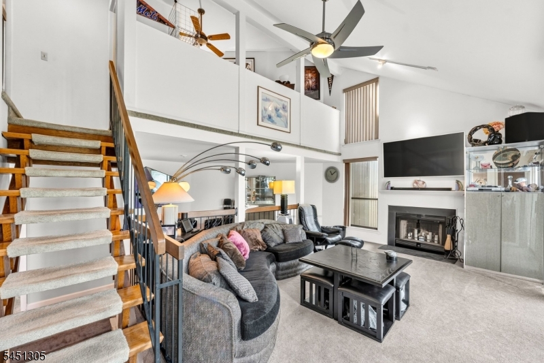
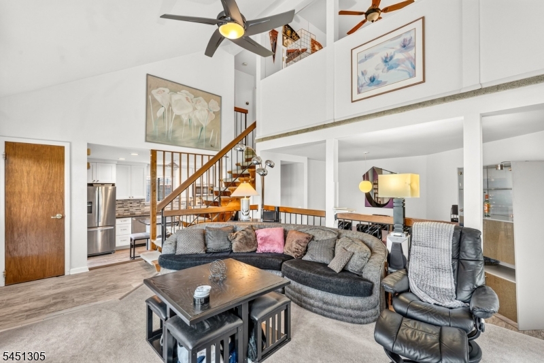
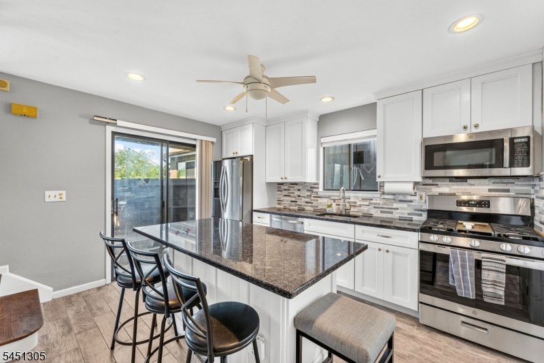
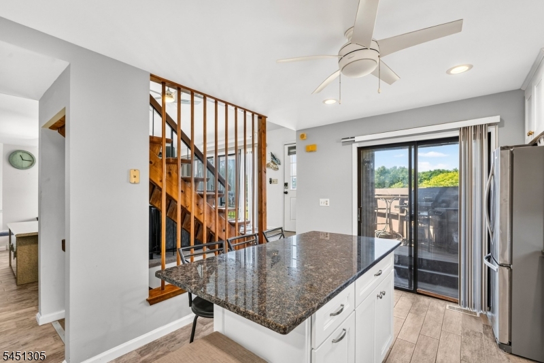
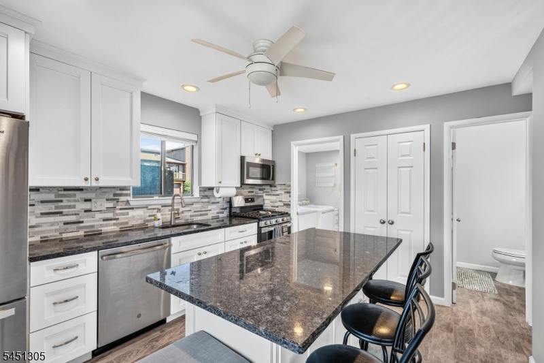
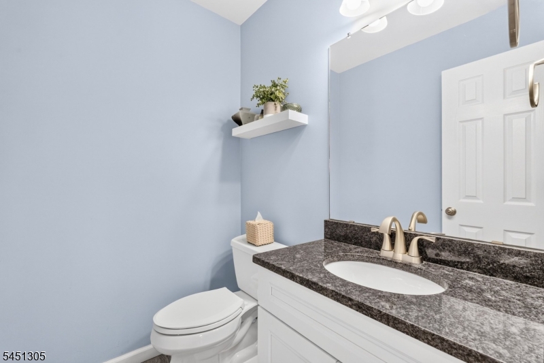
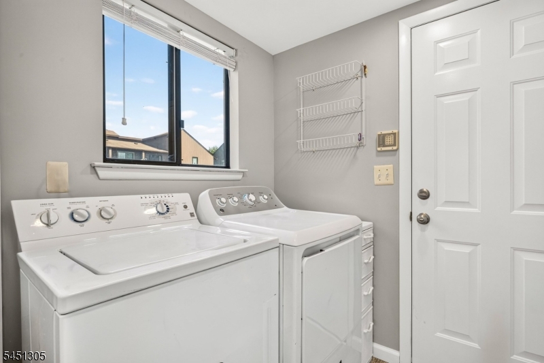
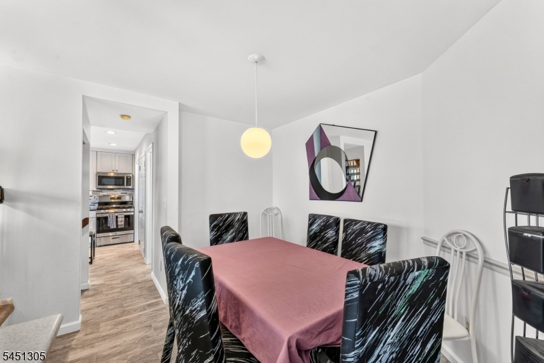
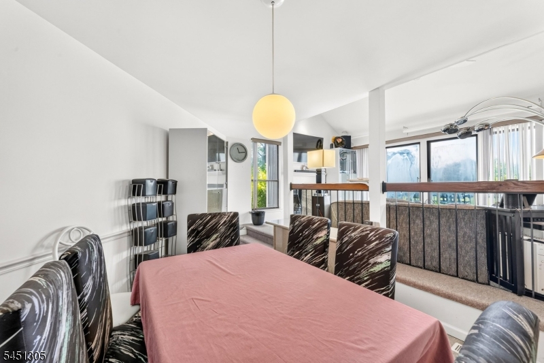
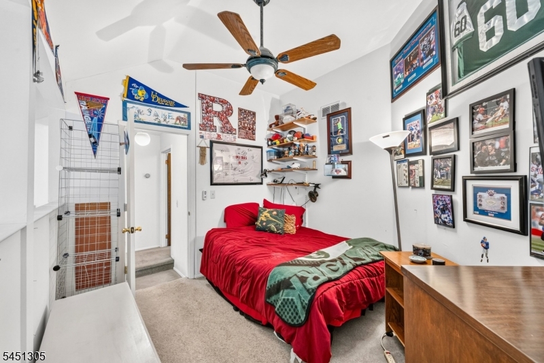
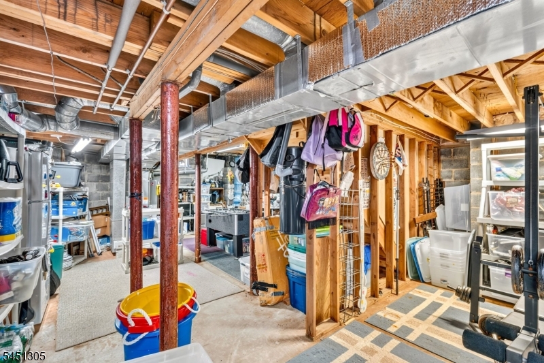
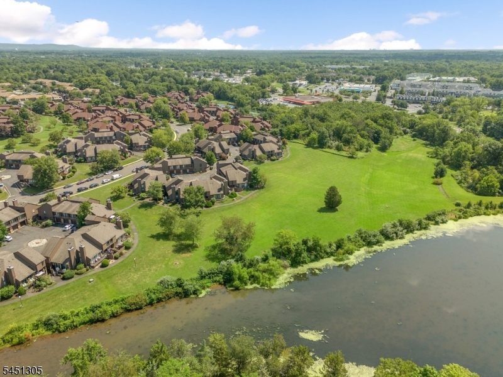
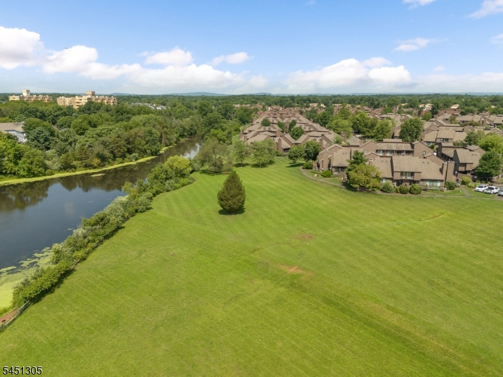
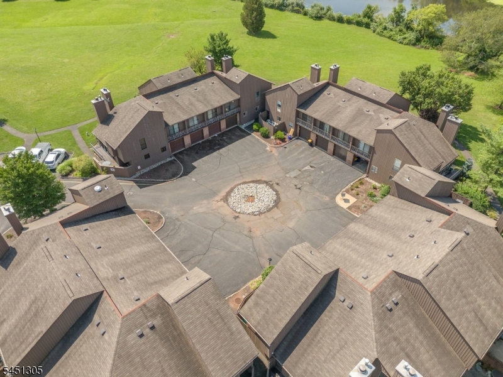
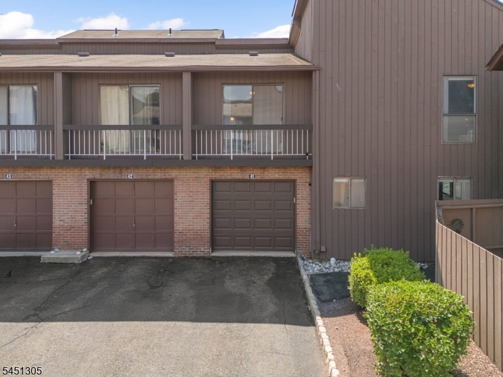
Welcome to this well-maintained 2-bedroom, 2.5-bath townhome in the desirable Glen Meadows community of Hillsborough! This inviting home features vaulted ceilings, a spacious two-story living room, and an open layout with an abundance of natural light. The kitchen offers granite countertops, stainless steel appliances, ample cabinetry, and a center island with plenty of workspace. Upstairs, a generous loft provides additional room for a variety of uses. The full basement offers excellent storage or future finishing potential, while the first-floor laundry room adds everyday convenience. Enjoy relaxing outdoors on the private patio/deck overlooking the peaceful surroundings. Ideally located near shopping, dining, parks, and major roadways, this home offers comfort, convenience, and the opportunity to enjoy all that Hillsborough has to offer. GSMLS 4045148

Directions to property: Rt 206 South onto New Amwell Rd to Left on Bloomingdale

MLS Listing ID: 
GSMLS 4045148
Listing Category: 
Purchase
Listing Status
Status of the Listing.
Listing Status: 
Active
Listing Status (Local): 
Active
Listing Pricing
Pricing information for this listing.
List Price: 
$435,000
Basic Property Information
Fields containing basic information about the property.
Property Type: 
Residential
Property Sub Type: 
Condominium
Primary Market Area: 
Hillsborough Twp.
Address: 
3341 Bloomingdale Dr, Hillsborough Twp., NJ 08844, U.S.A.
County: 
Somerset
Latitude: 
40.5006200
Longitude: 
-74.6532600
Directions: 
Rt 206 South onto New Amwell Rd to Left on Bloomingdale
Public Remarks: 
Welcome to this well-maintained 2-bedroom, 2.5-bath townhome in the desirable Glen Meadows community of Hillsborough! This inviting home features vaulted ceilings, a spacious two-story living room, and an open layout with an abundance of natural light. The kitchen offers granite countertops, stainless steel appliances, ample cabinetry, and a center island with plenty of workspace. Upstairs, a generous loft provides additional room for a variety of uses. The full basement offers excellent storage or future finishing potential, while the first-floor laundry room adds everyday convenience. Enjoy relaxing outdoors on the private patio/deck overlooking the peaceful surroundings. Ideally located near shopping, dining, parks, and major roadways, this home offers comfort, convenience, and the opportunity to enjoy all that Hillsborough has to offer.
Community Information
Middle: 
HILLSBORO
High: 
HILLSBORO
Subdivision: 
Glen Meadows
Association Fee: 
$465
Building Details
Details about the building on a property.
Architectural Style: 
Townhouse-End Unit
Year Built: 
1993
New Construction: 
0
Basement: 
Full, Unfinished
Interior: 
Blinds, Carbon Monoxide Detector, Fire Extinguisher, High Ceilings, Smoke Detector
Fireplaces: 
Yes
Construction
Roof: 
Asphalt Shingle
Exterior: 
Wood Shingle
Exterior Features: 
Barbeque, Curbs, Patio, Tennis Courts
DisabilityFeatures: 
No
Energy Information: 
All Underground, Electric, Gas-Natural
Porch: 
No
Deck: 
No
Room Details
Details about the rooms in the building.
Total Rooms: 
7
Total Bedrooms: 
2
Total Bathrooms: 
3
Total Full-Bathrooms: 
2
Total Half-Bathrooms: 
1
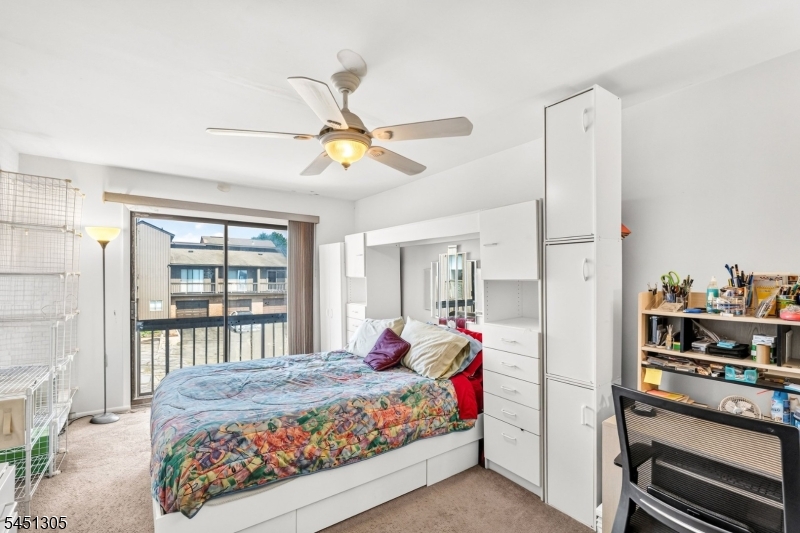
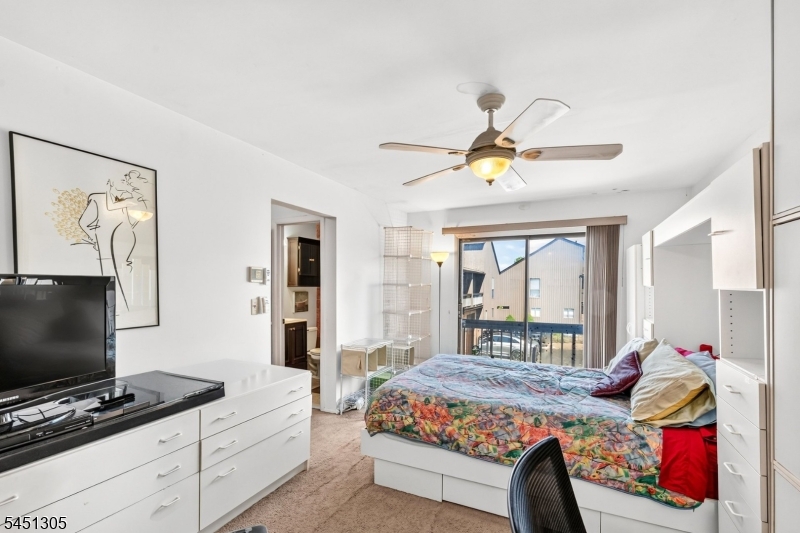
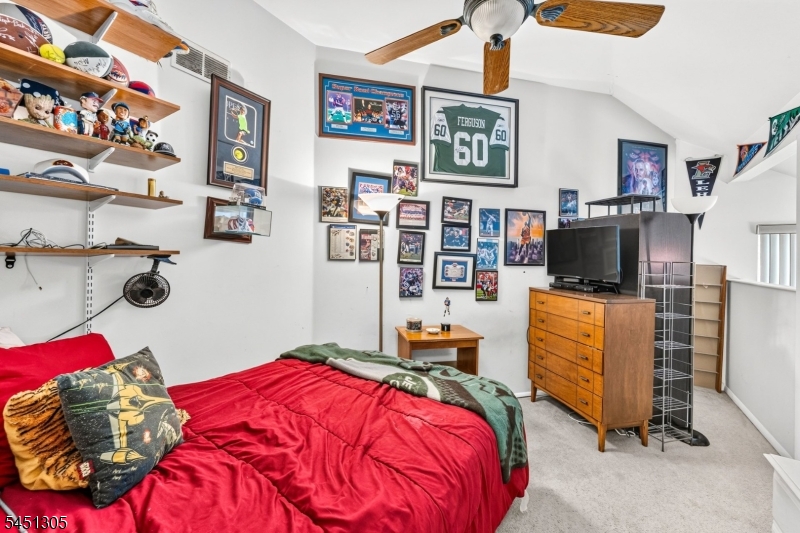
Master Bedroom 
Dimensions: 
17x11 
Level: 
Second
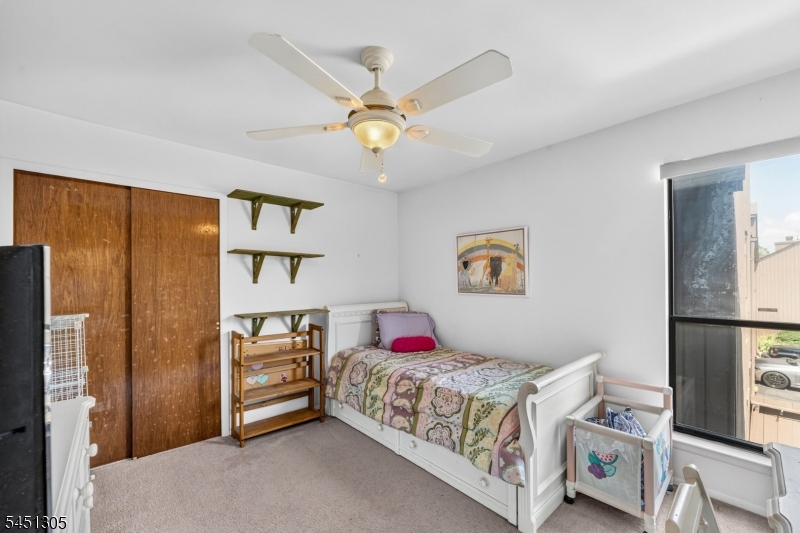
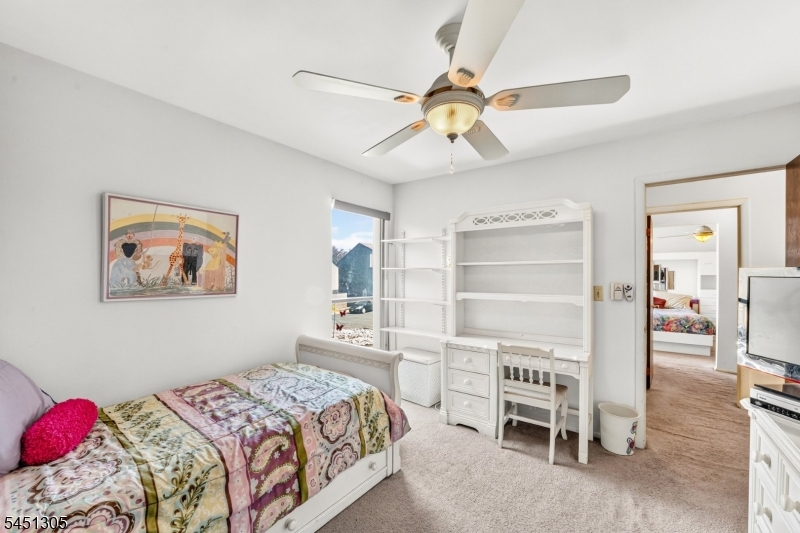
Second Bedroom 
Dimensions: 
10x12 
Level: 
Second
Dining Room 
Dimensions: 
17x10 
Level: 
First
Kitchen 
Dimensions: 
13x16 
Level: 
First
Living Room 
Dimensions: 
19x12 
Level: 
First
Den 
Dimensions: 
16x9 
Level: 
Second
Other One 
Dimensions: 
16x9 
Level: 
Second
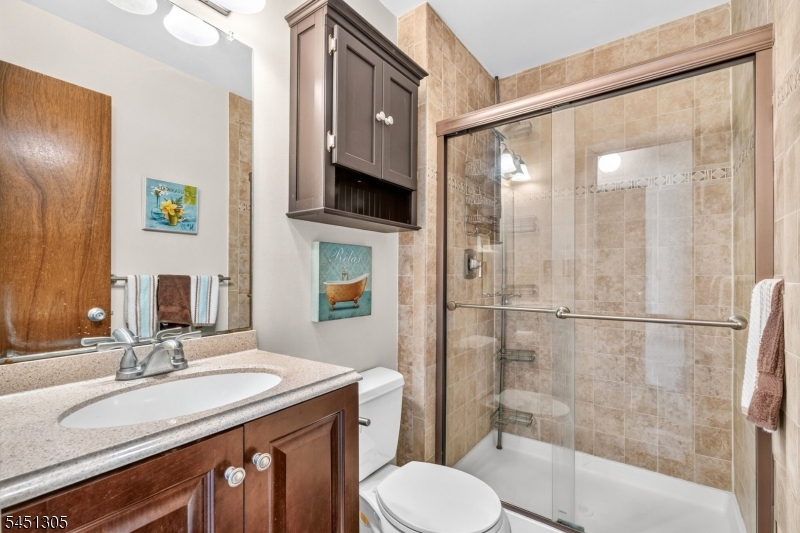
Master Bathroom 
Level: 
Second
Utilities
Information about utilities available on the property.
Heating System: 
1 Unit, Forced Hot Air
Heating System Fuel: 
Gas-Natural
Cooling System: 
1 Unit, Central Air
Water Heating System: 
Gas
Water Source: 
Public Water
Sewer: 
Public Sewer
Lot/Land Details
Details about the lots and land features included on the property.
Acres: 
0.0
Lot Size (Dimensions): 
0.00
Waterfront: 
0
Lot Features
Driveway: 
Additional Parking, On-Street Parking
Parking Type: 
Additional Parking, On-Street Parking
Total Parking Spaces: 
1
Garage: 
Attached Garage
Pool: 
Yes
Fence: 
No
Public Record
Parcel Number: 
2710-00163-0022-00005-0000-C3341
Lot Number: 
5
Annual Tax: 
$8,877.00
Contract Details
Details about the listing contract.
Possession: 
Upon Agreement
Listing Participants
Participants (agents, offices, etc.) in the transaction.
Listing Office Name: 
COLDWELL BANKER REALTY

Request More Information